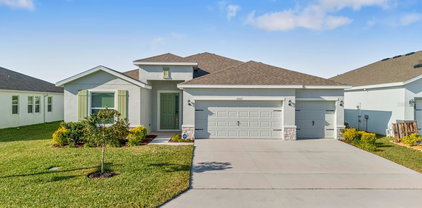
$635,000 LAKEFRONT VIEW WITH $$ NUMEROUS UPGRADES $$ TWO COMMUNITY BOAT RAMPS ON SEPARATE LAKES, LARGE MASTER CLOSET, INSULATED GARAGE DOORS, ATTIC STORAGE, LARGE BREAKFAST NOOK, HIGH-END FLOORING THROUGHOUT (CALI BAMBOO), SMALL APPLIANCE BAY AND COFFERED CEILINGS This modern Craftsman is a true custom home that will "far exceed" expectations with high-end "CUSTOM MILLWORK" and "upgrades" throughout. It's a must-see! 3-car garage (1 tandem, 1 single), very energy efficient, high-end flooring throughout, extensive millwork throughout and much more. Come see it for yourself and *compare before you commit*, as this home still shows like new! High-end features and upgrades include: 1) Owens Corning Duration hurricane-resistant shingles/roof. 2) Oversized custom front door, 8' x 36" 3) Elevated elevation/front porch. 4) 3-car garage, 1 single, 1 tandem. 5) Oversized garage doors 10' x 10'. 6) Insulated garage doors. 7) Storage above garage 24' x 8'. 8) High-efficiency insulation in attic/walls. 9) High-efficiency PGT windows. 10) Tongue and groove Ponderosa pine ceilings on front/rear porches. 11) Custom/oversized maple cabinets with ample storage. 12) Cambria quartz countertops throughout. 13) Large master closet 13' x 10'. 14) Large master shower 10' x 5' with 2 shower heads and 1 overhead rain shower head. 15) Dual-zone air conditioning system. 16) Cali Bamboo solid core, "non-laminate" bedroom flooring. 17) 8" baseboards throughout. 18) Double and triple crown molding throughout. 19) Dining room with wainscoting. 20) All doors and windows have wood frames and casings. 21) Built-in kitchen pantry with small appliance compartment. 22) Large pantry/laundry room off kitchen with ample storage. 23) All LG appliances. 24) All interior and exterior doors are 8'. 25) 10' and 12' ceilings. 26) "Average" electric bill is $130.00 for 2025. 27) All interior/exterior LED lighting. 28) Spacious breakfast nook. 29) Eat-in large kitchen island. 30) 12-foot coffered ceilings in the living room/11-foot ceilings in the master bedroom. 3 Beds ⋅ 2 Baths ⋅ Water Ridge Sub SubDv. ⋅ 33823 Zip Code LAKEFRONT VIEW WITH $$ NUMEROUS UPGRADES $$ TWO COMMUNITY BOAT RAMPS ON SEPARATE LAKES, LARGE MASTER CLOSET, INSULATED GARAGE DOORS, ATTIC STORAGE, LARGE BREAKFAST NOOK, HIGH-END FLOORING THROUGHOUT (CALI BAMBOO), SMALL APPLIANCE BAY AND COFFERED CEILINGS This modern Craftsman is a true custom home that will "far exceed" expectations with high-end "CUSTOM MILLWORK" and "upgrades" throughout. It's a must-see! 3-car garage (1 tandem, 1 single), very energy efficient, high-end flooring throughout, extensive millwork throughout and much more. Come see it for yourself and *compare before you commit*, as this home still shows like new! High-end features and upgrades include: 1) Owens Corning Duration hurricane-resistant shingles/roof. 2) Oversized custom front door, 8' x 36" 3) Elevated elevation/front porch. 4) 3-car garage, 1 single, 1 tandem. 5) Oversized garage doors 10' x 10'. 6) Insulated garage doors. 7) Storage above garage 24' x 8'. 8) High-efficiency insulation in attic/walls. 9) High-efficiency PGT windows. 10) Tongue and groove Ponderosa pine ceilings on front/rear porches. 11) Custom/oversized maple cabinets with ample storage. 12) Cambria quartz countertops throughout. 13) Large master closet 13' x 10'. 14) Large master shower 10' x 5' with 2 shower heads and 1 overhead rain shower head. 15) Dual-zone air conditioning system. 16) Cali Bamboo solid core, "non-laminate" bedroom flooring. 17) 8" baseboards throughout. 18) Double and triple crown molding throughout. 19) Dining room with wainscoting. 20) All doors and windows have wood frames and casings. 21) Built-in kitchen pantry with small appliance compartment. 22) Large pantry/laundry room off kitchen with ample storage. 23) All LG appliances. 24) All interior and exterior doors are 8'. 25) 10' and 12' ceilings. 26) "Average" electric bill is $130.00 for 2025. 27) All interior/exterior LED lighting. 28) Spacious breakfast nook. 29) Eat-in large kitchen island. 30) 12-foot coffered ceilings in the living room/11-foot ceilings in the master bedroom. 780 Waterfern Trail Drive, Auburndale
$575,000 LEASE OPTION AVAILABLE! Elegant 5-bedroom, 3-bath residence offering 2,816 sq ft of refined living space with a 3-car garage, built in 2005. This beautifully appointed home features soaring ceilings and an open, light-filled floor plan designed for both comfort and style. Fresh interior paint enhances the home’s clean, modern feel, while the kitchen is upgraded with a new refrigerator and dishwasher. Enjoy elevated indoor–outdoor living with a stunning two-story screened patio and private inground spa—perfect for entertaining or peaceful relaxation. The primary suite is a true retreat, featuring a spa-inspired bath with dual vanities, an oversized walk-in shower, and a luxurious soaking tub. Located within a prestigious golf course community, this home also offers the convenience of an HOA that covers roof and exterior maintenance, providing low-maintenance, worry-free living. Ideally situated close to shopping, dining, and major conveniences. 5 Beds ⋅ 3 Baths ⋅ Prestancia SubDv. ⋅ 34238 Zip Code LEASE OPTION AVAILABLE! Elegant 5-bedroom, 3-bath residence offering 2,816 sq ft of refined living space with a 3-car garage, built in 2005. This beautifully appointed home features soaring ceilings and an open, light-filled floor plan designed for both comfort and style. Fresh interior paint enhances the home’s clean, modern feel, while the kitchen is upgraded with a new refrigerator and dishwasher. Enjoy elevated indoor–outdoor living with a stunning two-story screened patio and private inground spa—perfect for entertaining or peaceful relaxation. The primary suite is a true retreat, featuring a spa-inspired bath with dual vanities, an oversized walk-in shower, and a luxurious soaking tub. Located within a prestigious golf course community, this home also offers the convenience of an HOA that covers roof and exterior maintenance, providing low-maintenance, worry-free living. Ideally situated close to shopping, dining, and major conveniences. 4510 Murcia Boulevard Unit 16, Sarasota
$860,000 Empty Nest Home for Sale Ideally, we're downsizing and looking for a condo or smaller home in New Tampa, Wesley Chapel, Tampa Palms or Zephryhills. My house in Heritage Isles Golf & Country Club Community is now much bigger than we can maintain. It has been substantially empty for several years and if it wasn’t for amazing features, we wouldn’t have kept such a huge place that long. It has so many great features including: * Simi Private Pond almost exclusive to my backyard. * Cul-De-Sac with dominant 2 story high with impressive visibility from the beginning of our street. * Big pie-shaped lot. * Next to Conservation. * Brand New Roof with upgraded materials and long life transferable warranty. * Heated Swimming Pool & Spa with massaging jets, fountains, baby bath and rainbow streams. * 2-story high pool enclosure with Superscreen fiberglass fabric. * 12 ft X 36 ft tiled Balcony overlooking the pool from the Master Bedroom. * Oversized tented sliding doors and windows to watch the beautiful sunset in addition to the pool and lake with lighted fountain. * Outdoor Furnishings like parks with metal seats, precast table and unique Hardscaping. * Landscaping with many extra Palms around and flower beds with River Rocks. * Partial Golf Course view. * Marble first floor, Laminate second floor and Combination of both for the long iconic stairs. * Instant electric water heater good for the entire house. * Low HOA fees of only $170/year. * Gated Community. * first and only owner since it was built in 2008. * Many other extras o be shown upon a scheduled visit. It’s 5 bedrooms, 3.5 baths, full size dining room, Laundry, 2-story high Family room and an office that can be part of In-Law Suite and has its own porch. Please see Quick & Slow Virtual Tours. 5 Beds ⋅ 4 Baths ⋅ Heritage Isles Ph 3c SubDv. ⋅ 33647 Zip Code Empty Nest Home for Sale Ideally, we're downsizing and looking for a condo or smaller home in New Tampa, Wesley Chapel, Tampa Palms or Zephryhills. My house in Heritage Isles Golf & Country Club Community is now much bigger than we can maintain. It has been substantially empty for several years and if it wasn’t for amazing features, we wouldn’t have kept such a huge place that long. It has so many great features including: * Simi Private Pond almost exclusive to my backyard. * Cul-De-Sac with dominant 2 story high with impressive visibility from the beginning of our street. * Big pie-shaped lot. * Next to Conservation. * Brand New Roof with upgraded materials and long life transferable warranty. * Heated Swimming Pool & Spa with massaging jets, fountains, baby bath and rainbow streams. * 2-story high pool enclosure with Superscreen fiberglass fabric. * 12 ft X 36 ft tiled Balcony overlooking the pool from the Master Bedroom. * Oversized tented sliding doors and windows to watch the beautiful sunset in addition to the pool and lake with lighted fountain. * Outdoor Furnishings like parks with metal seats, precast table and unique Hardscaping. * Landscaping with many extra Palms around and flower beds with River Rocks. * Partial Golf Course view. * Marble first floor, Laminate second floor and Combination of both for the long iconic stairs. * Instant electric water heater good for the entire house. * Low HOA fees of only $170/year. * Gated Community. * first and only owner since it was built in 2008. * Many other extras o be shown upon a scheduled visit. It’s 5 bedrooms, 3.5 baths, full size dining room, Laundry, 2-story high Family room and an office that can be part of In-Law Suite and has its own porch. Please see Quick & Slow Virtual Tours. 10503 Palm Cove Avenue, Tampa
$3,950,000 Occupying the premier point of the exclusive gated enclave of The Reserve of Old Tampa Bay, this majestic open water estate represents the pinnacle of Tampa’s luxury real estate market. Positioned at the very tip of the community to capture the most expansive views, the residence exudes elegance, blending timeless design with modern interests. The home’s western orientation serves as a private gallery for Tampa’s most breathtaking sunsets, providing an unobstructed backdrop of glowing horizons and shimmering open water. Ideally located for the discerning family, this sanctuary offers total privacy and security while remaining just five minutes from Tampa’s most prestigious private school. Enjoy the waterfront lifestyle, where dolphins and manatees frequent the shoreline and bald eagles soar past expansive glass walls. For the outdoor enthusiast, a private beach offers the rare luxury of launching paddleboards or kayaks directly from the property into the tranquil waters of the bay. The interior showcases spacious open-concept living areas with soaring ceilings, abundant natural light, and travertine stone flooring across the main living spaces. A chef’s kitchen anchors the home, featuring granite countertops, custom cabinetry, premium stainless-steel appliances, and center island—ideal for entertaining. Living and family rooms flow seamlessly to the outdoor spaces, offering water views from nearly every angle. Step outside to a private waterfront oasis complete with expansive decking, covered patio areas, and a resort-style pool overlooking the open water—perfect for relaxing or hosting guests. The home offers multiple bedrooms with en-suite baths, generous closet space, and a luxurious primary suite with a spa-inspired bathroom. Additional highlights include a dedicated home office with wood flooring, custom built-ins, impact windows, architectural ceilings, and elegant stair detailing. Located in a desirable waterfront community, this exceptional property delivers the ultimate Florida lifestyle with boating, outdoor living, and refined comfort. 4 Beds ⋅ 5 Baths ⋅ The Reserve Of Old Tampa Bay SubDv. ⋅ 33615 Zip Code Occupying the premier point of the exclusive gated enclave of The Reserve of Old Tampa Bay, this majestic open water estate represents the pinnacle of Tampa’s luxury real estate market. Positioned at the very tip of the community to capture the most expansive views, the residence exudes elegance, blending timeless design with modern interests. The home’s western orientation serves as a private gallery for Tampa’s most breathtaking sunsets, providing an unobstructed backdrop of glowing horizons and shimmering open water. Ideally located for the discerning family, this sanctuary offers total privacy and security while remaining just five minutes from Tampa’s most prestigious private school. Enjoy the waterfront lifestyle, where dolphins and manatees frequent the shoreline and bald eagles soar past expansive glass walls. For the outdoor enthusiast, a private beach offers the rare luxury of launching paddleboards or kayaks directly from the property into the tranquil waters of the bay. The interior showcases spacious open-concept living areas with soaring ceilings, abundant natural light, and travertine stone flooring across the main living spaces. A chef’s kitchen anchors the home, featuring granite countertops, custom cabinetry, premium stainless-steel appliances, and center island—ideal for entertaining. Living and family rooms flow seamlessly to the outdoor spaces, offering water views from nearly every angle. Step outside to a private waterfront oasis complete with expansive decking, covered patio areas, and a resort-style pool overlooking the open water—perfect for relaxing or hosting guests. The home offers multiple bedrooms with en-suite baths, generous closet space, and a luxurious primary suite with a spa-inspired bathroom. Additional highlights include a dedicated home office with wood flooring, custom built-ins, impact windows, architectural ceilings, and elegant stair detailing. Located in a desirable waterfront community, this exceptional property delivers the ultimate Florida lifestyle with boating, outdoor living, and refined comfort. 4102 Causeway Vista Drive, Tampa
$1,250,000 WATERFRONT LIVING | 4 BEDROOM | 2.5 BATHROOMS | ASK ABOUT OUR SELLER CONCESSIONS | NEW POOL EQUIPMENT (2026) | NO FLOODING | 13-MONTH HOME WARRANTY | QUICK CLOSE AVAILABLE An outstanding opportunity to own a waterfront home in Bayside, one of Tampa's premier guard-gated waterfront communities. With a significant price improvement, this custom-built residence now offers remarkable value for buyers seeking luxury waterfront living. For added peace of mind, the seller is including a 13-MONTH HOME WARRANTY, making your transition into homeownership even easier. Lovingly maintained by its original owner, this spacious home offers over 3,190 square feet with 4 bedrooms, 2.5 baths, a large bonus room, and a thoughtfully designed floor plan ideal for both everyday living and entertaining. Situated on a quiet cul-de-sac, the home showcases soaring ceilings, skylights, abundant natural light, a wood-burning fireplace, and breathtaking water views throughout. The generous primary suite offers private lanai access, dual closets, and skylights with a soaking tub and zero entry entry walk-in shower. This home presents a rare opportunity to customize select interior finishes while enjoying quality construction, generous room sizes, and an outstanding waterfront location. The newly reduced price reflects this opportunity, allowing buyers to add their personal style while building immediate value. Outdoor amenities include a screened lanai, outdoor kitchen, sparkling pool with brand-new pool equipment (2026), gazebo, private dock, kayak launch, and peaceful waterfront views. Additional features include a tile roof, hurricane shutters, two HVAC systems, and an oversized three-car garage. Ideally located with convenient access to open water, Berkeley Preparatory School, Tampa International Airport, shopping, dining, and entertainment, this is an exceptional opportunity to own one of Bayside's finest waterfront homes at an incredible new price. 4 Beds ⋅ 3 Baths ⋅ Bayport Village SubDv. ⋅ 33615 Zip Code WATERFRONT LIVING | 4 BEDROOM | 2.5 BATHROOMS | ASK ABOUT OUR SELLER CONCESSIONS | NEW POOL EQUIPMENT (2026) | NO FLOODING | 13-MONTH HOME WARRANTY | QUICK CLOSE AVAILABLE An outstanding opportunity to own a waterfront home in Bayside, one of Tampa's premier guard-gated waterfront communities. With a significant price improvement, this custom-built residence now offers remarkable value for buyers seeking luxury waterfront living. For added peace of mind, the seller is including a 13-MONTH HOME WARRANTY, making your transition into homeownership even easier. Lovingly maintained by its original owner, this spacious home offers over 3,190 square feet with 4 bedrooms, 2.5 baths, a large bonus room, and a thoughtfully designed floor plan ideal for both everyday living and entertaining. Situated on a quiet cul-de-sac, the home showcases soaring ceilings, skylights, abundant natural light, a wood-burning fireplace, and breathtaking water views throughout. The generous primary suite offers private lanai access, dual closets, and skylights with a soaking tub and zero entry entry walk-in shower. This home presents a rare opportunity to customize select interior finishes while enjoying quality construction, generous room sizes, and an outstanding waterfront location. The newly reduced price reflects this opportunity, allowing buyers to add their personal style while building immediate value. Outdoor amenities include a screened lanai, outdoor kitchen, sparkling pool with brand-new pool equipment (2026), gazebo, private dock, kayak launch, and peaceful waterfront views. Additional features include a tile roof, hurricane shutters, two HVAC systems, and an oversized three-car garage. Ideally located with convenient access to open water, Berkeley Preparatory School, Tampa International Airport, shopping, dining, and entertainment, this is an exceptional opportunity to own one of Bayside's finest waterfront homes at an incredible new price. 9807 Compass Point Way, Tampa
$445,000 This home may be eligible for ZERO DOWN financing—contact me for more information! Why wait for new construction when you can own this like-new home today? Located in the highly desirable Farm at Varrea community, this exceptional 4-bedroom, 3-bath residence offers modern living, premium upgrades, and one of the few available 3-car garage floor plans in the neighborhood. Designed with both comfort and functionality in mind, the open-concept layout creates the perfect space for entertaining and everyday living. The chef-inspired kitchen overlooks the spacious living and dining areas, making it easy to stay connected with family and guests. The private primary suite serves as a relaxing retreat, featuring elegant tray ceilings and a spacious en-suite bath. Situated on a premium homesite backing to a peaceful conservation area, you'll enjoy added privacy and serene views with no rear neighbors. The backyard also features irrigation to help maintain a beautiful lawn year-round. The oversized 3-car garage is a rare find and includes upgraded epoxy flooring, offering both durability and a custom finish that enhances the space. Residents of The Farm at Varrea enjoy resort-style amenities, including a sparkling pool, fitness center, playground, dog park, and scenic walking trails. Conveniently located near shopping, dining, schools, and major roadways, this home combines the benefits of new construction without the wait. Opportunities like this don't come along often—a like-new home with a 3-car garage, conservation views, and outstanding community amenities all in one package. Some photos have been virtually staged. 4 Beds ⋅ 3 Baths ⋅ Varrea Ph 1 SubDv. ⋅ 33565 Zip Code This home may be eligible for ZERO DOWN financing—contact me for more information! Why wait for new construction when you can own this like-new home today? Located in the highly desirable Farm at Varrea community, this exceptional 4-bedroom, 3-bath residence offers modern living, premium upgrades, and one of the few available 3-car garage floor plans in the neighborhood. Designed with both comfort and functionality in mind, the open-concept layout creates the perfect space for entertaining and everyday living. The chef-inspired kitchen overlooks the spacious living and dining areas, making it easy to stay connected with family and guests. The private primary suite serves as a relaxing retreat, featuring elegant tray ceilings and a spacious en-suite bath. Situated on a premium homesite backing to a peaceful conservation area, you'll enjoy added privacy and serene views with no rear neighbors. The backyard also features irrigation to help maintain a beautiful lawn year-round. The oversized 3-car garage is a rare find and includes upgraded epoxy flooring, offering both durability and a custom finish that enhances the space. Residents of The Farm at Varrea enjoy resort-style amenities, including a sparkling pool, fitness center, playground, dog park, and scenic walking trails. Conveniently located near shopping, dining, schools, and major roadways, this home combines the benefits of new construction without the wait. Opportunities like this don't come along often—a like-new home with a 3-car garage, conservation views, and outstanding community amenities all in one package. Some photos have been virtually staged. 3507 Golden Wheat Lane, Plant City
$995,000 Welcome to 6961 Scrub Jay Drive, where comfort, style, and the Florida lifestyle come together! This beautifully maintained Sarasota pool home offers an inviting combination of spacious living, thoughtful improvements, and exceptional outdoor entertaining. Freshly painted inside and out, the home welcomes you with a bright, refreshed appearance and a warm, inviting atmosphere. The kitchen features brand-new appliances, while a new water heater and new pool pump are among the recent improvements that make this home even more appealing. Step outside and discover your own private backyard retreat, where a sparkling swimming pool surrounded by an expansive paver deck creates the perfect setting for enjoying Florida's beautiful weather year-round. Whether hosting weekend gatherings, relaxing poolside, or enjoying a peaceful evening outdoors, this space offers endless possibilities. A dedicated pool bath adds convenience for family and guests, while the generous outdoor living area provides ample room for a custom outdoor kitchen, allowing you to create the ultimate entertaining experience. Inside, the home offers a welcoming atmosphere that's equally suited for everyday living and entertaining. The fresh interior paint enhances the home's bright and airy feel, while the comfortable living spaces provide the perfect backdrop for everything from quiet evenings at home to memorable gatherings with family and friends. With its combination of recent updates, inviting living spaces, and outstanding outdoor amenities, 6961 Scrub Jay Drive delivers the Florida lifestyle you've been looking for. Whether you're searching for a full-time residence or a seasonal retreat, this home is ready to welcome you. Schedule your private showing today and experience it for yourself! 4 Beds ⋅ 4 Baths ⋅ Red Hawk Reserve SubDv. ⋅ 34241 Zip Code Welcome to 6961 Scrub Jay Drive, where comfort, style, and the Florida lifestyle come together! This beautifully maintained Sarasota pool home offers an inviting combination of spacious living, thoughtful improvements, and exceptional outdoor entertaining. Freshly painted inside and out, the home welcomes you with a bright, refreshed appearance and a warm, inviting atmosphere. The kitchen features brand-new appliances, while a new water heater and new pool pump are among the recent improvements that make this home even more appealing. Step outside and discover your own private backyard retreat, where a sparkling swimming pool surrounded by an expansive paver deck creates the perfect setting for enjoying Florida's beautiful weather year-round. Whether hosting weekend gatherings, relaxing poolside, or enjoying a peaceful evening outdoors, this space offers endless possibilities. A dedicated pool bath adds convenience for family and guests, while the generous outdoor living area provides ample room for a custom outdoor kitchen, allowing you to create the ultimate entertaining experience. Inside, the home offers a welcoming atmosphere that's equally suited for everyday living and entertaining. The fresh interior paint enhances the home's bright and airy feel, while the comfortable living spaces provide the perfect backdrop for everything from quiet evenings at home to memorable gatherings with family and friends. With its combination of recent updates, inviting living spaces, and outstanding outdoor amenities, 6961 Scrub Jay Drive delivers the Florida lifestyle you've been looking for. Whether you're searching for a full-time residence or a seasonal retreat, this home is ready to welcome you. Schedule your private showing today and experience it for yourself! 6961 Scrub Jay Drive, Sarasota
$1,399,999 STUNNING SOUTH TAMPA CUSTOM HOME | NOT IN FLOOD ZONE! LENDER DOES NOT REQUIRE FLOOD INSURANCE | SELLER MOTIVATED Peace of mind meets modern luxury in this 2023 custom-built masterpiece by Blue Coast Building Group. Located in highly coveted Flood Zone X—with zero impact from the 2024 hurricane season—this 4-bedroom plus office, 3.5-bath retreat is designed for the discerning South Tampa buyer. The Lifestyle: Chef’s Kitchen: Experience culinary perfection with quartz countertops, soft-close all-wood cabinetry, and Wi-Fi-enabled LG appliances—plus a dedicated wine fridge for the perfect pour. Entertainer’s Backyard: Step into your private Florida oasis featuring a sprawling covered outdoor kitchen, bar, and grill. The yard is prepped and ready for your future custom pool. Smart & Secure: Total connectivity with a full Vivint security system (color zoom cameras, two-way audio) and smart irrigation. Hurricane-resistant windows/doors and dual HVAC systems ensure year-round comfort. The Space: A bright, open-concept floor plan showcases gorgeous hardwood floors leading to a dedicated office (potential 5th bedroom). Upstairs, the primary suite serves as a spa-like sanctuary with a rainfall shower and dual walk-in closets. The Location: Live minutes from South Tampa’s top-rated schools, premier dining, and upscale shopping—all just 10 minutes from Tampa International Airport. Your South Tampa dream is ready. Schedule your private tour today. 4 Beds ⋅ 4 Baths ⋅ Ida Heights SubDv. ⋅ 33609 Zip Code STUNNING SOUTH TAMPA CUSTOM HOME | NOT IN FLOOD ZONE! LENDER DOES NOT REQUIRE FLOOD INSURANCE | SELLER MOTIVATED Peace of mind meets modern luxury in this 2023 custom-built masterpiece by Blue Coast Building Group. Located in highly coveted Flood Zone X—with zero impact from the 2024 hurricane season—this 4-bedroom plus office, 3.5-bath retreat is designed for the discerning South Tampa buyer. The Lifestyle: Chef’s Kitchen: Experience culinary perfection with quartz countertops, soft-close all-wood cabinetry, and Wi-Fi-enabled LG appliances—plus a dedicated wine fridge for the perfect pour. Entertainer’s Backyard: Step into your private Florida oasis featuring a sprawling covered outdoor kitchen, bar, and grill. The yard is prepped and ready for your future custom pool. Smart & Secure: Total connectivity with a full Vivint security system (color zoom cameras, two-way audio) and smart irrigation. Hurricane-resistant windows/doors and dual HVAC systems ensure year-round comfort. The Space: A bright, open-concept floor plan showcases gorgeous hardwood floors leading to a dedicated office (potential 5th bedroom). Upstairs, the primary suite serves as a spa-like sanctuary with a rainfall shower and dual walk-in closets. The Location: Live minutes from South Tampa’s top-rated schools, premier dining, and upscale shopping—all just 10 minutes from Tampa International Airport. Your South Tampa dream is ready. Schedule your private tour today. 714 S Lois Avenue, Tampa
$3,400,000 Some homes simply feel different the moment you arrive—and this Palmetto home is one of them. Designed for comfortable everyday living and memorable gatherings, it offers generous private spaces, quality construction, and uninterrupted sunset views that turn an ordinary evening at home into something special. Inside, wood floors create a warm, welcoming feel throughout most of the home, with durable tile in the laundry room and one additional room. The main-level primary suite includes a private office, giving you a peaceful place to work, read, or unwind. A second ensuite bedroom downstairs provides added privacy for overnight guests. Upstairs, every bedroom has its own private bathroom, so no one has to compete for space. An additional office or flex room can easily become a media room, second living area, hobby space, or home gym. At the heart of the home is a kitchen made for gathering, complete with quartz countertops, stainless steel appliances, a gas stove, and a walk-in pantry. Just outside, the outdoor kitchen sets the scene for weekend barbecues, dinners with friends, and quiet evenings spent watching the Florida sky light up at sunset. The thoughtful details continue behind the scenes. The home is built on a concrete stem wall foundation with a TJI floor system and includes a 38kW whole-home Generac generator installed in 2023. It is capable of powering the entire home and is protected by a transferable extended warranty through June 2030. A 500-gallon owned propane tank, two gas tankless water heaters, and a gas dryer hookup add convenience, efficiency, and peace of mind. This is more than a home with plenty of space. It’s a place where everyone can have a little privacy, still come together when it matters, and end each day with a sunset you may never get tired of. 4 Beds ⋅ 5 Baths ⋅ Alexanders Resub SubDv. ⋅ 34221 Zip Code Some homes simply feel different the moment you arrive—and this Palmetto home is one of them. Designed for comfortable everyday living and memorable gatherings, it offers generous private spaces, quality construction, and uninterrupted sunset views that turn an ordinary evening at home into something special. Inside, wood floors create a warm, welcoming feel throughout most of the home, with durable tile in the laundry room and one additional room. The main-level primary suite includes a private office, giving you a peaceful place to work, read, or unwind. A second ensuite bedroom downstairs provides added privacy for overnight guests. Upstairs, every bedroom has its own private bathroom, so no one has to compete for space. An additional office or flex room can easily become a media room, second living area, hobby space, or home gym. At the heart of the home is a kitchen made for gathering, complete with quartz countertops, stainless steel appliances, a gas stove, and a walk-in pantry. Just outside, the outdoor kitchen sets the scene for weekend barbecues, dinners with friends, and quiet evenings spent watching the Florida sky light up at sunset. The thoughtful details continue behind the scenes. The home is built on a concrete stem wall foundation with a TJI floor system and includes a 38kW whole-home Generac generator installed in 2023. It is capable of powering the entire home and is protected by a transferable extended warranty through June 2030. A 500-gallon owned propane tank, two gas tankless water heaters, and a gas dryer hookup add convenience, efficiency, and peace of mind. This is more than a home with plenty of space. It’s a place where everyone can have a little privacy, still come together when it matters, and end each day with a sunset you may never get tired of. 2207 5th Street W, Palmetto
$680,000 SPACE, PRIVACY AND A FLOOR PLAN YOU WON'T FIND EVERYWHERE. Set on 1.54 acres in South Lakeland, this 5-bedroom, 5-bath home offers 3,873 square feet of living space, a 3-car garage and a layout designed for households that simply need more room. With three en-suite bedroom setups, the home offers exceptional flexibility for multi-generational living, extended family, guests, older children, or anyone wanting private bedroom and bath accommodations under one roof. Inside, soaring ceilings and generous room sizes immediately give the home a sense of space. The main living area centers around a fireplace and flows into the kitchen and dining areas, creating plenty of room for everyday living and entertaining. The kitchen features granite countertops, stainless steel appliances, abundant cabinetry and a large island with additional seating and workspace. A separate office provides a dedicated place to work from home without sacrificing one of the five bedrooms. The primary suite offers an exceptionally spacious bedroom and bath along with generous closet space. Additional bedrooms and full baths provide options that are increasingly difficult to find in a traditional floor plan. Upstairs is where this home offers even more versatility — a large family/bonus room measuring approximately 25' x 15', an additional bedroom and full bath, plus multiple storage areas. Create a game room, media room, teen retreat, guest suite, hobby space or a combination of them — there's room to make it your own. Outside, the home's 1.54-acre setting provides breathing room that's becoming harder to find in Lakeland. Mature trees create a peaceful backdrop while the screened porch and patio extend the living space outdoors. Recent landscaping improvements have refreshed the home's curb appeal, and the 3-car garage provides additional parking and storage. If you've been searching for a home where everyone can have their own space — without giving up the convenience of South Lakeland — 1345 Longoak Drive N deserves a closer look. With nearly 3,900 square feet, five full baths, flexible living spaces and more than an acre and a half of land, this isn't a home you can fully appreciate from the numbers alone. Come see how much space it really offers. 5 Beds ⋅ 5 Baths ⋅ Longwood Oaks Ph 02 SubDv. ⋅ 33811 Zip Code SPACE, PRIVACY AND A FLOOR PLAN YOU WON'T FIND EVERYWHERE. Set on 1.54 acres in South Lakeland, this 5-bedroom, 5-bath home offers 3,873 square feet of living space, a 3-car garage and a layout designed for households that simply need more room. With three en-suite bedroom setups, the home offers exceptional flexibility for multi-generational living, extended family, guests, older children, or anyone wanting private bedroom and bath accommodations under one roof. Inside, soaring ceilings and generous room sizes immediately give the home a sense of space. The main living area centers around a fireplace and flows into the kitchen and dining areas, creating plenty of room for everyday living and entertaining. The kitchen features granite countertops, stainless steel appliances, abundant cabinetry and a large island with additional seating and workspace. A separate office provides a dedicated place to work from home without sacrificing one of the five bedrooms. The primary suite offers an exceptionally spacious bedroom and bath along with generous closet space. Additional bedrooms and full baths provide options that are increasingly difficult to find in a traditional floor plan. Upstairs is where this home offers even more versatility — a large family/bonus room measuring approximately 25' x 15', an additional bedroom and full bath, plus multiple storage areas. Create a game room, media room, teen retreat, guest suite, hobby space or a combination of them — there's room to make it your own. Outside, the home's 1.54-acre setting provides breathing room that's becoming harder to find in Lakeland. Mature trees create a peaceful backdrop while the screened porch and patio extend the living space outdoors. Recent landscaping improvements have refreshed the home's curb appeal, and the 3-car garage provides additional parking and storage. If you've been searching for a home where everyone can have their own space — without giving up the convenience of South Lakeland — 1345 Longoak Drive N deserves a closer look. With nearly 3,900 square feet, five full baths, flexible living spaces and more than an acre and a half of land, this isn't a home you can fully appreciate from the numbers alone. Come see how much space it really offers. 1345 Longoak Dr Drive N, Lakeland
$2,300,000 Experience timeless elegance in this meticulously maintained, custom-built traditional pool home, perfectly positioned on the 9th hole of the prestigious Bayou Club Estates. From the moment you enter, a grand curved staircase and soaring two-story foyer set the tone for sophistication, complemented by rich hardwood floors throughout. The home offers formal living, dining, and family rooms, enhanced by gas fireplaces, plus a charming private bath tucked beneath the staircase. Enjoy the sunroom’s striking black-and-white marble floors and arched windows, or gather in the chef’s kitchen featuring stainless steel appliances and an impressive 440-bottle, climate-controlled wine room. A second staircase off the kitchen leads to a stunning new addition (2024) boasting two bedrooms, two baths, vaulted ceilings, a private balcony, and a laundry area. Upstairs, you’ll find three additional bedrooms, three baths, and an office/den. The luxurious master suite offers serene views of the pool and golf course, French doors, a cozy sitting nook, and a spa-like bath with double vanities, soaking tub, walk-in shower, and expansive closet. Recent upgrades include a brand-new tile roof (2025, $100K+), Trane AC system (2019, $13K), and the 2024 addition ($180K), located over the garage w/2beds/2baths vaulted ceilings, and a balcony too. Outdoors, your private oasis awaits with a pool and spa accented by lionhead fountains, plus a spectacular shade pavilion (2021, $128K) featuring a natural gas fireplace and private "pool" bath. The oversized lot (.34 acres) includes a long driveway and a side-entry three-car garage. Bayou Club Estates is a golf cart community with 24/7 gated access, a Tom Fazio-designed 18-hole private golf course, and with an “Old Florida” ambiance with oak-lined streets, lakes, and a nature preserve. Ideally located in central Pinellas County, just 12 miles from Downtown St. Petersburg and 7 miles from Gulf beaches. No Flood Zone! 6 Beds ⋅ 7 Baths ⋅ Bayou Club Blvd Ext Tr 1-Ph 1 & Tr 2-Ph 1 SubDv. ⋅ 33777 Zip Code Experience timeless elegance in this meticulously maintained, custom-built traditional pool home, perfectly positioned on the 9th hole of the prestigious Bayou Club Estates. From the moment you enter, a grand curved staircase and soaring two-story foyer set the tone for sophistication, complemented by rich hardwood floors throughout. The home offers formal living, dining, and family rooms, enhanced by gas fireplaces, plus a charming private bath tucked beneath the staircase. Enjoy the sunroom’s striking black-and-white marble floors and arched windows, or gather in the chef’s kitchen featuring stainless steel appliances and an impressive 440-bottle, climate-controlled wine room. A second staircase off the kitchen leads to a stunning new addition (2024) boasting two bedrooms, two baths, vaulted ceilings, a private balcony, and a laundry area. Upstairs, you’ll find three additional bedrooms, three baths, and an office/den. The luxurious master suite offers serene views of the pool and golf course, French doors, a cozy sitting nook, and a spa-like bath with double vanities, soaking tub, walk-in shower, and expansive closet. Recent upgrades include a brand-new tile roof (2025, $100K+), Trane AC system (2019, $13K), and the 2024 addition ($180K), located over the garage w/2beds/2baths vaulted ceilings, and a balcony too. Outdoors, your private oasis awaits with a pool and spa accented by lionhead fountains, plus a spectacular shade pavilion (2021, $128K) featuring a natural gas fireplace and private "pool" bath. The oversized lot (.34 acres) includes a long driveway and a side-entry three-car garage. Bayou Club Estates is a golf cart community with 24/7 gated access, a Tom Fazio-designed 18-hole private golf course, and with an “Old Florida” ambiance with oak-lined streets, lakes, and a nature preserve. Ideally located in central Pinellas County, just 12 miles from Downtown St. Petersburg and 7 miles from Gulf beaches. No Flood Zone! 7917 Bayou Club Boulevard, Seminole
$704,995 Virtually Staged. Welcome to this exceptional custom-built residence offering 3,137 square feet of living space, ideally located in Tarpon Springs near top-rated schools, neighborhood parks, Gulf beaches, and the Tarpon Springs Golf Course. Situated on just over 0.3 acres with no rear neighbors, this home delivers privacy, space, and flexibility in a highly desirable setting. The thoughtfully designed split floor plan includes 4 bedrooms and 4 full bathrooms, providing comfort and separation for family and guests. A dedicated home office supports remote work or study, while a large upstairs loft and separate hobby room offer versatile spaces for recreation, media, or creative use. The recently remodeled kitchen serves as the heart of the home and is well appointed with black stainless steel appliances, a gas cooktop, a prep sink, and a large kitchen island with built-in storage, making it ideal for entertaining and everyday living. Adjacent living areas are anchored by a dual gas and wood-burning fireplace, adding warmth, ambiance, and flexibility. Recent improvements include a new gas water heater and fully paid-for solar panels, delivering enhanced energy efficiency and long-term utility savings. This home also has a central vacuum system with multiple in-wall outlets, complete with hoses and attachments—making whole-house cleaning efficient, convenient, and clutter-free. Step outside to a private backyard retreat featuring a swimming pool and pool pavers remodeled in 2025, surrounded by generous outdoor space. Gas lines are already extended to the pool area, making the property well prepared for a future custom outdoor kitchen—all with the added benefit of no rear neighbors. With custom construction, significant upgrades, a functional and flexible layout, and a sought-after Tarpon Springs location, this home offers an outstanding opportunity for comfortable and efficient Florida living. 4 Beds ⋅ 4 Baths ⋅ Whitcomb Place SubDv. ⋅ 34689 Zip Code Virtually Staged. Welcome to this exceptional custom-built residence offering 3,137 square feet of living space, ideally located in Tarpon Springs near top-rated schools, neighborhood parks, Gulf beaches, and the Tarpon Springs Golf Course. Situated on just over 0.3 acres with no rear neighbors, this home delivers privacy, space, and flexibility in a highly desirable setting. The thoughtfully designed split floor plan includes 4 bedrooms and 4 full bathrooms, providing comfort and separation for family and guests. A dedicated home office supports remote work or study, while a large upstairs loft and separate hobby room offer versatile spaces for recreation, media, or creative use. The recently remodeled kitchen serves as the heart of the home and is well appointed with black stainless steel appliances, a gas cooktop, a prep sink, and a large kitchen island with built-in storage, making it ideal for entertaining and everyday living. Adjacent living areas are anchored by a dual gas and wood-burning fireplace, adding warmth, ambiance, and flexibility. Recent improvements include a new gas water heater and fully paid-for solar panels, delivering enhanced energy efficiency and long-term utility savings. This home also has a central vacuum system with multiple in-wall outlets, complete with hoses and attachments—making whole-house cleaning efficient, convenient, and clutter-free. Step outside to a private backyard retreat featuring a swimming pool and pool pavers remodeled in 2025, surrounded by generous outdoor space. Gas lines are already extended to the pool area, making the property well prepared for a future custom outdoor kitchen—all with the added benefit of no rear neighbors. With custom construction, significant upgrades, a functional and flexible layout, and a sought-after Tarpon Springs location, this home offers an outstanding opportunity for comfortable and efficient Florida living. 928 Oakview Road, Tarpon Springs
$2,599,000 Pre-Construction. To be built. Exceptional opportunity to own a custom new construction luxury home with Key West–inspired architectural flair, built by a premier Florida design-build firm. This thoughtfully designed residence is constructed on a solid two-story foundation and features impact-rated windows and doors for enhanced durability and peace of mind. A dramatic two-story foyer welcomes you into a light-filled interior showcasing refined finishes throughout. The open-concept floor plan is designed to maximize natural light while seamlessly connecting indoor and outdoor living spaces—ideal for both everyday living and entertaining. The private backyard retreat includes a resort-style pool and spa (optional upgrades), lush landscaping, and a covered lanai with a fully equipped outdoor kitchen, pizza oven (optional), and wood-burning fireplace, creating an exceptional setting for year-round enjoyment. An enclosed entertainment area attached to the main residence adds valuable flexible living space. The chef’s kitchen features high-end European-style cabinetry, granite countertops, pot filler, 48” professional range, double ovens, and a walk-in pantry, with an optional walk-in cooler and freezer. Adjacent to the kitchen is a striking floor-to-ceiling glass wine cellar, offering both function and architectural impact. The spacious primary suite serves as a private retreat, featuring a large custom closet and private balcony access from both the bedroom and closet. Interior highlights include solid-core doors, tray ceilings, large-format tile flooring, integrated smart-home technology, and a state-of-the-art security system. The home includes a two-car garage, along with a separate third-car garage located on the opposite side of the front of the home, providing added functionality and design balance. As a pre-construction offering, the buyer has the opportunity to select all desired finishes, creating a truly personalized residence. Ideally located less than one mile from Nokomis Beach, offering convenient access to pristine beaches, dining, and coastal amenities. Please note: Certain features, finishes, and amenities shown or described are optional upgrades and are not included in the base price. 4 Beds ⋅ 3 Baths ⋅ Bay Point Corr Of SubDv. ⋅ 34275 Zip Code Pre-Construction. To be built. Exceptional opportunity to own a custom new construction luxury home with Key West–inspired architectural flair, built by a premier Florida design-build firm. This thoughtfully designed residence is constructed on a solid two-story foundation and features impact-rated windows and doors for enhanced durability and peace of mind. A dramatic two-story foyer welcomes you into a light-filled interior showcasing refined finishes throughout. The open-concept floor plan is designed to maximize natural light while seamlessly connecting indoor and outdoor living spaces—ideal for both everyday living and entertaining. The private backyard retreat includes a resort-style pool and spa (optional upgrades), lush landscaping, and a covered lanai with a fully equipped outdoor kitchen, pizza oven (optional), and wood-burning fireplace, creating an exceptional setting for year-round enjoyment. An enclosed entertainment area attached to the main residence adds valuable flexible living space. The chef’s kitchen features high-end European-style cabinetry, granite countertops, pot filler, 48” professional range, double ovens, and a walk-in pantry, with an optional walk-in cooler and freezer. Adjacent to the kitchen is a striking floor-to-ceiling glass wine cellar, offering both function and architectural impact. The spacious primary suite serves as a private retreat, featuring a large custom closet and private balcony access from both the bedroom and closet. Interior highlights include solid-core doors, tray ceilings, large-format tile flooring, integrated smart-home technology, and a state-of-the-art security system. The home includes a two-car garage, along with a separate third-car garage located on the opposite side of the front of the home, providing added functionality and design balance. As a pre-construction offering, the buyer has the opportunity to select all desired finishes, creating a truly personalized residence. Ideally located less than one mile from Nokomis Beach, offering convenient access to pristine beaches, dining, and coastal amenities. Please note: Certain features, finishes, and amenities shown or described are optional upgrades and are not included in the base price. 504 Bay Point Avenue, Nokomis
$1,289,900 Don't miss this rare opportunity to own an Arthur Rutenberg Home located in Boca Royale Golf and Country Club. This custom built four bedroom / three and one half bath home is known for its exceptional quality in design, architecture, and solid construction. Sitting on the first hole of the golf course and adjacent to a pond providing water views and privacy, this beautiful home boasts more amenities and upgrades to mention. The exterior of this home was painted in 2020, a new roof was installed in August of 2023, and outside lighting was added to enhance the lush landscaping surrounding this three car garage home. Inside, the spacious floor plan with its soaring twelve foot ceilings, architecturally designed windows, and glass doors that provide natural light, brings the outside in from most any room in the house. The spacious kitchen boasts solid wood cabinets, a Bosch appliance package, a Perlick wine cooler, and a breakfast area with a hexagonal window that allows sweeping views of the outside. Other features include granite counter tops, a walk-in shower, and a jacuzzi tub in the master bath. Built in cabinetry in office, and a tiled patio overlooking the pond, and beautiful window treatments are just a few of the many amenities and upgrades found in this gem. Don't Delay! Make an appointment to see this one of a kind custom built home today 4 Beds ⋅ 4 Baths ⋅ Boca Royale SubDv. ⋅ 34223 Zip Code Don't miss this rare opportunity to own an Arthur Rutenberg Home located in Boca Royale Golf and Country Club. This custom built four bedroom / three and one half bath home is known for its exceptional quality in design, architecture, and solid construction. Sitting on the first hole of the golf course and adjacent to a pond providing water views and privacy, this beautiful home boasts more amenities and upgrades to mention. The exterior of this home was painted in 2020, a new roof was installed in August of 2023, and outside lighting was added to enhance the lush landscaping surrounding this three car garage home. Inside, the spacious floor plan with its soaring twelve foot ceilings, architecturally designed windows, and glass doors that provide natural light, brings the outside in from most any room in the house. The spacious kitchen boasts solid wood cabinets, a Bosch appliance package, a Perlick wine cooler, and a breakfast area with a hexagonal window that allows sweeping views of the outside. Other features include granite counter tops, a walk-in shower, and a jacuzzi tub in the master bath. Built in cabinetry in office, and a tiled patio overlooking the pond, and beautiful window treatments are just a few of the many amenities and upgrades found in this gem. Don't Delay! Make an appointment to see this one of a kind custom built home today 10 Boca Royale Blvd Boulevard, Englewood
$5,375,000 Under Construction. Allegra Homes presents the custom-built Southside IV in Harbor Acres—one of Sarasota’s signature bayfront enclaves. Designed for elevated everyday living, this 5BR/4.5BA residence balances drama and comfort with a soaring great room, intricate millwork, and seamless indoor–outdoor flow to a covered lanai with summer kitchen and pool. An open chef’s kitchen with Wolf Professional appliances and stone countertops anchors the great room and dining area to create one cohesive gathering space. The main level offers a serene primary suite with expansive walk-in closets and a spa-style bath, a private guest suite, a dedicated office, and a bonus room that opens to the pool. Upstairs, three additional bedrooms are joined by a game room and loft for versatile living. Three-car garage on a large lot. Harbor Acres hugs Sarasota Bay just south of downtown—a long-established community known for convenience, comfort, and an elegant blend of classic and newer homes along beautifully landscaped, winding streets. Enjoy a short stroll to Southside Village (Morton’s Market, dining, and shops) and close proximity to Sarasota Memorial Hospital and Marie Selby Botanical Gardens; approximately 2 miles to downtown/bayfront and about 5.5 miles to St. Armands Circle, Lido Beach, and Siesta Key. Highly sought-after Southside Elementary School is roughly 1 mile away. 5 Beds ⋅ 5 Baths ⋅ Harbor Acres SubDv. ⋅ 34239 Zip Code Under Construction. Allegra Homes presents the custom-built Southside IV in Harbor Acres—one of Sarasota’s signature bayfront enclaves. Designed for elevated everyday living, this 5BR/4.5BA residence balances drama and comfort with a soaring great room, intricate millwork, and seamless indoor–outdoor flow to a covered lanai with summer kitchen and pool. An open chef’s kitchen with Wolf Professional appliances and stone countertops anchors the great room and dining area to create one cohesive gathering space. The main level offers a serene primary suite with expansive walk-in closets and a spa-style bath, a private guest suite, a dedicated office, and a bonus room that opens to the pool. Upstairs, three additional bedrooms are joined by a game room and loft for versatile living. Three-car garage on a large lot. Harbor Acres hugs Sarasota Bay just south of downtown—a long-established community known for convenience, comfort, and an elegant blend of classic and newer homes along beautifully landscaped, winding streets. Enjoy a short stroll to Southside Village (Morton’s Market, dining, and shops) and close proximity to Sarasota Memorial Hospital and Marie Selby Botanical Gardens; approximately 2 miles to downtown/bayfront and about 5.5 miles to St. Armands Circle, Lido Beach, and Siesta Key. Highly sought-after Southside Elementary School is roughly 1 mile away. 1509 Flower Drive, Sarasota
$3,295,000 Under Construction. Meet the Carson builder-curated home in The Estates at TerraNova. It is custom-built, designer-finished, and set on five acres of open space and quiet privacy. Built by preferred builder KB2 Construction with Blank Canvas Design Group, the home offers three bedrooms, 3.5 baths, and 3,738 square feet (5,055 square feet total). The layout is as functional as it is inviting, with a study for quiet focus, a game room for easy entertaining and a mud room designed for real life, whether that means boots, barn days or beach days. The home opens to an exceptional 884-square-foot covered back porch, creating an indoor-outdoor lifestyle, all under one generous roofline. Builder-curated means you get a home that feels custom without being overwhelmed by endless selections. A professional designer has chosen the flooring, countertops, cabinetry, backsplashes, lighting and finishes with TerraNova’s style in mind, clean, timeless and easy to love. And depending on where construction stands when you purchase, there may still be room to personalize. Life at TerraNova is about space and freedom. Train and compete at TerraNova Equestrian Center. The private, invitation-only Miakka Golf Club is next door. Enjoy the privacy of an uncrowded, unspoiled nature experience on the nature trails along the Myakka River ecosystem. Nearby Lakewood Ranch offers convenient day-to-day lifestyle. And when you want the coast, you’re a straightforward drive to Sarasota’s cultural scene and Gulf beaches. A home with room to breathe, designed with intention, built with care and ready for a lifestyle that balances country calm with Gulf Coast access. Price subject to change. Pre-construction. To be built. Renderings are artist renditions and may differ from final construction. Barn not included in price. 3 Beds ⋅ 4 Baths ⋅ The Estates At Terranova SubDv. ⋅ 34251 Zip Code Under Construction. Meet the Carson builder-curated home in The Estates at TerraNova. It is custom-built, designer-finished, and set on five acres of open space and quiet privacy. Built by preferred builder KB2 Construction with Blank Canvas Design Group, the home offers three bedrooms, 3.5 baths, and 3,738 square feet (5,055 square feet total). The layout is as functional as it is inviting, with a study for quiet focus, a game room for easy entertaining and a mud room designed for real life, whether that means boots, barn days or beach days. The home opens to an exceptional 884-square-foot covered back porch, creating an indoor-outdoor lifestyle, all under one generous roofline. Builder-curated means you get a home that feels custom without being overwhelmed by endless selections. A professional designer has chosen the flooring, countertops, cabinetry, backsplashes, lighting and finishes with TerraNova’s style in mind, clean, timeless and easy to love. And depending on where construction stands when you purchase, there may still be room to personalize. Life at TerraNova is about space and freedom. Train and compete at TerraNova Equestrian Center. The private, invitation-only Miakka Golf Club is next door. Enjoy the privacy of an uncrowded, unspoiled nature experience on the nature trails along the Myakka River ecosystem. Nearby Lakewood Ranch offers convenient day-to-day lifestyle. And when you want the coast, you’re a straightforward drive to Sarasota’s cultural scene and Gulf beaches. A home with room to breathe, designed with intention, built with care and ready for a lifestyle that balances country calm with Gulf Coast access. Price subject to change. Pre-construction. To be built. Renderings are artist renditions and may differ from final construction. Barn not included in price. 13825 Bilsdale Court, Myakka City
$1,950,000 JUST REDUCED $50,000! Why wait to build when you can own this exceptional 2024 Lee Wetherington custom residence, perfectly positioned on one of Star Farms’ premier waterfront homesites with breathtaking western sunset views overlooking the lake and preserve. Offering nearly 5,000 square feet of seamless indoor and outdoor living, this single-story masterpiece blends timeless design with resort-style luxury. The thoughtfully designed floor plan features 4 bedrooms, 4 bathrooms, a private office, oversized bonus room, and an expansive great room highlighted by 24-foot center-opening pocketing glass sliders that showcase spectacular views and create effortless indoor-outdoor living. The chef’s kitchen is appointed with Sub-Zero refrigeration, premium stainless steel appliances, wine refrigerator, quartz countertops, custom cabinetry with LED lighting, and an oversized walk-in pantry. The owner’s retreat offers dual custom closets, a spa-inspired bath, remote blackout shades, and private lanai access, while two guest suites feature en-suite baths for exceptional privacy. Designed for entertaining, the expansive lanai features a custom outdoor kitchen, natural gas fire table, 10,000-gallon heated saltwater pool and spa with water features, panoramic screened enclosure, and premium leathered marble pavers. Luxury continues with a climate-controlled three-car garage, impact windows and doors, remote hurricane screens, Sonos audio, smart home technology, tankless recirculating water heater, EV charging, integrated security, and natural gas throughout. Skip the uncertainty, delays, and compromises of new construction and enjoy a truly move-in-ready custom home where every evening ends with one of Lakewood Ranch’s most spectacular sunset views. 4 Beds ⋅ 4 Baths ⋅ Lakewood Ranch SubDv. ⋅ 34211 Zip Code JUST REDUCED $50,000! Why wait to build when you can own this exceptional 2024 Lee Wetherington custom residence, perfectly positioned on one of Star Farms’ premier waterfront homesites with breathtaking western sunset views overlooking the lake and preserve. Offering nearly 5,000 square feet of seamless indoor and outdoor living, this single-story masterpiece blends timeless design with resort-style luxury. The thoughtfully designed floor plan features 4 bedrooms, 4 bathrooms, a private office, oversized bonus room, and an expansive great room highlighted by 24-foot center-opening pocketing glass sliders that showcase spectacular views and create effortless indoor-outdoor living. The chef’s kitchen is appointed with Sub-Zero refrigeration, premium stainless steel appliances, wine refrigerator, quartz countertops, custom cabinetry with LED lighting, and an oversized walk-in pantry. The owner’s retreat offers dual custom closets, a spa-inspired bath, remote blackout shades, and private lanai access, while two guest suites feature en-suite baths for exceptional privacy. Designed for entertaining, the expansive lanai features a custom outdoor kitchen, natural gas fire table, 10,000-gallon heated saltwater pool and spa with water features, panoramic screened enclosure, and premium leathered marble pavers. Luxury continues with a climate-controlled three-car garage, impact windows and doors, remote hurricane screens, Sonos audio, smart home technology, tankless recirculating water heater, EV charging, integrated security, and natural gas throughout. Skip the uncertainty, delays, and compromises of new construction and enjoy a truly move-in-ready custom home where every evening ends with one of Lakewood Ranch’s most spectacular sunset views. 4034 Butte Trail, Bradenton
$2,650,000 WAS $3,000,000 - NOW $2,650,000. Introducing a rare **MOVE-IN READY** NEW-CONSTRUCTION offering along the waters of Blackburn Bay in Nokomis. SELLER TO BUILD PROPOSED POOL included with the sale of this stunning home! 2414 Bayshore Rd Sets a New Benchmark: The Gold Standard in New Construction. From the moment you arrive, the home’s striking METAL TILE ROOF, steel impact-rated entry doors, and FULLY HURRICANE-RESISTANT construction set the tone for the level of quality found throughout. Inside, the home’s soaring ceilings create an immediate sense of volume and grandeur. The kitchen and baths are appointed with Taj Mahal Quartzite Counters. The residence offers three expansive bedroom suites, each with its own ensuite bath, along with a stylish powder room for guests. A private home office + separate bonus flex room provide the flexibility to create a theater, fitness studio, or retreat tailored to your lifestyle. The home also features a dedicated sauna room to further enhance the home’s wellness-oriented design. The Collectors' garage easily accommodates up to five vehicles, making it ideal for the discerning car enthusiast. Welcome to Bayshore Rd - A Home Where You Can Truly Have It All. 3 Beds ⋅ 4 Baths ⋅ Acreage & Unrec SubDv. ⋅ 34275 Zip Code WAS $3,000,000 - NOW $2,650,000. Introducing a rare **MOVE-IN READY** NEW-CONSTRUCTION offering along the waters of Blackburn Bay in Nokomis. SELLER TO BUILD PROPOSED POOL included with the sale of this stunning home! 2414 Bayshore Rd Sets a New Benchmark: The Gold Standard in New Construction. From the moment you arrive, the home’s striking METAL TILE ROOF, steel impact-rated entry doors, and FULLY HURRICANE-RESISTANT construction set the tone for the level of quality found throughout. Inside, the home’s soaring ceilings create an immediate sense of volume and grandeur. The kitchen and baths are appointed with Taj Mahal Quartzite Counters. The residence offers three expansive bedroom suites, each with its own ensuite bath, along with a stylish powder room for guests. A private home office + separate bonus flex room provide the flexibility to create a theater, fitness studio, or retreat tailored to your lifestyle. The home also features a dedicated sauna room to further enhance the home’s wellness-oriented design. The Collectors' garage easily accommodates up to five vehicles, making it ideal for the discerning car enthusiast. Welcome to Bayshore Rd - A Home Where You Can Truly Have It All. 2414 Bayshore Road, Nokomis
$824,990 Under Construction. **UP TO $10K IN CLOSING COST ASSISTANCE WITH USE OF BUILDERS APPROVED LENDER AND TITLE.** Additional builder promotions may be available on select homes, homesites, and financing programs.* Welcome to The Sabal—a spacious and thoughtfully designed residence ideal for flexible Florida living. Offering 3 bedrooms and 3174 square feet of living space. This home features the Coastal elevation with an open-concept floorplan with an expansive family room that flows seamlessly to a covered lanai, perfect for indoor-outdoor living. The gourmet kitchen includes 2 large islands, morning kitchen and an oversized pantry. There are views into the adjoining dining area, making it ideal for both everyday living and entertaining. The private primary suite is a true retreat, featuring a dual-sink vanity, step-in shower with soaking tub, private water closet and two generous walk-in closets. This home also includes a game room, two secondary bedrooms, two full bathrooms, and a convenient laundry room. A unique highlight of The Sabal is its two separate garages a one-car garage and a two-car garage—each with private access to the home along with a beautiful gated front courtyard. Designed for comfort, versatility, and modern Florida living. *Photos may not be of actual home. Photos may be of similar home/floorplan or model home if home is under construction. 3 Beds ⋅ 3 Baths ⋅ Serengeti SubDv. ⋅ 34610 Zip Code Under Construction. **UP TO $10K IN CLOSING COST ASSISTANCE WITH USE OF BUILDERS APPROVED LENDER AND TITLE.** Additional builder promotions may be available on select homes, homesites, and financing programs.* Welcome to The Sabal—a spacious and thoughtfully designed residence ideal for flexible Florida living. Offering 3 bedrooms and 3174 square feet of living space. This home features the Coastal elevation with an open-concept floorplan with an expansive family room that flows seamlessly to a covered lanai, perfect for indoor-outdoor living. The gourmet kitchen includes 2 large islands, morning kitchen and an oversized pantry. There are views into the adjoining dining area, making it ideal for both everyday living and entertaining. The private primary suite is a true retreat, featuring a dual-sink vanity, step-in shower with soaking tub, private water closet and two generous walk-in closets. This home also includes a game room, two secondary bedrooms, two full bathrooms, and a convenient laundry room. A unique highlight of The Sabal is its two separate garages a one-car garage and a two-car garage—each with private access to the home along with a beautiful gated front courtyard. Designed for comfort, versatility, and modern Florida living. *Photos may not be of actual home. Photos may be of similar home/floorplan or model home if home is under construction. 12714 Ivory Tusk Lane, Spring Hill
$479,000 Virtually Staged. Welcome to this beautifully maintained ranch-style home located in the Oak Creek community! It features 3 bedrooms, 2 bathrooms, and a dedicated office space with wonderful natural lighting just off the entrance of the home. The open-concept is perfect for both everyday living and entertaining. Enjoy the convenience and space of a 3-car garage. Relax on the covered lanai, overlooking the rear-vinyl fenced yard- ideal for privacy and outdoor enjoyment. This is a wonderful opportunity to own a move-in ready home in a great community with a pool, gym and community center that is close to shopping, schools, and the city of Tampa just a short drive away! 3 Beds ⋅ 2 Baths ⋅ Oak Creek Prcl 4 SubDv. ⋅ 33578 Zip Code Virtually Staged. Welcome to this beautifully maintained ranch-style home located in the Oak Creek community! It features 3 bedrooms, 2 bathrooms, and a dedicated office space with wonderful natural lighting just off the entrance of the home. The open-concept is perfect for both everyday living and entertaining. Enjoy the convenience and space of a 3-car garage. Relax on the covered lanai, overlooking the rear-vinyl fenced yard- ideal for privacy and outdoor enjoyment. This is a wonderful opportunity to own a move-in ready home in a great community with a pool, gym and community center that is close to shopping, schools, and the city of Tampa just a short drive away! 7109 Spindle Tree Lane, Riverview
$450,000 Price Reduction...Motivated Sellers! This magnificent property built in 2013 boasts 5 bedrooms, a bonus room, loft, 2 full baths, a half bath, and a 3-car garage located in the highly favored community of Triple Creek. This immaculate home offers all of the bells and whistles. Step inside the exquisite foyer and you will be greeted with style & beauty around every corner. You will be impressed with the spacious living room which is great for endless hours of entertaining. The super-sized open island style kitchen is accommodated with all stainless steele appliances and beautiful granite counter tops. This immaculate kitchen will bring out the gourmet cook in you. The downstairs bonus room is located at the front right wing of the property. Take the stairs and relax in the massive loft upstairs. Grace yourself in the impeccable and colossal main master suite, which is gorgeously designed and complimented by tray ceilings, granite counter dual sinks, oversized shower, oval tub and dual walk-in closets. The additional bedrooms are all enormous in size. The laundry closet is centrally located upstairs, and the washer and dryer will not convey. You will fall in love with the gigantic size back yard with a built-in fire pit. This subdivision is centrally located in the heart of Riverview and surrounded by tons of shopping, dining and major roads this home offers the perfect blend of convenience and tranquility. Enjoy easy access to local shops, restaurants, parks, and more, while still enjoying the peace and quiet of suburban living. Welcome to your new home, where every day feels like a vacation in paradise! 5 Beds ⋅ 3 Baths ⋅ Triple Creek Ph 1 Village D SubDv. ⋅ 33579 Zip Code Price Reduction...Motivated Sellers! This magnificent property built in 2013 boasts 5 bedrooms, a bonus room, loft, 2 full baths, a half bath, and a 3-car garage located in the highly favored community of Triple Creek. This immaculate home offers all of the bells and whistles. Step inside the exquisite foyer and you will be greeted with style & beauty around every corner. You will be impressed with the spacious living room which is great for endless hours of entertaining. The super-sized open island style kitchen is accommodated with all stainless steele appliances and beautiful granite counter tops. This immaculate kitchen will bring out the gourmet cook in you. The downstairs bonus room is located at the front right wing of the property. Take the stairs and relax in the massive loft upstairs. Grace yourself in the impeccable and colossal main master suite, which is gorgeously designed and complimented by tray ceilings, granite counter dual sinks, oversized shower, oval tub and dual walk-in closets. The additional bedrooms are all enormous in size. The laundry closet is centrally located upstairs, and the washer and dryer will not convey. You will fall in love with the gigantic size back yard with a built-in fire pit. This subdivision is centrally located in the heart of Riverview and surrounded by tons of shopping, dining and major roads this home offers the perfect blend of convenience and tranquility. Enjoy easy access to local shops, restaurants, parks, and more, while still enjoying the peace and quiet of suburban living. Welcome to your new home, where every day feels like a vacation in paradise! 13117 Royal Pines Avenue, Riverview
$599,000 From the moment you enter Stoneybrook at Venice, you’ll feel right at home. This sought-after, master-planned community offers an exceptional lifestyle for both families and those enjoying retirement. Spanning over 500 acres, Stoneybrook features scenic sidewalks, abundant green space, and plentiful wildlife, making it ideal for outdoor enthusiasts. Conveniently located just south of Interstate 75, the community provides quick access to everything Southwest Florida has being approximately 20 minutes to Venice Beach, 30 minutes to Sarasota shopping and dining, and just minutes from historic downtown Venice. This Mediterranean Revival home welcomes you with a grand, soaring entry and a spacious, well-designed layout perfect for everyday living and entertaining. Relax by the pool while enjoying tranquil pond views, creating the perfect Florida retreat. The home offers a flexible floor plan with one bedroom and full bathroom on the main level, ideal for guests or multigenerational living. Upstairs, you’ll find four additional bedrooms, two full bathrooms, and a generously sized den, providing ample space for family, work, or play. Bring your family and experience the lifestyle, amenities, and natural beauty in Stoneybrook at Venice and Southwest Florida. 5 Beds ⋅ 3 Baths ⋅ Stoneybrook At Venice SubDv. ⋅ 34292 Zip Code From the moment you enter Stoneybrook at Venice, you’ll feel right at home. This sought-after, master-planned community offers an exceptional lifestyle for both families and those enjoying retirement. Spanning over 500 acres, Stoneybrook features scenic sidewalks, abundant green space, and plentiful wildlife, making it ideal for outdoor enthusiasts. Conveniently located just south of Interstate 75, the community provides quick access to everything Southwest Florida has being approximately 20 minutes to Venice Beach, 30 minutes to Sarasota shopping and dining, and just minutes from historic downtown Venice. This Mediterranean Revival home welcomes you with a grand, soaring entry and a spacious, well-designed layout perfect for everyday living and entertaining. Relax by the pool while enjoying tranquil pond views, creating the perfect Florida retreat. The home offers a flexible floor plan with one bedroom and full bathroom on the main level, ideal for guests or multigenerational living. Upstairs, you’ll find four additional bedrooms, two full bathrooms, and a generously sized den, providing ample space for family, work, or play. Bring your family and experience the lifestyle, amenities, and natural beauty in Stoneybrook at Venice and Southwest Florida. 1878 Mesic Hammock Way, Venice
$569,990 Virtually Staged. The Boca floor plan delivers space, style, and flexibility in all the right places within Angeline a master-planned community designed for the future of Tampa Bay living. This thoughtfully designed 4-bedroom, 3-bath home includes a bonus room plus a flex space ideal for a home office, study, or creative retreat, perfectly suited for today’s dynamic lifestyles. At the heart of the home, the kitchen shines with 3cm quartz countertops, a spacious center island, 42” upper cabinets, a classic subway tile backsplash, and under-cabinet lighting that adds warmth and functionality. Open living areas are finished with ceramic tile throughout all main living and wet areas, creating a clean, cohesive look with easy maintenance. The primary suite offers a refined escape, highlighted by a tray ceiling and a spa-inspired bath featuring a large glass-enclosed shower designed for everyday comfort and relaxation. Located in Angeline, a city in the making, residents enjoy access to miles of trails and preserved green space, future lagoon-style amenities, a community farm, and innovative infrastructure, including ultra-fast fiber internet. Planned schools, parks, and a future city center further enhance Angeline’s vision for connected, healthy, and vibrant living. With generous living spaces, modern finishes, and versatile rooms that adapt to how you live, all within one of Tampa Bay’s most forward-thinking communities. 4 Beds ⋅ 3 Baths ⋅ Angeline SubDv. ⋅ 34638 Zip Code Virtually Staged. The Boca floor plan delivers space, style, and flexibility in all the right places within Angeline a master-planned community designed for the future of Tampa Bay living. This thoughtfully designed 4-bedroom, 3-bath home includes a bonus room plus a flex space ideal for a home office, study, or creative retreat, perfectly suited for today’s dynamic lifestyles. At the heart of the home, the kitchen shines with 3cm quartz countertops, a spacious center island, 42” upper cabinets, a classic subway tile backsplash, and under-cabinet lighting that adds warmth and functionality. Open living areas are finished with ceramic tile throughout all main living and wet areas, creating a clean, cohesive look with easy maintenance. The primary suite offers a refined escape, highlighted by a tray ceiling and a spa-inspired bath featuring a large glass-enclosed shower designed for everyday comfort and relaxation. Located in Angeline, a city in the making, residents enjoy access to miles of trails and preserved green space, future lagoon-style amenities, a community farm, and innovative infrastructure, including ultra-fast fiber internet. Planned schools, parks, and a future city center further enhance Angeline’s vision for connected, healthy, and vibrant living. With generous living spaces, modern finishes, and versatile rooms that adapt to how you live, all within one of Tampa Bay’s most forward-thinking communities. 17429 Valleywood Parkway, Land O' Lakes
$5,750,000 Incredible boating water! Move in, remodel, or build your dream home on this exceptional half-acre corner lot with unobstructed bay views. This stunning property is perfect for the boating enthusiast with deep water access, an impressive 275 feet of seawall, and a unique lot configuration that can accommodate a yacht of up to 80 feet without compromising the views. Situated on Bird Key, this location offers convenient access to St. Armands Circle, Lido Key, Longboat Key, and the many cultural and dining attractions of downtown Sarasota. Bird Key HOA features a social club with dining, pool, tennis courts, fitness center, marina, and more. ***This home did not experience any water intrusion from the 2024 hurricanes. 3 Beds ⋅ 3 Baths ⋅ Bird Key Sub SubDv. ⋅ 34236 Zip Code Incredible boating water! Move in, remodel, or build your dream home on this exceptional half-acre corner lot with unobstructed bay views. This stunning property is perfect for the boating enthusiast with deep water access, an impressive 275 feet of seawall, and a unique lot configuration that can accommodate a yacht of up to 80 feet without compromising the views. Situated on Bird Key, this location offers convenient access to St. Armands Circle, Lido Key, Longboat Key, and the many cultural and dining attractions of downtown Sarasota. Bird Key HOA features a social club with dining, pool, tennis courts, fitness center, marina, and more. ***This home did not experience any water intrusion from the 2024 hurricanes. 102 Seagull Lane, Sarasota
$7,495,000 Designed by award-winning architect, John Cooney, and built by Sarasota’s premier coastal homebuilder, Perrone Construction, this mid-Key classic is simply among Longboat Key’s finest homes. Walk in to this fully furnished home which is steps from the beach and with expansive Gulf and Bay views, this masterpiece offers more than 4300 square feet of refined interiors on the main living floors together with multiple large lanais and balconies. A beautiful foyer, large family room, and home gym are featured on the ground floor, along with an oversized three-car garage and storage room. The quality of the home’s design and construction are matched by the charm of the interior finishes and amenities. The living areas incorporate beautiful ceiling elevations, along with custom wide-plank hardwood, Italian porcelain tile, and custom plantation shutters and drapes. The Great Room flows into the chef’s kitchen which features custom cabinetry, quartz countertops, Wolf and SubZero appliances, and a temperature-controlled 275 bottle wine room. Designed for easy entertaining, the Great Room opens onto a large lanai with its gas fireplace and grill, and gorgeous Gulf and sunset views. Adjoining the kitchen is a perfect dining room with its own balcony and Gulf views, as well as a large family office/bonus room with custom cabinetry and bookshelves. The Lutron system controls both the lighting and the custom drapes and shades. The home’s elegant chandeliers and sconces bathe its interior with gracious warmth. The beautiful master suite on the main floor includes a bedroom cathedral ceiling and access to the outdoor lanai. The master bath features custom cabinetry, porcelain tile, a large steam shower, and is plumbed for a master bathtub. Three spacious guest suites, a gathering lounge, and balconies with Gulf views are found on the second living floor. A private elevator connects all levels. Both the home and exterior grounds are designed for year-round, low-maintenance living. An extensive landscape refresh in 2023 included new turf and lighting, an outdoor shower, and a great fire pit area for entertaining. Lush landscaping and a tranquil pool setting provide both screening and privacy. The home features remote controlled screening and storm shutters, extensive use of Azek composite, and other low-maintenance materials, along with a gas generator, whole-house water filtration system, central vacuum, and much more. With miles of pristine beach and bay to explore and with the abundant cultural, dining, and shopping amenities of Sarasota, St. Armand’s Circle, and Anna Maria Island nearby, this timeless home delivers the very best of Longboat Key living. 4 Beds ⋅ 5 Baths ⋅ Bonaire Bayou SubDv. ⋅ 34228 Zip Code Designed by award-winning architect, John Cooney, and built by Sarasota’s premier coastal homebuilder, Perrone Construction, this mid-Key classic is simply among Longboat Key’s finest homes. Walk in to this fully furnished home which is steps from the beach and with expansive Gulf and Bay views, this masterpiece offers more than 4300 square feet of refined interiors on the main living floors together with multiple large lanais and balconies. A beautiful foyer, large family room, and home gym are featured on the ground floor, along with an oversized three-car garage and storage room. The quality of the home’s design and construction are matched by the charm of the interior finishes and amenities. The living areas incorporate beautiful ceiling elevations, along with custom wide-plank hardwood, Italian porcelain tile, and custom plantation shutters and drapes. The Great Room flows into the chef’s kitchen which features custom cabinetry, quartz countertops, Wolf and SubZero appliances, and a temperature-controlled 275 bottle wine room. Designed for easy entertaining, the Great Room opens onto a large lanai with its gas fireplace and grill, and gorgeous Gulf and sunset views. Adjoining the kitchen is a perfect dining room with its own balcony and Gulf views, as well as a large family office/bonus room with custom cabinetry and bookshelves. The Lutron system controls both the lighting and the custom drapes and shades. The home’s elegant chandeliers and sconces bathe its interior with gracious warmth. The beautiful master suite on the main floor includes a bedroom cathedral ceiling and access to the outdoor lanai. The master bath features custom cabinetry, porcelain tile, a large steam shower, and is plumbed for a master bathtub. Three spacious guest suites, a gathering lounge, and balconies with Gulf views are found on the second living floor. A private elevator connects all levels. Both the home and exterior grounds are designed for year-round, low-maintenance living. An extensive landscape refresh in 2023 included new turf and lighting, an outdoor shower, and a great fire pit area for entertaining. Lush landscaping and a tranquil pool setting provide both screening and privacy. The home features remote controlled screening and storm shutters, extensive use of Azek composite, and other low-maintenance materials, along with a gas generator, whole-house water filtration system, central vacuum, and much more. With miles of pristine beach and bay to explore and with the abundant cultural, dining, and shopping amenities of Sarasota, St. Armand’s Circle, and Anna Maria Island nearby, this timeless home delivers the very best of Longboat Key living. 5005 Gulf Of Mexico Drive Unit 4, Longboat Key
$744,900 DAVID WEEKLEY POOL HOME WITH TWO PRIMARY SUITES, 3-CAR GARAGE & GATED COMMUNITY IN A NON-FLOOD ZONE Located in the gated community of Brooker Reserve, this beautifully-maintained DAVID WEEKLEY HOME offers 4 bedrooms, 3.5 bathrooms, 3,270 square feet, and a thoughtfully-designed floor plan built for today's lifestyle. Constructed in 2016 and situated in a NON-FLOOD ZONE, this home combines quality craftsmanship, flexible living spaces, resort-style outdoor living, and access to Grade A schools. Designed for both everyday living and entertaining, the main level features an open-concept layout connecting the living room, dining area, and kitchen, beneath tray ceilings with crown moulding, decorative columns, abundant natural sunlight, and durable laminate flooring. A versatile front bonus room provides the perfect space for a home office, sitting room, or study, while the mudroom with built-in storage keeps everyday essentials organized. The kitchen features granite countertops, shaker cabinetry, tile backsplash, Whirlpool stainless steel appliances, a large center island, built-in pantry, and abundant cabinet storage. Adjacent to the kitchen, the dining room includes a custom built-in buffet bar for serving and additional storage. One of the home's most desirable features is its dual primary suite floor plan. The oversized DOWNSTAIRS PRIMARY SUITE offers tray ceilings, large windows, a spacious walk-in closet, and a luxurious en-suite bathroom with dual vanities, soaking tub, walk-in shower, and private water closet. Upstairs, a second primary suite provides exceptional flexibility for multigenerational living, long-term guests, or extended family. A large upstairs family room separates the second primary suite from two additional bedrooms, creating privacy for everyone. Step outside to your private backyard retreat featuring a SCREENED SALTWATER POOL WITH SUN SHELF, SWIM-UP BAR, LARGE PAVER PATIO, AND FULLY FENCED BACKYARD surrounded by mature palms for added privacy. A convenient POOL BATH provides direct access from the outdoor living space into the home, making entertaining effortless. Additional improvements include HVAC (2024), NEW POOL PUMP (2025), block construction, and a three-car garage with terrazzo floors. Conveniently located just minutes from Publix, Walmart, Chick-fil-A, Buckhorn Springs Golf Club, Saladino Park, shopping, dining, and everyday conveniences. The home is zoned for BROOKER ELEMENTARY, BURNS MIDDLE, AND BLOOMINGDALE HIGH SCHOOL, all highly rated schools. This home offers a rare combination of DAVID WEEKLEY QUALITY, TWO PRIMARY SUITES, RESORT-STYLE OUTDOOR LIVING, A THREE-CAR GARAGE, AND GATED COMMUNITY LIVING in one of Brandon's most desirable neighborhoods. 4 Beds ⋅ 4 Baths ⋅ Brooker Reserve SubDv. ⋅ 33511 Zip Code DAVID WEEKLEY POOL HOME WITH TWO PRIMARY SUITES, 3-CAR GARAGE & GATED COMMUNITY IN A NON-FLOOD ZONE Located in the gated community of Brooker Reserve, this beautifully-maintained DAVID WEEKLEY HOME offers 4 bedrooms, 3.5 bathrooms, 3,270 square feet, and a thoughtfully-designed floor plan built for today's lifestyle. Constructed in 2016 and situated in a NON-FLOOD ZONE, this home combines quality craftsmanship, flexible living spaces, resort-style outdoor living, and access to Grade A schools. Designed for both everyday living and entertaining, the main level features an open-concept layout connecting the living room, dining area, and kitchen, beneath tray ceilings with crown moulding, decorative columns, abundant natural sunlight, and durable laminate flooring. A versatile front bonus room provides the perfect space for a home office, sitting room, or study, while the mudroom with built-in storage keeps everyday essentials organized. The kitchen features granite countertops, shaker cabinetry, tile backsplash, Whirlpool stainless steel appliances, a large center island, built-in pantry, and abundant cabinet storage. Adjacent to the kitchen, the dining room includes a custom built-in buffet bar for serving and additional storage. One of the home's most desirable features is its dual primary suite floor plan. The oversized DOWNSTAIRS PRIMARY SUITE offers tray ceilings, large windows, a spacious walk-in closet, and a luxurious en-suite bathroom with dual vanities, soaking tub, walk-in shower, and private water closet. Upstairs, a second primary suite provides exceptional flexibility for multigenerational living, long-term guests, or extended family. A large upstairs family room separates the second primary suite from two additional bedrooms, creating privacy for everyone. Step outside to your private backyard retreat featuring a SCREENED SALTWATER POOL WITH SUN SHELF, SWIM-UP BAR, LARGE PAVER PATIO, AND FULLY FENCED BACKYARD surrounded by mature palms for added privacy. A convenient POOL BATH provides direct access from the outdoor living space into the home, making entertaining effortless. Additional improvements include HVAC (2024), NEW POOL PUMP (2025), block construction, and a three-car garage with terrazzo floors. Conveniently located just minutes from Publix, Walmart, Chick-fil-A, Buckhorn Springs Golf Club, Saladino Park, shopping, dining, and everyday conveniences. The home is zoned for BROOKER ELEMENTARY, BURNS MIDDLE, AND BLOOMINGDALE HIGH SCHOOL, all highly rated schools. This home offers a rare combination of DAVID WEEKLEY QUALITY, TWO PRIMARY SUITES, RESORT-STYLE OUTDOOR LIVING, A THREE-CAR GARAGE, AND GATED COMMUNITY LIVING in one of Brandon's most desirable neighborhoods. 1308 Charleen Street, Brandon
$534,900 Discover the best of country living with city conveniences close at hand! Situated on a spacious 1+ acre homesite in Hill Country Estates, an exclusive community of only 37 homesites with no CDD, this 4-bedroom, 2-bathroom home offers exceptional space, privacy, and flexibility. The popular 2169 floor plan features an open-concept kitchen, dining area, and family room, ideal for everyday living and entertaining, along with a 3-car side-entry garage. The owner’s suite provides a private retreat with a spacious walk-in closet and adjoining bath. Enjoy the covered lanai and expansive backyard with plenty of room to create your ideal outdoor living space, subject to applicable permits and community restrictions. Conveniently located near downtown Dade City, shopping, dining, grocery stores, hospitals, and major roadways. Limited-time incentive: $10,000 off the asking price (already marked) plus up to $30,000 in Flex Money. Incentives are subject to eligibility, availability, lender requirements where applicable, and change without notice. 4 Beds ⋅ 2 Baths ⋅ Hill Country Estates SubDv. ⋅ 33523 Zip Code Discover the best of country living with city conveniences close at hand! Situated on a spacious 1+ acre homesite in Hill Country Estates, an exclusive community of only 37 homesites with no CDD, this 4-bedroom, 2-bathroom home offers exceptional space, privacy, and flexibility. The popular 2169 floor plan features an open-concept kitchen, dining area, and family room, ideal for everyday living and entertaining, along with a 3-car side-entry garage. The owner’s suite provides a private retreat with a spacious walk-in closet and adjoining bath. Enjoy the covered lanai and expansive backyard with plenty of room to create your ideal outdoor living space, subject to applicable permits and community restrictions. Conveniently located near downtown Dade City, shopping, dining, grocery stores, hospitals, and major roadways. Limited-time incentive: $10,000 off the asking price (already marked) plus up to $30,000 in Flex Money. Incentives are subject to eligibility, availability, lender requirements where applicable, and change without notice. 37041 Hidden View Circle, Dade City
$542,100 Virtually Staged. NEW CONSTRUCTION ON 1 ACRE IN DADE CITY – MOVE-IN READY! Discover this 2,330 sq. ft. Adams Homes residence in Hill Country Estates, a community featuring just 37 homesites. This thoughtfully designed home offers 4 bedrooms, 2 bathrooms, separate living and family rooms, a 3-car side-entry garage, and a covered lanai on a full one-acre homesite with no CDD fees. The exterior features stone accents, attractive landscaping, and a side-entry garage with separate garage door openers. Inside, enjoy a spacious floor plan with ceramic tile flooring in the main living areas, vaulted ceilings, abundant natural light, and backyard views. The kitchen features granite countertops, soft-close cabinetry, a pantry, breakfast nook, deep storage drawers, and a convenient trash and recycling pullout. The open layout connects the kitchen and family room, providing comfortable space for everyday living and entertaining. The owner's suite includes dual walk-in closets, a tiled shower, garden tub, granite countertops, and soft-close cabinetry. Additional features include 5¼-inch baseboards, double-pane Low-E windows, modern interior doors, a 50-gallon water heater, and a covered lanai overlooking the backyard. The one-acre homesite provides room for outdoor recreation, gardening, entertaining, or future improvements, subject to applicable restrictions and approvals. Located in Dade City among the rolling hills of eastern Pasco County, Hill Country Estates offers a spacious residential setting with access to downtown Dade City, shopping, dining, recreation, and major roadways. This newly constructed home is move-in ready. Schedule a showing to explore the floor plan, features, and one-acre setting. 4 Beds ⋅ 2 Baths ⋅ Hill Country Estates SubDv. ⋅ 33523 Zip Code Virtually Staged. NEW CONSTRUCTION ON 1 ACRE IN DADE CITY – MOVE-IN READY! Discover this 2,330 sq. ft. Adams Homes residence in Hill Country Estates, a community featuring just 37 homesites. This thoughtfully designed home offers 4 bedrooms, 2 bathrooms, separate living and family rooms, a 3-car side-entry garage, and a covered lanai on a full one-acre homesite with no CDD fees. The exterior features stone accents, attractive landscaping, and a side-entry garage with separate garage door openers. Inside, enjoy a spacious floor plan with ceramic tile flooring in the main living areas, vaulted ceilings, abundant natural light, and backyard views. The kitchen features granite countertops, soft-close cabinetry, a pantry, breakfast nook, deep storage drawers, and a convenient trash and recycling pullout. The open layout connects the kitchen and family room, providing comfortable space for everyday living and entertaining. The owner's suite includes dual walk-in closets, a tiled shower, garden tub, granite countertops, and soft-close cabinetry. Additional features include 5¼-inch baseboards, double-pane Low-E windows, modern interior doors, a 50-gallon water heater, and a covered lanai overlooking the backyard. The one-acre homesite provides room for outdoor recreation, gardening, entertaining, or future improvements, subject to applicable restrictions and approvals. Located in Dade City among the rolling hills of eastern Pasco County, Hill Country Estates offers a spacious residential setting with access to downtown Dade City, shopping, dining, recreation, and major roadways. This newly constructed home is move-in ready. Schedule a showing to explore the floor plan, features, and one-acre setting. 37298 Hidden View Circle, Dade City
$680,000 Short Sale. SHORT SALE ALERT — $680,000 — BANK APPROVED PRICE - SUBMIT YOUR CONTRACT ASAP! NEW PRICE + SHORT SALE OPPORTUNITY! This vacant, move-in-ready home in the highly desirable Trails of Countryside is now offered at $680,000 and is subject to lender approval. Seller is motivated and looking for offers NOW! Don’t miss the opportunity to secure this beautifully updated 4-bedroom, 2-bath home with a 3-car garage, screened pool, and private outdoor living area. The spacious split-floor-plan residence is designed for comfortable everyday living and entertaining. The remodeled kitchen features granite countertops, wood cabinetry, stainless steel appliances, and a brand-new stove, opening seamlessly to a light-filled family room with a cozy wood-burning fireplace and peaceful backyard views. The primary suite features an updated bath, while the second bathroom has a new bathtub. Luxury vinyl flooring has been installed throughout the bedrooms, living and dining areas, and bathrooms for a modern, cohesive feel. Recent improvements include a new roof (2023), new lights and ceiling fans throughout (2023), digital water softener (2025), updated sprinkler system (2024–2025), completed stucco repairs, and fresh exterior paint. The screened pool and outdoor living area provide the perfect setting for entertaining or relaxing, with pavers, a covered lanai, and an updated koi pond with new fish creating a tranquil backyard retreat. VACANT AND READY FOR ITS NEXT OWNER! Conveniently located in Clearwater’s Countryside area near shopping, dining, beaches, and airports. SHORT SALE — LENDER APPROVAL REQUIRED, BPO COMPLETED AT $680,000.. All contracts are subject to lender approval. 4 Beds ⋅ 2 Baths ⋅ Trails Of Countryside SubDv. ⋅ 33761 Zip Code Short Sale. SHORT SALE ALERT — $680,000 — BANK APPROVED PRICE - SUBMIT YOUR CONTRACT ASAP! NEW PRICE + SHORT SALE OPPORTUNITY! This vacant, move-in-ready home in the highly desirable Trails of Countryside is now offered at $680,000 and is subject to lender approval. Seller is motivated and looking for offers NOW! Don’t miss the opportunity to secure this beautifully updated 4-bedroom, 2-bath home with a 3-car garage, screened pool, and private outdoor living area. The spacious split-floor-plan residence is designed for comfortable everyday living and entertaining. The remodeled kitchen features granite countertops, wood cabinetry, stainless steel appliances, and a brand-new stove, opening seamlessly to a light-filled family room with a cozy wood-burning fireplace and peaceful backyard views. The primary suite features an updated bath, while the second bathroom has a new bathtub. Luxury vinyl flooring has been installed throughout the bedrooms, living and dining areas, and bathrooms for a modern, cohesive feel. Recent improvements include a new roof (2023), new lights and ceiling fans throughout (2023), digital water softener (2025), updated sprinkler system (2024–2025), completed stucco repairs, and fresh exterior paint. The screened pool and outdoor living area provide the perfect setting for entertaining or relaxing, with pavers, a covered lanai, and an updated koi pond with new fish creating a tranquil backyard retreat. VACANT AND READY FOR ITS NEXT OWNER! Conveniently located in Clearwater’s Countryside area near shopping, dining, beaches, and airports. SHORT SALE — LENDER APPROVAL REQUIRED, BPO COMPLETED AT $680,000.. All contracts are subject to lender approval. 3408 Fairfield Trail, Clearwater
$535,650 Virtually Staged. Discover the best of country living with city conveniences close at hand! Situated on a spacious 1+ acre homesite in Hill Country Estates, an exclusive community of only 37 homesites with no CDD, this 4-bedroom, 2-bathroom home offers exceptional space, privacy, and flexibility. The popular 2169 floor plan features an open-concept kitchen, dining area, and family room, ideal for everyday living and entertaining, along with a 3-car side-entry garage. The owner’s suite provides a private retreat with a spacious walk-in closet and adjoining bath. Enjoy the covered lanai and expansive backyard with plenty of room to create your ideal outdoor living space, subject to applicable permits and community restrictions. Conveniently located near downtown Dade City, shopping, dining, grocery stores, hospitals, and major roadways. Limited-time incentive: $10,000 off the asking price (already marked) plus up to $30,000 in Flex Money. Incentives are subject to eligibility, availability, lender requirements where applicable, and change without notice. 4 Beds ⋅ 2 Baths ⋅ Hill Country Estates SubDv. ⋅ 33523 Zip Code Virtually Staged. Discover the best of country living with city conveniences close at hand! Situated on a spacious 1+ acre homesite in Hill Country Estates, an exclusive community of only 37 homesites with no CDD, this 4-bedroom, 2-bathroom home offers exceptional space, privacy, and flexibility. The popular 2169 floor plan features an open-concept kitchen, dining area, and family room, ideal for everyday living and entertaining, along with a 3-car side-entry garage. The owner’s suite provides a private retreat with a spacious walk-in closet and adjoining bath. Enjoy the covered lanai and expansive backyard with plenty of room to create your ideal outdoor living space, subject to applicable permits and community restrictions. Conveniently located near downtown Dade City, shopping, dining, grocery stores, hospitals, and major roadways. Limited-time incentive: $10,000 off the asking price (already marked) plus up to $30,000 in Flex Money. Incentives are subject to eligibility, availability, lender requirements where applicable, and change without notice. 37266 Hidden View Circle, Dade City