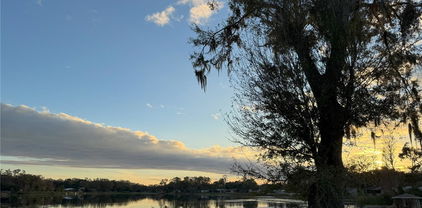
$389,900 SPECIAL FINANCING - LOW FIXED INTEREST RATE OPPORTUNITIES WITH FULL PRICE OFFER, THROUGH PREFERRED LENDER! Welcome to this beautifully updated, move-in ready POOL home in the highly sought-after gated community of Stoneybrook in Venice. This 2-bedroom, 2-bathroom home also features a dedicated office and plenty of space for entertaining, all overlooking peaceful backyard water views. Inside, you'll find fresh interior and exterior paint, a fully renovated kitchen with new quartz countertops, brand new cabinets, stainless steel appliances, and updated lighting throughout. The open layout flows seamlessly to the screened lanai and private pool, complete with a new pool pump—ideal for relaxing or hosting guests outdoors. The home also includes newer HVAC and water heater systems, offering peace of mind and efficiency. The separate office provides flexibility for remote work, hobbies, or even a guest space. Stoneybrook is a gated, amenity-rich community with a resort-style pool and spa, clubhouse, fitness center, pickleball, tennis, basketball, playground, and more. With low HOA fees and a lively, welcoming atmosphere, it’s perfect for seasonal or year-round living. Conveniently located just minutes from I-75, you're close to Wellen Park, downtown Venice, top-rated golf courses, and some of the most stunning beaches on Florida’s Gulf Coast. 2 Beds ⋅ 2 Baths ⋅ Stoneybrook At Venice SubDv. ⋅ 34292 Zip Code SPECIAL FINANCING - LOW FIXED INTEREST RATE OPPORTUNITIES WITH FULL PRICE OFFER, THROUGH PREFERRED LENDER! Welcome to this beautifully updated, move-in ready POOL home in the highly sought-after gated community of Stoneybrook in Venice. This 2-bedroom, 2-bathroom home also features a dedicated office and plenty of space for entertaining, all overlooking peaceful backyard water views. Inside, you'll find fresh interior and exterior paint, a fully renovated kitchen with new quartz countertops, brand new cabinets, stainless steel appliances, and updated lighting throughout. The open layout flows seamlessly to the screened lanai and private pool, complete with a new pool pump—ideal for relaxing or hosting guests outdoors. The home also includes newer HVAC and water heater systems, offering peace of mind and efficiency. The separate office provides flexibility for remote work, hobbies, or even a guest space. Stoneybrook is a gated, amenity-rich community with a resort-style pool and spa, clubhouse, fitness center, pickleball, tennis, basketball, playground, and more. With low HOA fees and a lively, welcoming atmosphere, it’s perfect for seasonal or year-round living. Conveniently located just minutes from I-75, you're close to Wellen Park, downtown Venice, top-rated golf courses, and some of the most stunning beaches on Florida’s Gulf Coast. 2416 Caraway Drive, Venice
$75,000 Brand new carpeting installed 5/4/26! This is a Very Affordable condo in a great location with wonderful water views! Big kitchen with breakfast bar and small family room off the kitchen. Screened porch overlooks beautiful lake with fountains, gazebo, and lots of wildlife! 2 big bedrooms and 2 baths. New Hot Water Heater a year ago and new AC in 2021. Big walk-in closet in master bedroom and kitchen pantry. Special Storage Area. Assigned parking right in front of this unit. Gated community 24/7 located near shopping and restaurants and a quick drive to beautiful beaches! This is a corner unit tucked in the corner where the building jogs back. Kitchen and baths could use some updating and priced accordingly but very livable the way it is. Don't miss out on this good deal! 2 Beds ⋅ 2 Baths ⋅ Desoto Square Villas SubDv. ⋅ 34205 Zip Code Brand new carpeting installed 5/4/26! This is a Very Affordable condo in a great location with wonderful water views! Big kitchen with breakfast bar and small family room off the kitchen. Screened porch overlooks beautiful lake with fountains, gazebo, and lots of wildlife! 2 big bedrooms and 2 baths. New Hot Water Heater a year ago and new AC in 2021. Big walk-in closet in master bedroom and kitchen pantry. Special Storage Area. Assigned parking right in front of this unit. Gated community 24/7 located near shopping and restaurants and a quick drive to beautiful beaches! This is a corner unit tucked in the corner where the building jogs back. Kitchen and baths could use some updating and priced accordingly but very livable the way it is. Don't miss out on this good deal! 425 30th Avenue W Unit C204, Bradenton
$740,000 HUGE PRICE REDUCTION!!! Great 2-story family home in River Strand Golf & Country Club, a rare opportunity to find this Navona floor plan home with amazing lake views. This 4 bedroom 3 and half bath plus EXTRA BONUS room comes with GOLF MEMBERSHIP. FULLY FURNISHED and EQUIPPED. NEW AC 2025, NEW pool heater, new pool pump, newer interior and exterior painting, flooring and furniture downstairs. MASTER Bedroom on the MAIN floor has 2 walk-in closets, his & her sinks. This solid house (any damages from hurricanes) has a large kitchen and upgraded hardwood cabinets with stainless steel appliances and granite countertops. Sliding glass doors leading to screened & spacious lanai area with HEATED POOL/SPA. With pool you will find a half bath. Three additional bedrooms plus bonus room are on the 2nd floor. River Strand is a private gated community with 24/7 security. The 27-hole championship golf course was designed by Arthur Hills, featuring spectacular views of the Manatee River and panoramic greens and fairways. The club also offers two clubhouses, nine lit, Har-Tru tennis courts with on-site Tennis pro shop; Pickle Ball, 2 main and 6 community pools, two modern fitness centers. A beautiful 39,000 sq. ft. Tuscan-inspired main clubhouse offering casual and fine dining, a bar and grill room, billiard room, card room, conference room, golf pro shop, resort style pool with "sand" beach and tiki bar. River Strand has magnificently landscaped grounds with running and biking trails. The home is perfectly located 3 minutes from Market Place at Heritage Harbour with COSTCO and in early future with Target and a lot restaurants and stores, 5 minutes of I-75, just 15-20 minute drive to Florida's most renowned, awesome sand beaches like Anna Maria Island, Siesta Key Beach, Lido Beach or Longboat Key with an awesome little beach restaurants and tiki bars. 15 minutes from large Ellenton Outlets Mall with all famous international brands, 15 minutes UTC Mall, 20 minutes from beautiful downtown of Sarasota. Sarasota airport 20 minutes, Tampa airport 45 minutes. Enjoy the warm and sunny beaches of the Florida Gulf Coast, and Sarasota too! Welcome Home, you will LOVE it here! 4 Beds ⋅ 5 Baths ⋅ River Strand SubDv. ⋅ 34212 Zip Code HUGE PRICE REDUCTION!!! Great 2-story family home in River Strand Golf & Country Club, a rare opportunity to find this Navona floor plan home with amazing lake views. This 4 bedroom 3 and half bath plus EXTRA BONUS room comes with GOLF MEMBERSHIP. FULLY FURNISHED and EQUIPPED. NEW AC 2025, NEW pool heater, new pool pump, newer interior and exterior painting, flooring and furniture downstairs. MASTER Bedroom on the MAIN floor has 2 walk-in closets, his & her sinks. This solid house (any damages from hurricanes) has a large kitchen and upgraded hardwood cabinets with stainless steel appliances and granite countertops. Sliding glass doors leading to screened & spacious lanai area with HEATED POOL/SPA. With pool you will find a half bath. Three additional bedrooms plus bonus room are on the 2nd floor. River Strand is a private gated community with 24/7 security. The 27-hole championship golf course was designed by Arthur Hills, featuring spectacular views of the Manatee River and panoramic greens and fairways. The club also offers two clubhouses, nine lit, Har-Tru tennis courts with on-site Tennis pro shop; Pickle Ball, 2 main and 6 community pools, two modern fitness centers. A beautiful 39,000 sq. ft. Tuscan-inspired main clubhouse offering casual and fine dining, a bar and grill room, billiard room, card room, conference room, golf pro shop, resort style pool with "sand" beach and tiki bar. River Strand has magnificently landscaped grounds with running and biking trails. The home is perfectly located 3 minutes from Market Place at Heritage Harbour with COSTCO and in early future with Target and a lot restaurants and stores, 5 minutes of I-75, just 15-20 minute drive to Florida's most renowned, awesome sand beaches like Anna Maria Island, Siesta Key Beach, Lido Beach or Longboat Key with an awesome little beach restaurants and tiki bars. 15 minutes from large Ellenton Outlets Mall with all famous international brands, 15 minutes UTC Mall, 20 minutes from beautiful downtown of Sarasota. Sarasota airport 20 minutes, Tampa airport 45 minutes. Enjoy the warm and sunny beaches of the Florida Gulf Coast, and Sarasota too! Welcome Home, you will LOVE it here! 8603 River Preserve Drive, Bradenton
$3,495,000 Welcome to this breathtaking gated estate in Ladera on Lake Merry Water. Custom designed and built with the finest materials and premium finishes, this spectacular residence offers unparalleled craftsmanship and elegance. Situated on an expansive parcel — over an acre with the inclusion of the adjoining lot — the setting is truly one-of-a-kind. Featuring 6,783 square feet, this exceptional home offers 5 bedrooms, 5 Full bathrooms, 2 Half Bathrooms, a private home office, an elevator and a spacious bonus/game room — everything you need to truly love where you live. From the moment you arrive, you’ll be captivated by the beautifully landscaped grounds and the private gated entry, offering the ultimate in security and privacy. Upon arrival, be welcomed into a world of timeless luxury, where rich wood-paneled walls, a soaring double-height foyer, and a sweeping stair case welcome you. The formal living room captivates with floor-to-ceiling windows, a custom gas fireplace adorned with an exquisite mantle, and a wood-beamed ceiling that exudes refined sophistication and warmth. The formal dining room is a showpiece, highlighted by a custom brick ceiling, a built-in buffet, and a beautifully appointed adjoining wine room. The kitchen is a chef’s masterpiece, outfitted with the finest professional-grade appliances, including Two Sub-Zero refrigerators, Two Sub-Zero freezers, Two dishwashers, a built-in steamer, an additional prep sink, and a professional Wolf gas cooktop featuring six burners, a grill, a griddle, and double ovens. This extraordinary culinary space is complete with a custom marble backsplash, under- and over-cabinet lighting, intricate crown and rope detailing on the cabinetry, a butler’s pantry, a built-in desk area, a reverse osmosis water system, and a large walk-in custom pantry. The first-floor owner's suite is a luxurious sanctuary, featuring rich hickory hardwood floors, a tray ceiling, a private sitting room, and two expansive walk-in closets. The spa-inspired owner's bathroom is equally impressive, offering dual vanities plus a separate sit-down vanity, a jetted soaking tub, an oversized walk-in shower with four shower heads and multiple body sprays, a towel warmer, a bidet, and a large linen closet — every element thoughtfully designed for ultimate comfort and indulgence. The spectacular family room features a striking beamed ceiling, a custom built-in entertainment center, and two sets of sliding glass doors that recess, seamlessly blending indoor and outdoor living while offering unobstructed views of the pool and lake. Upstairs, you’ll find three private bedroom suites, a spacious bonus room, and a home theater that can easily serve as a fifth bedroom. The upstairs bonus room is perfect for entertaining, showcasing custom-designed built-in cabinetry, a mini kitchen complete with a dishwasher, copper sink, and refrigerator, plus two sets of pocketing sliders that open fully to the expansive terrace — perfect for seamless indoor-outdoor gatherings. The outdoor living spaces are truly extraordinary, highlighted by a resort-style pool and spa, an expansive lanai, and multiple seating and lounge areas designed for relaxation and entertainment. The outdoor kitchen , features an Al Fresco grill with a smoker, a refrigerator, and an island with bar seating. Whether hosting intimate gatherings or grand celebrations, this exceptional estate offers endless opportunities for unforgettable entertaining. 5 Beds ⋅ 7 Baths ⋅ Ladera SubDv. ⋅ 33548 Zip Code Welcome to this breathtaking gated estate in Ladera on Lake Merry Water. Custom designed and built with the finest materials and premium finishes, this spectacular residence offers unparalleled craftsmanship and elegance. Situated on an expansive parcel — over an acre with the inclusion of the adjoining lot — the setting is truly one-of-a-kind. Featuring 6,783 square feet, this exceptional home offers 5 bedrooms, 5 Full bathrooms, 2 Half Bathrooms, a private home office, an elevator and a spacious bonus/game room — everything you need to truly love where you live. From the moment you arrive, you’ll be captivated by the beautifully landscaped grounds and the private gated entry, offering the ultimate in security and privacy. Upon arrival, be welcomed into a world of timeless luxury, where rich wood-paneled walls, a soaring double-height foyer, and a sweeping stair case welcome you. The formal living room captivates with floor-to-ceiling windows, a custom gas fireplace adorned with an exquisite mantle, and a wood-beamed ceiling that exudes refined sophistication and warmth. The formal dining room is a showpiece, highlighted by a custom brick ceiling, a built-in buffet, and a beautifully appointed adjoining wine room. The kitchen is a chef’s masterpiece, outfitted with the finest professional-grade appliances, including Two Sub-Zero refrigerators, Two Sub-Zero freezers, Two dishwashers, a built-in steamer, an additional prep sink, and a professional Wolf gas cooktop featuring six burners, a grill, a griddle, and double ovens. This extraordinary culinary space is complete with a custom marble backsplash, under- and over-cabinet lighting, intricate crown and rope detailing on the cabinetry, a butler’s pantry, a built-in desk area, a reverse osmosis water system, and a large walk-in custom pantry. The first-floor owner's suite is a luxurious sanctuary, featuring rich hickory hardwood floors, a tray ceiling, a private sitting room, and two expansive walk-in closets. The spa-inspired owner's bathroom is equally impressive, offering dual vanities plus a separate sit-down vanity, a jetted soaking tub, an oversized walk-in shower with four shower heads and multiple body sprays, a towel warmer, a bidet, and a large linen closet — every element thoughtfully designed for ultimate comfort and indulgence. The spectacular family room features a striking beamed ceiling, a custom built-in entertainment center, and two sets of sliding glass doors that recess, seamlessly blending indoor and outdoor living while offering unobstructed views of the pool and lake. Upstairs, you’ll find three private bedroom suites, a spacious bonus room, and a home theater that can easily serve as a fifth bedroom. The upstairs bonus room is perfect for entertaining, showcasing custom-designed built-in cabinetry, a mini kitchen complete with a dishwasher, copper sink, and refrigerator, plus two sets of pocketing sliders that open fully to the expansive terrace — perfect for seamless indoor-outdoor gatherings. The outdoor living spaces are truly extraordinary, highlighted by a resort-style pool and spa, an expansive lanai, and multiple seating and lounge areas designed for relaxation and entertainment. The outdoor kitchen , features an Al Fresco grill with a smoker, a refrigerator, and an island with bar seating. Whether hosting intimate gatherings or grand celebrations, this exceptional estate offers endless opportunities for unforgettable entertaining. 1102 Merry Water Drive, Lutz
$19,999,900 With partial owner financing available, we present an exceptional and truly rare opportunity: a distinguished lakefront estate coupled with an adjoining commercial parcel —perfectly suited for an expansive residential compound, corporate retreat, boutique hotel, or world-class wedding destination, where the possibilities are as expansive as the grounds themselves. Positioned on 22 gated acres and 682 feet of waterfrontage along Lake Thonotosassa, this residence boasts over 25,000 square feet of inspired architecture, redefining the concept of a private estate. Welcome to an iconic estate, where timeless elegance meets the serene beauty of nature. From the moment you arrive, you’ll sense the majesty of the property, the unparalleled craftsmanship, thoughtful design and breathtaking views that define this extraordinary residence. A grand entrance sets a stately tone, opening to elegant living areas and thoughtfully designed courtyards that offer tranquility and seclusion. A cheerful portico welcomes guests with colorful, professionally landscaped gardens, creating a warm and inviting first impression with vibrant seasonal blooms. Designed as a living work of art, the home features extraordinary architectural fidelity and intentional design at every turn. An immersive experience in American heritage and cultural elegance, the home includes a meticulously recreated Oval Office and a scaled replica of the famous Tampa Theatre, offering a cinematic environment rich in detail. A dedicated memorabilia room serves as a gallery of curated history. Craftsmanship with intention is evident throughout, with extensive custom millwork, precision moldings, elevated ceilings and artisanal finishes adorning every space. The estate comprises 6 luxurious suites, 12 opulent baths, and over 34,000 total square feet of inspired architecture and functionality. Unique additional rooms, terraces, galleries and conveniences are located strategically throughout. The scenic North Tower suite has a dedicated entrance and parking. Resort-style amenities offer a lagoon-inspired, tiered-level pool complete with cascading waterfall and a zero-entry edge, expansive outdoor entertaining areas and serene lake views, creating an ideal sanctuary for luxury living. This magnificent estate is suited for a discerning collector, history enthusiast or visionary seeking an enduring architectural legacy in the Tampa Bay region. But this listing is just half the story… The adjacent waterfront parcel with the commercial venue is being offered creating a once-in-a-generation opportunity to own both a luxury residence and fully operational event business. Together, the properties span 22 gated acres, making this the ultimate turnkey private residential compound or boutique hotel development, an elite corporate retreat center or a global wedding destination. Born from a dream and nurtured with love, Mision Lago is an immersive experience steeped in charm, purpose, and potential. The moment you pass through the gates, you feel the care and passion woven into every structure, every garden, every detail. Up to 50% Seller financing available - call today for more information. 6 Beds ⋅ 12 Baths ⋅ Unplatted SubDv. ⋅ 33592 Zip Code With partial owner financing available, we present an exceptional and truly rare opportunity: a distinguished lakefront estate coupled with an adjoining commercial parcel —perfectly suited for an expansive residential compound, corporate retreat, boutique hotel, or world-class wedding destination, where the possibilities are as expansive as the grounds themselves. Positioned on 22 gated acres and 682 feet of waterfrontage along Lake Thonotosassa, this residence boasts over 25,000 square feet of inspired architecture, redefining the concept of a private estate. Welcome to an iconic estate, where timeless elegance meets the serene beauty of nature. From the moment you arrive, you’ll sense the majesty of the property, the unparalleled craftsmanship, thoughtful design and breathtaking views that define this extraordinary residence. A grand entrance sets a stately tone, opening to elegant living areas and thoughtfully designed courtyards that offer tranquility and seclusion. A cheerful portico welcomes guests with colorful, professionally landscaped gardens, creating a warm and inviting first impression with vibrant seasonal blooms. Designed as a living work of art, the home features extraordinary architectural fidelity and intentional design at every turn. An immersive experience in American heritage and cultural elegance, the home includes a meticulously recreated Oval Office and a scaled replica of the famous Tampa Theatre, offering a cinematic environment rich in detail. A dedicated memorabilia room serves as a gallery of curated history. Craftsmanship with intention is evident throughout, with extensive custom millwork, precision moldings, elevated ceilings and artisanal finishes adorning every space. The estate comprises 6 luxurious suites, 12 opulent baths, and over 34,000 total square feet of inspired architecture and functionality. Unique additional rooms, terraces, galleries and conveniences are located strategically throughout. The scenic North Tower suite has a dedicated entrance and parking. Resort-style amenities offer a lagoon-inspired, tiered-level pool complete with cascading waterfall and a zero-entry edge, expansive outdoor entertaining areas and serene lake views, creating an ideal sanctuary for luxury living. This magnificent estate is suited for a discerning collector, history enthusiast or visionary seeking an enduring architectural legacy in the Tampa Bay region. But this listing is just half the story… The adjacent waterfront parcel with the commercial venue is being offered creating a once-in-a-generation opportunity to own both a luxury residence and fully operational event business. Together, the properties span 22 gated acres, making this the ultimate turnkey private residential compound or boutique hotel development, an elite corporate retreat center or a global wedding destination. Born from a dream and nurtured with love, Mision Lago is an immersive experience steeped in charm, purpose, and potential. The moment you pass through the gates, you feel the care and passion woven into every structure, every garden, every detail. Up to 50% Seller financing available - call today for more information. 11865 Fort King Highway, Thonotosassa
$765,000 Build your dream home or exclusive estate!! (Current residence like will not pass the 4-point inspection necessary to obtain insurance.) Property is is a wild-life wonderland with a private dirt-road entrance that leads to an Old Florida landscape of natural beauty with abundant species of numerous and rare Florida plants and trees. Owner's wife was a well-respected horticulturalist and made it her life's work to leave a legacy of a variety of beautiful species such camellias, wisteria, dogwood, numerous species of palms and every other plant or tree imaginable. Your new home could have a view from every window that has a view of the ski-size lake and beautiful grounds. The current home was originally built in 1946 and a one-of-a-kind that needs many updates, though still occupied, to make it a true estate in one of Odessa's most choice neighborhoods, close to Lake Keystone, and conveniently located near top rated schools (including Sickles), the Suncoast Parkway, Citrus Park Mall, and miles of friendly folks. This property has endless possibilities! Just follow one of the many paths down to the lake....and don't forget your fishin' pole! (Please see attached floor plans!) 4 Beds ⋅ 3 Baths ⋅ Zzz/ Unplatted SubDv. ⋅ 33556 Zip Code Build your dream home or exclusive estate!! (Current residence like will not pass the 4-point inspection necessary to obtain insurance.) Property is is a wild-life wonderland with a private dirt-road entrance that leads to an Old Florida landscape of natural beauty with abundant species of numerous and rare Florida plants and trees. Owner's wife was a well-respected horticulturalist and made it her life's work to leave a legacy of a variety of beautiful species such camellias, wisteria, dogwood, numerous species of palms and every other plant or tree imaginable. Your new home could have a view from every window that has a view of the ski-size lake and beautiful grounds. The current home was originally built in 1946 and a one-of-a-kind that needs many updates, though still occupied, to make it a true estate in one of Odessa's most choice neighborhoods, close to Lake Keystone, and conveniently located near top rated schools (including Sickles), the Suncoast Parkway, Citrus Park Mall, and miles of friendly folks. This property has endless possibilities! Just follow one of the many paths down to the lake....and don't forget your fishin' pole! (Please see attached floor plans!) 16921 Crawley Road, Odessa
$539,900 Luxury Lakeside Living Without the Wait at 11869 Richmond Trail built by Cardel Homes in North River Ranch! Why wait for new construction when you can move right into this impeccably upgraded home in the heart of North River Ranch—one of the most sought-after master-planned communities in Parrish, Florida. Nestled on a tranquil waterfront lot, this residence blends refined design with everyday comfort, offering the lifestyle you’ve been dreaming of. From the moment you arrive, you'll be captivated by the elegant stone-accented exterior, manicured tropical landscaping, and a charming covered entryway. Once inside you will experience the beauty of soaring ceilings, contemporary finishes, and light-filled living spaces. The open-concept layout flows effortlessly into a designer kitchen outfitted with stunning quartz countertops, a spacious island with a deep stainless sink, custom cabinetry, sleek gold hardware, and top-of-the-line stainless steel appliances—a true chef’s dream. Enjoy morning coffee or sunset cocktails on your covered lanai, overlooking peaceful water views and a fully fenced oversized backyard, with an abundance of space to add a pool or your personal outdoor paradise. The spacious primary suite is a serene retreat featuring plush carpeting, a spa-like bathroom with dual vanities, a large walk-in shower, and generous and built in customized closet space. Three additional bedrooms with customized closets and TWO bonus flex rooms provide endless options for a home office, playroom, or media space. The laundry room customized by the owners with the abundance of luxury cabinets and organization are sure to fulfill all of your laundry room goals. With a freshly painted interior and custom board and batten added to the bathrooms, you are sure to love all of the owner's upgrades making this home unique and cozy! Every inch of this home has been thoughtfully curated, from designer lighting fixtures and upgraded flooring to smart home features and custom window treatments. Best of all, it’s completely move-in ready—no waiting, no hassle, just bring your suitcase and start enjoying the good life. Located in North River Ranch, residents enjoy an array of resort-style amenities including multiple community pools, a state-of-the-art fitness center, miles of scenic walking and biking trails, clubhouses, playgrounds, and frequent social events. Plus, you're just minutes from new schools, dining, shopping, I-75, and the new Parrish Community Park. This is more than just a home—it’s a lifestyle upgrade. Don’t miss your opportunity to make 11869 Richmond Trail yours today. 4 Beds ⋅ 3 Baths ⋅ North River Ranch SubDv. ⋅ 34219 Zip Code Luxury Lakeside Living Without the Wait at 11869 Richmond Trail built by Cardel Homes in North River Ranch! Why wait for new construction when you can move right into this impeccably upgraded home in the heart of North River Ranch—one of the most sought-after master-planned communities in Parrish, Florida. Nestled on a tranquil waterfront lot, this residence blends refined design with everyday comfort, offering the lifestyle you’ve been dreaming of. From the moment you arrive, you'll be captivated by the elegant stone-accented exterior, manicured tropical landscaping, and a charming covered entryway. Once inside you will experience the beauty of soaring ceilings, contemporary finishes, and light-filled living spaces. The open-concept layout flows effortlessly into a designer kitchen outfitted with stunning quartz countertops, a spacious island with a deep stainless sink, custom cabinetry, sleek gold hardware, and top-of-the-line stainless steel appliances—a true chef’s dream. Enjoy morning coffee or sunset cocktails on your covered lanai, overlooking peaceful water views and a fully fenced oversized backyard, with an abundance of space to add a pool or your personal outdoor paradise. The spacious primary suite is a serene retreat featuring plush carpeting, a spa-like bathroom with dual vanities, a large walk-in shower, and generous and built in customized closet space. Three additional bedrooms with customized closets and TWO bonus flex rooms provide endless options for a home office, playroom, or media space. The laundry room customized by the owners with the abundance of luxury cabinets and organization are sure to fulfill all of your laundry room goals. With a freshly painted interior and custom board and batten added to the bathrooms, you are sure to love all of the owner's upgrades making this home unique and cozy! Every inch of this home has been thoughtfully curated, from designer lighting fixtures and upgraded flooring to smart home features and custom window treatments. Best of all, it’s completely move-in ready—no waiting, no hassle, just bring your suitcase and start enjoying the good life. Located in North River Ranch, residents enjoy an array of resort-style amenities including multiple community pools, a state-of-the-art fitness center, miles of scenic walking and biking trails, clubhouses, playgrounds, and frequent social events. Plus, you're just minutes from new schools, dining, shopping, I-75, and the new Parrish Community Park. This is more than just a home—it’s a lifestyle upgrade. Don’t miss your opportunity to make 11869 Richmond Trail yours today. 11869 Richmond Trail, Parrish
$4,195,000 Virtually Staged. Now being offered at an improved price! A rare opportunity to own a private, gated 52-acre lakefront estate offering scale, privacy, and architectural presence—strategically located along State Road 60 between Tampa and Lakeland. A long, winding drive framed by blooming azaleas, mature lychee trees, and classic Old Florida landscape sets the tone as you arrive at this extraordinary legacy property. At its heart lies a pristine, seven-acre private lake, creating a resort-like setting just steps from the residence—ideal for morning coffee, fishing, paddleboarding, or sunset views across open water. The 9,349-square-foot custom two-story home was designed for both grand entertaining and comfortable everyday living. A wraparound porch, multiple sets of sliding pocket doors, and seamless indoor-outdoor flow connect the home to a screened resort-style pool and spa, expanding the living space into nature. The primary kitchen anchors the home and was thoughtfully designed for large gatherings, featuring Thermador appliances, double ovens, warming drawer, dual sinks, an oversized center island, bar seating, lead-glass cabinetry, and a walk-in butler’s pantry with custom storage. A secondary kitchen located off the sunroom provides additional flexibility with a gas range, wine refrigerator, and direct pool access. The expansive primary suite offers lake views, a private fitness room with wet bar, custom dressing rooms, and a spa-style bath with dual water closets—creating a true owner’s retreat. Additional features include a large custom laundry room, built-in vacuum system, skylit roofing, and thoughtful architectural details throughout. Beyond the residence, the property functions as a true estate compound. A 5,000-square-foot metal barn with loft, two bays, office, and half bath provides versatility for car collections, equipment, hobbies, or business use. Infrastructure highlights include a 105kW Generac generator, a 12” deep irrigation well (675’), extensive road frontage, and three separate ingress/egress points, offering future flexibility. Mature exotic fruit trees—including lychee, avocado, mango, banana, and pomelo—enhance the property’s self-sustaining appeal. With 1,428 feet of frontage on State Road 60, this estate combines privacy with accessibility: approximately 10 miles to Lakeland Linder International Airport and convenient access to I-4 and I-75. Properties of this scale, privacy, and lakefront presence rarely come to market. Ideal as a luxury residence, multigenerational estate, private retreat, or legacy investment in one of Central Florida’s most strategic corridors. 4 Beds ⋅ 5 Baths ⋅ Unplatted SubDv. ⋅ 33567 Zip Code Virtually Staged. Now being offered at an improved price! A rare opportunity to own a private, gated 52-acre lakefront estate offering scale, privacy, and architectural presence—strategically located along State Road 60 between Tampa and Lakeland. A long, winding drive framed by blooming azaleas, mature lychee trees, and classic Old Florida landscape sets the tone as you arrive at this extraordinary legacy property. At its heart lies a pristine, seven-acre private lake, creating a resort-like setting just steps from the residence—ideal for morning coffee, fishing, paddleboarding, or sunset views across open water. The 9,349-square-foot custom two-story home was designed for both grand entertaining and comfortable everyday living. A wraparound porch, multiple sets of sliding pocket doors, and seamless indoor-outdoor flow connect the home to a screened resort-style pool and spa, expanding the living space into nature. The primary kitchen anchors the home and was thoughtfully designed for large gatherings, featuring Thermador appliances, double ovens, warming drawer, dual sinks, an oversized center island, bar seating, lead-glass cabinetry, and a walk-in butler’s pantry with custom storage. A secondary kitchen located off the sunroom provides additional flexibility with a gas range, wine refrigerator, and direct pool access. The expansive primary suite offers lake views, a private fitness room with wet bar, custom dressing rooms, and a spa-style bath with dual water closets—creating a true owner’s retreat. Additional features include a large custom laundry room, built-in vacuum system, skylit roofing, and thoughtful architectural details throughout. Beyond the residence, the property functions as a true estate compound. A 5,000-square-foot metal barn with loft, two bays, office, and half bath provides versatility for car collections, equipment, hobbies, or business use. Infrastructure highlights include a 105kW Generac generator, a 12” deep irrigation well (675’), extensive road frontage, and three separate ingress/egress points, offering future flexibility. Mature exotic fruit trees—including lychee, avocado, mango, banana, and pomelo—enhance the property’s self-sustaining appeal. With 1,428 feet of frontage on State Road 60, this estate combines privacy with accessibility: approximately 10 miles to Lakeland Linder International Airport and convenient access to I-4 and I-75. Properties of this scale, privacy, and lakefront presence rarely come to market. Ideal as a luxury residence, multigenerational estate, private retreat, or legacy investment in one of Central Florida’s most strategic corridors. 701 E 60 Highway, Plant City
$37,500,000 Welcome to a truly one-of-a-kind, ultra-luxurious estate that embodies the pinnacle of modern design and sustainable living. This newly built (2024), resort-style masterpiece by renowned architect Phil Kean showcases unparalleled craftsmanship and meticulous attention to detail, with no expense spared in every aspect of the home. This architectural sanctuary is set on a breathtaking nearly 5-acre lakefront homesite with expansive views of the private Island Ford Lake. The show-stopping multi-million dollar infinity pool, designed by Ryan Hughes and featured on the cover of Luxury Pool & Outdoor Living Magazine, is just the beginning. With a tennis court, pickleball court, and dock equipped with boat and jet ski lifts, this estate offers a true waterfront lifestyle. The covered lanai is nearly 4200 SF alone and features an automatic remote screen and full outdoor pool bath. Inside, you’ll discover an impressive movie theater, with a state-of-the-art sound system, captivating audio-visual, and lighting features throughout the home. The main residence boasts expansive living areas, 5 bedrooms, 7 bathrooms, and over 13,000 SF of living space, with a total of nearly 23,000 SF. The estate's total includes 6 bedrooms, 10 bathrooms, and features a total of 6-car garage bays with high ceilings, allowing for car lifts. Guests will enjoy a luxurious ADA-accessible 1-bedroom, 1.5-bath guest house, while the charming lake house cabin includes a full kitchen, bath, and screened porch for relaxing after a day on the water. For wellness and relaxation, the estate offers a state-of-the-art sauna room, a tranquil massage room, and a fully equipped fitness center, ensuring every need for rejuvenation and physical well-being is met. This home is enhanced with world-renowned Alex Turco art, which wraps the inside and outside bar as well as the pool water feature. The estate is fully enclosed by a stone wall for ultimate privacy and security, with gate access featuring facial recognition at the main entry and a separate service entrance. With too many features to list, this sanctuary offers the tranquility of lakeside living, just moments away from the vibrant Tampa Bay area. 6 Beds ⋅ 10 Baths ⋅ Keystone Park Colony SubDv. ⋅ 33556 Zip Code Welcome to a truly one-of-a-kind, ultra-luxurious estate that embodies the pinnacle of modern design and sustainable living. This newly built (2024), resort-style masterpiece by renowned architect Phil Kean showcases unparalleled craftsmanship and meticulous attention to detail, with no expense spared in every aspect of the home. This architectural sanctuary is set on a breathtaking nearly 5-acre lakefront homesite with expansive views of the private Island Ford Lake. The show-stopping multi-million dollar infinity pool, designed by Ryan Hughes and featured on the cover of Luxury Pool & Outdoor Living Magazine, is just the beginning. With a tennis court, pickleball court, and dock equipped with boat and jet ski lifts, this estate offers a true waterfront lifestyle. The covered lanai is nearly 4200 SF alone and features an automatic remote screen and full outdoor pool bath. Inside, you’ll discover an impressive movie theater, with a state-of-the-art sound system, captivating audio-visual, and lighting features throughout the home. The main residence boasts expansive living areas, 5 bedrooms, 7 bathrooms, and over 13,000 SF of living space, with a total of nearly 23,000 SF. The estate's total includes 6 bedrooms, 10 bathrooms, and features a total of 6-car garage bays with high ceilings, allowing for car lifts. Guests will enjoy a luxurious ADA-accessible 1-bedroom, 1.5-bath guest house, while the charming lake house cabin includes a full kitchen, bath, and screened porch for relaxing after a day on the water. For wellness and relaxation, the estate offers a state-of-the-art sauna room, a tranquil massage room, and a fully equipped fitness center, ensuring every need for rejuvenation and physical well-being is met. This home is enhanced with world-renowned Alex Turco art, which wraps the inside and outside bar as well as the pool water feature. The estate is fully enclosed by a stone wall for ultimate privacy and security, with gate access featuring facial recognition at the main entry and a separate service entrance. With too many features to list, this sanctuary offers the tranquility of lakeside living, just moments away from the vibrant Tampa Bay area. 18725 Jiretz Road, Odessa
$274,900 THIS HOME QUALIFIES FOR 100% FINANCING (No PMI and No Income Restrictions with preferred lender). Enjoy lakefront living in the highly sought-after Saddlebag Lake Resort, a gated 55+ community where you own the land and enjoy resort-style amenities. This well-maintained 2-bedroom, 2-bath home offers beautiful waterfront views and a peaceful setting with a greenway on one side, providing added privacy. A spacious 24’ x 10’ screened porch overlooks the lake and offers the perfect space to relax and enjoy the view. Inside, the home features an open-concept floor plan with a spacious kitchen and island, ideal for entertaining and everyday living. The home is partially furnished and includes a washer and dryer, making it move-in ready. The primary bedroom features a large closet and an ensuite bathroom with a double vanity and walk-in shower. The guest bedroom also offers a generous closet, and the guest bathroom includes a tub/shower combination. This home has been meticulously maintained with major updates already completed, including a new roof in December 2022 and an HVAC system replaced in 2022. A large 24’ x 24’ carport was added in 2014, providing ample shade and coverage for vehicles. The landscaped yard is low maintenance, allowing you more time to enjoy the community and lake lifestyle. A ramp provides easy access to the home, and a fire hydrant located on the property offers added peace of mind. A large storage shed is included and is spacious enough for a golf cart. Saddlebag Lake Resort is an active adult 55+ community known for its extensive amenities and vibrant lifestyle. Residents enjoy access to a heated pool, sauna, hot tub, shuffleboard courts, tennis and pickleball courts, horseshoe pits, and a clubhouse with a full kitchen and library. The community also features a dog park with a wash station, a golf practice range, RV and boat storage area, and a private boat launch. The lakefront beach house includes a kitchen and restrooms and provides a perfect setting for gatherings and events. Numerous social clubs and activities are available for residents, including fishing, golf, men’s and women’s clubs, a dog owners’ club, horseshoes, and organized travel opportunities coordinated for the community. This property offers the opportunity to enjoy affordable lakefront living with resort-style amenities in one of Central Florida’s most desirable 55+ communities. Schedule your private showing today. 2 Beds ⋅ 2 Baths ⋅ Saddlebag Lake SubDv. ⋅ 33898 Zip Code THIS HOME QUALIFIES FOR 100% FINANCING (No PMI and No Income Restrictions with preferred lender). Enjoy lakefront living in the highly sought-after Saddlebag Lake Resort, a gated 55+ community where you own the land and enjoy resort-style amenities. This well-maintained 2-bedroom, 2-bath home offers beautiful waterfront views and a peaceful setting with a greenway on one side, providing added privacy. A spacious 24’ x 10’ screened porch overlooks the lake and offers the perfect space to relax and enjoy the view. Inside, the home features an open-concept floor plan with a spacious kitchen and island, ideal for entertaining and everyday living. The home is partially furnished and includes a washer and dryer, making it move-in ready. The primary bedroom features a large closet and an ensuite bathroom with a double vanity and walk-in shower. The guest bedroom also offers a generous closet, and the guest bathroom includes a tub/shower combination. This home has been meticulously maintained with major updates already completed, including a new roof in December 2022 and an HVAC system replaced in 2022. A large 24’ x 24’ carport was added in 2014, providing ample shade and coverage for vehicles. The landscaped yard is low maintenance, allowing you more time to enjoy the community and lake lifestyle. A ramp provides easy access to the home, and a fire hydrant located on the property offers added peace of mind. A large storage shed is included and is spacious enough for a golf cart. Saddlebag Lake Resort is an active adult 55+ community known for its extensive amenities and vibrant lifestyle. Residents enjoy access to a heated pool, sauna, hot tub, shuffleboard courts, tennis and pickleball courts, horseshoe pits, and a clubhouse with a full kitchen and library. The community also features a dog park with a wash station, a golf practice range, RV and boat storage area, and a private boat launch. The lakefront beach house includes a kitchen and restrooms and provides a perfect setting for gatherings and events. Numerous social clubs and activities are available for residents, including fishing, golf, men’s and women’s clubs, a dog owners’ club, horseshoes, and organized travel opportunities coordinated for the community. This property offers the opportunity to enjoy affordable lakefront living with resort-style amenities in one of Central Florida’s most desirable 55+ communities. Schedule your private showing today. 38 Queen Of Waters Street, Lake Wales
$340,000 Welcome to this immaculate 3-bedroom, 2-bathroom home located in the sought-after Turnberry Trace community in North Port. Nestled on the serene shores of a picturesque lake, this residence offers the perfect blend of comfort, style, and tranquility. As you step inside, you'll be greeted by a freshly painted interior that radiates warmth and elegance. The spacious living area is perfect for entertaining, with large windows that flood the space with natural light and offer stunning views of the lake. The open-concept design seamlessly connects the living room, dining area, and kitchen, creating a welcoming atmosphere for family gatherings and social events. The well-appointed kitchen features modern appliances, ample counter space, and a convenient breakfast bar. Whether you're a culinary enthusiast or enjoy simple meals, this kitchen will meet all your needs. The master suite is a true retreat, boasting a generous walk-in closet and a luxurious en-suite bathroom with dual sinks, a soaking tub, and a separate shower. The two additional bedrooms are spacious and versatile, perfect for family, guests, or a home office. Step outside to your private oasis, where you can unwind on the covered lanai and take in the breathtaking lake views. The beautifully landscaped yard offers plenty of space for outdoor activities and gardening. Turnberry Trace is a gated community known for its friendly atmosphere, well-maintained amenities, and prime location. Residents enjoy access to a community pool, clubhouse, fitness center, and more. Plus, you'll be just a short drive away from shopping, dining, schools, and the pristine beaches of the Gulf Coast. Don't miss this opportunity to make this stunning lakefront home your own. It's move-in ready and waiting for you to start creating unforgettable memories. Schedule a private showing today and experience the best of North Port living in Turnberry Trace! 3 Beds ⋅ 2 Baths ⋅ Turnberry Trace SubDv. ⋅ 34288 Zip Code Welcome to this immaculate 3-bedroom, 2-bathroom home located in the sought-after Turnberry Trace community in North Port. Nestled on the serene shores of a picturesque lake, this residence offers the perfect blend of comfort, style, and tranquility. As you step inside, you'll be greeted by a freshly painted interior that radiates warmth and elegance. The spacious living area is perfect for entertaining, with large windows that flood the space with natural light and offer stunning views of the lake. The open-concept design seamlessly connects the living room, dining area, and kitchen, creating a welcoming atmosphere for family gatherings and social events. The well-appointed kitchen features modern appliances, ample counter space, and a convenient breakfast bar. Whether you're a culinary enthusiast or enjoy simple meals, this kitchen will meet all your needs. The master suite is a true retreat, boasting a generous walk-in closet and a luxurious en-suite bathroom with dual sinks, a soaking tub, and a separate shower. The two additional bedrooms are spacious and versatile, perfect for family, guests, or a home office. Step outside to your private oasis, where you can unwind on the covered lanai and take in the breathtaking lake views. The beautifully landscaped yard offers plenty of space for outdoor activities and gardening. Turnberry Trace is a gated community known for its friendly atmosphere, well-maintained amenities, and prime location. Residents enjoy access to a community pool, clubhouse, fitness center, and more. Plus, you'll be just a short drive away from shopping, dining, schools, and the pristine beaches of the Gulf Coast. Don't miss this opportunity to make this stunning lakefront home your own. It's move-in ready and waiting for you to start creating unforgettable memories. Schedule a private showing today and experience the best of North Port living in Turnberry Trace! 4331 Turnberry Circle, North Port
$350,000 RARE LAKEFRONT OPPORTUNITY! This ½-acre vacant lot sits on a gorgeous boating and ski lake, just South of the 41 an 52 intersection, offering priceless lake views and direct water access for boating, skiing, jet skiing, and tubing. Bring all your toys—there are NO HOA and NO CDD! Nestled between two stunning homes, this is the perfect spot to build your dream lake house and enjoy the ultimate waterfront lifestyle. Located near the sought-after Angeline and Mirada Lagoon communities, but without the restrictions, this area is booming with growth, making it a smart investment with skyrocketing value. This is a rare chance to own a slice of paradise with freedom and unlimited possibilities. Seller has the survey! Highway Lake Estates SubDv. ⋅ 34638 Zip Code RARE LAKEFRONT OPPORTUNITY! This ½-acre vacant lot sits on a gorgeous boating and ski lake, just South of the 41 an 52 intersection, offering priceless lake views and direct water access for boating, skiing, jet skiing, and tubing. Bring all your toys—there are NO HOA and NO CDD! Nestled between two stunning homes, this is the perfect spot to build your dream lake house and enjoy the ultimate waterfront lifestyle. Located near the sought-after Angeline and Mirada Lagoon communities, but without the restrictions, this area is booming with growth, making it a smart investment with skyrocketing value. This is a rare chance to own a slice of paradise with freedom and unlimited possibilities. Seller has the survey! 00000 Land O Lakes Boulevard, Land O' Lakes
$410,000 Fixer upper lakefront property on Lake Agnes in Polk City, FL. This home is 4176 heated sq ft and 5328 total sq ft. Boasting 5 bedrooms, 3 bathrooms, a metal roof, a large great room on the second floor overlooking the lake, formal dining room, 2 car attached garage, 2 bonus rooms on the first floor and a downstairs living room. All listing information is deemed accurate but the Buyer and Buyer's Agent shall verify all information. 5 Beds ⋅ 3 Baths ⋅ Polk City SubDv. ⋅ 33868 Zip Code Fixer upper lakefront property on Lake Agnes in Polk City, FL. This home is 4176 heated sq ft and 5328 total sq ft. Boasting 5 bedrooms, 3 bathrooms, a metal roof, a large great room on the second floor overlooking the lake, formal dining room, 2 car attached garage, 2 bonus rooms on the first floor and a downstairs living room. All listing information is deemed accurate but the Buyer and Buyer's Agent shall verify all information. 330 Callitris Avenue, Polk City
$474,990 Are you searching for a beautiful, high quality, better than new, turn-key lakeside condominium home? Step inside #3406 to discover an inviting open-concept living space, the large great room seamlessly connects to a big Euro-style kitchen all with sleek high-quality vinyl plank floors. See exquisite lighting fixtures with custom shades and blinds flooded with natural light. The gourmet kitchen is huge, with high-end finishes, custom soft-close cabinetry, finished with stainless steel Samsung appliances and waterfall quartz countertops. This condo is a haven for those who appreciate the finer things in modern upgraded living. The screened corner lanai for breathtaking sunsets is accessed from the living room and the expansive main bedroom suite. This is a truly a treat retreat, complete with two walk-in closets and luxurious 5-piece bathroom. For owner privacy guest bedrooms are split, with 2nd bathroom, multiple closet storage plus direct access to kitchen and laundry room. Versatile bedroom 3 has double doors and can be a dining room or study with Murphy bed! ALMOST NEW EVERYTHING including in 2023 NEW AC; Electric Tankless Water Heater; Whole Home Water Softener. Building Three has a NEW ROOF! Your under-building over-sized garage G16 is just a 25 yd covered walk from the elevator. Building Three is situated to give quick & easy access in & out of the community. This home blends accessibility with tranquility. DO NOT WORRY about Milestone inspections, not needed here for another 11 years. The first Structural Integrity Reserve Study is complete - no big deal. Golf Lake building are built to last with strength, security, community pride of ownership and peace of mind for owners. 3406 is equipped with hurricane-rated windows and upgraded glass sliders. High and dry in a non-flood zone and on the 4th floor - this community was built to withstand Cat 5 hurricanes. 3406 was unaffected by the back to back Hurricanes of 2024 - NO EVACUATION IS NECESSARY - adding to the peace of mind for all. The HOA management is strong and proven, a dedicated professional property manager is on site most weekdays. Building Three is FULLY FUNDED and fiscally well managed - reserves are high & healthy. Golf Lake has resort-style amenities including two pools, a hot tub, clubhouse and is conveniently located just minutes from world-class beaches, shopping, dining, and top Tampa Bay attractions. Golf Lake is in a great location - close to ER & medical services, entertainment, shopping & fine dining at new Seminole City Center or Largo Mall. Just 20 to 30 mins from St Pete, Tampa, Clearwater & airports with easy access to the white sands of our beautiful beaches in just 15 minutes. For a decade GLC was one of the best kept secrets of Tampa Bay, a hidden oasis but good news got around so Golf Lake is now a sought after Pinellas County community. This is an a one-of-a-kind, high-class, high-quality and desirable home in which to live a busy lifestyle of all that Tampa Bay Florida has to offer on your doorstep. Or this lovely place can simply provide a private quiet retreat to relax and appreciate nature in the tranquil beauty of this fine safe community. Live here as if you are on vacation or just relax in peaceful privacy - it does not get much better than #3406 at Golf Lake. Golf Lake Condominiums are excellent value and a sound investment. Please schedule your private showing today and DISCOVER IF GL 3406 IS YOUR IDEAL PLACE TO CALL HOME! 3 Beds ⋅ 2 Baths ⋅ Golf Lake Condo 3 At East Bay SubDv. ⋅ 33771 Zip Code Are you searching for a beautiful, high quality, better than new, turn-key lakeside condominium home? Step inside #3406 to discover an inviting open-concept living space, the large great room seamlessly connects to a big Euro-style kitchen all with sleek high-quality vinyl plank floors. See exquisite lighting fixtures with custom shades and blinds flooded with natural light. The gourmet kitchen is huge, with high-end finishes, custom soft-close cabinetry, finished with stainless steel Samsung appliances and waterfall quartz countertops. This condo is a haven for those who appreciate the finer things in modern upgraded living. The screened corner lanai for breathtaking sunsets is accessed from the living room and the expansive main bedroom suite. This is a truly a treat retreat, complete with two walk-in closets and luxurious 5-piece bathroom. For owner privacy guest bedrooms are split, with 2nd bathroom, multiple closet storage plus direct access to kitchen and laundry room. Versatile bedroom 3 has double doors and can be a dining room or study with Murphy bed! ALMOST NEW EVERYTHING including in 2023 NEW AC; Electric Tankless Water Heater; Whole Home Water Softener. Building Three has a NEW ROOF! Your under-building over-sized garage G16 is just a 25 yd covered walk from the elevator. Building Three is situated to give quick & easy access in & out of the community. This home blends accessibility with tranquility. DO NOT WORRY about Milestone inspections, not needed here for another 11 years. The first Structural Integrity Reserve Study is complete - no big deal. Golf Lake building are built to last with strength, security, community pride of ownership and peace of mind for owners. 3406 is equipped with hurricane-rated windows and upgraded glass sliders. High and dry in a non-flood zone and on the 4th floor - this community was built to withstand Cat 5 hurricanes. 3406 was unaffected by the back to back Hurricanes of 2024 - NO EVACUATION IS NECESSARY - adding to the peace of mind for all. The HOA management is strong and proven, a dedicated professional property manager is on site most weekdays. Building Three is FULLY FUNDED and fiscally well managed - reserves are high & healthy. Golf Lake has resort-style amenities including two pools, a hot tub, clubhouse and is conveniently located just minutes from world-class beaches, shopping, dining, and top Tampa Bay attractions. Golf Lake is in a great location - close to ER & medical services, entertainment, shopping & fine dining at new Seminole City Center or Largo Mall. Just 20 to 30 mins from St Pete, Tampa, Clearwater & airports with easy access to the white sands of our beautiful beaches in just 15 minutes. For a decade GLC was one of the best kept secrets of Tampa Bay, a hidden oasis but good news got around so Golf Lake is now a sought after Pinellas County community. This is an a one-of-a-kind, high-class, high-quality and desirable home in which to live a busy lifestyle of all that Tampa Bay Florida has to offer on your doorstep. Or this lovely place can simply provide a private quiet retreat to relax and appreciate nature in the tranquil beauty of this fine safe community. Live here as if you are on vacation or just relax in peaceful privacy - it does not get much better than #3406 at Golf Lake. Golf Lake Condominiums are excellent value and a sound investment. Please schedule your private showing today and DISCOVER IF GL 3406 IS YOUR IDEAL PLACE TO CALL HOME! 960 Starkey Road Unit 3406, Largo
$346,045 Introducing an exceptionally spacious residence! Discover the epitome of living well in this exquisite 1970 Sq ft home, boasting 3 bedrooms, 2 baths, a 2-car garage, and an abundance of entertainment space. Unparalleled attention to detail awaits you throughout this masterpiece. As you step inside, you'll be greeted by the captivating open-concept great room, dining room, and kitchen, adorned with 10' ceilings, enhancing the grandeur of the space. Revel in the elegance of wood-look ceramic plank tile flooring in the main areas, complemented by the timeless allure of granite countertops in the kitchen and baths. Every inch of this home has been carefully designed with your comfort in mind. The lavish owner's suite offers a generous layout, while the ensuite bathroom boasts a double sink vanity with additional storage drawers, a relaxing garden tub with a separate stall shower with bench seat, among other luxurious features. Two additional bedrooms share an oversized bath with a linen closet, tub-shower combo, separate toilet, and a single vanity with ample storage. Located within a pet-friendly, gated community and connected to city water and sewer, this property presents a truly desirable lifestyle. Notably, there are no CDD fees, and the low annual HOA fees of only $84 per month. Beyond the bounds of this remarkable home, the surrounding area offers a wealth of amenities. North Port schools provide excellent educational opportunities for residents. Nearby, you'll find an array of shopping options, diverse restaurants, and exciting entertainment venues, ensuring there's always something to enjoy. Don't miss the chance to experience this captivating home firsthand. A $1000 deposit will get you under contract, the builder pays the majority of your closing costs when you work with one of our preferred lenders! Don't wait! Schedule your showing today and prepare to be impressed! 3 Beds ⋅ 2 Baths ⋅ North Port SubDv. ⋅ 34287 Zip Code Introducing an exceptionally spacious residence! Discover the epitome of living well in this exquisite 1970 Sq ft home, boasting 3 bedrooms, 2 baths, a 2-car garage, and an abundance of entertainment space. Unparalleled attention to detail awaits you throughout this masterpiece. As you step inside, you'll be greeted by the captivating open-concept great room, dining room, and kitchen, adorned with 10' ceilings, enhancing the grandeur of the space. Revel in the elegance of wood-look ceramic plank tile flooring in the main areas, complemented by the timeless allure of granite countertops in the kitchen and baths. Every inch of this home has been carefully designed with your comfort in mind. The lavish owner's suite offers a generous layout, while the ensuite bathroom boasts a double sink vanity with additional storage drawers, a relaxing garden tub with a separate stall shower with bench seat, among other luxurious features. Two additional bedrooms share an oversized bath with a linen closet, tub-shower combo, separate toilet, and a single vanity with ample storage. Located within a pet-friendly, gated community and connected to city water and sewer, this property presents a truly desirable lifestyle. Notably, there are no CDD fees, and the low annual HOA fees of only $84 per month. Beyond the bounds of this remarkable home, the surrounding area offers a wealth of amenities. North Port schools provide excellent educational opportunities for residents. Nearby, you'll find an array of shopping options, diverse restaurants, and exciting entertainment venues, ensuring there's always something to enjoy. Don't miss the chance to experience this captivating home firsthand. A $1000 deposit will get you under contract, the builder pays the majority of your closing costs when you work with one of our preferred lenders! Don't wait! Schedule your showing today and prepare to be impressed! 2659 Averland Loop, North Port
$399,500 HIGH AND DRY 14.5 ACRES +/- WITH ACCESS TO LAKE TRASK. This beautiful piece of property is located in Haines City but very close to Dundee. Its mostly cleared and currently has cattle occupying it. The property runs down almost to the lake and has a 50 ft. easement offering access. The land also has a road easement offering access to it. Its fully barbwire fenced with access gates. The property can be divided into several parcels if needed and is a wonderful setting for homes considering the slopping views of Lake Trask. THE SELLER IS WILLING TO FINANCE A PORTION OF THE PURCHASE WITH FAVORABLE TERMS. 33844 Zip Code HIGH AND DRY 14.5 ACRES +/- WITH ACCESS TO LAKE TRASK. This beautiful piece of property is located in Haines City but very close to Dundee. Its mostly cleared and currently has cattle occupying it. The property runs down almost to the lake and has a 50 ft. easement offering access. The land also has a road easement offering access to it. Its fully barbwire fenced with access gates. The property can be divided into several parcels if needed and is a wonderful setting for homes considering the slopping views of Lake Trask. THE SELLER IS WILLING TO FINANCE A PORTION OF THE PURCHASE WITH FAVORABLE TERMS. Edwards Road, Haines City
$5,980,000 The Windemere II is an extraordinary luxury custom home meticulously crafted by Heritage Builders. This coastal contemporary residence with clean lines is situated on a very rare West-of-Trail lakefront estate home site. The exquisite two-level residence redefines custom home living, flawlessly blending elegance, sophistication and comfort. As you step in the grand foyer, you are greeted by an expansive, open concept living space that seamlessly integrates the living, dining and kitchen areas. The gourmet kitchen is a chef’s dream, featuring top-of-the-line appliances, custom cabinetry and vast walk-in working pantry. This stunning home boasts four bedrooms, five luxurious baths and two convenient half baths. The primary suite, located on the first level overlooks the sparkling lake and features a designer bathroom private outdoor shower. For those who love to entertain, the Windemere II does not disappoint. Enjoy movie nights in the dedicated media room or host family gatherings in the versatile bonus room. A private study provides tranquil workspace. Ascend via the elegant custom staircase or convenient elevator to the upper level, where you will find two additional en-suite bedrooms, a large bonus room with wet bar and fitness room. Enjoy leisurely moments on the balcony overlooking the serene lake. Step through the massive pocketing sliding glass doors to discover your personal lakefront oasis – a breathtaking outdoor living retreat with a custom pool and spa and a fully equipped outdoor kitchen. Gather around the fire pit, perfect for cozy evenings under the stars. The Windemere II is not just a custom residence; it is a lifestyle. Experience the epitome of high-end-living and schedule a tour today! Floor plan located in attachments. 4 Beds ⋅ 7 Baths ⋅ Oyster Bay Estates SubDv. ⋅ 34231 Zip Code The Windemere II is an extraordinary luxury custom home meticulously crafted by Heritage Builders. This coastal contemporary residence with clean lines is situated on a very rare West-of-Trail lakefront estate home site. The exquisite two-level residence redefines custom home living, flawlessly blending elegance, sophistication and comfort. As you step in the grand foyer, you are greeted by an expansive, open concept living space that seamlessly integrates the living, dining and kitchen areas. The gourmet kitchen is a chef’s dream, featuring top-of-the-line appliances, custom cabinetry and vast walk-in working pantry. This stunning home boasts four bedrooms, five luxurious baths and two convenient half baths. The primary suite, located on the first level overlooks the sparkling lake and features a designer bathroom private outdoor shower. For those who love to entertain, the Windemere II does not disappoint. Enjoy movie nights in the dedicated media room or host family gatherings in the versatile bonus room. A private study provides tranquil workspace. Ascend via the elegant custom staircase or convenient elevator to the upper level, where you will find two additional en-suite bedrooms, a large bonus room with wet bar and fitness room. Enjoy leisurely moments on the balcony overlooking the serene lake. Step through the massive pocketing sliding glass doors to discover your personal lakefront oasis – a breathtaking outdoor living retreat with a custom pool and spa and a fully equipped outdoor kitchen. Gather around the fire pit, perfect for cozy evenings under the stars. The Windemere II is not just a custom residence; it is a lifestyle. Experience the epitome of high-end-living and schedule a tour today! Floor plan located in attachments. 1521 S Lake Shore Drive, Sarasota
$899,999 Pre-Construction. To be built. NEW CONSTRUCTION...These modern 3 story townhomes will be located in the heart of Lakewood Ranch on the 153 acre Lake Uihlein. Located in Lakewood Ranch Mainstreet. Literally steps away from shops, restaurants, the movie theatre and Lakewood Ranch Hospital. First floor has a spacious 2 car garage and bonus room. The second floor has one bedroom, one full bath, kitchen and living room with a nice deck. Third floor has another bedroom with ensuite bath, and the master bedroom and master bath. Finally, make your way up to the roof top deck with an optional veranda roof and outdoor kitchen. Take in the views of the lake from here! Other options for each townhome include and elevator to each floor, if an elevator is not selected, there will be a closet on each floor where the shaft is, so extra storage! Estimated completion date for phase 1 is December 2026. First phase consists of 19 units, with 12 along the lake and 7 units along Rodeo Drive. Starting at $899,000 for lakeside units and $699,000 for Rodeo Drive side units. Now accepting contracts! 3 Beds ⋅ 3 Baths ⋅ Lakewood Ranch SubDv. ⋅ 34202 Zip Code Pre-Construction. To be built. NEW CONSTRUCTION...These modern 3 story townhomes will be located in the heart of Lakewood Ranch on the 153 acre Lake Uihlein. Located in Lakewood Ranch Mainstreet. Literally steps away from shops, restaurants, the movie theatre and Lakewood Ranch Hospital. First floor has a spacious 2 car garage and bonus room. The second floor has one bedroom, one full bath, kitchen and living room with a nice deck. Third floor has another bedroom with ensuite bath, and the master bedroom and master bath. Finally, make your way up to the roof top deck with an optional veranda roof and outdoor kitchen. Take in the views of the lake from here! Other options for each townhome include and elevator to each floor, if an elevator is not selected, there will be a closet on each floor where the shaft is, so extra storage! Estimated completion date for phase 1 is December 2026. First phase consists of 19 units, with 12 along the lake and 7 units along Rodeo Drive. Starting at $899,000 for lakeside units and $699,000 for Rodeo Drive side units. Now accepting contracts! 10775 Rodeo Drive Unit tbd, Lakewood Ranch
$120,000 Auction Property. Welcome to Holiday Lake Condos and enjoy peaceful water views right from your own living room! This well-maintained GROUND FLOOR unit features an open floor plan with plenty of natural light. Galley kitchen with eat-in space. Inside utility closet. Living room. Separate dining room. Bonus Florida room with wonderful views of the pond. Split bedroom plan. Master suite is quite large with full master bathroom. Bedroom #2 is adjacent to bathroom #2 for privacy. The community offers a relaxing atmosphere complete with a pool, clubhouse, shuffleboard courts, and a recreational facility! Whether you're looking for a vacation home or a year-round residence, this condo provides the perfect balance of comfort, convenience, and tranquility. Premium location as it has easy access to multiple stores and restaurants. Just 4 miles away from Holidays pride and joy for recreation; The J. Ben Harrill Recreation Complex. This Large Park offers tennis courts, basketball courts, hockey roller rink, soccer fields and is the home of the Greater Holiday Little League. Just minutes away from Key Vista Nature Park. A 101-acre park with nature trails, boardwalk and observation tower. Head 4 miles south and you can enjoy the World-Famous Sponge Docks of Tarpon Springs. Known for its fishing, food and entertainment. * * PLEASE NOTE * * It is buyer’s responsibility to verify all information. Information posted in MLS or any marketing information is not guaranteed. 2 Beds ⋅ 2 Baths ⋅ Holiday Lake Villas Condo SubDv. ⋅ 34691 Zip Code Auction Property. Welcome to Holiday Lake Condos and enjoy peaceful water views right from your own living room! This well-maintained GROUND FLOOR unit features an open floor plan with plenty of natural light. Galley kitchen with eat-in space. Inside utility closet. Living room. Separate dining room. Bonus Florida room with wonderful views of the pond. Split bedroom plan. Master suite is quite large with full master bathroom. Bedroom #2 is adjacent to bathroom #2 for privacy. The community offers a relaxing atmosphere complete with a pool, clubhouse, shuffleboard courts, and a recreational facility! Whether you're looking for a vacation home or a year-round residence, this condo provides the perfect balance of comfort, convenience, and tranquility. Premium location as it has easy access to multiple stores and restaurants. Just 4 miles away from Holidays pride and joy for recreation; The J. Ben Harrill Recreation Complex. This Large Park offers tennis courts, basketball courts, hockey roller rink, soccer fields and is the home of the Greater Holiday Little League. Just minutes away from Key Vista Nature Park. A 101-acre park with nature trails, boardwalk and observation tower. Head 4 miles south and you can enjoy the World-Famous Sponge Docks of Tarpon Springs. Known for its fishing, food and entertainment. * * PLEASE NOTE * * It is buyer’s responsibility to verify all information. Information posted in MLS or any marketing information is not guaranteed. 1034 Bowsprit Lane, Holiday
$150,000 This is your opportunity to own a 1.13 Acre lot on beautiful Crooked Lake with 100 feet of lakefront. The lot has deeded access easement, see attachments. The property is located just off US HWY 27, south of Crooked Lake Park and north of Bok Academy. Seller financing is available to a qualified buyer with terms negotiable. Crooked Lake is a 5000 acre sandy bottom lake classified by the state of Florida as a protected body of water due to its pristine water quality. Crooked Lake is known as an excellent recreational and fishing lake. Conveniently located only 15 minutes from Bok Tower and Spook Hill, 30 minutes from LegoLand Florida and an hour from Central Florida attractions. Only 90 minutes from the East and West coast beaches of Florida. The property is also located less than 15 minutes from Webber International University and 5 minutes from Warner University. Babson Park Elementary is a top rated school and is only 10 minutes away. South Lake Wales Yacht Club Sec 01 Rev SubDv. ⋅ 33859 Zip Code This is your opportunity to own a 1.13 Acre lot on beautiful Crooked Lake with 100 feet of lakefront. The lot has deeded access easement, see attachments. The property is located just off US HWY 27, south of Crooked Lake Park and north of Bok Academy. Seller financing is available to a qualified buyer with terms negotiable. Crooked Lake is a 5000 acre sandy bottom lake classified by the state of Florida as a protected body of water due to its pristine water quality. Crooked Lake is known as an excellent recreational and fishing lake. Conveniently located only 15 minutes from Bok Tower and Spook Hill, 30 minutes from LegoLand Florida and an hour from Central Florida attractions. Only 90 minutes from the East and West coast beaches of Florida. The property is also located less than 15 minutes from Webber International University and 5 minutes from Warner University. Babson Park Elementary is a top rated school and is only 10 minutes away. S Lakeshore Lane, Lake Wales
$285,000 Buildable lot Water Ridge Sub SubDv. ⋅ 33850 Zip Code Buildable lot 288 Caladium Avenue, Lake Alfred
$500,000 Short Sale. SHORT SALE APPROVED by Lender. LAKEFRONT LIVING IN LAKE PADGETT ESTATES – NO HOA! Welcome home to your own piece of paradise on tranquil Lake Joyce, where you can fish right from your private backyard dock! This beautifully updated ranch-style lakefront home is nestled in the highly sought-after, golf cart-friendly community of Lake Padgett Estates, featuring 3 private ski lakes and a community equestrian center. RECENT UPGRADES INCLUDE: NEW Roof (2023) NEW Well Pump (2023) NEW A/C (2022) Septic System Pumped (2023) Vinyl Flooring Throughout (2023) HOME FEATURES: 3 Spacious Bedrooms (All fit king-size beds with room to spare) 2 Full Bathrooms Updated Kitchen Large Indoor Laundry Room with additional storage and pantry Open Living/Dining Room Combo Separate Family/Dining Area Two Covered & Screened Patios Oversized Garage with Built-in Storage Direct Waterfront Access with Dock Enjoy breathtaking lake views from the living room, family room, and two of the bedrooms. The generously sized lot provides plenty of space for outdoor entertaining, gardening, or simply relaxing by the water. The backyard is fenced with a 4 ft. vinyl chain link fence across the rear to preserve the stunning lake views, while the wood privacy fencing on the sides adds seclusion. COMMUNITY AMENITIES: 3 Ski Lakes Waterfront Parks & Playgrounds Tennis & Pickleball Courts Equestrian Center Active Golf Cart Community NO HOA! This is your chance to live the lakefront lifestyle with the freedom of no HOA restrictions. Bring your boat, your golf cart, and your dreams—Lake Joyce is waiting! 3 Beds ⋅ 2 Baths ⋅ Lake Padgett Estates SubDv. ⋅ 34639 Zip Code Short Sale. SHORT SALE APPROVED by Lender. LAKEFRONT LIVING IN LAKE PADGETT ESTATES – NO HOA! Welcome home to your own piece of paradise on tranquil Lake Joyce, where you can fish right from your private backyard dock! This beautifully updated ranch-style lakefront home is nestled in the highly sought-after, golf cart-friendly community of Lake Padgett Estates, featuring 3 private ski lakes and a community equestrian center. RECENT UPGRADES INCLUDE: NEW Roof (2023) NEW Well Pump (2023) NEW A/C (2022) Septic System Pumped (2023) Vinyl Flooring Throughout (2023) HOME FEATURES: 3 Spacious Bedrooms (All fit king-size beds with room to spare) 2 Full Bathrooms Updated Kitchen Large Indoor Laundry Room with additional storage and pantry Open Living/Dining Room Combo Separate Family/Dining Area Two Covered & Screened Patios Oversized Garage with Built-in Storage Direct Waterfront Access with Dock Enjoy breathtaking lake views from the living room, family room, and two of the bedrooms. The generously sized lot provides plenty of space for outdoor entertaining, gardening, or simply relaxing by the water. The backyard is fenced with a 4 ft. vinyl chain link fence across the rear to preserve the stunning lake views, while the wood privacy fencing on the sides adds seclusion. COMMUNITY AMENITIES: 3 Ski Lakes Waterfront Parks & Playgrounds Tennis & Pickleball Courts Equestrian Center Active Golf Cart Community NO HOA! This is your chance to live the lakefront lifestyle with the freedom of no HOA restrictions. Bring your boat, your golf cart, and your dreams—Lake Joyce is waiting! 3922 Lake Joyce Drive, Land O' Lakes
$2,850,000 Discover the ultimate blend of luxury and tranquility in this stunning lakefront retreat on LAKE KEYSTONE, set on nearly two acres of secluded, meticulously landscaped property. Offering over 4,600 sq. ft. of living space, this estate is perfectly designed for those seeking privacy, breathtaking views, and unparalleled access to Florida’s premier lakefront lifestyle. Arrive via a private drive that opens to a panoramic view of Lake Keystone, widely regarded as one of the most picturesque in the area. The property features a five-year-old concrete land retention wall and an upgraded dock equipped with a powered boat lift and additional electric capabilities, making it a boater’s dream. Whether launching from your PRIVATE BOAT RAMP or soaking in the natural beauty of the expansive backyard, this estate is your personal haven. Inside, the home boasts a functional split-bedroom layout with 5 bedrooms, 3.5 baths, and an attached two-car garage. The lakeside design maximizes natural light, with oversized windows and sliding glass doors framing the serene water views throughout. The owner’s suite includes a dedicated office or sitting area, while the expansive secondary bedrooms and ample storage cater to both comfort and convenience. For those with hobbies or a need for extra space, the detached workshop/garage can accommodate up to six vehicles, providing endless possibilities. Step out to the oversized covered lanai, the perfect spot to unwind while taking in the tranquil sights and sounds of the lake. Located in the highly sought-after Steinbrenner School District, this exceptional home is just a short drive from Tampa’s finest dining, shopping, and entertainment. Don’t miss this rare opportunity to own a truly unique piece of lakefront paradise. 5 Beds ⋅ 4 Baths ⋅ Keystone Lake View Park SubDv. ⋅ 33556 Zip Code Discover the ultimate blend of luxury and tranquility in this stunning lakefront retreat on LAKE KEYSTONE, set on nearly two acres of secluded, meticulously landscaped property. Offering over 4,600 sq. ft. of living space, this estate is perfectly designed for those seeking privacy, breathtaking views, and unparalleled access to Florida’s premier lakefront lifestyle. Arrive via a private drive that opens to a panoramic view of Lake Keystone, widely regarded as one of the most picturesque in the area. The property features a five-year-old concrete land retention wall and an upgraded dock equipped with a powered boat lift and additional electric capabilities, making it a boater’s dream. Whether launching from your PRIVATE BOAT RAMP or soaking in the natural beauty of the expansive backyard, this estate is your personal haven. Inside, the home boasts a functional split-bedroom layout with 5 bedrooms, 3.5 baths, and an attached two-car garage. The lakeside design maximizes natural light, with oversized windows and sliding glass doors framing the serene water views throughout. The owner’s suite includes a dedicated office or sitting area, while the expansive secondary bedrooms and ample storage cater to both comfort and convenience. For those with hobbies or a need for extra space, the detached workshop/garage can accommodate up to six vehicles, providing endless possibilities. Step out to the oversized covered lanai, the perfect spot to unwind while taking in the tranquil sights and sounds of the lake. Located in the highly sought-after Steinbrenner School District, this exceptional home is just a short drive from Tampa’s finest dining, shopping, and entertainment. Don’t miss this rare opportunity to own a truly unique piece of lakefront paradise. 18120 Wayne Road, Odessa
$200,000 This property is a 0.51-acre unimproved - WATERFRONT - LAKEFRONT - Vacant Lot, zoned 00AC, which aims to preserve and protect land for agricultural and forestry uses. Situated within the forthcoming Connected City area, this location presents a unique opportunity for viable business opportunities while at the same time, providing a location for a primary LAKEFRONT residence or or weekend escape from urban life. Discover the diverse Florida wildlife, including armadillos, rabbits, butterflies, raccoons, turkeys, tortoises and more! Enjoy fishing for bluegill and bass in the lake! This rural yet prime location is close to schools, the Epperson Lagoon, and the Wesley Chapel Recreation Complex. With quick access to I-75, commutes to Tampa, St. Petersburg, or areas of South Florida is easy. Nearby, you'll find Wiregrass Mall, Tampa Premium Outlets, numerous dining options, and various entertainment choices. Additionally, BayCare Hospital and Florida Advent Hospital are close by, and Johns Hopkins All Children's Hospital is planning to open a new facility by 2028. Don’t miss out! Mckendree Road SubDv. ⋅ 33545 Zip Code This property is a 0.51-acre unimproved - WATERFRONT - LAKEFRONT - Vacant Lot, zoned 00AC, which aims to preserve and protect land for agricultural and forestry uses. Situated within the forthcoming Connected City area, this location presents a unique opportunity for viable business opportunities while at the same time, providing a location for a primary LAKEFRONT residence or or weekend escape from urban life. Discover the diverse Florida wildlife, including armadillos, rabbits, butterflies, raccoons, turkeys, tortoises and more! Enjoy fishing for bluegill and bass in the lake! This rural yet prime location is close to schools, the Epperson Lagoon, and the Wesley Chapel Recreation Complex. With quick access to I-75, commutes to Tampa, St. Petersburg, or areas of South Florida is easy. Nearby, you'll find Wiregrass Mall, Tampa Premium Outlets, numerous dining options, and various entertainment choices. Additionally, BayCare Hospital and Florida Advent Hospital are close by, and Johns Hopkins All Children's Hospital is planning to open a new facility by 2028. Don’t miss out! 0000 Mckendree Road, Wesley Chapel
$180,000 Price Reduction!!! Build Your Dream Home in Desoto Lakes This rare 0.27-acre waterfront lot in the desirable Desoto Lakes community offers 170 feet of scenic shoreline on Desoto Lakes. With NO DEED RESTRICTIONS and access to public water and sewer, this property is a blank canvas for your custom-designed home. Enjoy privacy, stunning water views, and the unique charm of this sought-after Florida neighborhood. Sarasota County’s improvements, including relocating power lines underground, will enhance both resilience and aesthetics. Conveniently located near shopping, dining, UTC mall, Downtown Sarasota, and SRQ airport, with nearby parks offering outdoor recreation. Don’t miss this rare opportunity to create your perfect lifestyle in Desoto Lakes! De Soto Lakes SubDv. ⋅ 34235 Zip Code Price Reduction!!! Build Your Dream Home in Desoto Lakes This rare 0.27-acre waterfront lot in the desirable Desoto Lakes community offers 170 feet of scenic shoreline on Desoto Lakes. With NO DEED RESTRICTIONS and access to public water and sewer, this property is a blank canvas for your custom-designed home. Enjoy privacy, stunning water views, and the unique charm of this sought-after Florida neighborhood. Sarasota County’s improvements, including relocating power lines underground, will enhance both resilience and aesthetics. Conveniently located near shopping, dining, UTC mall, Downtown Sarasota, and SRQ airport, with nearby parks offering outdoor recreation. Don’t miss this rare opportunity to create your perfect lifestyle in Desoto Lakes! 5405 San Juan Drive, Sarasota
$3,600,000 Prime opportunity for residential development on 15.66± acres, featuring 626 feet of frontage on Lake Wimauma. One of the last buildable properties left in the exploding growth area of Wimauma, FL. Within a 1-mile radius there is approval for over 1,500 residential units, a new elementary, middle, and high school. This property is currently zoned AR with a Future Land Use of R-4 and has 605 feet of frontage on Hillsborough Street. Under 5 miles to I-75 and a short distance to shopping, employment hubs, recreational amenities, and new schools. Lake Wimauma SubDv. ⋅ 33598 Zip Code Prime opportunity for residential development on 15.66± acres, featuring 626 feet of frontage on Lake Wimauma. One of the last buildable properties left in the exploding growth area of Wimauma, FL. Within a 1-mile radius there is approval for over 1,500 residential units, a new elementary, middle, and high school. This property is currently zoned AR with a Future Land Use of R-4 and has 605 feet of frontage on Hillsborough Street. Under 5 miles to I-75 and a short distance to shopping, employment hubs, recreational amenities, and new schools. 5514 Hillsborough Street, Wimauma
$699,900 Discover a rare opportunity to own 5 pristine acres on Lake Conley, just minutes away from Tarpon Springs and the World Famous Sponge Docks. With abundant wildlife and natural beauty, this vacant land is the perfect canvas for creating your dream home or private compound. Zoned AR5 and positioned with favorable future land use, this property offers both flexibility and potential for custom development. Whether you envision a serene retreat surrounded by nature or an expansive family estate, these 5 acres offer the space, privacy, and possibilities to bring your vision to life. This is a unique opportunity that must be seen to be fully appreciated. Property to be subdivided at closing, 5 acres MOL. Tampa Tarpon Springs Land Company SubDv. ⋅ 34691 Zip Code Discover a rare opportunity to own 5 pristine acres on Lake Conley, just minutes away from Tarpon Springs and the World Famous Sponge Docks. With abundant wildlife and natural beauty, this vacant land is the perfect canvas for creating your dream home or private compound. Zoned AR5 and positioned with favorable future land use, this property offers both flexibility and potential for custom development. Whether you envision a serene retreat surrounded by nature or an expansive family estate, these 5 acres offer the space, privacy, and possibilities to bring your vision to life. This is a unique opportunity that must be seen to be fully appreciated. Property to be subdivided at closing, 5 acres MOL. Silhouette Lane, Holiday
$179,900 Beautiful Waterfront Lot! This amazing lakefront property is the perfect lot to build your dream home in upscale, gated Lake Juliana Estates! This lakefront lot features 100 feet of true waterfront on Lake Tennessee. The property has already been cleared to the shoreline. Gorgeous 108-acre public lake offers boating, water skiing, fishing, and more. Lake Juliana Estates is a gated community offering resort-style amenities including fitness center, tennis courts, pickleball, clubhouse and community boat ramp to Lake Juliana. This ideal location is close to I-4, just a short drive to Orlando or Tampa. Lake Juliana Estates SubDv. ⋅ 33823 Zip Code Beautiful Waterfront Lot! This amazing lakefront property is the perfect lot to build your dream home in upscale, gated Lake Juliana Estates! This lakefront lot features 100 feet of true waterfront on Lake Tennessee. The property has already been cleared to the shoreline. Gorgeous 108-acre public lake offers boating, water skiing, fishing, and more. Lake Juliana Estates is a gated community offering resort-style amenities including fitness center, tennis courts, pickleball, clubhouse and community boat ramp to Lake Juliana. This ideal location is close to I-4, just a short drive to Orlando or Tampa. 4359 Juliana Lake Drive, Auburndale
$500,000 Virtually Staged. 20k Price Improvement! Welcome to this impeccably maintained Divosta Oakmont model, owned by a single owner. As you enter, you'll be greeted by breathtaking lake views and an open, flowing layout that seamlessly connects the Great Room, Dining Room, and Kitchen—ideal for both daily living and entertaining. The kitchen is a chef’s dream, featuring maple cabinetry, Corian countertops, and stainless steel appliances, all designed to keep you engaged with guests in the adjacent living area. High ceilings and 8-foot doors enhance the home’s spacious ambiance. The air conditioning system, just four years old, includes a transferable warranty and has been serviced biannually, with two additional service visits already paid for. The primary suite serves as a serene retreat with ample closet space and generously sized his and hers bathrooms. The split floor plan ensures privacy, with two additional bedrooms and a guest bathroom on the opposite side of the home. A versatile den offers a quiet space for work or relaxation and can be easily closed off for uninterrupted focus. The large laundry room features a drop sink and cabinets for added storage, leading to an oversized side-entry garage with an extended driveway. Step outside to the expansive covered and screened lanai, perfect for dining, entertaining, or simply relaxing while taking in the gentle breeze and panoramic water views. Privacy walls between you and your neighbors further enhance your outdoor enjoyment. Islandwalk is a pristine 830-acre gated community surrounded by lakes and preserves. With a full-time Lifestyle Director, the community offers a wealth of events, clubs, and activities to foster a vibrant social life. Amenities include three amenity buildings, a heated lagoon pool, a heated outdoor lap pool, bocce ball courts, pickleball courts, Har-Tru tennis courts, a dog park, a playground, a basketball court, and a community garden. The beautifully maintained grounds feature miles of nature and biking trails, Venetian bridges, and scenic water views. The location is exceptionally convenient, with a rear exit to Cool Today Park, the Atlanta Braves Spring Training Stadium, and the new Downtown Wellen Park, all just a short bike or golf cart ride away. Enjoy easy access to shopping, medical services, dining, and the stunning Gulf Beaches, with quick access to I-75. This home is being offered turnkey with all furnishings, dishes, cookware, silverware, TVs, and more. Don’t miss this opportunity to embrace the Florida sunshine and relaxed lifestyle! 3 Beds ⋅ 3 Baths ⋅ Islandwalk At West Villages Ph 01b SubDv. ⋅ 34293 Zip Code Virtually Staged. 20k Price Improvement! Welcome to this impeccably maintained Divosta Oakmont model, owned by a single owner. As you enter, you'll be greeted by breathtaking lake views and an open, flowing layout that seamlessly connects the Great Room, Dining Room, and Kitchen—ideal for both daily living and entertaining. The kitchen is a chef’s dream, featuring maple cabinetry, Corian countertops, and stainless steel appliances, all designed to keep you engaged with guests in the adjacent living area. High ceilings and 8-foot doors enhance the home’s spacious ambiance. The air conditioning system, just four years old, includes a transferable warranty and has been serviced biannually, with two additional service visits already paid for. The primary suite serves as a serene retreat with ample closet space and generously sized his and hers bathrooms. The split floor plan ensures privacy, with two additional bedrooms and a guest bathroom on the opposite side of the home. A versatile den offers a quiet space for work or relaxation and can be easily closed off for uninterrupted focus. The large laundry room features a drop sink and cabinets for added storage, leading to an oversized side-entry garage with an extended driveway. Step outside to the expansive covered and screened lanai, perfect for dining, entertaining, or simply relaxing while taking in the gentle breeze and panoramic water views. Privacy walls between you and your neighbors further enhance your outdoor enjoyment. Islandwalk is a pristine 830-acre gated community surrounded by lakes and preserves. With a full-time Lifestyle Director, the community offers a wealth of events, clubs, and activities to foster a vibrant social life. Amenities include three amenity buildings, a heated lagoon pool, a heated outdoor lap pool, bocce ball courts, pickleball courts, Har-Tru tennis courts, a dog park, a playground, a basketball court, and a community garden. The beautifully maintained grounds feature miles of nature and biking trails, Venetian bridges, and scenic water views. The location is exceptionally convenient, with a rear exit to Cool Today Park, the Atlanta Braves Spring Training Stadium, and the new Downtown Wellen Park, all just a short bike or golf cart ride away. Enjoy easy access to shopping, medical services, dining, and the stunning Gulf Beaches, with quick access to I-75. This home is being offered turnkey with all furnishings, dishes, cookware, silverware, TVs, and more. Don’t miss this opportunity to embrace the Florida sunshine and relaxed lifestyle! 13180 Ipolita Street, Venice
$40,000 Vacant lot with lovely lake views. Ready for your very own Florida dream home. The homesite is located near the front of the park but off the main road. The lot enjoys beautiful sunsets and an opportunity to share the beauty of our Florida wildlife. The lot is also conveniently located near our Clubhouse and Activity Center which provide numerous activities, shuffle board, gym and one of our La Casa pools. Bring in your new home and begin enjoying the lifestyle you have earned! There are 974 home sites nestled among a variety of native trees with spacious common grounds surrounding our eight lakes. Our lots average a generous 60' by 80'. The ultimate lifestyle on Florida’s Gulf Coast La Casa is located between Sarasota and Fort Myers with boat access to the Gulf of Mexico. La Casa is an impeccably maintained isolated and self-contained oasis. It is convenient for shopping, sightseeing, golfing, fishing and boating, as well as all the culture and elegance the Southwest Florida area is noted for. Residents and visitors enjoy the warmth of Southwest Florida winters in a relaxed and unhurried environment far removed from the hustle of Florida’s east coast. You’ll be surrounded by hundreds of palms reaching for the sky and beautiful mature lush landscaping which demonstrates the utmost level of care our property receives from residents and management La Casa may have the best pools in the area. An extremely large, 40 X 60-foot swimming pool is our crown jewel and is kept at a perfect 87 degrees. Our smaller 20 x 40 pool is quietly nestled between the clubhouse and the Activity Building. Both pools have adjacent hot tubs which are perfect for soaking muscles that are tired from golfing or tennis. Wireless Internet (WiFi) is available at the Clubhouse, Activity Building and Recreation Hall area where these pools & spas are located, so you can catch some rays while you catch up on your email! Sound enticing? La Casa is a friendly, family community. You will be away from the hustle and bustle except when you want to be part of it. When you leave our gates, North Port is only 1.5 miles from the city center, where you will find every kind of retail store and service you could need. Come for a visit and make La Casa your home! Las Casas SubDv. ⋅ 34287 Zip Code Vacant lot with lovely lake views. Ready for your very own Florida dream home. The homesite is located near the front of the park but off the main road. The lot enjoys beautiful sunsets and an opportunity to share the beauty of our Florida wildlife. The lot is also conveniently located near our Clubhouse and Activity Center which provide numerous activities, shuffle board, gym and one of our La Casa pools. Bring in your new home and begin enjoying the lifestyle you have earned! There are 974 home sites nestled among a variety of native trees with spacious common grounds surrounding our eight lakes. Our lots average a generous 60' by 80'. The ultimate lifestyle on Florida’s Gulf Coast La Casa is located between Sarasota and Fort Myers with boat access to the Gulf of Mexico. La Casa is an impeccably maintained isolated and self-contained oasis. It is convenient for shopping, sightseeing, golfing, fishing and boating, as well as all the culture and elegance the Southwest Florida area is noted for. Residents and visitors enjoy the warmth of Southwest Florida winters in a relaxed and unhurried environment far removed from the hustle of Florida’s east coast. You’ll be surrounded by hundreds of palms reaching for the sky and beautiful mature lush landscaping which demonstrates the utmost level of care our property receives from residents and management La Casa may have the best pools in the area. An extremely large, 40 X 60-foot swimming pool is our crown jewel and is kept at a perfect 87 degrees. Our smaller 20 x 40 pool is quietly nestled between the clubhouse and the Activity Building. Both pools have adjacent hot tubs which are perfect for soaking muscles that are tired from golfing or tennis. Wireless Internet (WiFi) is available at the Clubhouse, Activity Building and Recreation Hall area where these pools & spas are located, so you can catch some rays while you catch up on your email! Sound enticing? La Casa is a friendly, family community. You will be away from the hustle and bustle except when you want to be part of it. When you leave our gates, North Port is only 1.5 miles from the city center, where you will find every kind of retail store and service you could need. Come for a visit and make La Casa your home! 235 Estrada, North Port