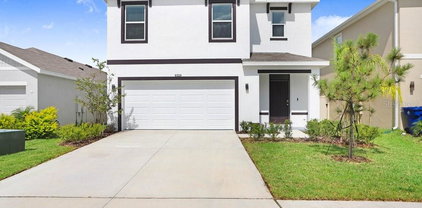
$499,990 Enjoy the best of Wesley Chapel living in Chapel Crossings — conveniently located near I-75 and SR-54 for easy access to everyday essentials and weekend destinations alike. Residents are just minutes from popular shopping, dining, and entertainment at The Shops at Wiregrass and Tampa Premium Outlets. The area offers excellent schools, parks, plus world-class amenities right in the neighborhood including a lazy river, splash pad, beach-style entry pool, fitness center, dog park, pickleball courts and more! The thoughtfully designed Runion floorplan by David Weekley Homes offers the perfect blend of comfort, style, and functionality. Move in with confidence, knowing your home is built to last and supported by a builder with a longstanding reputation for superior service and customer satisfaction. With spacious gathering areas, flexible living spaces, and designer-inspired finishes throughout, this home is crafted to fit a variety of lifestyles. This home features 3 bedrooms, 2.5 bathrooms, a bright sunroom, and an open loft space, creating plenty of room to relax, entertain, or work from home. The gourmet kitchen serves as the heart of the home with upscale finishes, generous prep space, and an open-concept layout that flows seamlessly into the main living areas. The first-floor primary bedroom provides convenience and privacy, while the sunroom fills the home with natural light and offers the perfect place to unwind. Upstairs, the versatile loft can easily function as a media room, home office, or play area. Situated on a beautiful pond homesite this home offers a tranquil backyard setting, providing the perfect backdrop for relaxing mornings and quiet evenings outdoors. Enjoy the views from your extended lanai - ideal for outdoor gatherings, pets, or simply relaxing in your own retreat. **This property offers a limited time 7% employee pricing incentive. 3 Beds ⋅ 3 Baths ⋅ Chapel Crossings SubDv. ⋅ 33545 Zip Code Enjoy the best of Wesley Chapel living in Chapel Crossings — conveniently located near I-75 and SR-54 for easy access to everyday essentials and weekend destinations alike. Residents are just minutes from popular shopping, dining, and entertainment at The Shops at Wiregrass and Tampa Premium Outlets. The area offers excellent schools, parks, plus world-class amenities right in the neighborhood including a lazy river, splash pad, beach-style entry pool, fitness center, dog park, pickleball courts and more! The thoughtfully designed Runion floorplan by David Weekley Homes offers the perfect blend of comfort, style, and functionality. Move in with confidence, knowing your home is built to last and supported by a builder with a longstanding reputation for superior service and customer satisfaction. With spacious gathering areas, flexible living spaces, and designer-inspired finishes throughout, this home is crafted to fit a variety of lifestyles. This home features 3 bedrooms, 2.5 bathrooms, a bright sunroom, and an open loft space, creating plenty of room to relax, entertain, or work from home. The gourmet kitchen serves as the heart of the home with upscale finishes, generous prep space, and an open-concept layout that flows seamlessly into the main living areas. The first-floor primary bedroom provides convenience and privacy, while the sunroom fills the home with natural light and offers the perfect place to unwind. Upstairs, the versatile loft can easily function as a media room, home office, or play area. Situated on a beautiful pond homesite this home offers a tranquil backyard setting, providing the perfect backdrop for relaxing mornings and quiet evenings outdoors. Enjoy the views from your extended lanai - ideal for outdoor gatherings, pets, or simply relaxing in your own retreat. **This property offers a limited time 7% employee pricing incentive. 31051 Pendleton Landing Circle, Wesley Chapel
$435,000 Spacious and move-in ready, this beautifully maintained 5-bedroom, 3-bathroom two-story home offers an open and functional layout with plenty of room to live and entertain. The first floor features a full bedroom and bathroom, ideal for guests, a home office, or added flexibility. Highlights include quartz countertops, stainless steel appliances, smart home features, high ceilings, and a large upstairs loft perfect for a second living area, media room, or play space. The oversized primary suite includes dual vanities, a walk-in shower, and a generous walk-in closet. Additional upgrades include a fully fenced backyard, full gutter system, and Nest doorbell for added convenience and security. Located near shopping, dining, entertainment, and major Wesley Chapel attractions including Wiregrass, The Grove, Zephyr Commons, and Wesley Chapel District Park. Community amenities include a resort-style pool, playground, and pavilion area. Schedule your private showing today! 5 Beds ⋅ 3 Baths ⋅ Pasadena Point Ph 1 SubDv. ⋅ 33545 Zip Code Spacious and move-in ready, this beautifully maintained 5-bedroom, 3-bathroom two-story home offers an open and functional layout with plenty of room to live and entertain. The first floor features a full bedroom and bathroom, ideal for guests, a home office, or added flexibility. Highlights include quartz countertops, stainless steel appliances, smart home features, high ceilings, and a large upstairs loft perfect for a second living area, media room, or play space. The oversized primary suite includes dual vanities, a walk-in shower, and a generous walk-in closet. Additional upgrades include a fully fenced backyard, full gutter system, and Nest doorbell for added convenience and security. Located near shopping, dining, entertainment, and major Wesley Chapel attractions including Wiregrass, The Grove, Zephyr Commons, and Wesley Chapel District Park. Community amenities include a resort-style pool, playground, and pavilion area. Schedule your private showing today! 34327 Verbena Street, Wesley Chapel
$1,399,900 Step into a lifestyle of curated elegance in this former M/I model home, perfectly situated within the sought after exclusive gated enclave of Graybrook at Watergrass. Better than new, this five-bedroom, 4.5-bathroom masterpiece offers a rare blend of designer upgrades and functional luxury, balancing grand-scale entertaining with intimate daily living. Architectural highlights make a commanding first impression, featuring soaring 14-foot ceilings, bespoke custom woodwork, and designer lighting that accentuates the light-drenched, open-concept floor plan. At the heart of the home, the chef’s kitchen serves as a functional work of art, boasting an expansive quartz waterfall island, premium built-in appliances, and a generous walk-in pantry. Seamlessly transition outdoors through expansive sliders to your private sanctuary: a newer installed heated saltwater pool (2024) and extended patio. Set against a serene backdrop of protected, multi-acre conservation land, this property ensures absolute privacy with no rear neighbors, creating a tranquil, resort-style setting for relaxing or hosting. The thoughtful layout is designed for maximum flexibility, featuring a luxurious primary retreat and three bedrooms, including a private guest bedroom with its own en suite bathroom—on the main floor. Upstairs, a generous loft and an additional bedroom with en suite bathroom provide flexible space for guests, a media room, second office or multigenerational living. As a resident of WaterGrass, you’ll enjoy resort-style amenities including three community pools — a zero-entry resort style pool currently being converted to a heated pool, a lap pool, and a traditional pool, plus a splash pad, tennis courts, clubhouse with fitness center, pavilion, dog park, and numerous parks, including one just steps away across from the home in Graybrook, making outdoor living truly effortless. Convenience is unmatched with I-75 just minutes away and everyday essentials like Publix, Starbucks, Chase bank, and professional offices just down the street. Top-rated schools, including Watergrass Elementary, Kirkland Ranch Academy of Innovation, and Innovation Preparatory Academy, are just moments away. The home’s prime location also offers easy access to Tampa Premium Outlets, The Shops at Wiregrass, KRATE at the Grove, top hospitals, and an array of dining and retail options. Discover the unparalleled blend of luxury, convenience, and community living in this exceptional home. Don’t miss the opportunity to make it yours, schedule your private tour today! **View the social media video and immersive 3D tour for the complete home experience** 5 Beds ⋅ 5 Baths ⋅ Watergrass Pcls D2 D3 & D4 SubDv. ⋅ 33545 Zip Code Step into a lifestyle of curated elegance in this former M/I model home, perfectly situated within the sought after exclusive gated enclave of Graybrook at Watergrass. Better than new, this five-bedroom, 4.5-bathroom masterpiece offers a rare blend of designer upgrades and functional luxury, balancing grand-scale entertaining with intimate daily living. Architectural highlights make a commanding first impression, featuring soaring 14-foot ceilings, bespoke custom woodwork, and designer lighting that accentuates the light-drenched, open-concept floor plan. At the heart of the home, the chef’s kitchen serves as a functional work of art, boasting an expansive quartz waterfall island, premium built-in appliances, and a generous walk-in pantry. Seamlessly transition outdoors through expansive sliders to your private sanctuary: a newer installed heated saltwater pool (2024) and extended patio. Set against a serene backdrop of protected, multi-acre conservation land, this property ensures absolute privacy with no rear neighbors, creating a tranquil, resort-style setting for relaxing or hosting. The thoughtful layout is designed for maximum flexibility, featuring a luxurious primary retreat and three bedrooms, including a private guest bedroom with its own en suite bathroom—on the main floor. Upstairs, a generous loft and an additional bedroom with en suite bathroom provide flexible space for guests, a media room, second office or multigenerational living. As a resident of WaterGrass, you’ll enjoy resort-style amenities including three community pools — a zero-entry resort style pool currently being converted to a heated pool, a lap pool, and a traditional pool, plus a splash pad, tennis courts, clubhouse with fitness center, pavilion, dog park, and numerous parks, including one just steps away across from the home in Graybrook, making outdoor living truly effortless. Convenience is unmatched with I-75 just minutes away and everyday essentials like Publix, Starbucks, Chase bank, and professional offices just down the street. Top-rated schools, including Watergrass Elementary, Kirkland Ranch Academy of Innovation, and Innovation Preparatory Academy, are just moments away. The home’s prime location also offers easy access to Tampa Premium Outlets, The Shops at Wiregrass, KRATE at the Grove, top hospitals, and an array of dining and retail options. Discover the unparalleled blend of luxury, convenience, and community living in this exceptional home. Don’t miss the opportunity to make it yours, schedule your private tour today! **View the social media video and immersive 3D tour for the complete home experience** 7224 Graybrook Drive, Wesley Chapel
$543,990 Under Construction. Violeta BELOW MARKET INTEREST RATES with use of Seller's Preferred Lender. Live boldly in the Violeta, a two-story masterpiece featuring 5 bedrooms, 3 bathrooms, den and 3-car garage. The open-concept layout invites you into a stunning kitchen that seamlessly flows into the expansive living and dining areas, which opens to a generously sized lanai—perfect for both hosting and relaxing. The kitchen was designed to impress with sleek quartz countertops, 42” upper cabinets, stainless steel appliances and luxury vinyl plank flooring. A versatile den, accessible from the foyer, offers an ideal spot for a private office or home gym. On the first floor, a secluded guest suite with its own bathroom ensures comfort and privacy. Upstairs, you'll find a flexible recreation room alongside the luxurious owner’s suite, featuring a floor-to-ceiling tile walk-in shower, dual vanities, and an oversized walk-in closet. The additional bedrooms are also located upstairs with the spacious laundry room! Outside, the stylish elevation and professional landscaping enhance the home’s curb appeal, while the smart thermostat ensures perfect comfort year-round. Just outside your door, life at Pasadena Landing in Wesley Chapel puts you close to local favorites like KRATE at The Grove and The Grove at Wesley Chapel, with community amenities including a pool, dog park, and tot lot—and all without CDD fees. Images shown are for illustrative purposes only and may differ from actual home. Completion date subject to change. Contact or make an appointment for more details on interest rates. 5 Beds ⋅ 3 Baths ⋅ Pasadena Landing SubDv. ⋅ 33545 Zip Code Under Construction. Violeta BELOW MARKET INTEREST RATES with use of Seller's Preferred Lender. Live boldly in the Violeta, a two-story masterpiece featuring 5 bedrooms, 3 bathrooms, den and 3-car garage. The open-concept layout invites you into a stunning kitchen that seamlessly flows into the expansive living and dining areas, which opens to a generously sized lanai—perfect for both hosting and relaxing. The kitchen was designed to impress with sleek quartz countertops, 42” upper cabinets, stainless steel appliances and luxury vinyl plank flooring. A versatile den, accessible from the foyer, offers an ideal spot for a private office or home gym. On the first floor, a secluded guest suite with its own bathroom ensures comfort and privacy. Upstairs, you'll find a flexible recreation room alongside the luxurious owner’s suite, featuring a floor-to-ceiling tile walk-in shower, dual vanities, and an oversized walk-in closet. The additional bedrooms are also located upstairs with the spacious laundry room! Outside, the stylish elevation and professional landscaping enhance the home’s curb appeal, while the smart thermostat ensures perfect comfort year-round. Just outside your door, life at Pasadena Landing in Wesley Chapel puts you close to local favorites like KRATE at The Grove and The Grove at Wesley Chapel, with community amenities including a pool, dog park, and tot lot—and all without CDD fees. Images shown are for illustrative purposes only and may differ from actual home. Completion date subject to change. Contact or make an appointment for more details on interest rates. 9886 Annunciation Drive, Wesley Chapel
$1,575,000 Behind the private gates of Graybrook at Watergrass, there's a home that doesn't just make an impression, it tells a story. One of a kind, and truly like living in a piece of original art, this custom residence is a showstopper from the very first moment you arrive. The grand foyer sets the tone with soaring ceilings, glowing crystal chandeliers, and a sense that every inch was designed with intention and attention to detail. Your eyes are immediately drawn straight through the home, where expansive 16-foot sliders frame shimmering water views and a resort-style pool that feels like your own private escape. The great room unfolds as the heart of the home, where luxury meets comfort. Coffered ceilings rise above intricate wall detailing, soft hidden lighting, and sleek floating shelves, every element layered to create a space that feels both dramatic and inviting. Just beyond, the kitchen commands attention: a bold quartz island, striking glass cabinetry, and top-tier Jenn-Air appliances come together in a space that is as functional as it is stunning. Then, a moment of surprise, your primary suite is revealed through a hidden bookcase doorway, a detail that transforms everyday living into something unforgettable. Inside, the retreat continues with a cozy fireplace, expansive custom closets, and a spa-like bath designed to rival any five-star resort, complete with a soaking tub, oversized walk-in shower, and designer finishes. Every corner of this home has been thoughtfully curated, from the executive office and elegant dining room to the upstairs loft with a mesmerizing water vapor fireplace. Even movie nights become an experience, with a 220-inch motorized screen, hidden 4K projector, and immersive surround sound that turns the largest room into your own private theater. And then, the outdoors. Step onto the covered lanai and into a backyard that feels like a private resort. A heated saltwater pool sparkles under the sun, complete with water features, a tanning ledge, and a breathtaking 360° infinity edge spa. Surrounded by lush palms and tranquil pond views, it's a setting designed for both quiet mornings and unforgettable evenings. Located within the sought-after Watergrass community, you're surrounded by top-tier amenities, highly rated schools, and everyday conveniences, plus easy access to Tampa Premium Outlets, KRATE at The Grove of Wesley Chapel, and The Shops at Wiregrass. 5 Beds ⋅ 5 Baths ⋅ Watergrass Pcls D2 D3 & D4 SubDv. ⋅ 33545 Zip Code Behind the private gates of Graybrook at Watergrass, there's a home that doesn't just make an impression, it tells a story. One of a kind, and truly like living in a piece of original art, this custom residence is a showstopper from the very first moment you arrive. The grand foyer sets the tone with soaring ceilings, glowing crystal chandeliers, and a sense that every inch was designed with intention and attention to detail. Your eyes are immediately drawn straight through the home, where expansive 16-foot sliders frame shimmering water views and a resort-style pool that feels like your own private escape. The great room unfolds as the heart of the home, where luxury meets comfort. Coffered ceilings rise above intricate wall detailing, soft hidden lighting, and sleek floating shelves, every element layered to create a space that feels both dramatic and inviting. Just beyond, the kitchen commands attention: a bold quartz island, striking glass cabinetry, and top-tier Jenn-Air appliances come together in a space that is as functional as it is stunning. Then, a moment of surprise, your primary suite is revealed through a hidden bookcase doorway, a detail that transforms everyday living into something unforgettable. Inside, the retreat continues with a cozy fireplace, expansive custom closets, and a spa-like bath designed to rival any five-star resort, complete with a soaking tub, oversized walk-in shower, and designer finishes. Every corner of this home has been thoughtfully curated, from the executive office and elegant dining room to the upstairs loft with a mesmerizing water vapor fireplace. Even movie nights become an experience, with a 220-inch motorized screen, hidden 4K projector, and immersive surround sound that turns the largest room into your own private theater. And then, the outdoors. Step onto the covered lanai and into a backyard that feels like a private resort. A heated saltwater pool sparkles under the sun, complete with water features, a tanning ledge, and a breathtaking 360° infinity edge spa. Surrounded by lush palms and tranquil pond views, it's a setting designed for both quiet mornings and unforgettable evenings. Located within the sought-after Watergrass community, you're surrounded by top-tier amenities, highly rated schools, and everyday conveniences, plus easy access to Tampa Premium Outlets, KRATE at The Grove of Wesley Chapel, and The Shops at Wiregrass. 7190 Graybrook Drive, Wesley Chapel
$449,990 Energy efficiency, individual privacy, and elegant gathering spaces come together beautifully in The Fordham by David Weekley Homes, located in the highly sought-after community of Chapel Crossings in Wesley Chapel, Florida. Chapel Crossings offers an exceptional lifestyle with a beautifully designed amenity center featuring a resort-style pool, lazy river, clubhouse, state-of-the-art fitness center, playgrounds, dog park, and scenic walking trails. Thoughtfully planned green spaces and gathering areas encourage outdoor living and community connection year-round. Designed for comfort, style, and convenience, this home showcases the award-winning quality and attention to detail that David Weekley is known for. At the heart of the home, the kitchen balances style and function with hand-curated designer finishes and an open-concept layout that seamlessly connects the family and dining spaces. Whether you’re hosting friends, celebrating milestones, or simply enjoying everyday moments, these light-filled living areas provide a warm and inviting backdrop. Escape to the private Owner’s Retreat, featuring a luxurious ensuite bathroom with a Super Shower, dual vanity and an expansive walk-in closet. Two secondary bedrooms are quietly tucked behind the kitchen and share a full bath, offering privacy and flexibility for family members or guests. Enjoy Florida living at its finest on the covered lanai with fully fenced in backyard, an ideal spot for outdoor dining, relaxation, or entertaining. Built with quality craftsmanship and backed by David Weekley Homes’ industry-leading warranty service, The Fordham provides not only comfort and style, but also the confidence and peace of mind that come with choosing one of the nation’s most trusted homebuilders. Experience refined living, everyday comfort, and vibrant community charm in The Fordham at Chapel Crossings — where your next chapter begins. **This property offers a limited time 7% employee pricing incentive. 3 Beds ⋅ 2 Baths ⋅ Chapel Crossings SubDv. ⋅ 33545 Zip Code Energy efficiency, individual privacy, and elegant gathering spaces come together beautifully in The Fordham by David Weekley Homes, located in the highly sought-after community of Chapel Crossings in Wesley Chapel, Florida. Chapel Crossings offers an exceptional lifestyle with a beautifully designed amenity center featuring a resort-style pool, lazy river, clubhouse, state-of-the-art fitness center, playgrounds, dog park, and scenic walking trails. Thoughtfully planned green spaces and gathering areas encourage outdoor living and community connection year-round. Designed for comfort, style, and convenience, this home showcases the award-winning quality and attention to detail that David Weekley is known for. At the heart of the home, the kitchen balances style and function with hand-curated designer finishes and an open-concept layout that seamlessly connects the family and dining spaces. Whether you’re hosting friends, celebrating milestones, or simply enjoying everyday moments, these light-filled living areas provide a warm and inviting backdrop. Escape to the private Owner’s Retreat, featuring a luxurious ensuite bathroom with a Super Shower, dual vanity and an expansive walk-in closet. Two secondary bedrooms are quietly tucked behind the kitchen and share a full bath, offering privacy and flexibility for family members or guests. Enjoy Florida living at its finest on the covered lanai with fully fenced in backyard, an ideal spot for outdoor dining, relaxation, or entertaining. Built with quality craftsmanship and backed by David Weekley Homes’ industry-leading warranty service, The Fordham provides not only comfort and style, but also the confidence and peace of mind that come with choosing one of the nation’s most trusted homebuilders. Experience refined living, everyday comfort, and vibrant community charm in The Fordham at Chapel Crossings — where your next chapter begins. **This property offers a limited time 7% employee pricing incentive. 31232 Pendleton Landing Circle, Wesley Chapel
$349,900 Short Sale. Welcome to resort style living in the highly sought after Epperson Lagoon community in Wesley Chapel! Experience the true Florida lifestyle every day with access to one of the area’s 7.5 acre premier crystal lagoons. This beautiful home features 4 bedrooms, 2.5 bathrooms, and a spacious open concept layout perfect for modern living. The kitchen seamlessly flows into the family room and dining area, making it ideal for entertaining and everyday comfort. Step outside to one of the largest yards in the neighborhood, featuring a spacious patio and a fully fenced setting for added privacy—perfect for pets, entertaining, or relaxing evenings outdoors. Residents of Epperson Lagoon enjoy unmatched amenities, including a resort style lagoon with a sandy beach, on-site dining, beach volleyball, and a variety of water activities. The neighborhood also offers a large playground and dog park for added convenience and fun. The HOA fee also includes high-speed internet and cable TV at no additional cost. Convenience is unmatched with I-75 just 2 miles away and everyday essentials like Publix supermarket, Starbucks, Chick-fil-A just a short golf cart ride away. Top-rated schools, including Watergrass Elementary, Kirkland Ranch Academy of Innovation, and Innovation Preparatory Academy, are just moments away. The home’s prime location also offers easy access to Tampa Premium Outlets, Wiregrass Mall, KRATE at the Grove, top hospitals, and an array of dining and retail options. Tampa International Airport and downtown Tampa is only about 30 miles away. Don’t miss your opportunity to live where every day feels like a vacation! 4 Beds ⋅ 3 Baths ⋅ Epperson Ranch North Pod F Ph SubDv. ⋅ 33545 Zip Code Short Sale. Welcome to resort style living in the highly sought after Epperson Lagoon community in Wesley Chapel! Experience the true Florida lifestyle every day with access to one of the area’s 7.5 acre premier crystal lagoons. This beautiful home features 4 bedrooms, 2.5 bathrooms, and a spacious open concept layout perfect for modern living. The kitchen seamlessly flows into the family room and dining area, making it ideal for entertaining and everyday comfort. Step outside to one of the largest yards in the neighborhood, featuring a spacious patio and a fully fenced setting for added privacy—perfect for pets, entertaining, or relaxing evenings outdoors. Residents of Epperson Lagoon enjoy unmatched amenities, including a resort style lagoon with a sandy beach, on-site dining, beach volleyball, and a variety of water activities. The neighborhood also offers a large playground and dog park for added convenience and fun. The HOA fee also includes high-speed internet and cable TV at no additional cost. Convenience is unmatched with I-75 just 2 miles away and everyday essentials like Publix supermarket, Starbucks, Chick-fil-A just a short golf cart ride away. Top-rated schools, including Watergrass Elementary, Kirkland Ranch Academy of Innovation, and Innovation Preparatory Academy, are just moments away. The home’s prime location also offers easy access to Tampa Premium Outlets, Wiregrass Mall, KRATE at the Grove, top hospitals, and an array of dining and retail options. Tampa International Airport and downtown Tampa is only about 30 miles away. Don’t miss your opportunity to live where every day feels like a vacation! 8354 Hardy Bay Loop, Wesley Chapel
$770,000 $5000 seller credit towards pre-paids and closing costs with acceptable contract. This home also has an Assumable VA Loan Opportunity. Up to $35,000 in down payment assistance with Hometown Hero Program for an eligible buyer. Why wait to build when this exceptional 5-bedroom, 4.5-bath luxury home in Wesley Chapel is move-in ready, beautifully upgraded, and offers an assumable VA loan opportunity, subject to buyer qualification and lender/servicer approval? Built in 2023 and offering 3,461 square feet of thoughtfully designed living space, this impressive home is located in one of Wesley Chapel’s desirable gated communities and sits on a premium homesite with no rear neighbors and peaceful preserve views. With more than $100,000 in seller upgrades, this is the kind of home where the details have already been done for you. From the moment you step inside, elevated finishes set the tone. Soaring 8-foot doors, luxury vinyl plank flooring, and elegant tray ceilings in the foyer, main living area, and flex/game room create a polished, refined feel. The open-concept layout flows effortlessly into the gourmet kitchen and spacious family room, where a custom built-in fireplace wall creates a stunning focal point for entertaining, gathering, or simply relaxing at home. The first-floor owner’s suite offers the convenience and privacy buyers are searching for, complete with a tray ceiling, spa-inspired walk-in shower, and an extended walk-in closet with room to truly organize and unwind. Step outside through the sliding glass doors to the extended lanai, where tranquil preserve views and the absence of rear neighbors create a peaceful backdrop for morning coffee, evening conversations, or weekend entertaining. Upstairs, the oversized bonus room features a theater-style raised platform, making it ideal for a home theater, media room, game room, lounge, or flexible second living space. Additional upgrades include a beautiful wood staircase with decorative knuckle rails, custom wood blinds throughout, and a 3-car garage with built-in overhead storage. Conveniently located near Epperson Lagoon, Publix, shopping, dining, entertainment, and major commuter routes, this Wesley Chapel home delivers the combination buyers want most, luxury, privacy, space, convenience, and move-in-ready living. And now, there is even more reason to take a closer look. The home offers an assumable VA mortgage opportunity, which could provide a valuable financing option for a qualified buyer, subject to lender and servicer approval. Ask for additional details regarding the assumable loan. Over $100K in upgrades. Preserve views. No rear neighbors. 3-car garage. First-floor owner’s suite. Assumable VA loan opportunity. This is not your average resale home. Schedule your private showing today and experience 7201 Talamore Drive. Ring video doorbell and security cameras are included. Refrigerator, washer, dryer, TV mounts, and home decor do not convey. Assumable VA loan is subject to buyer qualification, lender/servicer approval, and applicable VA requirements. 5 Beds ⋅ 5 Baths ⋅ Watergrass Prcl H-1 SubDv. ⋅ 33545 Zip Code $5000 seller credit towards pre-paids and closing costs with acceptable contract. This home also has an Assumable VA Loan Opportunity. Up to $35,000 in down payment assistance with Hometown Hero Program for an eligible buyer. Why wait to build when this exceptional 5-bedroom, 4.5-bath luxury home in Wesley Chapel is move-in ready, beautifully upgraded, and offers an assumable VA loan opportunity, subject to buyer qualification and lender/servicer approval? Built in 2023 and offering 3,461 square feet of thoughtfully designed living space, this impressive home is located in one of Wesley Chapel’s desirable gated communities and sits on a premium homesite with no rear neighbors and peaceful preserve views. With more than $100,000 in seller upgrades, this is the kind of home where the details have already been done for you. From the moment you step inside, elevated finishes set the tone. Soaring 8-foot doors, luxury vinyl plank flooring, and elegant tray ceilings in the foyer, main living area, and flex/game room create a polished, refined feel. The open-concept layout flows effortlessly into the gourmet kitchen and spacious family room, where a custom built-in fireplace wall creates a stunning focal point for entertaining, gathering, or simply relaxing at home. The first-floor owner’s suite offers the convenience and privacy buyers are searching for, complete with a tray ceiling, spa-inspired walk-in shower, and an extended walk-in closet with room to truly organize and unwind. Step outside through the sliding glass doors to the extended lanai, where tranquil preserve views and the absence of rear neighbors create a peaceful backdrop for morning coffee, evening conversations, or weekend entertaining. Upstairs, the oversized bonus room features a theater-style raised platform, making it ideal for a home theater, media room, game room, lounge, or flexible second living space. Additional upgrades include a beautiful wood staircase with decorative knuckle rails, custom wood blinds throughout, and a 3-car garage with built-in overhead storage. Conveniently located near Epperson Lagoon, Publix, shopping, dining, entertainment, and major commuter routes, this Wesley Chapel home delivers the combination buyers want most, luxury, privacy, space, convenience, and move-in-ready living. And now, there is even more reason to take a closer look. The home offers an assumable VA mortgage opportunity, which could provide a valuable financing option for a qualified buyer, subject to lender and servicer approval. Ask for additional details regarding the assumable loan. Over $100K in upgrades. Preserve views. No rear neighbors. 3-car garage. First-floor owner’s suite. Assumable VA loan opportunity. This is not your average resale home. Schedule your private showing today and experience 7201 Talamore Drive. Ring video doorbell and security cameras are included. Refrigerator, washer, dryer, TV mounts, and home decor do not convey. Assumable VA loan is subject to buyer qualification, lender/servicer approval, and applicable VA requirements. 7201 Talamore Drive, Wesley Chapel
$549,000 PRICE REDUCED TO SELL! WATER VIEW | POOL-SIZED FENCED LOT | 3-CAR GARAGE | 5 BEDROOMS | WALK TO THE CRYSTAL LAGOON! Why wait to build? This spacious, move-in-ready Epperson home is perfectly positioned on a quiet cul-de-sac and offers 5 bedrooms, 3 full baths, a 3-car garage, peaceful pond views, and a fully fenced backyard with plenty of room for a future pool and outdoor oasis. Step inside to a bright, open-concept floor plan designed for everyday living and entertaining. The kitchen features granite countertops, a large center island, 42" cabinetry, stainless steel appliances, decorative backsplash, crown molding, and abundant storage. Sliding glass doors lead to the covered lanai and backyard, the perfect place to relax and enjoy beautiful Florida sunsets over the water. A first-floor bedroom and full bathroom offer excellent flexibility for guests, multigenerational living, or a private home office. Upstairs, the spacious loft provides additional living space for a media room, playroom, or second family room. The generous owner's suite features dual vanities, an oversized walk-in shower, and a large walk-in closet. Additional features include SMART HOME technology, Ruckus Wi-Fi system, dual-zone A/C, energy-efficient tinted windows, tile flooring throughout the main living areas, and a spacious 3-car garage. LIVE THE EPPERSON LAGOON LIFESTYLE! Enjoy access to the spectacular Crystal Lagoon with sandy beaches, kayaking, paddleboarding, swim-up bar, golf cart paths, dog park, community events, and more. UltraFi high-speed internet is also included. Conveniently located in Wesley Chapel near shopping, dining, schools, medical facilities, and major highways with easy access to Tampa. Schedule your private showing today! Please see both virtual tour links for an additional look at the home and community. 5 Beds ⋅ 3 Baths ⋅ Epperson Ranch South Ph 1b-2 SubDv. ⋅ 33545 Zip Code PRICE REDUCED TO SELL! WATER VIEW | POOL-SIZED FENCED LOT | 3-CAR GARAGE | 5 BEDROOMS | WALK TO THE CRYSTAL LAGOON! Why wait to build? This spacious, move-in-ready Epperson home is perfectly positioned on a quiet cul-de-sac and offers 5 bedrooms, 3 full baths, a 3-car garage, peaceful pond views, and a fully fenced backyard with plenty of room for a future pool and outdoor oasis. Step inside to a bright, open-concept floor plan designed for everyday living and entertaining. The kitchen features granite countertops, a large center island, 42" cabinetry, stainless steel appliances, decorative backsplash, crown molding, and abundant storage. Sliding glass doors lead to the covered lanai and backyard, the perfect place to relax and enjoy beautiful Florida sunsets over the water. A first-floor bedroom and full bathroom offer excellent flexibility for guests, multigenerational living, or a private home office. Upstairs, the spacious loft provides additional living space for a media room, playroom, or second family room. The generous owner's suite features dual vanities, an oversized walk-in shower, and a large walk-in closet. Additional features include SMART HOME technology, Ruckus Wi-Fi system, dual-zone A/C, energy-efficient tinted windows, tile flooring throughout the main living areas, and a spacious 3-car garage. LIVE THE EPPERSON LAGOON LIFESTYLE! Enjoy access to the spectacular Crystal Lagoon with sandy beaches, kayaking, paddleboarding, swim-up bar, golf cart paths, dog park, community events, and more. UltraFi high-speed internet is also included. Conveniently located in Wesley Chapel near shopping, dining, schools, medical facilities, and major highways with easy access to Tampa. Schedule your private showing today! Please see both virtual tour links for an additional look at the home and community. 8099 Lago Mist Way, Wesley Chapel
$539,490 Virtually Staged. Under Construction. Live boldly in the Violeta, a two-story masterpiece featuring 5 bedrooms, 3 bathrooms, den and 3-car garage. The open-concept layout invites you into a stunning kitchen that seamlessly flows into the expansive living and dining areas, which opens to a generously sized lanai—perfect for both hosting and relaxing. The kitchen was designed to impress with sleek quartz countertops, 42” upper cabinets, stainless steel appliances and luxury vinyl plank flooring. A versatile den, accessible from the foyer, offers an ideal spot for a private office or home gym. On the first floor, a secluded guest suite with its own bathroom ensures comfort and privacy. Upstairs, you'll find a flexible recreation room alongside the luxurious owner’s suite, featuring a floor-to-ceiling tile walk-in shower, dual vanities, and an oversized walk-in closet. The additional bedrooms are also located upstairs with the spacious laundry room! Outside, the stylish elevation and professional landscaping enhance the home’s curb appeal, while the smart thermostat ensures perfect comfort year-round. Just outside your door, life at Pasadena Landing in Wesley Chapel puts you close to local favorites like KRATE at The Grove and The Grove at Wesley Chapel, with community amenities including a pool, dog park, and tot lot—and all without CDD fees. 5 Beds ⋅ 3 Baths ⋅ Pasadena Landing SubDv. ⋅ 33545 Zip Code Virtually Staged. Under Construction. Live boldly in the Violeta, a two-story masterpiece featuring 5 bedrooms, 3 bathrooms, den and 3-car garage. The open-concept layout invites you into a stunning kitchen that seamlessly flows into the expansive living and dining areas, which opens to a generously sized lanai—perfect for both hosting and relaxing. The kitchen was designed to impress with sleek quartz countertops, 42” upper cabinets, stainless steel appliances and luxury vinyl plank flooring. A versatile den, accessible from the foyer, offers an ideal spot for a private office or home gym. On the first floor, a secluded guest suite with its own bathroom ensures comfort and privacy. Upstairs, you'll find a flexible recreation room alongside the luxurious owner’s suite, featuring a floor-to-ceiling tile walk-in shower, dual vanities, and an oversized walk-in closet. The additional bedrooms are also located upstairs with the spacious laundry room! Outside, the stylish elevation and professional landscaping enhance the home’s curb appeal, while the smart thermostat ensures perfect comfort year-round. Just outside your door, life at Pasadena Landing in Wesley Chapel puts you close to local favorites like KRATE at The Grove and The Grove at Wesley Chapel, with community amenities including a pool, dog park, and tot lot—and all without CDD fees. 9936 Annunciation Drive, Wesley Chapel
$529,990 Under Construction. Prepare to be impressed by the Gabriela, a stunning two-story 5-bedroom, 3.5-bathroom home with a 3-car tandem garage. The inviting exterior and professionally designed landscaping exudes curb appeal. Once you're inside, you'll find a den space and half bathroom off the foyer, offering a private office or flex space. A secluded guest suite with a walk-in closet is also conveniently located on the first floor. The kitchen overlooks the open living and dining areas, seamlessly connecting to the lanai, creating the perfect layout for the Floridian lifestyle. With luxury vinyl plank flooring throughout the first floor, quartz countertops, and stainless-steel appliances, you’ll love how this floor plan lives. Upstairs, the bonus room serves as a central hub, leading to the owner’s suite and secondary bedrooms with walk in closets. The expansive owner's bathroom offers a walk-in shower, double vanity, and a spacious walk-in closet. This home also includes a smart thermostat with voice control, offering another convenient mix of functionality and modern design, setting the Gabriela apart the moment you arrive. Meet Pasadena Landing, a fresh community of modern homes in a convenient location near KRATE, The Grove, and other local favorites—plus the added benefit of no CDD fees. With curated design packages and spacious layouts, Pasadena Landing brings comfort home. Whether you’re out exploring or enjoying time inside, this community fits your lifestyle with amenities designed for everything from fun to relaxation, including a pool, dog park, and tot lot. Images shown are for illustrative purposes only and may differ from actual home. Completion date subject to change. 5 Beds ⋅ 4 Baths ⋅ Pasadena Landing SubDv. ⋅ 33545 Zip Code Under Construction. Prepare to be impressed by the Gabriela, a stunning two-story 5-bedroom, 3.5-bathroom home with a 3-car tandem garage. The inviting exterior and professionally designed landscaping exudes curb appeal. Once you're inside, you'll find a den space and half bathroom off the foyer, offering a private office or flex space. A secluded guest suite with a walk-in closet is also conveniently located on the first floor. The kitchen overlooks the open living and dining areas, seamlessly connecting to the lanai, creating the perfect layout for the Floridian lifestyle. With luxury vinyl plank flooring throughout the first floor, quartz countertops, and stainless-steel appliances, you’ll love how this floor plan lives. Upstairs, the bonus room serves as a central hub, leading to the owner’s suite and secondary bedrooms with walk in closets. The expansive owner's bathroom offers a walk-in shower, double vanity, and a spacious walk-in closet. This home also includes a smart thermostat with voice control, offering another convenient mix of functionality and modern design, setting the Gabriela apart the moment you arrive. Meet Pasadena Landing, a fresh community of modern homes in a convenient location near KRATE, The Grove, and other local favorites—plus the added benefit of no CDD fees. With curated design packages and spacious layouts, Pasadena Landing brings comfort home. Whether you’re out exploring or enjoying time inside, this community fits your lifestyle with amenities designed for everything from fun to relaxation, including a pool, dog park, and tot lot. Images shown are for illustrative purposes only and may differ from actual home. Completion date subject to change. 31699 Baronne Street, Wesley Chapel
$557,990 Virtually Staged. Under Construction. Live boldly in the Violeta, a two-story masterpiece featuring 5 bedrooms, 3 bathrooms, den and 3-car garage. The open-concept layout invites you into a stunning kitchen that seamlessly flows into the expansive living and dining areas, which opens to a generously sized lanai—perfect for both hosting and relaxing. The kitchen was designed to impress with sleek quartz countertops, 42” upper cabinets, stainless steel appliances and luxury vinyl plank flooring. A versatile den, accessible from the foyer, offers an ideal spot for a private office or home gym. On the first floor, a secluded guest suite with its own bathroom ensures comfort and privacy. Upstairs, you'll find a flexible recreation room alongside the luxurious owner’s suite, featuring a floor-to-ceiling tile walk-in shower, dual vanities, and an oversized walk-in closet. The additional bedrooms are also located upstairs with the spacious laundry room! Outside, the stylish elevation and professional landscaping enhance the home’s curb appeal, while the smart thermostat ensures perfect comfort year-round. Meet Pasadena Landing, a fresh community of modern homes in a convenient location near KRATE, The Grove, and other local favorites—plus the added benefit of no CDD fees. With curated design packages and spacious layouts, Pasadena Landing brings comfort home. Whether you’re out exploring or enjoying time inside, this community fits your lifestyle with amenities designed for everything from fun to relaxation, including a pool, dog park, and tot lot. Images shown are for illustrative purposes only and may differ from actual home. Completion date subject to change. 5 Beds ⋅ 4 Baths ⋅ Pasadena Landing SubDv. ⋅ 33545 Zip Code Virtually Staged. Under Construction. Live boldly in the Violeta, a two-story masterpiece featuring 5 bedrooms, 3 bathrooms, den and 3-car garage. The open-concept layout invites you into a stunning kitchen that seamlessly flows into the expansive living and dining areas, which opens to a generously sized lanai—perfect for both hosting and relaxing. The kitchen was designed to impress with sleek quartz countertops, 42” upper cabinets, stainless steel appliances and luxury vinyl plank flooring. A versatile den, accessible from the foyer, offers an ideal spot for a private office or home gym. On the first floor, a secluded guest suite with its own bathroom ensures comfort and privacy. Upstairs, you'll find a flexible recreation room alongside the luxurious owner’s suite, featuring a floor-to-ceiling tile walk-in shower, dual vanities, and an oversized walk-in closet. The additional bedrooms are also located upstairs with the spacious laundry room! Outside, the stylish elevation and professional landscaping enhance the home’s curb appeal, while the smart thermostat ensures perfect comfort year-round. Meet Pasadena Landing, a fresh community of modern homes in a convenient location near KRATE, The Grove, and other local favorites—plus the added benefit of no CDD fees. With curated design packages and spacious layouts, Pasadena Landing brings comfort home. Whether you’re out exploring or enjoying time inside, this community fits your lifestyle with amenities designed for everything from fun to relaxation, including a pool, dog park, and tot lot. Images shown are for illustrative purposes only and may differ from actual home. Completion date subject to change. 31717 Bienville Lane, Wesley Chapel
$549,900 Welcome to the incredibly priced 6199 Wandering Willow Drive, a BETTER THAN NEW, beautifully designed, nearly new home located in the highly desirable Avalon Park West community in Wesley Chapel. Built in 2024, this spacious two-story residence offers over 2,900 square feet of thoughtfully designed living space, featuring 5 bedrooms, 3 full bathrooms, a LOFT, and a versatile OFFICE ideal for working from home or accommodating guests. From the moment you enter, you’ll appreciate the open-concept layout, abundant natural light, and seamless flow between the living, dining, and kitchen areas, perfect for both everyday living and entertaining. The kitchen serves as the heart of the home, offering ample cabinetry, modern finishes, and a large island that opens to the main living space. Upstairs, you’ll find generously sized bedrooms and additional flexible space to fit your lifestyle needs, whether it’s a media area, playroom, or second living room. The primary suite provides a private retreat with a spacious layout and well-appointed en-suite bath. Every room has been designed with comfort and functionality in mind, making this home ideal for growing families or multi-generational living. The large rear yard is ready for your imagination, be it a grand screened lanai or a large pool. Located in Avalon Park West, residents enjoy access to resort-style amenities, scenic surroundings, and a vibrant community atmosphere, planned community activities such as 4th of July Fireworks, all while being conveniently close to shopping, dining, top-rated schools, and major roadways. Why wait for new construction when you can move right into a like-new home without the delays? This is a rare opportunity to own a modern, move-in-ready home with the space and flexibility today’s buyers are looking for. Schedule your private showing today and experience everything this exceptional home has to offer. 5 Beds ⋅ 3 Baths ⋅ Avalon Park West-North Ph 2 4 5 SubDv. ⋅ 33545 Zip Code Welcome to the incredibly priced 6199 Wandering Willow Drive, a BETTER THAN NEW, beautifully designed, nearly new home located in the highly desirable Avalon Park West community in Wesley Chapel. Built in 2024, this spacious two-story residence offers over 2,900 square feet of thoughtfully designed living space, featuring 5 bedrooms, 3 full bathrooms, a LOFT, and a versatile OFFICE ideal for working from home or accommodating guests. From the moment you enter, you’ll appreciate the open-concept layout, abundant natural light, and seamless flow between the living, dining, and kitchen areas, perfect for both everyday living and entertaining. The kitchen serves as the heart of the home, offering ample cabinetry, modern finishes, and a large island that opens to the main living space. Upstairs, you’ll find generously sized bedrooms and additional flexible space to fit your lifestyle needs, whether it’s a media area, playroom, or second living room. The primary suite provides a private retreat with a spacious layout and well-appointed en-suite bath. Every room has been designed with comfort and functionality in mind, making this home ideal for growing families or multi-generational living. The large rear yard is ready for your imagination, be it a grand screened lanai or a large pool. Located in Avalon Park West, residents enjoy access to resort-style amenities, scenic surroundings, and a vibrant community atmosphere, planned community activities such as 4th of July Fireworks, all while being conveniently close to shopping, dining, top-rated schools, and major roadways. Why wait for new construction when you can move right into a like-new home without the delays? This is a rare opportunity to own a modern, move-in-ready home with the space and flexibility today’s buyers are looking for. Schedule your private showing today and experience everything this exceptional home has to offer. 6199 Wandering Willow Drive, Wesley Chapel
$649,900 Experience exceptional living in this spectacular corner-lot home in Chapel Crossings, a vibrant new community designed for comfort, convenience, and style. The standout outdoor retreat features a CUSTOM-BUILT HEATED SALT-WATER SPORTS POOL WITH A SUN SHELF FOR BEACH CHAIRS, A SCREENED ENCLOSURE, AND ITS OWN CLEANING ROBOT. With more than $100K in upgrades, this home offers valuable peace of mind with a Generac Power Rush generator setup, an exterior generator connector, hurricane shutters, a modern alarm system, private fencing for tranquil outdoor living, and a water softener for fresh, high-quality water throughout. Inside, the chef-inspired kitchen includes a dual oven, glass stovetop, 42-inch cabinetry, stainless steel appliances, a spacious island, and stunning quartz countertops. Upstairs, a flexible loft provides the perfect space for a home office, study area, or additional lounge. The home also features a versatile laundry room with a utility sink, a spacious main-bedroom walk-in closet, stylish epoxy garage flooring, and a beautifully paved driveway. Ideally situated just minutes from shopping, dining, parks, and major roadways, this outstanding residence offers the perfect blend of luxury, comfort, and everyday convenience. Schedule your private tour today! 5 Beds ⋅ 3 Baths ⋅ Chapel Xings Pcls G1 & G2 SubDv. ⋅ 33545 Zip Code Experience exceptional living in this spectacular corner-lot home in Chapel Crossings, a vibrant new community designed for comfort, convenience, and style. The standout outdoor retreat features a CUSTOM-BUILT HEATED SALT-WATER SPORTS POOL WITH A SUN SHELF FOR BEACH CHAIRS, A SCREENED ENCLOSURE, AND ITS OWN CLEANING ROBOT. With more than $100K in upgrades, this home offers valuable peace of mind with a Generac Power Rush generator setup, an exterior generator connector, hurricane shutters, a modern alarm system, private fencing for tranquil outdoor living, and a water softener for fresh, high-quality water throughout. Inside, the chef-inspired kitchen includes a dual oven, glass stovetop, 42-inch cabinetry, stainless steel appliances, a spacious island, and stunning quartz countertops. Upstairs, a flexible loft provides the perfect space for a home office, study area, or additional lounge. The home also features a versatile laundry room with a utility sink, a spacious main-bedroom walk-in closet, stylish epoxy garage flooring, and a beautifully paved driveway. Ideally situated just minutes from shopping, dining, parks, and major roadways, this outstanding residence offers the perfect blend of luxury, comfort, and everyday convenience. Schedule your private tour today! 5836 Timberdale Avenue, Wesley Chapel
$328,000 Located in Towns at Wooddale in Wesley Chapel, this move-in-ready 3 Bedrooms, 2 Bathrooms and 2 car garage home offers a bright, open floor plan with tile flooring in main living areas and a functional split bedroom layout. The spacious living area flows into a modern kitchen featuring a large center island, stainless steel appliances, and ample cabinetry, ideal for everyday living and entertaining. Enjoy peaceful pond views from the covered and screened lanai, creating a relaxing outdoor space to unwind. Community amenities include Clubhouse, Dog park, Golfcarts ok Playground, a pool and cabana. Conveniently located near shopping centers, Malls, restaurants, A+ schools. It's situated with quick access to I-75, and in a prime location of the booming city, which was recently named by the North Tampa Bay Chambers of Commerce as the region’s most desirable location in the Tampa suburbs. 3 Beds ⋅ 2 Baths ⋅ Towns/Woodsdale Ph 1 SubDv. ⋅ 33545 Zip Code Located in Towns at Wooddale in Wesley Chapel, this move-in-ready 3 Bedrooms, 2 Bathrooms and 2 car garage home offers a bright, open floor plan with tile flooring in main living areas and a functional split bedroom layout. The spacious living area flows into a modern kitchen featuring a large center island, stainless steel appliances, and ample cabinetry, ideal for everyday living and entertaining. Enjoy peaceful pond views from the covered and screened lanai, creating a relaxing outdoor space to unwind. Community amenities include Clubhouse, Dog park, Golfcarts ok Playground, a pool and cabana. Conveniently located near shopping centers, Malls, restaurants, A+ schools. It's situated with quick access to I-75, and in a prime location of the booming city, which was recently named by the North Tampa Bay Chambers of Commerce as the region’s most desirable location in the Tampa suburbs. 8498 Bold Cypress Lane, Wesley Chapel
$310,000 PRICE IMPROVED BY $10K!!! Welcome home to this beautifully maintained 3-bedroom, 2-bath villa nestled in the highly sought-after Watercress community of Wesley Chapel, where comfort meets convenience. This move-in-ready residence shines with a spotless interior, a private ensuite primary bath, and an attached 2-car garage, all complemented by a manicured, low-maintenance lawn that makes everyday living effortless. The chef’s kitchen is a standout, featuring granite countertops and stainless steel appliances, perfect for both casual meals and entertaining. Enjoy an exceptional lifestyle with resort-style amenities, including a state-of-the-art fitness center, clubhouse, playgrounds, tennis and basketball courts, a resort pool, Olympic lap pool, and splash zones. Ideally located directly across from Epperson Lagoon, with quick access to I-75 and just minutes from The Shops at Wiregrass, Tampa Premium Outlets, and popular local destinations like The Grove & Krates—this home truly offers comfort, convenience, and community all in one incredible address! 3 Beds ⋅ 2 Baths ⋅ Watergrass Pcls C-1 & C-2 SubDv. ⋅ 33545 Zip Code PRICE IMPROVED BY $10K!!! Welcome home to this beautifully maintained 3-bedroom, 2-bath villa nestled in the highly sought-after Watercress community of Wesley Chapel, where comfort meets convenience. This move-in-ready residence shines with a spotless interior, a private ensuite primary bath, and an attached 2-car garage, all complemented by a manicured, low-maintenance lawn that makes everyday living effortless. The chef’s kitchen is a standout, featuring granite countertops and stainless steel appliances, perfect for both casual meals and entertaining. Enjoy an exceptional lifestyle with resort-style amenities, including a state-of-the-art fitness center, clubhouse, playgrounds, tennis and basketball courts, a resort pool, Olympic lap pool, and splash zones. Ideally located directly across from Epperson Lagoon, with quick access to I-75 and just minutes from The Shops at Wiregrass, Tampa Premium Outlets, and popular local destinations like The Grove & Krates—this home truly offers comfort, convenience, and community all in one incredible address! 7852 Timberview Loop, Wesley Chapel
$455,000 Located in the highly desirable Wesley Chapel community of Epperson, this spacious six-bedroom, three-bath home offers the perfect combination of top-rated schools, convenience, and resort-style living—all within one thoughtfully planned neighborhood. For families relocating from out of state, this is more than just a home—it’s an easy transition into a community designed with you in mind. From nearby highly rated schools to shopping, dining, and everyday essentials just minutes away, everything you need is right here making day-to-day life seamless and stress-free. Inside, the home features a bright, open-concept layout built for modern family living. The kitchen anchors the space with stainless steel appliances, a large gathering island, and a walk-in pantry, all flowing effortlessly into the living and dining areas—perfect for both entertaining and everyday moments. The first floor offers a private bedroom and full bath, ideal for guests, in-laws, or a quiet home office. Upstairs, you’ll find five additional bedrooms, a spacious loft for play or relaxation, and a convenient laundry room. The primary suite is a true retreat with a large walk-in closet and a spa-inspired bathroom designed for comfort and privacy. Step outside and discover what truly makes this community stand out a breathtaking crystal-clear lagoon just steps away. Weekends are no longer about planning they’re about enjoying paddleboarding, kayaking, or relaxing on sandy shores right in your own neighborhood. With UltraFi high-speed internet, beautifully maintained surroundings, and a strong sense of community, Epperson offers families a connected, elevated way of living. Priced well below market value, this is an exceptional opportunity to secure space, top-tier location, and a lifestyle that’s hard to find anywhere else. This is where convenience meets community and where your next chapter begins. 6 Beds ⋅ 3 Baths ⋅ Epperson North SubDv. ⋅ 33545 Zip Code Located in the highly desirable Wesley Chapel community of Epperson, this spacious six-bedroom, three-bath home offers the perfect combination of top-rated schools, convenience, and resort-style living—all within one thoughtfully planned neighborhood. For families relocating from out of state, this is more than just a home—it’s an easy transition into a community designed with you in mind. From nearby highly rated schools to shopping, dining, and everyday essentials just minutes away, everything you need is right here making day-to-day life seamless and stress-free. Inside, the home features a bright, open-concept layout built for modern family living. The kitchen anchors the space with stainless steel appliances, a large gathering island, and a walk-in pantry, all flowing effortlessly into the living and dining areas—perfect for both entertaining and everyday moments. The first floor offers a private bedroom and full bath, ideal for guests, in-laws, or a quiet home office. Upstairs, you’ll find five additional bedrooms, a spacious loft for play or relaxation, and a convenient laundry room. The primary suite is a true retreat with a large walk-in closet and a spa-inspired bathroom designed for comfort and privacy. Step outside and discover what truly makes this community stand out a breathtaking crystal-clear lagoon just steps away. Weekends are no longer about planning they’re about enjoying paddleboarding, kayaking, or relaxing on sandy shores right in your own neighborhood. With UltraFi high-speed internet, beautifully maintained surroundings, and a strong sense of community, Epperson offers families a connected, elevated way of living. Priced well below market value, this is an exceptional opportunity to secure space, top-tier location, and a lifestyle that’s hard to find anywhere else. This is where convenience meets community and where your next chapter begins. 31440 Barrel Wave Way, Wesley Chapel
$429,900 Welcome to your new home in the highly sought-after community of Epperson Ranch! This stunning 2-story, all-concrete block constructed home offers 5 bedrooms, 3 bathrooms, and a spacious 2,447 sqft of living space. The large open-concept floor plan is perfect for modern living, with the kitchen seamlessly overlooking the living and dining areas. The kitchen features a large kitchen island. On the first floor, you'll find a versatile flex room that can be used as a home office or play area, a bedroom, and a full bathroom—step outside to the inviting, fully fenced outdoor patio, perfect for privacy and relaxation. Upstairs, the master bedroom is a true retreat, surrounded by three additional bedrooms and a second living area. The second floor also includes a third full bathroom and a convenient laundry room with a washer and dryer. Living in Epperson Ranch means enjoying unparalleled amenities. The community boasts the country’s first-ever Crystal Lagoon, a 7+ acre paradise featuring a swim-up bar, floating obstacle course, water slide, paddleboards, kayaks, and a live entertainment area. This golf cart-friendly community is perfect for outdoor enthusiasts, with trails, parks, playgrounds, and green spaces throughout. Convenience is at your doorstep with quick access to I-75, making shopping, dining, and entertainment easily accessible. Top-rated local and charter schools like Starbucks and Publix are nearby. Don’t miss out on the opportunity to live in this exceptional community. Schedule a showing today and discover all! Epperson Ranch is in the heart of Wesley Chapel, surrounded by top-rated schools, excellent shopping, and dining options. Convenient highway access ensures a quick commute to downtown or Tampa Airport. 5 Beds ⋅ 3 Baths ⋅ Epperson Ranch SubDv. ⋅ 33545 Zip Code Welcome to your new home in the highly sought-after community of Epperson Ranch! This stunning 2-story, all-concrete block constructed home offers 5 bedrooms, 3 bathrooms, and a spacious 2,447 sqft of living space. The large open-concept floor plan is perfect for modern living, with the kitchen seamlessly overlooking the living and dining areas. The kitchen features a large kitchen island. On the first floor, you'll find a versatile flex room that can be used as a home office or play area, a bedroom, and a full bathroom—step outside to the inviting, fully fenced outdoor patio, perfect for privacy and relaxation. Upstairs, the master bedroom is a true retreat, surrounded by three additional bedrooms and a second living area. The second floor also includes a third full bathroom and a convenient laundry room with a washer and dryer. Living in Epperson Ranch means enjoying unparalleled amenities. The community boasts the country’s first-ever Crystal Lagoon, a 7+ acre paradise featuring a swim-up bar, floating obstacle course, water slide, paddleboards, kayaks, and a live entertainment area. This golf cart-friendly community is perfect for outdoor enthusiasts, with trails, parks, playgrounds, and green spaces throughout. Convenience is at your doorstep with quick access to I-75, making shopping, dining, and entertainment easily accessible. Top-rated local and charter schools like Starbucks and Publix are nearby. Don’t miss out on the opportunity to live in this exceptional community. Schedule a showing today and discover all! Epperson Ranch is in the heart of Wesley Chapel, surrounded by top-rated schools, excellent shopping, and dining options. Convenient highway access ensures a quick commute to downtown or Tampa Airport. 9319 Forge Breeze Loop, Wesley Chapel
$695,000 Chapel Crossing-Conservation, M/I Homes built, Sonoma II Floorplan, Elevation D, a 5-bedrooms, 4-bathrooms, with 3531 heated square feet of modern living with ample space for a growing family or just space to enjoy! This 2-story has a well designed layout with generous natural light and an open contemporary feel. Well appointed gourmet kitchen with sleek countertops, stainless steel appliances, ample cabinet space, just perfect for entertaining guests. There is a bedroom downstairs that is excellent for guest or to be used by an in-law with a bathroom that is accessible from lanai area. As you walk upstairs you will find an expansive Primary Suite complete with a spacious walk-in closet and luxurious bathroom that has all you need to unwind after a long day. Additional bedrooms offer flex spaces that may be used for office(s), guest rooms or spaces left the your imagination. The home offers a 2-car base, 3 car deep garage with ample parking and storage. Not having a basement the ample 3rd car area is great for storage. Being on conservation the home is gives you privacy and beautiful view of Florida's natural habitat. If you need a quick move-in ready house that will appeal to your every need, this is the one to see. 5 Beds ⋅ 4 Baths ⋅ Chapel Xings SubDv. ⋅ 33545 Zip Code Chapel Crossing-Conservation, M/I Homes built, Sonoma II Floorplan, Elevation D, a 5-bedrooms, 4-bathrooms, with 3531 heated square feet of modern living with ample space for a growing family or just space to enjoy! This 2-story has a well designed layout with generous natural light and an open contemporary feel. Well appointed gourmet kitchen with sleek countertops, stainless steel appliances, ample cabinet space, just perfect for entertaining guests. There is a bedroom downstairs that is excellent for guest or to be used by an in-law with a bathroom that is accessible from lanai area. As you walk upstairs you will find an expansive Primary Suite complete with a spacious walk-in closet and luxurious bathroom that has all you need to unwind after a long day. Additional bedrooms offer flex spaces that may be used for office(s), guest rooms or spaces left the your imagination. The home offers a 2-car base, 3 car deep garage with ample parking and storage. Not having a basement the ample 3rd car area is great for storage. Being on conservation the home is gives you privacy and beautiful view of Florida's natural habitat. If you need a quick move-in ready house that will appeal to your every need, this is the one to see. 5707 Maydale Avenue, Wesley Chapel
$720,000 Virtually Staged. PREMIER 26,186 sq.foot Lakefront lot in the Epperson community. This expansive homesite provides the perfect canvas for a resort style backyard retreat. A conceptual layout showcases the potential for a screened lanai with a pool and spa, outdoor entertaining spaces and manicured green areas – ideal for both every day enjoyment and hosting guests. Completed in 2023 and never lived in, this two-story residence rests on an oversized cul-de-sac lot and captures a perfect balance of luxury and tranquility. With 3222 ft.² of living space on a 26,186 sq.ft.homesite, it offers stunning unobstructed views of King Lake. The spacious layout features a private office with French doors, a formal dining area, and a custom butler’s pantry complete with a wine rack, and stainless steel under counter refrigerator. The open kitchen features numerous upgrades, a large island with seating and a cozy breakfast nook. The open concept continues into an expansive family room, perfect for entertaining or everyday living. The upper level has a spacious bonus room offering endless possibilities-ideal for a media lounge or game room. The oversized primary suite impresses with its generous layout, walk-in closet and luxurious custom shower, showcasing granite and quartz finishes for a refined touch. Three additional bedrooms and two full baths provide plenty of room for family or guests, while the convenient upstairs laundry adds efficiency and ease to everyday living. The homesite was an additional $150 K and $123K in additional upgrades. Epperson Ranch boasts the first “crystal lagoon,” in the USA, with 7.5 acres of a manmade water park including a swim up bar, cabana, pavilions, tidal pool, restaurant, family beach and a dog park. The sparkling lagoon, entertainment, food and bar make this the best place to live in Florida!! Epperson Ranch also offers ULTRAFI high speed internet (perfect for WFH situations) with the fastest speeds in the country, cable, solar streetlights, walking trails, dog parks, and golf cart paths. Go paddle boarding, kayaking or watch a sunset set over a sandy beach every day. Nearby school choice options, the Innovation Preparatory Academy and The Kirkland Ranch Academy of Innovation, dedicated to student achievement. Wesley Chapel, one of the fastest-growing areas in the USA has everything close by including Tampa Outlets, Shops at Wiregrass, and The Grove malls. The Krate shopping area provides live music and activities, and you have easy access to the beach and downtown Tampa. Commuting to USF, Moffit, and Shriners Hospital is a breeze with quick access to I75 and I275. Epperson was named Tampa’s Master Planned Community of the year in 2021 and is one of the nation’s top 50 Master Planned Communities, a well-deserved honor. 4 Beds ⋅ 4 Baths ⋅ Epperson North Village C-2a SubDv. ⋅ 33545 Zip Code Virtually Staged. PREMIER 26,186 sq.foot Lakefront lot in the Epperson community. This expansive homesite provides the perfect canvas for a resort style backyard retreat. A conceptual layout showcases the potential for a screened lanai with a pool and spa, outdoor entertaining spaces and manicured green areas – ideal for both every day enjoyment and hosting guests. Completed in 2023 and never lived in, this two-story residence rests on an oversized cul-de-sac lot and captures a perfect balance of luxury and tranquility. With 3222 ft.² of living space on a 26,186 sq.ft.homesite, it offers stunning unobstructed views of King Lake. The spacious layout features a private office with French doors, a formal dining area, and a custom butler’s pantry complete with a wine rack, and stainless steel under counter refrigerator. The open kitchen features numerous upgrades, a large island with seating and a cozy breakfast nook. The open concept continues into an expansive family room, perfect for entertaining or everyday living. The upper level has a spacious bonus room offering endless possibilities-ideal for a media lounge or game room. The oversized primary suite impresses with its generous layout, walk-in closet and luxurious custom shower, showcasing granite and quartz finishes for a refined touch. Three additional bedrooms and two full baths provide plenty of room for family or guests, while the convenient upstairs laundry adds efficiency and ease to everyday living. The homesite was an additional $150 K and $123K in additional upgrades. Epperson Ranch boasts the first “crystal lagoon,” in the USA, with 7.5 acres of a manmade water park including a swim up bar, cabana, pavilions, tidal pool, restaurant, family beach and a dog park. The sparkling lagoon, entertainment, food and bar make this the best place to live in Florida!! Epperson Ranch also offers ULTRAFI high speed internet (perfect for WFH situations) with the fastest speeds in the country, cable, solar streetlights, walking trails, dog parks, and golf cart paths. Go paddle boarding, kayaking or watch a sunset set over a sandy beach every day. Nearby school choice options, the Innovation Preparatory Academy and The Kirkland Ranch Academy of Innovation, dedicated to student achievement. Wesley Chapel, one of the fastest-growing areas in the USA has everything close by including Tampa Outlets, Shops at Wiregrass, and The Grove malls. The Krate shopping area provides live music and activities, and you have easy access to the beach and downtown Tampa. Commuting to USF, Moffit, and Shriners Hospital is a breeze with quick access to I75 and I275. Epperson was named Tampa’s Master Planned Community of the year in 2021 and is one of the nation’s top 50 Master Planned Communities, a well-deserved honor. 9503 Ibis Grove Boulevard, Wesley Chapel
$299,900 Desirable 3 bed 2 bath 2 car garage villa in Windchase Villas of WaterGrass. Watergrass community features a fitness center, playgrounds, clubhouse, Tennis courts, Basketball courts, resort pool, Olympic pool & splash zones for the little ones. Plenty to do right in the community. As you pull up to the home, you will notice the well manicured lawn and attractive landscaping. Once inside you will be welcomed by the spacious open floor plan. The kitchen features an oversized bar/island to accommodate any size family. Espresso cabinets along with stainless steel appliances makes this kitchen a showpiece. The Master bedroom is roomy with tray ceiling and large closet space. Master bathroom features double sinks and shower. The other two bedrooms are good sized and share a hall bath with double sinks and tub. Tile flooring in the main areas and carpet in the bedrooms. Conveniently located across the street from the Lagoon, close to I-75 & a short drive to the Shops at Wiregrass & Tampa Premium Outlets and the Grove & Krates! Make an appointment today. 3 Beds ⋅ 2 Baths ⋅ Watergrass Pcls C-1 & C-2 SubDv. ⋅ 33545 Zip Code Desirable 3 bed 2 bath 2 car garage villa in Windchase Villas of WaterGrass. Watergrass community features a fitness center, playgrounds, clubhouse, Tennis courts, Basketball courts, resort pool, Olympic pool & splash zones for the little ones. Plenty to do right in the community. As you pull up to the home, you will notice the well manicured lawn and attractive landscaping. Once inside you will be welcomed by the spacious open floor plan. The kitchen features an oversized bar/island to accommodate any size family. Espresso cabinets along with stainless steel appliances makes this kitchen a showpiece. The Master bedroom is roomy with tray ceiling and large closet space. Master bathroom features double sinks and shower. The other two bedrooms are good sized and share a hall bath with double sinks and tub. Tile flooring in the main areas and carpet in the bedrooms. Conveniently located across the street from the Lagoon, close to I-75 & a short drive to the Shops at Wiregrass & Tampa Premium Outlets and the Grove & Krates! Make an appointment today. 7690 Timberview Loop, Wesley Chapel
$999,000 One or more photo(s) has been virtually staged. Very Motivated Sellers!!! *Ask about seller credit options toward rate buydowns or buyer closing costs!* STUNNING WATERFRONT HOME in exclusive gated community! This exceptional 6BR/4BA residence sits on one of the most desirable water-view lots in this 80-home enclave. Open floor plan showcases a gourmet kitchen with upgraded Thermador appliances (range, oven, microwave, dishwasher), stone counters, wall oven, extended cabinetry with coffee/wine station, and buffet bar perfect for entertaining. First-floor primary suite features water views, a large walk-in closet, and a spa-like ensuite with dual sinks and a huge walk-in shower. Three additional bedrooms with walk-in closets are also on the main level. BONUS: Private in-law suite with kitchenette - perfect for multi-generational living or rental income. Upstairs loft connects two more bedrooms and a bath, plus a media room with a projector screen and balcony overlooking nature with no backyard neighbors. PREMIUM UPGRADES: 29KW solar panels, whole-home water softener/distilled water system, Cat 6 cabling throughout, 30 premium speakers with 3 subwoofers, mosquito mist system, custom cabinetry in mud room/laundry/office, luxury vinyl plank main level with carpet upstairs, complete gutter system, garage with Floortex Polyaspartic coating, overhead storage racks, slat walls, and bike racks. Home warranty through 2027 included. Covered paver patio with serene water views. VASTU COMPLIANT: Thoughtfully oriented to promote well-being, prosperity, and harmonious living. The Epperson community offers lagoon access with 7 acres of crystal-clear water, a swim-up bar, kayaking, paddleboarding, cabanas, live music, golf cart parades, top-rated schools, and included high-speed internet. Minutes from shopping/dining, 35 minutes to Tampa International Airport. KEY FEATURES *Gated waterfront community* Open floor plan* Gourmet kitchen with Thermador appliances* First floor primary suite* In-law suite with kitchenette* Media room with projector* 29KW owned solar system* Premium sound system (30 speakers/3 subs)* Whole-home water treatment* Professional garage organization system* No backyard neighbors* Resort-style community amenities* Home warranty included through 2027*- See attached floor plans and documents. 6 Beds ⋅ 4 Baths ⋅ Epperson North Village D-2 SubDv. ⋅ 33545 Zip Code One or more photo(s) has been virtually staged. Very Motivated Sellers!!! *Ask about seller credit options toward rate buydowns or buyer closing costs!* STUNNING WATERFRONT HOME in exclusive gated community! This exceptional 6BR/4BA residence sits on one of the most desirable water-view lots in this 80-home enclave. Open floor plan showcases a gourmet kitchen with upgraded Thermador appliances (range, oven, microwave, dishwasher), stone counters, wall oven, extended cabinetry with coffee/wine station, and buffet bar perfect for entertaining. First-floor primary suite features water views, a large walk-in closet, and a spa-like ensuite with dual sinks and a huge walk-in shower. Three additional bedrooms with walk-in closets are also on the main level. BONUS: Private in-law suite with kitchenette - perfect for multi-generational living or rental income. Upstairs loft connects two more bedrooms and a bath, plus a media room with a projector screen and balcony overlooking nature with no backyard neighbors. PREMIUM UPGRADES: 29KW solar panels, whole-home water softener/distilled water system, Cat 6 cabling throughout, 30 premium speakers with 3 subwoofers, mosquito mist system, custom cabinetry in mud room/laundry/office, luxury vinyl plank main level with carpet upstairs, complete gutter system, garage with Floortex Polyaspartic coating, overhead storage racks, slat walls, and bike racks. Home warranty through 2027 included. Covered paver patio with serene water views. VASTU COMPLIANT: Thoughtfully oriented to promote well-being, prosperity, and harmonious living. The Epperson community offers lagoon access with 7 acres of crystal-clear water, a swim-up bar, kayaking, paddleboarding, cabanas, live music, golf cart parades, top-rated schools, and included high-speed internet. Minutes from shopping/dining, 35 minutes to Tampa International Airport. KEY FEATURES *Gated waterfront community* Open floor plan* Gourmet kitchen with Thermador appliances* First floor primary suite* In-law suite with kitchenette* Media room with projector* 29KW owned solar system* Premium sound system (30 speakers/3 subs)* Whole-home water treatment* Professional garage organization system* No backyard neighbors* Resort-style community amenities* Home warranty included through 2027*- See attached floor plans and documents. 8743 Sanders Tree Loop, Wesley Chapel
$344,000 One or more photo(s) has been virtually staged. Short Sale. Price Reduced short sale bank is finally moving call for details!!! 3 YEARS OLD like brand New all financing acceptable FHA, VA, and conventional !!PRICE REDUCED for quick sale!!Don't miss out great home great deal!!!! Welcome to this beautiful 3-bedroom, 2.5-bathroom home located in the heart of Wesley Chapel. Built in 2022, this nearly new property blends contemporary elegance with everyday comfort. Step inside to an open floor plan that creates a bright, airy atmosphere—perfect for both entertaining and everyday living. The stunning kitchen features sleek gray cabinetry, complementary countertops, and a striking accent wall that adds a stylish touch. It flows seamlessly into the dining and family rooms, with easy access to the spacious backyard—ideal for gatherings or quiet evenings outdoors. Upstairs, the generous primary bedroom offers a private retreat complete with an en-suite bathroom and a large walk-in closet. Two additional bedrooms and a full bath provide flexible space for family, guests, or a home office. A conveniently located half-bath serves the main floor. Perfectly situated near shopping, dining, top-rated schools, and major commuter routes, this home offers the ideal combination of comfort and convenience. Don’t miss your opportunity to own this modern gem in one of Wesley Chapel’s most desirable communities! 3 Beds ⋅ 3 Baths ⋅ Avalon Park West Prcl E Ph I SubDv. ⋅ 33545 Zip Code One or more photo(s) has been virtually staged. Short Sale. Price Reduced short sale bank is finally moving call for details!!! 3 YEARS OLD like brand New all financing acceptable FHA, VA, and conventional !!PRICE REDUCED for quick sale!!Don't miss out great home great deal!!!! Welcome to this beautiful 3-bedroom, 2.5-bathroom home located in the heart of Wesley Chapel. Built in 2022, this nearly new property blends contemporary elegance with everyday comfort. Step inside to an open floor plan that creates a bright, airy atmosphere—perfect for both entertaining and everyday living. The stunning kitchen features sleek gray cabinetry, complementary countertops, and a striking accent wall that adds a stylish touch. It flows seamlessly into the dining and family rooms, with easy access to the spacious backyard—ideal for gatherings or quiet evenings outdoors. Upstairs, the generous primary bedroom offers a private retreat complete with an en-suite bathroom and a large walk-in closet. Two additional bedrooms and a full bath provide flexible space for family, guests, or a home office. A conveniently located half-bath serves the main floor. Perfectly situated near shopping, dining, top-rated schools, and major commuter routes, this home offers the ideal combination of comfort and convenience. Don’t miss your opportunity to own this modern gem in one of Wesley Chapel’s most desirable communities! 5068 Little Stream Lane, Wesley Chapel