$76,500 Welcome to carefree Florida living in the highly desirable 55+ community of Burgundy One Condominium! This beautifully maintained 1-bedroom, 1-bath residence offers the perfect blend of comfort, convenience, and affordability in a peaceful, active-adult setting. Perfectly positioned on the second floor, this home enjoys elevated views of the sparkling community pool and beautifully landscaped grounds, creating a bright, private, and relaxing atmosphere you’ll love coming home to. Move-in ready and filled with natural light, this charming condo is ideal as a full-time residence, seasonal getaway, or the perfect place to enjoy the relaxed Florida lifestyle you’ve been dreaming about. From the moment you step inside, you’ll appreciate the welcoming atmosphere and well-kept interior. The spacious living and dining areas flow comfortably together, creating an open and inviting space perfect for relaxing or entertaining guests. Large windows and sliding glass doors bring in beautiful natural light while showcasing serene views of the sparkling community pool and beautifully landscaped grounds. One of the standout features of this home is the bright and airy Florida room — the perfect place to enjoy your morning coffee, read a book, or unwind while overlooking the lush greenery and community amenities. Whether you enjoy peaceful mornings or entertaining friends, this additional living space adds versatility and comfort year-round. Just off the Florida room is a convenient private storage room, providing extra space for seasonal items, beach gear, tools, or hobbies. The kitchen offers ample cabinetry and functionality, while the generously sized bedroom provides a relaxing retreat with plenty of closet space. The bathroom is clean, well maintained, and conveniently located for guests and everyday living. Living in Burgundy One Condominium means enjoying an exceptional value with condo fees that cover almost everything except electricity. Your monthly fee includes water, sewer, hot water, cable, internet, exterior maintenance, grounds maintenance, recreational facilities, and more — making budgeting simple and stress-free. This is truly easy Florida living at its best. Residents of this friendly and active 55+ community enjoy a variety of amenities designed to enhance everyday life. Spend sunny afternoons by the heated community pool, gather with neighbors at the clubhouse, enjoy shuffleboard, or participate in the many social activities offered throughout the year. The beautifully maintained grounds create a peaceful atmosphere that residents are proud to call home. Conveniently located near shopping, dining, medical facilities, Sarasota-Bradenton International Airport, and some of Florida’s world-famous Gulf beaches, this condo offers easy access to everything you need while still maintaining a quiet community feel. Don’t let the size fool you — this thoughtfully designed 1-bedroom, 1-bath condo lives comfortably and efficiently, making it a wonderful home for year-round residents, seasonal visitors, retirees, or anyone seeking an affordable and relaxing Florida lifestyle. If you are looking for a move-in-ready home with beautiful views, outstanding amenities, and exceptional value in a welcoming 55+ community, this unit is a must-see! 1 Beds ⋅ 1 Baths ⋅ Burgundy Condominium SubDv. ⋅ 34207 Zip Code Welcome to carefree Florida living in the highly desirable 55+ community of Burgundy One Condominium! This beautifully maintained 1-bedroom, 1-bath residence offers the perfect blend of comfort, convenience, and affordability in a peaceful, active-adult setting. Perfectly positioned on the second floor, this home enjoys elevated views of the sparkling community pool and beautifully landscaped grounds, creating a bright, private, and relaxing atmosphere you’ll love coming home to. Move-in ready and filled with natural light, this charming condo is ideal as a full-time residence, seasonal getaway, or the perfect place to enjoy the relaxed Florida lifestyle you’ve been dreaming about. From the moment you step inside, you’ll appreciate the welcoming atmosphere and well-kept interior. The spacious living and dining areas flow comfortably together, creating an open and inviting space perfect for relaxing or entertaining guests. Large windows and sliding glass doors bring in beautiful natural light while showcasing serene views of the sparkling community pool and beautifully landscaped grounds. One of the standout features of this home is the bright and airy Florida room — the perfect place to enjoy your morning coffee, read a book, or unwind while overlooking the lush greenery and community amenities. Whether you enjoy peaceful mornings or entertaining friends, this additional living space adds versatility and comfort year-round. Just off the Florida room is a convenient private storage room, providing extra space for seasonal items, beach gear, tools, or hobbies. The kitchen offers ample cabinetry and functionality, while the generously sized bedroom provides a relaxing retreat with plenty of closet space. The bathroom is clean, well maintained, and conveniently located for guests and everyday living. Living in Burgundy One Condominium means enjoying an exceptional value with condo fees that cover almost everything except electricity. Your monthly fee includes water, sewer, hot water, cable, internet, exterior maintenance, grounds maintenance, recreational facilities, and more — making budgeting simple and stress-free. This is truly easy Florida living at its best. Residents of this friendly and active 55+ community enjoy a variety of amenities designed to enhance everyday life. Spend sunny afternoons by the heated community pool, gather with neighbors at the clubhouse, enjoy shuffleboard, or participate in the many social activities offered throughout the year. The beautifully maintained grounds create a peaceful atmosphere that residents are proud to call home. Conveniently located near shopping, dining, medical facilities, Sarasota-Bradenton International Airport, and some of Florida’s world-famous Gulf beaches, this condo offers easy access to everything you need while still maintaining a quiet community feel. Don’t let the size fool you — this thoughtfully designed 1-bedroom, 1-bath condo lives comfortably and efficiently, making it a wonderful home for year-round residents, seasonal visitors, retirees, or anyone seeking an affordable and relaxing Florida lifestyle. If you are looking for a move-in-ready home with beautiful views, outstanding amenities, and exceptional value in a welcoming 55+ community, this unit is a must-see! 105 47th Avenue Drive W Unit 376, Bradenton
$499,900 Welcome to your dream home! This stunning 4-bedroom, 3-bathroom property is situated on a spacious corner lot with an oversized yard, perfect for outdoor activities, gardening, or even a future pool. The home features brand-new tile flooring on the main level, while the upstairs boasts the warmth and elegance of wood flooring. The completely remodeled kitchen is a chef’s delight, modern finishes, and a large island ideal for meal prep and entertaining. Each of the three bathrooms has been beautifully updated with contemporary fixtures and stylish tile work. Recent upgrades include a new roof and a new AC unit, providing peace of mind and energy efficiency for years to come. A spacious 2-car garage offers ample storage and convenience, while the back porch provides a relaxing space to enjoy the outdoors. This home combines modern amenities with ample space and is located in a desirable neighborhood, making it perfect for families or anyone who loves to entertain. Don’t miss the opportunity to make this exceptional property your own—schedule a tour today! Home is also available for Rent to own / lease option /rent to buy / creative financing available , bad credit ok / No banks necessary 4 Beds ⋅ 3 Baths ⋅ Conniewood SubDv. ⋅ 34653 Zip Code Welcome to your dream home! This stunning 4-bedroom, 3-bathroom property is situated on a spacious corner lot with an oversized yard, perfect for outdoor activities, gardening, or even a future pool. The home features brand-new tile flooring on the main level, while the upstairs boasts the warmth and elegance of wood flooring. The completely remodeled kitchen is a chef’s delight, modern finishes, and a large island ideal for meal prep and entertaining. Each of the three bathrooms has been beautifully updated with contemporary fixtures and stylish tile work. Recent upgrades include a new roof and a new AC unit, providing peace of mind and energy efficiency for years to come. A spacious 2-car garage offers ample storage and convenience, while the back porch provides a relaxing space to enjoy the outdoors. This home combines modern amenities with ample space and is located in a desirable neighborhood, making it perfect for families or anyone who loves to entertain. Don’t miss the opportunity to make this exceptional property your own—schedule a tour today! Home is also available for Rent to own / lease option /rent to buy / creative financing available , bad credit ok / No banks necessary 6370 Conniewood Square, New Port Richey
$634,000 WOW, THIS PROPERTY HAS IT ALL!! Privately situated on a cul de sac in one of the most sought after neighborhoods in Pinellas County, Whispering Lakes, this house has all the key features for you...LOCATION, SIZE, VALUE, and of course, PRICE. This 4 bedroom, 3 bath, 2 car garage property has 2186 square feet of living space PLUS another 482 square foot enclosed and vented patio/porch, PLUS it sits on a 1.17 acre lot that is fenced in, and backs up to an enormous private community lake...What a spectacular lake front view! Fish or just sit and enjoy the serenity on your private step down wood deck, or lounge around the screened-in pool. The whole lot is professionally landscaped with a sprinkler system that draws from the lake, hence no big water bills. It even has a fruit bearing Avocado tree. A new roof was installed in 2017, and has an 'inside and out, no leak, transferable' guarantee. A new Rheem 4 ton dual stage high efficient full HVAC system was installed less than a year ago in August, 2025. On top of that, and to make sure the air quality in the home is the best possible, ALL new DUCT WORK in the ENTIRE HOUSE, with 19 separate drops/vents was installed last September, 2025. Breath easy...no mold! In September, 2024, a Triple Track, double pane, water proof slider was installed between the enclosed patio, and the pool. The kitchen has a separate eating area, granite counter tops, and comes complete with a new french door refrigerator, new flat top stove/oven, dishwasher, and a new, over the stove microwave. The inside laundry room includes a newer washer and dryer. There are ceiling fans in every room, and the house is totally tiled for easy maintenance. The family room features a working electric fire place that can also be used as a wood burning fireplace. This property in Whispering Lakes, is located in unincorporated Pinellas County, and is NOT in a flood zone or evacuation zone. All the schools in this area are A-rated. The Whispering Lakes community has its own park with a covered picnic area, basketball hoops, and even 2 pickelball courts. The HOA fee is only $99, and covers all common ground areas, the park, street lighting, AND 2 times per week trash pickup. There is also a recycling pickup once a week. Remember LOCATION, SIZE, VALUE, and PRICE...This OUTSTANDING property HAS IT ALL!! 4 Beds ⋅ 3 Baths ⋅ Whispering Lakes SubDv. ⋅ 34688 Zip Code WOW, THIS PROPERTY HAS IT ALL!! Privately situated on a cul de sac in one of the most sought after neighborhoods in Pinellas County, Whispering Lakes, this house has all the key features for you...LOCATION, SIZE, VALUE, and of course, PRICE. This 4 bedroom, 3 bath, 2 car garage property has 2186 square feet of living space PLUS another 482 square foot enclosed and vented patio/porch, PLUS it sits on a 1.17 acre lot that is fenced in, and backs up to an enormous private community lake...What a spectacular lake front view! Fish or just sit and enjoy the serenity on your private step down wood deck, or lounge around the screened-in pool. The whole lot is professionally landscaped with a sprinkler system that draws from the lake, hence no big water bills. It even has a fruit bearing Avocado tree. A new roof was installed in 2017, and has an 'inside and out, no leak, transferable' guarantee. A new Rheem 4 ton dual stage high efficient full HVAC system was installed less than a year ago in August, 2025. On top of that, and to make sure the air quality in the home is the best possible, ALL new DUCT WORK in the ENTIRE HOUSE, with 19 separate drops/vents was installed last September, 2025. Breath easy...no mold! In September, 2024, a Triple Track, double pane, water proof slider was installed between the enclosed patio, and the pool. The kitchen has a separate eating area, granite counter tops, and comes complete with a new french door refrigerator, new flat top stove/oven, dishwasher, and a new, over the stove microwave. The inside laundry room includes a newer washer and dryer. There are ceiling fans in every room, and the house is totally tiled for easy maintenance. The family room features a working electric fire place that can also be used as a wood burning fireplace. This property in Whispering Lakes, is located in unincorporated Pinellas County, and is NOT in a flood zone or evacuation zone. All the schools in this area are A-rated. The Whispering Lakes community has its own park with a covered picnic area, basketball hoops, and even 2 pickelball courts. The HOA fee is only $99, and covers all common ground areas, the park, street lighting, AND 2 times per week trash pickup. There is also a recycling pickup once a week. Remember LOCATION, SIZE, VALUE, and PRICE...This OUTSTANDING property HAS IT ALL!! 3817 Nicholas Circle, Tarpon Springs
$785,000 THE SELLER IS MOTIVATED FOR YOU TO OWN THIS LUXURY PARADISE HOME WITH SUPERIOR WATER VIEWS priced well below the appraised value. The sunshade was removed. Ask about the boat. This home has been completely remodeled and a second floor added in 2025. The open floor plan is perfectly laid out with superior quality from top to bottom with a degree of excellence. Once you walk into this home, all your troubles will be washed away. Your eye is drawn to the waterside, but the gourmet kitchen and living room demand attention first. The gourmet kitchen has creamy light cabinetry, a farm sink, and a hand-crafted kitchen island that gives this home that special touch. There is a separate butler pantry too. The inviting living room provides you with a delightful reading nook, blue tooth speakers in the ceiling, and sliding glass doors that flood the space with natural light. You walk out to the large Lanai with stained concrete flooring, plenty of seating areas, a stone outdoor kitchen, and a spa lap-pool. There are electric-powered screens and shutters for ultimate privacy. There are more outdoor living spaces made of composite wood with structural-grade aluminum protected by a premium pine tar coating for corrosion resistance and long-term durability. Finally, you have reached the water. The 50-foot seawall includes a 4-year-old boat lift with remote that lifts 12,000 pounds along with composite wood floating and a dual wave runner docks. Back in the home, there is an elegant powder room and a dreamy bedroom located off the living room. The primary suite not only has a large walk-in closet with custom cabinetry, a dual sink vanity, a lavish walk-in shower, and a private water closet, but it also has a sliding glass door leading to the lanai and enticing water views. You will awaken revitalized each day by the sight of sparkling, sunlit waters right from your pillow. The superior quality extends to the 2nd floor that has multi levels. The lower level has a combination family room/office, a bedroom, and a full bathroom. The upper level has a game room and another bedroom. The entire western side of this 2nd floor has sliding glass doors opening to a balcony and gorgeous water views. There is also a “secret” access by hydraulic stairs between the lower and upper levels to the finished attic with additional storage. The entire home was taken to the studs and sprayed with foam insulation, floated floors sealed to the concrete and flood dam doors were installed. All walls, windows, doors, HVAC with ducting, electric, plumbing, whole-house water treatment system, water heater, appliances, lighting, and fixtures were replaced in 2025. Additional quality of construction includes double super beams on the load-bearing side of the house, upgraded 4x4 structural posts instead of 2x6 for added strength on the southern wall & staircase with bolted frames having additional 3/8” by 10” lag bolts and HardiePlank siding, impact windows, and the finished attic was built with 2x6 studs and ¾” plywood. This home was inspected by the engineer of record. The Gulf Harbor Community is a golf-cart-friendly community with a Community Center and 2 boat ramps for an optional annual $200.00. You are also within a short distance to shopping, the Gulf Harbor Yacht Club, downtown New Port Richey, nature preserves, and major roads to other Florida destinations. This home has it ALL! Call me for immediate access and start living your dream. 3 Beds ⋅ 3 Baths ⋅ Flor A Mar SubDv. ⋅ 34652 Zip Code THE SELLER IS MOTIVATED FOR YOU TO OWN THIS LUXURY PARADISE HOME WITH SUPERIOR WATER VIEWS priced well below the appraised value. The sunshade was removed. Ask about the boat. This home has been completely remodeled and a second floor added in 2025. The open floor plan is perfectly laid out with superior quality from top to bottom with a degree of excellence. Once you walk into this home, all your troubles will be washed away. Your eye is drawn to the waterside, but the gourmet kitchen and living room demand attention first. The gourmet kitchen has creamy light cabinetry, a farm sink, and a hand-crafted kitchen island that gives this home that special touch. There is a separate butler pantry too. The inviting living room provides you with a delightful reading nook, blue tooth speakers in the ceiling, and sliding glass doors that flood the space with natural light. You walk out to the large Lanai with stained concrete flooring, plenty of seating areas, a stone outdoor kitchen, and a spa lap-pool. There are electric-powered screens and shutters for ultimate privacy. There are more outdoor living spaces made of composite wood with structural-grade aluminum protected by a premium pine tar coating for corrosion resistance and long-term durability. Finally, you have reached the water. The 50-foot seawall includes a 4-year-old boat lift with remote that lifts 12,000 pounds along with composite wood floating and a dual wave runner docks. Back in the home, there is an elegant powder room and a dreamy bedroom located off the living room. The primary suite not only has a large walk-in closet with custom cabinetry, a dual sink vanity, a lavish walk-in shower, and a private water closet, but it also has a sliding glass door leading to the lanai and enticing water views. You will awaken revitalized each day by the sight of sparkling, sunlit waters right from your pillow. The superior quality extends to the 2nd floor that has multi levels. The lower level has a combination family room/office, a bedroom, and a full bathroom. The upper level has a game room and another bedroom. The entire western side of this 2nd floor has sliding glass doors opening to a balcony and gorgeous water views. There is also a “secret” access by hydraulic stairs between the lower and upper levels to the finished attic with additional storage. The entire home was taken to the studs and sprayed with foam insulation, floated floors sealed to the concrete and flood dam doors were installed. All walls, windows, doors, HVAC with ducting, electric, plumbing, whole-house water treatment system, water heater, appliances, lighting, and fixtures were replaced in 2025. Additional quality of construction includes double super beams on the load-bearing side of the house, upgraded 4x4 structural posts instead of 2x6 for added strength on the southern wall & staircase with bolted frames having additional 3/8” by 10” lag bolts and HardiePlank siding, impact windows, and the finished attic was built with 2x6 studs and ¾” plywood. This home was inspected by the engineer of record. The Gulf Harbor Community is a golf-cart-friendly community with a Community Center and 2 boat ramps for an optional annual $200.00. You are also within a short distance to shopping, the Gulf Harbor Yacht Club, downtown New Port Richey, nature preserves, and major roads to other Florida destinations. This home has it ALL! Call me for immediate access and start living your dream. 4903 Blue Heron Drive, New Port Richey
$449,000 Welcome to Park Forest, one of the area’s most sought-after 55+ gated communities, where vibrant Florida living meets exceptional value and peace of mind. This meticulously maintained Pearl floor plan offers the perfect blend of comfort, space, and thoughtful upgrades. Featuring 3 bedrooms, a flexible den, and 2 full bathrooms, this custom designed home is built for both everyday living and effortless entertaining. Step inside to discover an inviting open-concept layout centered around a spacious Great Room, complemented by elegant finishes and upgraded fixtures throughout. The expansive kitchen is a standout, offering solid wood cabinetry, granite countertops, a built-in pantry, an oversized island, an eat-at counter, and a sunny breakfast nook with additional cabinet space—ideal for gathering with family and friends. A separate dining area flows seamlessly into the main living space, creating the perfect setting for hosting. Generous room sizes continue throughout the home, including the spacious primary suite featuring a large walk-in closet and an en-suite bath with granite countertops, dual vanities, a soaking garden tub and walk-in shower. The versatile den offers tranquil pond views, making it an ideal office or reading room. Pocketing sliding glass doors open to a covered, screened lanai with Sunpro Shade, creating a seamless indoor-outdoor living experience. Beyond, an open patio overlooks a peaceful backyard and serene pond views, providing the perfect backdrop for relaxing sunset. Mature landscaping enhances the home’s exceptional curb appeal. Additional features include accordion hurricane shutters for the lanai and front door, a newer water heater, crown molding, plantation shutters, Hunter Douglas Blinds, new carpet in the bedrooms, pull outs in the kitchen cabinets, newer refrigerator, re-roof in 2019, custom closet orgainizers, screen enclosed front entry, upgraded fans and fixtures, new garage door opener and an inside laundry room complete with a utility sink. This move-in ready residence has been lovingly cared for and is ready for its next owner. Park Forest residents enjoy outstanding HOA benefits, including exterior painting every 7 years, roof replacement every 17 years, exterior grounds maintenance, lawn care, cable, and internet. The community amenities are second to none, featuring a clubhouse with a full calendar of social activities, a heated pool, tennis courts, pickleball, shuffleboard, bocce ball, and even a fenced storage area for boats and RVs. Ideally located just minutes from Historic Dearborn Street, beautiful Gulf beaches, and countless golf courses, this home offers the perfect combination of active community living and coastal convenience. Come discover why life in Park Forest is truly paradise. 3 Beds ⋅ 2 Baths ⋅ Park Forest SubDv. ⋅ 34223 Zip Code Welcome to Park Forest, one of the area’s most sought-after 55+ gated communities, where vibrant Florida living meets exceptional value and peace of mind. This meticulously maintained Pearl floor plan offers the perfect blend of comfort, space, and thoughtful upgrades. Featuring 3 bedrooms, a flexible den, and 2 full bathrooms, this custom designed home is built for both everyday living and effortless entertaining. Step inside to discover an inviting open-concept layout centered around a spacious Great Room, complemented by elegant finishes and upgraded fixtures throughout. The expansive kitchen is a standout, offering solid wood cabinetry, granite countertops, a built-in pantry, an oversized island, an eat-at counter, and a sunny breakfast nook with additional cabinet space—ideal for gathering with family and friends. A separate dining area flows seamlessly into the main living space, creating the perfect setting for hosting. Generous room sizes continue throughout the home, including the spacious primary suite featuring a large walk-in closet and an en-suite bath with granite countertops, dual vanities, a soaking garden tub and walk-in shower. The versatile den offers tranquil pond views, making it an ideal office or reading room. Pocketing sliding glass doors open to a covered, screened lanai with Sunpro Shade, creating a seamless indoor-outdoor living experience. Beyond, an open patio overlooks a peaceful backyard and serene pond views, providing the perfect backdrop for relaxing sunset. Mature landscaping enhances the home’s exceptional curb appeal. Additional features include accordion hurricane shutters for the lanai and front door, a newer water heater, crown molding, plantation shutters, Hunter Douglas Blinds, new carpet in the bedrooms, pull outs in the kitchen cabinets, newer refrigerator, re-roof in 2019, custom closet orgainizers, screen enclosed front entry, upgraded fans and fixtures, new garage door opener and an inside laundry room complete with a utility sink. This move-in ready residence has been lovingly cared for and is ready for its next owner. Park Forest residents enjoy outstanding HOA benefits, including exterior painting every 7 years, roof replacement every 17 years, exterior grounds maintenance, lawn care, cable, and internet. The community amenities are second to none, featuring a clubhouse with a full calendar of social activities, a heated pool, tennis courts, pickleball, shuffleboard, bocce ball, and even a fenced storage area for boats and RVs. Ideally located just minutes from Historic Dearborn Street, beautiful Gulf beaches, and countless golf courses, this home offers the perfect combination of active community living and coastal convenience. Come discover why life in Park Forest is truly paradise. 413 Tomoka Drive, Englewood
$234,000 Down Payment Assistance Opportunity! Qualified buyers may be eligible to take advantage of available Pasco County down payment assistance programs. Buyer eligibility, income limits, purchase price limits, and program requirements apply. Contact your lender and/or Pasco County to determine eligibility and current program availability. Brand new roof installed in May 2025, full re-plumb completed in 2025, and new windows added in 2017. Located outside of a flood zone in a sidewalk lined neighborhood in New Port Richey, this move-in ready 2 bedroom, 1 bathroom home combines comfort, functionality, and outdoor living with a layout that feels both open and versatile. No flood insurance is required at this location. Mature landscaping and a welcoming front porch create an inviting first impression before stepping inside to a spacious living and dining room combination that serves as the central gathering space of the home. The kitchen sits just off the dining area and features a breakfast bar perfect for casual meals, serving guests, or everyday convenience. Beyond the kitchen, an additional seating room offers flexibility for a family room, reading space, media room, or home office setup. Classic sun shade shutters add character while helping maintain comfort throughout the home. The dedicated laundry room and one car garage provide added practicality, while the overall layout makes excellent use of the 1,133 square feet with multiple living spaces that feel comfortable and connected. Out back, the fully vinyl fenced yard creates a private setting with plenty of room to relax or entertain. A paver patio offers the ideal outdoor gathering space for grilling, outdoor dining, or enjoying Florida evenings, while the shed adds extra storage for tools, hobbies, or seasonal items. With major system updates already completed, a deep well system, well maintained landscaping, flexible living areas, and inviting outdoor spaces, this home delivers the move in ready experience 2 Beds ⋅ 1 Baths ⋅ Tanglewood Terrace SubDv. ⋅ 34653 Zip Code Down Payment Assistance Opportunity! Qualified buyers may be eligible to take advantage of available Pasco County down payment assistance programs. Buyer eligibility, income limits, purchase price limits, and program requirements apply. Contact your lender and/or Pasco County to determine eligibility and current program availability. Brand new roof installed in May 2025, full re-plumb completed in 2025, and new windows added in 2017. Located outside of a flood zone in a sidewalk lined neighborhood in New Port Richey, this move-in ready 2 bedroom, 1 bathroom home combines comfort, functionality, and outdoor living with a layout that feels both open and versatile. No flood insurance is required at this location. Mature landscaping and a welcoming front porch create an inviting first impression before stepping inside to a spacious living and dining room combination that serves as the central gathering space of the home. The kitchen sits just off the dining area and features a breakfast bar perfect for casual meals, serving guests, or everyday convenience. Beyond the kitchen, an additional seating room offers flexibility for a family room, reading space, media room, or home office setup. Classic sun shade shutters add character while helping maintain comfort throughout the home. The dedicated laundry room and one car garage provide added practicality, while the overall layout makes excellent use of the 1,133 square feet with multiple living spaces that feel comfortable and connected. Out back, the fully vinyl fenced yard creates a private setting with plenty of room to relax or entertain. A paver patio offers the ideal outdoor gathering space for grilling, outdoor dining, or enjoying Florida evenings, while the shed adds extra storage for tools, hobbies, or seasonal items. With major system updates already completed, a deep well system, well maintained landscaping, flexible living areas, and inviting outdoor spaces, this home delivers the move in ready experience 6710 Ranchwood Loop, New Port Richey
$524,900 FEES INCLUDE INSURANCE ON THE STRUCTURE (DRYWALL OUT), WIND COVERAGE, ROOF RESERVES, EXTERIOR PAINTING, LAWN CARE, PEST CONTROL, TERMITE PREVENTION, TWO POOLS, A RESIDENT-RUN CLUBHOUSE, AND FULL COMMUNITY MANAGEMENT—EVERYTHING YOU NEED FOR A TRULY MAINTENANCE-FREE LIFESTYLE! PLUS NO CDD FEE! Nestled within the highly sought-after St. Andrews East at Plantation Golf & Country Club, this maintenance-free home with a private pool delivers the ultimate blend of luxury, comfort, and effortless Florida living. At the heart of the home, the stunning gourmet kitchen showcases custom soft cream cabinetry, gleaming granite countertops, stainless steel appliances, a new oversized induction cooktop (2024), and a new refrigerator (2023). Designed with both functionality and style in mind, the space also features a spacious center island, breakfast bar, walk-in pantry, and a sunny breakfast nook framed by charming bay windows. Sophisticated architectural details elevate the interior throughout, including crown molding, tray ceilings, plantation shutters, custom built-ins, and a seamless combination of tile flooring with engineered wood plank flooring in the bedrooms. The expansive great room feels bright and inviting, with sliding glass doors opening to a screened lanai where your own private pool and spa await. Surrounded by lush tropical landscaping, this outdoor retreat offers remarkable privacy and tranquility. The pool pump and controller were replaced in 2024, and all pool equipment has been meticulously maintained for worry-free enjoyment year-round. The spacious primary suite is designed as a relaxing sanctuary, featuring tray ceilings, dual walk-in closets, dual vanities, and a luxurious Roman shower. A thoughtfully designed split-bedroom floor plan provides ideal guest privacy. One guest suite includes a walk-in closet and ensuite bath with convenient jack-and-jill access to an additional half bath, while the third bedroom currently serves as a den/office. Built for both comfort and peace of mind, the home is equipped with impact windows and electric roll-down shutters on the lanai, securing the covered outdoor living area and sliding doors within minutes during inclement weather. Additional storage is plentiful with generous interior closets and an oversized garage. Mechanical updates include a new HVAC compressor and coil installed in 2024. Condominium ownership allows for truly carefree living, making this property ideal for seasonal residents, frequent travelers, or anyone seeking a low-maintenance lifestyle. Association fees include exterior insurance from the drywall out including wind coverage, roof reserves, exterior painting, pressure washing, grounds and irrigation maintenance, landscaping, pest and termite control, internet service, and more. There is NO CDD fee!!! Residents enjoy access to an active resident-run clubhouse and two sparkling community pools. Optional membership to Plantation Golf & Country Club offers an exceptional resort-style experience with two 18-hole championship golf courses, 13 Har-Tru tennis courts, six pickleball courts, Bocce Ball, a fitness center, Jr. Olympic-sized pool, fine dining, and an exciting calendar of social events and activities. Perfectly positioned just minutes from Gulf beaches, shopping, dining, Wellen Park Downtown, and the Atlanta Braves Spring Training Stadium, with convenient access to I-75, this exceptional residence offers upscale Florida living at its finest. 3 Beds ⋅ 3 Baths ⋅ St Andrews SubDv. ⋅ 34293 Zip Code FEES INCLUDE INSURANCE ON THE STRUCTURE (DRYWALL OUT), WIND COVERAGE, ROOF RESERVES, EXTERIOR PAINTING, LAWN CARE, PEST CONTROL, TERMITE PREVENTION, TWO POOLS, A RESIDENT-RUN CLUBHOUSE, AND FULL COMMUNITY MANAGEMENT—EVERYTHING YOU NEED FOR A TRULY MAINTENANCE-FREE LIFESTYLE! PLUS NO CDD FEE! Nestled within the highly sought-after St. Andrews East at Plantation Golf & Country Club, this maintenance-free home with a private pool delivers the ultimate blend of luxury, comfort, and effortless Florida living. At the heart of the home, the stunning gourmet kitchen showcases custom soft cream cabinetry, gleaming granite countertops, stainless steel appliances, a new oversized induction cooktop (2024), and a new refrigerator (2023). Designed with both functionality and style in mind, the space also features a spacious center island, breakfast bar, walk-in pantry, and a sunny breakfast nook framed by charming bay windows. Sophisticated architectural details elevate the interior throughout, including crown molding, tray ceilings, plantation shutters, custom built-ins, and a seamless combination of tile flooring with engineered wood plank flooring in the bedrooms. The expansive great room feels bright and inviting, with sliding glass doors opening to a screened lanai where your own private pool and spa await. Surrounded by lush tropical landscaping, this outdoor retreat offers remarkable privacy and tranquility. The pool pump and controller were replaced in 2024, and all pool equipment has been meticulously maintained for worry-free enjoyment year-round. The spacious primary suite is designed as a relaxing sanctuary, featuring tray ceilings, dual walk-in closets, dual vanities, and a luxurious Roman shower. A thoughtfully designed split-bedroom floor plan provides ideal guest privacy. One guest suite includes a walk-in closet and ensuite bath with convenient jack-and-jill access to an additional half bath, while the third bedroom currently serves as a den/office. Built for both comfort and peace of mind, the home is equipped with impact windows and electric roll-down shutters on the lanai, securing the covered outdoor living area and sliding doors within minutes during inclement weather. Additional storage is plentiful with generous interior closets and an oversized garage. Mechanical updates include a new HVAC compressor and coil installed in 2024. Condominium ownership allows for truly carefree living, making this property ideal for seasonal residents, frequent travelers, or anyone seeking a low-maintenance lifestyle. Association fees include exterior insurance from the drywall out including wind coverage, roof reserves, exterior painting, pressure washing, grounds and irrigation maintenance, landscaping, pest and termite control, internet service, and more. There is NO CDD fee!!! Residents enjoy access to an active resident-run clubhouse and two sparkling community pools. Optional membership to Plantation Golf & Country Club offers an exceptional resort-style experience with two 18-hole championship golf courses, 13 Har-Tru tennis courts, six pickleball courts, Bocce Ball, a fitness center, Jr. Olympic-sized pool, fine dining, and an exciting calendar of social events and activities. Perfectly positioned just minutes from Gulf beaches, shopping, dining, Wellen Park Downtown, and the Atlanta Braves Spring Training Stadium, with convenient access to I-75, this exceptional residence offers upscale Florida living at its finest. 11045 Barnsley Drive, Venice
$215,000 Spacious and inviting 3 bedroom, 2 bathroom home offering 1,431 sq. ft. of comfortable living space in the highly desirable all-age, pet-friendly Indian Rocks Estates community! This light and bright home features soaring tall ceilings, oversized windows, and a popular split-bedroom floor plan designed for privacy and functionality. A handicap-accessible ramp is already in place if needed, making this home even more accommodating. ALL THIS AND NO LOT RENT- NO CO-OP FEES-ALL YOU PAY IS ELECTRIC!! The spacious primary suite offers a relaxing retreat with a large en suite bathroom complete with a soaker tub, separate walk-in shower, custom cabinetry, and dual sinks. The huge kitchen provides an abundance of cabinet and counter space along with a generous dining area perfect for entertaining family and friends. Additional highlights include an inside laundry room, tankless water heater, newer roof (2018), and brand-new HVAC system (2024). Enjoy Florida living year-round from the large screened lanai overlooking the additional guest parking across the street from this property. There is no shortage of storage with two storage sheds, dedicated golf cart parking, and an impressive 14x15 workshop ideal for hobbies, projects, or additional storage needs. Best of all, the SHARE is included in the purchase price! Shareholders enjoy NO maintenance fees and do NOT pay for water, sewer, or garbage services. A Spectrum package including cable and internet is also included, adding tremendous value and convenience. Ask Me About Financing!! Located in a non-flood zone less than 3 miles from beautiful Indian Rocks Beach, this prime location places you close to Publix, shopping, dining, parks, and endless Florida activities. Whether you are searching for a full-time residence, seasonal getaway, or investment opportunity, this home offers the perfect blend of comfort, convenience, and affordable coastal living. 3 Beds ⋅ 2 Baths ⋅ Indian Rocks Mobile Home Cooperative Inc SubDv. ⋅ 33774 Zip Code Spacious and inviting 3 bedroom, 2 bathroom home offering 1,431 sq. ft. of comfortable living space in the highly desirable all-age, pet-friendly Indian Rocks Estates community! This light and bright home features soaring tall ceilings, oversized windows, and a popular split-bedroom floor plan designed for privacy and functionality. A handicap-accessible ramp is already in place if needed, making this home even more accommodating. ALL THIS AND NO LOT RENT- NO CO-OP FEES-ALL YOU PAY IS ELECTRIC!! The spacious primary suite offers a relaxing retreat with a large en suite bathroom complete with a soaker tub, separate walk-in shower, custom cabinetry, and dual sinks. The huge kitchen provides an abundance of cabinet and counter space along with a generous dining area perfect for entertaining family and friends. Additional highlights include an inside laundry room, tankless water heater, newer roof (2018), and brand-new HVAC system (2024). Enjoy Florida living year-round from the large screened lanai overlooking the additional guest parking across the street from this property. There is no shortage of storage with two storage sheds, dedicated golf cart parking, and an impressive 14x15 workshop ideal for hobbies, projects, or additional storage needs. Best of all, the SHARE is included in the purchase price! Shareholders enjoy NO maintenance fees and do NOT pay for water, sewer, or garbage services. A Spectrum package including cable and internet is also included, adding tremendous value and convenience. Ask Me About Financing!! Located in a non-flood zone less than 3 miles from beautiful Indian Rocks Beach, this prime location places you close to Publix, shopping, dining, parks, and endless Florida activities. Whether you are searching for a full-time residence, seasonal getaway, or investment opportunity, this home offers the perfect blend of comfort, convenience, and affordable coastal living. 12701 126th Avenue Unit 63, Largo
$1,190,000 PRICED TO SELL! Welcome to coastal luxury living at its finest in the highly sought-after Tides Beach Club! This stunning 7th-floor PENTHOUSE-LEVEL 2-bedroom, 2-bath beachfront residence offers PANORAMIC BEACH VIEWS on the shores of North Redington Beach! Beautiful and meticulously updated throughout, this exceptional condo showcases gorgeous NEW FLOORING, A COMPLETELY RENOVATED KITCHEN, LUXURIOUS UPDATED BATHROOMS, and pride of ownership at every turn. The spacious open-concept layout is filled with natural light and designed to maximize the breathtaking coastal lifestyle. The expansive balcony extends across the residence with access from both the living room and primary suite, creating the perfect setting to enjoy morning coffee, evening sunsets, and tranquil Gulf breezes. Additional features include INTERIOR LAUNDRY, a private storage locker, and an impeccably maintained interior that feels truly move-in ready. Tides Beach Club is one of the Gulf Coast’s most popular beachfront communities, known for its exceptional reputation, beautifully maintained grounds, resort-style pools, fitness center, gated security, and unbeatable beachfront location. Conveniently located next to local favorites including Sweet Sage Cafe and The Conch Republic Grill, residents enjoy the very best of beachside dining and entertainment. Investors will also appreciate the desirable 30-day minimum rental policy, offering excellent flexibility and income potential. ADDITIONAL UPDATES INCLUDE A BRAND NEW ROOF, 2022 HVAC, NEWER WATER HEATER AND COVERED PARKING. This is a rare opportunity to own one of the most beautifully updated residences in one of the area’s most desirable beachfront communities. 2 Beds ⋅ 2 Baths ⋅ Tides Beach Club Condo SubDv. ⋅ 33708 Zip Code PRICED TO SELL! Welcome to coastal luxury living at its finest in the highly sought-after Tides Beach Club! This stunning 7th-floor PENTHOUSE-LEVEL 2-bedroom, 2-bath beachfront residence offers PANORAMIC BEACH VIEWS on the shores of North Redington Beach! Beautiful and meticulously updated throughout, this exceptional condo showcases gorgeous NEW FLOORING, A COMPLETELY RENOVATED KITCHEN, LUXURIOUS UPDATED BATHROOMS, and pride of ownership at every turn. The spacious open-concept layout is filled with natural light and designed to maximize the breathtaking coastal lifestyle. The expansive balcony extends across the residence with access from both the living room and primary suite, creating the perfect setting to enjoy morning coffee, evening sunsets, and tranquil Gulf breezes. Additional features include INTERIOR LAUNDRY, a private storage locker, and an impeccably maintained interior that feels truly move-in ready. Tides Beach Club is one of the Gulf Coast’s most popular beachfront communities, known for its exceptional reputation, beautifully maintained grounds, resort-style pools, fitness center, gated security, and unbeatable beachfront location. Conveniently located next to local favorites including Sweet Sage Cafe and The Conch Republic Grill, residents enjoy the very best of beachside dining and entertainment. Investors will also appreciate the desirable 30-day minimum rental policy, offering excellent flexibility and income potential. ADDITIONAL UPDATES INCLUDE A BRAND NEW ROOF, 2022 HVAC, NEWER WATER HEATER AND COVERED PARKING. This is a rare opportunity to own one of the most beautifully updated residences in one of the area’s most desirable beachfront communities. 16450 Gulf Boulevard Unit 763, North Redington Beach
$1,945,000 Price Improvement! Perfectly positioned along the iconic Mandalay Avenue corridor of Clearwater Beach, just one block from the sugar-white sands and turquoise waters of the Gulf of Mexico, this exceptional custom-built coastal estate offers the ultimate blend of luxury, flexibility, investment potential, and thoughtful storm-resilient design. Constructed in 2003 with enduring craftsmanship and elevated living in mind, this six-bedroom, seven-and-a-half-bath residence delivers an extraordinary coastal lifestyle with every bedroom featuring its own private en-suite bath for uncompromising comfort and privacy. Designed for both grand entertaining and relaxed beachside living, the expansive open-concept floor plan is enhanced by soaring coffered and tray ceilings, skylights that flood the interiors with natural light, plantation shutters, and refined architectural details throughout. The chef’s kitchen is beautifully appointed with GE Gallery appliances, abundant prep space, and a spacious food storage pantry, seamlessly connecting to the home’s elegant gathering spaces and entertaining areas. A designated media room with indirect lighting and immersive surround sound creates the perfect setting for private movie nights and elevated entertainment experiences. Elevated outdoor living is a defining feature of the property, with a second-story resort-style pool and spa deck designed to maximize privacy, views, and storm resilience. This spectacular outdoor retreat includes a natural gas grilling area, private pool bath, French doors, electric screens, ceiling fans, and an integrated surround sound system — creating a seamless indoor-outdoor entertaining environment ideal for year-round coastal living. The second-floor rooftop terrace captures breathtaking panoramic views of the Gulf of Mexico, offering unforgettable sunsets and an unparalleled backdrop for entertaining. The versatile ground-level accommodation provides additional flexibility and can easily transition into a game room, fitness studio, guest retreat, in-law suite or entertainment lounge complete with a full bath. Additional luxury and infrastructure enhancements include a four-car tandem garage, wind-rated windows and French doors, tankless water heater, water softening system, central vacuum system, and integrated security and surveillance systems for peace of mind. Offering exceptional flexibility for personal enjoyment or income production, this property is located within a desirable monthly rental zone with established rental history available, creating a rare opportunity for investors seeking luxury coastal income potential. Ideally situated just minutes from the prestigious Carlouel Yacht Club, the world-famous Pier 60, and the vibrant restaurants, entertainment, and boutique shopping of North Clearwater Beach, this extraordinary residence also offers convenient access to Tampa International Airport and St. Pete–Clearwater International Airport — making it a premier luxury destination on Florida’s Gulf Coast. buyer to verify all measurements/square footage. A discrepancy of 511 square feet was identified between the living area reported in the MLS by the seller and the square footage reflected on the Pinellas County Property Appraiser's website. 6 Beds ⋅ 8 Baths ⋅ Mandalay Sub SubDv. ⋅ 33767 Zip Code Price Improvement! Perfectly positioned along the iconic Mandalay Avenue corridor of Clearwater Beach, just one block from the sugar-white sands and turquoise waters of the Gulf of Mexico, this exceptional custom-built coastal estate offers the ultimate blend of luxury, flexibility, investment potential, and thoughtful storm-resilient design. Constructed in 2003 with enduring craftsmanship and elevated living in mind, this six-bedroom, seven-and-a-half-bath residence delivers an extraordinary coastal lifestyle with every bedroom featuring its own private en-suite bath for uncompromising comfort and privacy. Designed for both grand entertaining and relaxed beachside living, the expansive open-concept floor plan is enhanced by soaring coffered and tray ceilings, skylights that flood the interiors with natural light, plantation shutters, and refined architectural details throughout. The chef’s kitchen is beautifully appointed with GE Gallery appliances, abundant prep space, and a spacious food storage pantry, seamlessly connecting to the home’s elegant gathering spaces and entertaining areas. A designated media room with indirect lighting and immersive surround sound creates the perfect setting for private movie nights and elevated entertainment experiences. Elevated outdoor living is a defining feature of the property, with a second-story resort-style pool and spa deck designed to maximize privacy, views, and storm resilience. This spectacular outdoor retreat includes a natural gas grilling area, private pool bath, French doors, electric screens, ceiling fans, and an integrated surround sound system — creating a seamless indoor-outdoor entertaining environment ideal for year-round coastal living. The second-floor rooftop terrace captures breathtaking panoramic views of the Gulf of Mexico, offering unforgettable sunsets and an unparalleled backdrop for entertaining. The versatile ground-level accommodation provides additional flexibility and can easily transition into a game room, fitness studio, guest retreat, in-law suite or entertainment lounge complete with a full bath. Additional luxury and infrastructure enhancements include a four-car tandem garage, wind-rated windows and French doors, tankless water heater, water softening system, central vacuum system, and integrated security and surveillance systems for peace of mind. Offering exceptional flexibility for personal enjoyment or income production, this property is located within a desirable monthly rental zone with established rental history available, creating a rare opportunity for investors seeking luxury coastal income potential. Ideally situated just minutes from the prestigious Carlouel Yacht Club, the world-famous Pier 60, and the vibrant restaurants, entertainment, and boutique shopping of North Clearwater Beach, this extraordinary residence also offers convenient access to Tampa International Airport and St. Pete–Clearwater International Airport — making it a premier luxury destination on Florida’s Gulf Coast. buyer to verify all measurements/square footage. A discrepancy of 511 square feet was identified between the living area reported in the MLS by the seller and the square footage reflected on the Pinellas County Property Appraiser's website. 831 Mandalay Avenue, Clearwater Beach
$2,100,000 NOW is your opportunity to own this masterfully designed architectural custom built home on the Gulf of Mexico in beautiful Tarpon Spring, Florida. The home features 90 feet of open water views, park like grounds, low maintenance landscaping, wrap around screened enclosed porch and total privacy. Its like being on vacation every day!! Gulf front property on a quiet cul-de-sac, bordering Fred Howard Park with close access to both Clearwater and Tampa. If you dream about year-round vacation lifestyle, this is your best option, providing both privacy and a dream location between two sandy beaches, Fred Howard Park Beach and Sunset beach. This custom designed property takes full advantage of the unobstructed panoramic open Gulf views, spectacular sizzling sunsets, all amenities of Fred Howard Park, proximity to Three Rooker Island, Anclote Key Preserve State Park, Honeymoon Island State Park and waters of St. Joseph Sound. Fabulous open floor plan with walls of high impact glass that bring the outside in with unsurpassed views of the lush tropical back yard, pool, sunsets and Gulf. Elevator access at ground floor entry. Immaculate in every way, this custom home enjoys a bamboo entryway, high 10 ft ceilings, tray ceilings, ceiling fans, plant shelves, Bamboo floors, crown molding in every room, plantation shutters, central vacuum, security system, solar shades, 36ft covered deck with glass see through railings. Elevator! Island kitchen, custom architecture, granite countertops. The home has so many amenities to simplify daily life. Monogram 6-burner gas oven, monogram professional vent hood, built-in Sharp Insight Pro microwave drawer, Bosch dishwasher, reverse osmosis system. Opulent Gulf front master-suite with adjoining office/sitting room, walk-in closet. Master bath w/whirlpool jet tub & walk-in shower. Top of the line salt water pool, solar heated with back up heat pump for cooler weather, descent waterfalls, therapy jets, benches & pop up automatic cleaning system. All new pumps and filter installed in October 2024. Sun & shade areas are abundant, deck for laying out by the pool, brick pavers, tropical landscaping, Gazebo. Dock! One-of-a-kind waterfront 91' x 170' lot. Construction amenities include 2x6 walls, screened first and second floors patios, first floor patio/pool restroom, 50 year roof, elevated platform mounted AC units (2-2018), newer water heater (2021), lighting rod system, built to 2002 Florida Statewide hurricane building code, built 3ft above FEMA codes, Bahama shutters on the east wall and motorized and manual hurricane shutters on south, west and north walls, oversize garage & pool with high elevation. **Home did not flood during past 2 hurricanes. 4 Beds ⋅ 4 Baths ⋅ Gulf Front Sub SubDv. ⋅ 34689 Zip Code NOW is your opportunity to own this masterfully designed architectural custom built home on the Gulf of Mexico in beautiful Tarpon Spring, Florida. The home features 90 feet of open water views, park like grounds, low maintenance landscaping, wrap around screened enclosed porch and total privacy. Its like being on vacation every day!! Gulf front property on a quiet cul-de-sac, bordering Fred Howard Park with close access to both Clearwater and Tampa. If you dream about year-round vacation lifestyle, this is your best option, providing both privacy and a dream location between two sandy beaches, Fred Howard Park Beach and Sunset beach. This custom designed property takes full advantage of the unobstructed panoramic open Gulf views, spectacular sizzling sunsets, all amenities of Fred Howard Park, proximity to Three Rooker Island, Anclote Key Preserve State Park, Honeymoon Island State Park and waters of St. Joseph Sound. Fabulous open floor plan with walls of high impact glass that bring the outside in with unsurpassed views of the lush tropical back yard, pool, sunsets and Gulf. Elevator access at ground floor entry. Immaculate in every way, this custom home enjoys a bamboo entryway, high 10 ft ceilings, tray ceilings, ceiling fans, plant shelves, Bamboo floors, crown molding in every room, plantation shutters, central vacuum, security system, solar shades, 36ft covered deck with glass see through railings. Elevator! Island kitchen, custom architecture, granite countertops. The home has so many amenities to simplify daily life. Monogram 6-burner gas oven, monogram professional vent hood, built-in Sharp Insight Pro microwave drawer, Bosch dishwasher, reverse osmosis system. Opulent Gulf front master-suite with adjoining office/sitting room, walk-in closet. Master bath w/whirlpool jet tub & walk-in shower. Top of the line salt water pool, solar heated with back up heat pump for cooler weather, descent waterfalls, therapy jets, benches & pop up automatic cleaning system. All new pumps and filter installed in October 2024. Sun & shade areas are abundant, deck for laying out by the pool, brick pavers, tropical landscaping, Gazebo. Dock! One-of-a-kind waterfront 91' x 170' lot. Construction amenities include 2x6 walls, screened first and second floors patios, first floor patio/pool restroom, 50 year roof, elevated platform mounted AC units (2-2018), newer water heater (2021), lighting rod system, built to 2002 Florida Statewide hurricane building code, built 3ft above FEMA codes, Bahama shutters on the east wall and motorized and manual hurricane shutters on south, west and north walls, oversize garage & pool with high elevation. **Home did not flood during past 2 hurricanes. 511 Seaview Drive, Tarpon Springs
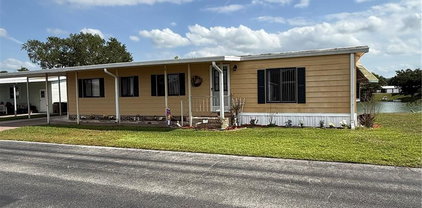
$298,000 Lot Ownership – No Lot Rentals! Owner Financing Available! The Latest and Only Availability with Direct Water Access – Super Rare to Find! Live in a Waterfront Paradise! Welcome to 6916 E Bayou Lane, a true paradise for water and outdoor enthusiasts in the coveted 55-plus community of Trailer Estates. This rare 2-bedroom, 2-bathroom mobile home is one of six properties with direct access to the open water of Sarasota Bay, making it a highly sought after gem. Full turn key for $10,000. Premier Waterfront Location: Direct Bay Access: Just six houses from the bay, offering serene water views and direct access for all your water adventures. Boat Lift Opportunity: Enhance your boating experience from your own backyard with a negotiable boat lift. Home Highlights: Ready-to-Use Furnished: Stylish and fully furnished for an immediate and hassle-free move-in. Outdoor Living: Enjoy your morning coffees or quiet afternoons on your private deck overlooking the water. Community Services: Private Marina and Beach: Easy access to a stunning private marina and beach, perfect for enjoying the sunset and relaxing. Robust Recreation: Enjoy activities with a large heated pool, hot tub, fitness center, woodworking shop, and sports courts for pickleball, shuffleboarding, kayaking, and more. Social and Active Lifestyle: Participate in a social calendar filled with clubs, dances, and community events, ensuring that there is always something exciting going on. On-Site Amenities: A U.S. Post Office steps away and SRQ Airport just a 7-minute drive away add convenience to your daily life. Additional Details: HOA Interaction: $50 application fee with HOA approval needed, ensuring compliance and community harmony. Age Requirement: As a community for ages 55 and older, at least one resident must meet the age criteria, fostering a mature and peaceful neighborhood. For sailing enthusiasts, this house is a true paradise. Launch your boat from your own property and explore the serene waterways of Florida's west coast, whether it's a day of fishing, boating, or discovering the beautiful waters of the Gulf Coast. Don't miss the opportunity to own this exceptional property with direct access to the bay and luxurious community amenities. It's not just a house; It's a lifestyle. Contact us today to schedule a viewing and make this dream property your new forever home. Note: The realtor and one of the owners is a Florida licensed real estate agent. 2 Beds ⋅ 2 Baths ⋅ Trailer Estates SubDv. ⋅ 34207 Zip Code Lot Ownership – No Lot Rentals! Owner Financing Available! The Latest and Only Availability with Direct Water Access – Super Rare to Find! Live in a Waterfront Paradise! Welcome to 6916 E Bayou Lane, a true paradise for water and outdoor enthusiasts in the coveted 55-plus community of Trailer Estates. This rare 2-bedroom, 2-bathroom mobile home is one of six properties with direct access to the open water of Sarasota Bay, making it a highly sought after gem. Full turn key for $10,000. Premier Waterfront Location: Direct Bay Access: Just six houses from the bay, offering serene water views and direct access for all your water adventures. Boat Lift Opportunity: Enhance your boating experience from your own backyard with a negotiable boat lift. Home Highlights: Ready-to-Use Furnished: Stylish and fully furnished for an immediate and hassle-free move-in. Outdoor Living: Enjoy your morning coffees or quiet afternoons on your private deck overlooking the water. Community Services: Private Marina and Beach: Easy access to a stunning private marina and beach, perfect for enjoying the sunset and relaxing. Robust Recreation: Enjoy activities with a large heated pool, hot tub, fitness center, woodworking shop, and sports courts for pickleball, shuffleboarding, kayaking, and more. Social and Active Lifestyle: Participate in a social calendar filled with clubs, dances, and community events, ensuring that there is always something exciting going on. On-Site Amenities: A U.S. Post Office steps away and SRQ Airport just a 7-minute drive away add convenience to your daily life. Additional Details: HOA Interaction: $50 application fee with HOA approval needed, ensuring compliance and community harmony. Age Requirement: As a community for ages 55 and older, at least one resident must meet the age criteria, fostering a mature and peaceful neighborhood. For sailing enthusiasts, this house is a true paradise. Launch your boat from your own property and explore the serene waterways of Florida's west coast, whether it's a day of fishing, boating, or discovering the beautiful waters of the Gulf Coast. Don't miss the opportunity to own this exceptional property with direct access to the bay and luxurious community amenities. It's not just a house; It's a lifestyle. Contact us today to schedule a viewing and make this dream property your new forever home. Note: The realtor and one of the owners is a Florida licensed real estate agent. 6916 E Bayou Lane, Bradenton
$455,000 Meticulously updated and maintained with true PRIDE OF OWNERSHIP, this gorgeous home in the friendly neighborhood HOA community of Bobcat Trail offers a standout opportunity to live in North Port and feel like you “have it all.” The astonishing curb appeal of this home is lush with mature landscaping, and welcoming with newly placed pavers. Throughout this 3-bedroom, 2-bathroom home, you will find lofty cathedral ceilings, an open layout, quartz countertops, contemporary cabinetry, custom tile work, and modern lighting fixtures. Recessed built-ins throughout the living areas and primary bedroom beautifully showcase your comforts and collections within a quiet, inviting space. Each bedroom features a true walk-in closet, and the second bathroom includes direct access to the screened pool and spa patio—an enormous convenience for swimmers. The covered lanai currently serves as a private, year-round outdoor living room. A converging set of zero-post, cornerless sliding glass doors opens completely, blending the interior with the patio and nearly doubling the living and entertaining space. Custom Hunter Douglas light-filtering sliding door shades, along with plantation shutters, add a soft touch to the natural light while providing additional privacy to an already private lot with a serene Greenbelt Preserve backdrop for the screened patio, pool, and spa area. Bobcat Trail is one of the few communities in North Port with connected natural gas service. The water heater, pool and spa heater, and dryer all operate on natural gas, and the kitchen is also plumbed for a gas range. Extensive seller-performed updates include: Tile Roof & Gutters: Replaced (2023) HVAC System: Replaced (2022) Pavers Installed to Driveway/Walk-way (2025) Pool & Spa: Resurfaced; pool cage re-screened (2022) Whole-House Hurricane Protection: Accordion-style shutters on every window and door, plus three Kevlar electronic hurricane shutters protecting the lanai (2024) 3 Beds ⋅ 2 Baths ⋅ Bobcat Trail SubDv. ⋅ 34288 Zip Code Meticulously updated and maintained with true PRIDE OF OWNERSHIP, this gorgeous home in the friendly neighborhood HOA community of Bobcat Trail offers a standout opportunity to live in North Port and feel like you “have it all.” The astonishing curb appeal of this home is lush with mature landscaping, and welcoming with newly placed pavers. Throughout this 3-bedroom, 2-bathroom home, you will find lofty cathedral ceilings, an open layout, quartz countertops, contemporary cabinetry, custom tile work, and modern lighting fixtures. Recessed built-ins throughout the living areas and primary bedroom beautifully showcase your comforts and collections within a quiet, inviting space. Each bedroom features a true walk-in closet, and the second bathroom includes direct access to the screened pool and spa patio—an enormous convenience for swimmers. The covered lanai currently serves as a private, year-round outdoor living room. A converging set of zero-post, cornerless sliding glass doors opens completely, blending the interior with the patio and nearly doubling the living and entertaining space. Custom Hunter Douglas light-filtering sliding door shades, along with plantation shutters, add a soft touch to the natural light while providing additional privacy to an already private lot with a serene Greenbelt Preserve backdrop for the screened patio, pool, and spa area. Bobcat Trail is one of the few communities in North Port with connected natural gas service. The water heater, pool and spa heater, and dryer all operate on natural gas, and the kitchen is also plumbed for a gas range. Extensive seller-performed updates include: Tile Roof & Gutters: Replaced (2023) HVAC System: Replaced (2022) Pavers Installed to Driveway/Walk-way (2025) Pool & Spa: Resurfaced; pool cage re-screened (2022) Whole-House Hurricane Protection: Accordion-style shutters on every window and door, plus three Kevlar electronic hurricane shutters protecting the lanai (2024) 1920 Coconut Palm Circle, North Port
$350,000 FULLY FURNISHED | WATERFRONT VIEWS | SUNSET EXPOSURE | BOAT ACCESS | PRIVATE BEACH RIGHTS Wake up to breathtaking views of Tampa Bay, spend your afternoons watching dolphins play in the water, and end each evening with stunning Florida sunsets from the comfort of your own home. Located in the highly sought-after waterfront community of Bahia Del Sol, this beautifully maintained and fully furnished condo offers the perfect combination of coastal charm, convenience, and resort-style living. Whether you're looking for a primary residence, vacation retreat, or investment opportunity, this turnkey property is ready for you to start enjoying immediately. Inside, you'll find a bright and inviting open-concept layout designed to maximize the spectacular waterfront views. The spacious great room features neutral ceramic tile flooring, elegant crown molding, and an abundance of natural light that creates a warm and welcoming atmosphere. The updated kitchen is both stylish and functional, showcasing granite countertops, stainless steel appliances, and a beautiful glass tile backsplash that makes entertaining family and friends effortless. For added peace of mind, both the interior and exterior sliding glass doors are impact resistant. One of the home's most impressive features is the enclosed waterfront lanai, creating a versatile year-round sunroom where you can enjoy air-conditioned comfort while taking in the panoramic bay views. Open the glass sliders to let in the coastal breeze, watch boats drift by, or simply relax as the sun sets over the water. Recent updates include a brand-new HVAC system with a transferable warranty, and a dedicated storage locker located in the carport provides plenty of room for bikes, kayaks, beach chairs, fishing gear, and all of your Florida lifestyle essentials. For boating and fishing enthusiasts, Bahia Del Sol is truly a paradise. Enjoy direct access to Tampa Bay and the Gulf with no bridges or lifts to navigate, and take advantage of onsite boat slips available based on availability. Adding even more value, the community recently approved a private kayak launch on the bay side, creating yet another opportunity to enjoy life on the water. Residents enjoy an impressive collection of amenities, including private beach rights to Bahia Beach, a heated waterfront pool, pickleball and basketball courts, a dog run, playground, BBQ grilling areas, evening security patrols, and a staffed guard booth during evening hours. Best of all, you're just a short walk from Little Harbor Marina & Grill, where waterfront dining and entertainment are always within reach. Move-in ready and offering the waterfront lifestyle so many buyers dream about, this exceptional condo delivers incredible value, unbeatable views, and the opportunity to live every day like you're on vacation. Don't miss your chance to own a piece of paradise on Tampa Bay. 2 Beds ⋅ 2 Baths ⋅ Bahia Del Sol A Condo SubDv. ⋅ 33570 Zip Code FULLY FURNISHED | WATERFRONT VIEWS | SUNSET EXPOSURE | BOAT ACCESS | PRIVATE BEACH RIGHTS Wake up to breathtaking views of Tampa Bay, spend your afternoons watching dolphins play in the water, and end each evening with stunning Florida sunsets from the comfort of your own home. Located in the highly sought-after waterfront community of Bahia Del Sol, this beautifully maintained and fully furnished condo offers the perfect combination of coastal charm, convenience, and resort-style living. Whether you're looking for a primary residence, vacation retreat, or investment opportunity, this turnkey property is ready for you to start enjoying immediately. Inside, you'll find a bright and inviting open-concept layout designed to maximize the spectacular waterfront views. The spacious great room features neutral ceramic tile flooring, elegant crown molding, and an abundance of natural light that creates a warm and welcoming atmosphere. The updated kitchen is both stylish and functional, showcasing granite countertops, stainless steel appliances, and a beautiful glass tile backsplash that makes entertaining family and friends effortless. For added peace of mind, both the interior and exterior sliding glass doors are impact resistant. One of the home's most impressive features is the enclosed waterfront lanai, creating a versatile year-round sunroom where you can enjoy air-conditioned comfort while taking in the panoramic bay views. Open the glass sliders to let in the coastal breeze, watch boats drift by, or simply relax as the sun sets over the water. Recent updates include a brand-new HVAC system with a transferable warranty, and a dedicated storage locker located in the carport provides plenty of room for bikes, kayaks, beach chairs, fishing gear, and all of your Florida lifestyle essentials. For boating and fishing enthusiasts, Bahia Del Sol is truly a paradise. Enjoy direct access to Tampa Bay and the Gulf with no bridges or lifts to navigate, and take advantage of onsite boat slips available based on availability. Adding even more value, the community recently approved a private kayak launch on the bay side, creating yet another opportunity to enjoy life on the water. Residents enjoy an impressive collection of amenities, including private beach rights to Bahia Beach, a heated waterfront pool, pickleball and basketball courts, a dog run, playground, BBQ grilling areas, evening security patrols, and a staffed guard booth during evening hours. Best of all, you're just a short walk from Little Harbor Marina & Grill, where waterfront dining and entertainment are always within reach. Move-in ready and offering the waterfront lifestyle so many buyers dream about, this exceptional condo delivers incredible value, unbeatable views, and the opportunity to live every day like you're on vacation. Don't miss your chance to own a piece of paradise on Tampa Bay. 816 Bahia Del Sol Drive Unit 23, Ruskin
$739,900 Experience the ultimate Florida waterfront lifestyle at 6009 Bayway Court in beautiful New Port Richey! This elevated 4-bedroom, 3-bath home offers Gulf access and has never been flooded, providing both luxury and peace of mind. From the moment you walk in, you’ll notice the extensive upgrades throughout, including elegant marble walls and countertops, stainless steel appliances, and stylish finishes that create a beautiful coastal feel. The spacious layout is perfect for entertaining or simply enjoying relaxed waterfront living. Step outside and embrace the boating lifestyle with direct Gulf access right from your backyard. Whether you enjoy sunset cruises, fishing, or waterfront dining, this home offers the Florida dream lifestyle many are searching for. Additional highlights include a newer roof, updated features throughout, and a prime location close to restaurants, shopping, beaches, and entertainment. Luxury waterfront living at its finest — schedule your private showing today! 4 Beds ⋅ 3 Baths ⋅ Gulf Harbors Sea Forest SubDv. ⋅ 34652 Zip Code Experience the ultimate Florida waterfront lifestyle at 6009 Bayway Court in beautiful New Port Richey! This elevated 4-bedroom, 3-bath home offers Gulf access and has never been flooded, providing both luxury and peace of mind. From the moment you walk in, you’ll notice the extensive upgrades throughout, including elegant marble walls and countertops, stainless steel appliances, and stylish finishes that create a beautiful coastal feel. The spacious layout is perfect for entertaining or simply enjoying relaxed waterfront living. Step outside and embrace the boating lifestyle with direct Gulf access right from your backyard. Whether you enjoy sunset cruises, fishing, or waterfront dining, this home offers the Florida dream lifestyle many are searching for. Additional highlights include a newer roof, updated features throughout, and a prime location close to restaurants, shopping, beaches, and entertainment. Luxury waterfront living at its finest — schedule your private showing today! 6009 Bayway Court, New Port Richey
$1,324,900 NEW PRICE + SELLER FINANCING AVAILABLE! Rare opportunity to own a beautifully renovated riverfront home on the Hillsborough River in Tampa, complete with a grandfathered dock directly in front of the property. Seller financing is available for qualified buyers. This spacious 5-bedroom, 3.5-bath residence features beautiful river views, hardwood floors, and thoughtfully designed living spaces throughout. The remodeled kitchen includes a gas range and modern finishes, while the updated bathrooms offer both comfort and style. The former garage has been converted into two additional rooms connected by a Jack-and-Jill bathroom, creating flexible space for guests, a home office, gym, or additional living areas. Step outside and enjoy true Florida waterfront living with direct access to the Hillsborough River just steps from your door. The grandfathered dock provides a special opportunity for boating, fishing, kayaking, and enjoying the waterfront right from home. The extended driveway offers ample parking. The property experienced no flooding during Hurricanes Helene or Milton, an important consideration for waterfront buyers. Conveniently located near Downtown Tampa, hospitals, shopping, dining, and major conveniences, Schedule your private showing today and ask about available seller-financing terms. 5 Beds ⋅ 4 Baths ⋅ Riverside Estates Corr SubDv. ⋅ 33603 Zip Code NEW PRICE + SELLER FINANCING AVAILABLE! Rare opportunity to own a beautifully renovated riverfront home on the Hillsborough River in Tampa, complete with a grandfathered dock directly in front of the property. Seller financing is available for qualified buyers. This spacious 5-bedroom, 3.5-bath residence features beautiful river views, hardwood floors, and thoughtfully designed living spaces throughout. The remodeled kitchen includes a gas range and modern finishes, while the updated bathrooms offer both comfort and style. The former garage has been converted into two additional rooms connected by a Jack-and-Jill bathroom, creating flexible space for guests, a home office, gym, or additional living areas. Step outside and enjoy true Florida waterfront living with direct access to the Hillsborough River just steps from your door. The grandfathered dock provides a special opportunity for boating, fishing, kayaking, and enjoying the waterfront right from home. The extended driveway offers ample parking. The property experienced no flooding during Hurricanes Helene or Milton, an important consideration for waterfront buyers. Conveniently located near Downtown Tampa, hospitals, shopping, dining, and major conveniences, Schedule your private showing today and ask about available seller-financing terms. 5610 N River Shore Drive, Tampa
$447,000 508 Winterside Drive, Apollo Beach, FL 33572 | 3 Bedrooms | 2.5 Bathrooms | 2,420 Sq Ft | MiraBay Located in the gated waterfront community of MiraBay in Apollo Beach, this 3-bedroom, 2.5-bathroom home offers over 2,400 square feet of thoughtfully designed living space paired with the lifestyle amenities buyers are searching for in Tampa Bay real estate. Built in 2014 and positioned on a landscaped homesite with a detached two-car garage, the property blends functional living with coastal-inspired architecture and modern interior updates. The first floor features engineered hardwood flooring throughout the main living areas and an open-concept layout designed for both everyday comfort and entertaining. The kitchen serves as the centerpiece of the home with stone countertops, a large center island, pantry storage, upgraded backsplash, stainless steel appliances, natural gas connection, and an adjacent breakfast nook overlooking the spacious living room. High ceilings, ceiling fans, and abundant natural light enhance the open feel throughout the main level. A dedicated first-floor office provides flexible space for remote work, study, or additional living needs. Upstairs, all bedrooms are privately situated on the second level, including a spacious primary suite with a walk-in closet and an ensuite bathroom featuring dual vanities, a soaking tub, separate shower stall, and private water closet. A versatile second-floor loft or bonus living area creates additional flexibility for a media room, playroom, or secondary lounge space. The upstairs laundry room adds convenience and functionality to the layout. Outdoor living includes both a covered front porch and a rear covered patio with additional outdoor space for relaxing or entertaining. The home also features a newer roof installed approximately 1 ago, offering added value and peace of mind for future homeowners. Residents of MiraBay enjoy access to resort-style amenities including a clubhouse, fitness center, community pool, tennis courts, parks, playgrounds, golf cart-friendly streets, and waterfront features such as fishing, docks, water access, and boating opportunities. Conveniently located near shopping, dining, marinas, waterfront restaurants, and major commuter routes to Tampa, St. Petersburg, Sarasota, and MacDill Air Force Base, this Apollo Beach home offers the ideal combination of coastal lifestyle, community amenities, and modern comfort. 3 Beds ⋅ 3 Baths ⋅ Mirabay Parcels 21 & 23 SubDv. ⋅ 33572 Zip Code 508 Winterside Drive, Apollo Beach, FL 33572 | 3 Bedrooms | 2.5 Bathrooms | 2,420 Sq Ft | MiraBay Located in the gated waterfront community of MiraBay in Apollo Beach, this 3-bedroom, 2.5-bathroom home offers over 2,400 square feet of thoughtfully designed living space paired with the lifestyle amenities buyers are searching for in Tampa Bay real estate. Built in 2014 and positioned on a landscaped homesite with a detached two-car garage, the property blends functional living with coastal-inspired architecture and modern interior updates. The first floor features engineered hardwood flooring throughout the main living areas and an open-concept layout designed for both everyday comfort and entertaining. The kitchen serves as the centerpiece of the home with stone countertops, a large center island, pantry storage, upgraded backsplash, stainless steel appliances, natural gas connection, and an adjacent breakfast nook overlooking the spacious living room. High ceilings, ceiling fans, and abundant natural light enhance the open feel throughout the main level. A dedicated first-floor office provides flexible space for remote work, study, or additional living needs. Upstairs, all bedrooms are privately situated on the second level, including a spacious primary suite with a walk-in closet and an ensuite bathroom featuring dual vanities, a soaking tub, separate shower stall, and private water closet. A versatile second-floor loft or bonus living area creates additional flexibility for a media room, playroom, or secondary lounge space. The upstairs laundry room adds convenience and functionality to the layout. Outdoor living includes both a covered front porch and a rear covered patio with additional outdoor space for relaxing or entertaining. The home also features a newer roof installed approximately 1 ago, offering added value and peace of mind for future homeowners. Residents of MiraBay enjoy access to resort-style amenities including a clubhouse, fitness center, community pool, tennis courts, parks, playgrounds, golf cart-friendly streets, and waterfront features such as fishing, docks, water access, and boating opportunities. Conveniently located near shopping, dining, marinas, waterfront restaurants, and major commuter routes to Tampa, St. Petersburg, Sarasota, and MacDill Air Force Base, this Apollo Beach home offers the ideal combination of coastal lifestyle, community amenities, and modern comfort. 508 Winterside Drive, Apollo Beach
$499,999 Experience the best of modern coastal living in this newly completed, fully renovated sleek and contemporary Tierra Verde townhouse—offered turnkey with brand new designer furnishings. Every inch of this residence has been thoughtfully reimagined with high end finishes, custom details, and a clean, modern aesthetic that feels both luxurious and inviting. Step inside and you’re greeted by cool engineered hardwood floors that flow effortlessly through an open, airy floor plan. The light filled kitchen is a showstopper, featuring sleek quartz countertops, high end Samsung appliances, a generous breakfast bar, and additional custom cabinetry perfect for a coffee or wine bar. The dining and living areas open to a spacious poolside balcony with LPV flooring, stylish furnishings, and a mounted TV—ideal for entertaining or relaxing outdoors. The primary suite is a true sanctuary. Enjoy a stunning spa inspired bathroom with dual sinks, a separate glass enclosed shower, and a stand alone soaking tub that feels like a luxury retreat. The suite also includes an all season enclosed balcony overlooking the pool—an ideal flex space for a second living area, reading nook, or home office. Guests will appreciate their own large bedroom with a brand new ensuite bath, offering comfort and privacy. This home is packed with premium upgrades, including hurricane impact windows, a new roof, custom carpentry, shiplap accents, a fireplace, new fixtures throughout, and a hurricane rated garage door. Every detail has been considered to deliver a modern, move in ready home with timeless appeal. Located in the coveted island community of Tierra Verde, you’ll enjoy a tranquil, low density neighborhood surrounded by natural beauty and upscale amenities. Walk or bike to local shops, restaurants, marinas, tennis courts, and playgrounds. Explore the world famous Fort De Soto Park, known for its pristine beaches, boating, biking, and wildlife. St. Pete Beach, Pass A Grille, and the Pinellas Trail are just minutes away, while vibrant Downtown St. Petersburg—one of the nation’s fastest growing cities—is only 10 miles from your door. Sports fans will love the proximity: 15 minutes to the Rays and Rowdies, 30 minutes to the Buccaneers, and 35 minutes to the Lightning. Tampa International Airport is an easy 25 minute drive. This is your chance to enjoy luxury island living in one of St. Petersburg’s most desirable communities. Move right in and start living the good life on Tierra Verde. 2 Beds ⋅ 3 Baths ⋅ Palm Island Twnhms SubDv. ⋅ 33715 Zip Code Experience the best of modern coastal living in this newly completed, fully renovated sleek and contemporary Tierra Verde townhouse—offered turnkey with brand new designer furnishings. Every inch of this residence has been thoughtfully reimagined with high end finishes, custom details, and a clean, modern aesthetic that feels both luxurious and inviting. Step inside and you’re greeted by cool engineered hardwood floors that flow effortlessly through an open, airy floor plan. The light filled kitchen is a showstopper, featuring sleek quartz countertops, high end Samsung appliances, a generous breakfast bar, and additional custom cabinetry perfect for a coffee or wine bar. The dining and living areas open to a spacious poolside balcony with LPV flooring, stylish furnishings, and a mounted TV—ideal for entertaining or relaxing outdoors. The primary suite is a true sanctuary. Enjoy a stunning spa inspired bathroom with dual sinks, a separate glass enclosed shower, and a stand alone soaking tub that feels like a luxury retreat. The suite also includes an all season enclosed balcony overlooking the pool—an ideal flex space for a second living area, reading nook, or home office. Guests will appreciate their own large bedroom with a brand new ensuite bath, offering comfort and privacy. This home is packed with premium upgrades, including hurricane impact windows, a new roof, custom carpentry, shiplap accents, a fireplace, new fixtures throughout, and a hurricane rated garage door. Every detail has been considered to deliver a modern, move in ready home with timeless appeal. Located in the coveted island community of Tierra Verde, you’ll enjoy a tranquil, low density neighborhood surrounded by natural beauty and upscale amenities. Walk or bike to local shops, restaurants, marinas, tennis courts, and playgrounds. Explore the world famous Fort De Soto Park, known for its pristine beaches, boating, biking, and wildlife. St. Pete Beach, Pass A Grille, and the Pinellas Trail are just minutes away, while vibrant Downtown St. Petersburg—one of the nation’s fastest growing cities—is only 10 miles from your door. Sports fans will love the proximity: 15 minutes to the Rays and Rowdies, 30 minutes to the Buccaneers, and 35 minutes to the Lightning. Tampa International Airport is an easy 25 minute drive. This is your chance to enjoy luxury island living in one of St. Petersburg’s most desirable communities. Move right in and start living the good life on Tierra Verde. 637 Pinellas Bayway S Unit 207, Tierra Verde
$1,149,500 This exceptional residence borders the breathtaking Robinson Preserve offering a rare opportunity to live immersed in one of the Gulf Coast's most pristine natural environments that spans 682 acres where you'll have the luxury of walking and biking miles of scenic trails, kayaking tranquil waterways and absorbing the wildlife habitat that includes soaring eagles and their nests for an everyday escape just beyond your front door. Tucked away within the private exclusive gated enclave of The Estuary, this 53 acre community of only 50 residences offers a peaceful retreat off the beaten path so you can fully enjoy the outdoor serenity and beauty. This neighborhood is outstanding with curated tile roof homes, paver driveways and lushly maintained landscaping throughout. Inside, this lovely three bedroom two bath residence presents as new. Wood flooring can be found in the main living areas complemented by wood plantation shutters and tray 10' volume ceilings. A versatile Bonus Room, accessed through attractively designed barn doors, is appointed with with built-in office cabinetry, Berber carpeting, a custom floor to ceiling accented wood wall offering a room adaptable as a private office, game room, guest quarters or hobby room. The kitchen is simply elegant with a herringbone patterned tile backsplash, pendant lighting, butler's pantry, quartz countertops, custom roll out shelving, soft close cabinetry, pots & pan drawers, gas range and 2018 appliances. Step outdoors to your GORGEOUS private resort style oasis! This pool area showcases no-see-um privacy screening, a Pentair control system for remote access to the pool and lighting functions, color customizable night-time STUNNING LED lighting in the pool and screen enclosed perimeter, pool auto-fill system, exterior rated television, an outdoor kitchen fully equipped with a pool side mini-frig and a propane gas grill so that entertaining and enjoying the outdoors will feel like you're on vacation everyday. Additional features include a three car garage, gutters, a whole-house 2020 Generac generator, impact resistant windows, Grundfos circulator for instant hot water, paved side yard service walkways, 2' extended garage, foam insulation within exterior block walls for energy efficiency averaging $200/mo in electric, added Wi-Fi hubs for seamless connectivity and UV HVAC light technology system. This private paradise is off the beaten path where you can experience nature's beauty and serenity. 3 Beds ⋅ 2 Baths ⋅ Estuary SubDv. ⋅ 34209 Zip Code This exceptional residence borders the breathtaking Robinson Preserve offering a rare opportunity to live immersed in one of the Gulf Coast's most pristine natural environments that spans 682 acres where you'll have the luxury of walking and biking miles of scenic trails, kayaking tranquil waterways and absorbing the wildlife habitat that includes soaring eagles and their nests for an everyday escape just beyond your front door. Tucked away within the private exclusive gated enclave of The Estuary, this 53 acre community of only 50 residences offers a peaceful retreat off the beaten path so you can fully enjoy the outdoor serenity and beauty. This neighborhood is outstanding with curated tile roof homes, paver driveways and lushly maintained landscaping throughout. Inside, this lovely three bedroom two bath residence presents as new. Wood flooring can be found in the main living areas complemented by wood plantation shutters and tray 10' volume ceilings. A versatile Bonus Room, accessed through attractively designed barn doors, is appointed with with built-in office cabinetry, Berber carpeting, a custom floor to ceiling accented wood wall offering a room adaptable as a private office, game room, guest quarters or hobby room. The kitchen is simply elegant with a herringbone patterned tile backsplash, pendant lighting, butler's pantry, quartz countertops, custom roll out shelving, soft close cabinetry, pots & pan drawers, gas range and 2018 appliances. Step outdoors to your GORGEOUS private resort style oasis! This pool area showcases no-see-um privacy screening, a Pentair control system for remote access to the pool and lighting functions, color customizable night-time STUNNING LED lighting in the pool and screen enclosed perimeter, pool auto-fill system, exterior rated television, an outdoor kitchen fully equipped with a pool side mini-frig and a propane gas grill so that entertaining and enjoying the outdoors will feel like you're on vacation everyday. Additional features include a three car garage, gutters, a whole-house 2020 Generac generator, impact resistant windows, Grundfos circulator for instant hot water, paved side yard service walkways, 2' extended garage, foam insulation within exterior block walls for energy efficiency averaging $200/mo in electric, added Wi-Fi hubs for seamless connectivity and UV HVAC light technology system. This private paradise is off the beaten path where you can experience nature's beauty and serenity. 519 Wildlife Glen, Bradenton
$227,000 **Free 1% one-year interest rate buy down through use of seller's preferred lender** Discover your perfect Florida retreat at 22128 Little Lagoon Court N in the desirable gated community of Lakes at Heron Cove in Lutz, Florida. This beautifully updated first-floor 2-bedroom, 2-bathroom condo boasts 1,166 square feet of bright, open living space and includes the rare luxury of a private 1-car attached garage. The thoughtful split-bedroom layout ensures maximum privacy, while the expansive living and dining areas create an ideal setting for both relaxed everyday living and effortless entertaining. Your screened lanai offers peaceful conservation area views with frequent visits from local wildlife, making it the perfect spot for morning coffee or unwinding at sunset. The chef-friendly kitchen shines with generous counter space, a convenient breakfast bar and updated Stainless Steel appliances. The generous primary suite (15x13) features an oversized walk-in closet and a luxurious en-suite bath complete with his and hers dual vanities, walk-in shower, and private water closet. Tile flooring and vinyl flooring throughout the main living areas adds durability and ease, while quality carpet in the bedrooms provides comfort underfoot. This home has been thoughtfully maintained with impressive recent UPDATES, impact-rated hurricane windows and sliding doors throughout. The community roof is fully covered by the HOA, adding even more peace of mind. Best of all, there are no CDD fees and the monthly HOA is $449 per month, delivering outstanding value and true low-maintenance living. Enjoy a resort-style lifestyle with a sparkling pool, hot tub, clubhouse, scenic walking trails, and direct access to beautiful 54-acre Lake Bird featuring a boat ramp and fishing dock—perfect for kayaking, small boats, or quiet days on the water. Tucked away yet conveniently located just off Hwy 54 with easy I-275 access, you’re minutes from shopping, dining, and top-tier amenities, with USF, Moffitt Cancer Center, and Downtown Tampa all within a short 20–30 minute drive. This move-in ready, turnkey condo is truly one you don’t want to miss. **Free 1% one-year interest rate buy down through use of seller's preferred lender** 2 Beds ⋅ 2 Baths ⋅ Heron Cove Condominium Phase Ii SubDv. ⋅ 33549 Zip Code **Free 1% one-year interest rate buy down through use of seller's preferred lender** Discover your perfect Florida retreat at 22128 Little Lagoon Court N in the desirable gated community of Lakes at Heron Cove in Lutz, Florida. This beautifully updated first-floor 2-bedroom, 2-bathroom condo boasts 1,166 square feet of bright, open living space and includes the rare luxury of a private 1-car attached garage. The thoughtful split-bedroom layout ensures maximum privacy, while the expansive living and dining areas create an ideal setting for both relaxed everyday living and effortless entertaining. Your screened lanai offers peaceful conservation area views with frequent visits from local wildlife, making it the perfect spot for morning coffee or unwinding at sunset. The chef-friendly kitchen shines with generous counter space, a convenient breakfast bar and updated Stainless Steel appliances. The generous primary suite (15x13) features an oversized walk-in closet and a luxurious en-suite bath complete with his and hers dual vanities, walk-in shower, and private water closet. Tile flooring and vinyl flooring throughout the main living areas adds durability and ease, while quality carpet in the bedrooms provides comfort underfoot. This home has been thoughtfully maintained with impressive recent UPDATES, impact-rated hurricane windows and sliding doors throughout. The community roof is fully covered by the HOA, adding even more peace of mind. Best of all, there are no CDD fees and the monthly HOA is $449 per month, delivering outstanding value and true low-maintenance living. Enjoy a resort-style lifestyle with a sparkling pool, hot tub, clubhouse, scenic walking trails, and direct access to beautiful 54-acre Lake Bird featuring a boat ramp and fishing dock—perfect for kayaking, small boats, or quiet days on the water. Tucked away yet conveniently located just off Hwy 54 with easy I-275 access, you’re minutes from shopping, dining, and top-tier amenities, with USF, Moffitt Cancer Center, and Downtown Tampa all within a short 20–30 minute drive. This move-in ready, turnkey condo is truly one you don’t want to miss. **Free 1% one-year interest rate buy down through use of seller's preferred lender** 22128 Little Lagoon Court, Lutz
$1,075,000 NEW COMPETITIVE PRICE! INCREDIBLE VALUE IN A HIGHLY SOUGHT TARPON SPRINGS' EAST LAKE AREA! DO NOT MISS THIS RARE OPPORTUNITY! Situated on a quiet cul-de-sac, this stunning updated luxury estate sits on nearly one acre and offers a rare combination of lots of privacy, space, and comfort in one of Tampa Bay's most desirable upscale neighborhoods. Surrounded by a wooded buffer on one side and privacy fences from the neighbors on the other side and the rear, this property provides a peaceful, private setting that is incredibly hard to find. With no through traffic and a spacious homesite, this home delivers a true sense of seclusion while remaining conveniently located near shopping, dining, and top-rated schools. Inside, this home offers over 4,100 square feet of thoughtfully designed living space, including 5 bedrooms with walk-in closets and 5 full bathrooms. The layout includes multiple living and entertaining areas, creating flexibility for both everyday living and hosting. The outdoor living space is equally impressive, featuring an oversized pool and spa, an oversized lanai, and expansive yard space with room to relax and entertain. It also includes a 3-car garage and a huge driveway with plenty of parking in the front and the side of the house. Opportunities like this - offering nearly one acre estate in one of the most desired upscale luxury neighborhoods of Tampa Bay in a top-rated school district, tons of privacy, and an updated home within a cul-de-sac setting - are extremely rare in this area. Do not miss owning this rare gem! 5 Beds ⋅ 5 Baths ⋅ Cypress Lakes Estates Ph I SubDv. ⋅ 34688 Zip Code NEW COMPETITIVE PRICE! INCREDIBLE VALUE IN A HIGHLY SOUGHT TARPON SPRINGS' EAST LAKE AREA! DO NOT MISS THIS RARE OPPORTUNITY! Situated on a quiet cul-de-sac, this stunning updated luxury estate sits on nearly one acre and offers a rare combination of lots of privacy, space, and comfort in one of Tampa Bay's most desirable upscale neighborhoods. Surrounded by a wooded buffer on one side and privacy fences from the neighbors on the other side and the rear, this property provides a peaceful, private setting that is incredibly hard to find. With no through traffic and a spacious homesite, this home delivers a true sense of seclusion while remaining conveniently located near shopping, dining, and top-rated schools. Inside, this home offers over 4,100 square feet of thoughtfully designed living space, including 5 bedrooms with walk-in closets and 5 full bathrooms. The layout includes multiple living and entertaining areas, creating flexibility for both everyday living and hosting. The outdoor living space is equally impressive, featuring an oversized pool and spa, an oversized lanai, and expansive yard space with room to relax and entertain. It also includes a 3-car garage and a huge driveway with plenty of parking in the front and the side of the house. Opportunities like this - offering nearly one acre estate in one of the most desired upscale luxury neighborhoods of Tampa Bay in a top-rated school district, tons of privacy, and an updated home within a cul-de-sac setting - are extremely rare in this area. Do not miss owning this rare gem! 2966 Post Rock Court, Tarpon Springs
$6,500,000 Open-water Tampa Bay living with deep-water dockage and sweeping views—furnished, move-in ready, and just 15 minutes from downtown St. Petersburg. Set along 100 feet of premier waterfront, this contemporary updated coastal estate delivers uninterrupted bay vistas and a deep-water dock designed for a substantial yacht. The living area transitions seamlessly into a refined kitchen featuring a quartzite island, Thermador appliances, and a coastal blue 8-burner gas range, complemented by a well-appointed butler’s pantry. The space opens naturally to the family room, with expansive impact-rated windows and doors maintaining a constant connection to the water. Oversized balconies extend the living experience outdoors—ideal for entertaining or quiet mornings overlooking the bay as dolphins move along the seawall. The main level also includes a private office, guest suite, and a dedicated lounge with wet bar. Each bedroom is designed with an en-suite bath and generous walk-in closet. Upstairs, the primary suite opens to a private balcony with views stretching toward the Sunshine Skyway Bridge. Dual walk-in closets and a spacious bath offer a clean foundation for customization. A contemporary bridge overlooks the living area below, connecting the suite while preserving privacy. A separate guest wing provides two additional suites, a private lounge, and its own balcony—creating a comfortable, self-contained retreat. An elevator services all levels. In addition to 7,042 square feet of living space, the lower level offers substantial storage, flexible bonus space, and a multi-vehicle garage. Outdoor living is centered around a lagoon-style pool with spa and waterfall, surrounded by expansive terraces and an outdoor kitchen with bar. A sweeping staircase connects the main-level balcony—complete with fireplace—to the backyard below, creating a natural indoor-outdoor flow. The deep-water dock, complemented by an updated seawall, features a 10,000-pound boat lift, jet ski lift, and a generous slip. Located in Tierra Verde, this residence offers a rare balance of privacy and accessibility, just minutes from downtown St. Petersburg, Albert Whitted Airport, and within easy reach of Tampa International Airport. 5 Beds ⋅ 5 Baths ⋅ Tierra Verde Unit 1 1st Rep SubDv. ⋅ 33715 Zip Code Open-water Tampa Bay living with deep-water dockage and sweeping views—furnished, move-in ready, and just 15 minutes from downtown St. Petersburg. Set along 100 feet of premier waterfront, this contemporary updated coastal estate delivers uninterrupted bay vistas and a deep-water dock designed for a substantial yacht. The living area transitions seamlessly into a refined kitchen featuring a quartzite island, Thermador appliances, and a coastal blue 8-burner gas range, complemented by a well-appointed butler’s pantry. The space opens naturally to the family room, with expansive impact-rated windows and doors maintaining a constant connection to the water. Oversized balconies extend the living experience outdoors—ideal for entertaining or quiet mornings overlooking the bay as dolphins move along the seawall. The main level also includes a private office, guest suite, and a dedicated lounge with wet bar. Each bedroom is designed with an en-suite bath and generous walk-in closet. Upstairs, the primary suite opens to a private balcony with views stretching toward the Sunshine Skyway Bridge. Dual walk-in closets and a spacious bath offer a clean foundation for customization. A contemporary bridge overlooks the living area below, connecting the suite while preserving privacy. A separate guest wing provides two additional suites, a private lounge, and its own balcony—creating a comfortable, self-contained retreat. An elevator services all levels. In addition to 7,042 square feet of living space, the lower level offers substantial storage, flexible bonus space, and a multi-vehicle garage. Outdoor living is centered around a lagoon-style pool with spa and waterfall, surrounded by expansive terraces and an outdoor kitchen with bar. A sweeping staircase connects the main-level balcony—complete with fireplace—to the backyard below, creating a natural indoor-outdoor flow. The deep-water dock, complemented by an updated seawall, features a 10,000-pound boat lift, jet ski lift, and a generous slip. Located in Tierra Verde, this residence offers a rare balance of privacy and accessibility, just minutes from downtown St. Petersburg, Albert Whitted Airport, and within easy reach of Tampa International Airport. 611 1st Avenue S, Tierra Verde
$3,499,000 BRAND NEW luxury home located in a newly developed area of privately gated estate homes on a rare 0.40-ACRE LOT. Constructed by the well-respected builder, Kingfisher Development, this home is a fortress built with solid block construction, impact rated doors and windows situated on one the largest lots you will find offering you a beautiful private and QUIET oversized backyard. Step through the double doors into the oversized foyer with 22 ft ceilings and attractive cable railing staircase and you will immediately notice how this home is flooded with natural light and designed with a transitional style that will fit any décor. The front living room has beautiful ceiling detail, is adjacent to the glass enclosed wine room and dry bar and could be used as a formal dining room if that is your preference. Adjacent to the living room is the home office/den with an attention getting custom accent wall. The spacious great room is open to the eat-in kitchen with a Wolf gas range, paneled front SubZero refrigerator, walk-in pantry and custom designed two-toned wood cabinetry with attractive brass hardware. The floor plan includes a private guest bedroom suite on the first floor with the primary bedroom located on the second floor along with 3 additional bedrooms (all with ensuite baths), a large bonus room with wet bar and built in shelves PLUS an additional bonus room that could be used as an office/nursery/craft room, additional master closet space or easily accessible air-conditioned storage. There are large laundry rooms on both floors for your convenience. You will want to spend as much time outside as inside on the oversized back tranquil covered lanai enhanced with Bahama shutters, stained wood ceilings and travertine flooring. This space has been well designed to include two distinct seating areas, one where you can gather in front of the outdoor gas fireplace and upscale outdoor summer kitchen, and the other adjacent to the 10-person elevated spa. The spa overflows to the pool with a splash deck and all overlooks the oversized fully fenced and landscaped backyard. You will be safe and secure behind an electronic front gate and have ample off-street parking on the oversized front brick paver driveway. The 4-car garage has electric car charging outlets, the entire home has been pre-wired for a whole house generator and pre-wired for all your technology, security audio/visual needs. 5 Beds ⋅ 7 Baths ⋅ Omar Sub SubDv. ⋅ 33629 Zip Code BRAND NEW luxury home located in a newly developed area of privately gated estate homes on a rare 0.40-ACRE LOT. Constructed by the well-respected builder, Kingfisher Development, this home is a fortress built with solid block construction, impact rated doors and windows situated on one the largest lots you will find offering you a beautiful private and QUIET oversized backyard. Step through the double doors into the oversized foyer with 22 ft ceilings and attractive cable railing staircase and you will immediately notice how this home is flooded with natural light and designed with a transitional style that will fit any décor. The front living room has beautiful ceiling detail, is adjacent to the glass enclosed wine room and dry bar and could be used as a formal dining room if that is your preference. Adjacent to the living room is the home office/den with an attention getting custom accent wall. The spacious great room is open to the eat-in kitchen with a Wolf gas range, paneled front SubZero refrigerator, walk-in pantry and custom designed two-toned wood cabinetry with attractive brass hardware. The floor plan includes a private guest bedroom suite on the first floor with the primary bedroom located on the second floor along with 3 additional bedrooms (all with ensuite baths), a large bonus room with wet bar and built in shelves PLUS an additional bonus room that could be used as an office/nursery/craft room, additional master closet space or easily accessible air-conditioned storage. There are large laundry rooms on both floors for your convenience. You will want to spend as much time outside as inside on the oversized back tranquil covered lanai enhanced with Bahama shutters, stained wood ceilings and travertine flooring. This space has been well designed to include two distinct seating areas, one where you can gather in front of the outdoor gas fireplace and upscale outdoor summer kitchen, and the other adjacent to the 10-person elevated spa. The spa overflows to the pool with a splash deck and all overlooks the oversized fully fenced and landscaped backyard. You will be safe and secure behind an electronic front gate and have ample off-street parking on the oversized front brick paver driveway. The 4-car garage has electric car charging outlets, the entire home has been pre-wired for a whole house generator and pre-wired for all your technology, security audio/visual needs. 3013 S West Shore Boulevard, Tampa
$615,000 Experience refined Florida living at its finest in this extensively upgraded 2016-built residence showcasing over $93,000 in documented enhancements that elevate both lifestyle and peace of mind. A rare opportunity, this home blends luxury finishes, modern systems, and HURRICANE-RATED PROTECTION in a way that truly sets it apart. Thoughtfully crafted for both elegance and resilience, the home features 200 MPH-RATED HURRICANE PROTECTION, including an impact glass front door, automated roll-down lanai screens, and full-home accordion shutters for effortless storm readiness. A GENERATOR-READY ELECTRICAL SYSTEM, EV CHARGING CAPABILITY, and WHOLE-HOME SURGE PROTECTION deliver exceptional modern confidence and convenience. Inside, natural light fills the open-concept layout, highlighting fresh designer paint, large-format tile flooring, and a timeless neutral palette that creates a bright atmosphere. The heart of the home is the gourmet kitchen, featuring a dramatic 10-foot island, 42-inch cabinetry, granite countertops, and stainless-steel appliances, seamlessly flowing into expansive living and dining areas ideal for both entertaining and everyday comfort. The primary suite offers a true private retreat with custom California Closets, upgraded luxury vinyl plank flooring, and a spa-inspired bath that feels like a daily escape. Step outside and experience resort-style Florida living with a screened lanai surrounding a HEATED POOL, along with an energy-efficient heat pump, upgraded filtration system, and a generous covered seating area for year-round enjoyment and relaxation. Additional improvements include a WHOLE-HOME WATER FILTRATION SYSTEM, HD SECURITY SYSTEM, and a collection of thoughtfully curated upgrades throughout, including an epoxy-finished garage, plantation shutters, seamless gutters, and a professionally engineered drainage system, reflecting meticulous care and long-term pride of ownership. Located in the highly desirable gated community of Soleil, residents enjoy resort-style amenities including a pool, bocce ball courts, dog park, picnic pavilion, and clubhouse with a 24-hour fitness center, full kitchen, game room, locker rooms, and social spaces. HOA fees are remarkably low at just $93 a month. Ideally positioned with a Sarasota address in Manatee County, this home is less than 10 minutes from Sarasota Bradenton International Airport and offers favorable property tax advantages. This home represents a rare opportunity to secure a fully upgraded, move-in-ready Florida residence offering luxury, security, and effortless living in one complete package. 3 Beds ⋅ 2 Baths ⋅ Soleil SubDv. ⋅ 34243 Zip Code Experience refined Florida living at its finest in this extensively upgraded 2016-built residence showcasing over $93,000 in documented enhancements that elevate both lifestyle and peace of mind. A rare opportunity, this home blends luxury finishes, modern systems, and HURRICANE-RATED PROTECTION in a way that truly sets it apart. Thoughtfully crafted for both elegance and resilience, the home features 200 MPH-RATED HURRICANE PROTECTION, including an impact glass front door, automated roll-down lanai screens, and full-home accordion shutters for effortless storm readiness. A GENERATOR-READY ELECTRICAL SYSTEM, EV CHARGING CAPABILITY, and WHOLE-HOME SURGE PROTECTION deliver exceptional modern confidence and convenience. Inside, natural light fills the open-concept layout, highlighting fresh designer paint, large-format tile flooring, and a timeless neutral palette that creates a bright atmosphere. The heart of the home is the gourmet kitchen, featuring a dramatic 10-foot island, 42-inch cabinetry, granite countertops, and stainless-steel appliances, seamlessly flowing into expansive living and dining areas ideal for both entertaining and everyday comfort. The primary suite offers a true private retreat with custom California Closets, upgraded luxury vinyl plank flooring, and a spa-inspired bath that feels like a daily escape. Step outside and experience resort-style Florida living with a screened lanai surrounding a HEATED POOL, along with an energy-efficient heat pump, upgraded filtration system, and a generous covered seating area for year-round enjoyment and relaxation. Additional improvements include a WHOLE-HOME WATER FILTRATION SYSTEM, HD SECURITY SYSTEM, and a collection of thoughtfully curated upgrades throughout, including an epoxy-finished garage, plantation shutters, seamless gutters, and a professionally engineered drainage system, reflecting meticulous care and long-term pride of ownership. Located in the highly desirable gated community of Soleil, residents enjoy resort-style amenities including a pool, bocce ball courts, dog park, picnic pavilion, and clubhouse with a 24-hour fitness center, full kitchen, game room, locker rooms, and social spaces. HOA fees are remarkably low at just $93 a month. Ideally positioned with a Sarasota address in Manatee County, this home is less than 10 minutes from Sarasota Bradenton International Airport and offers favorable property tax advantages. This home represents a rare opportunity to secure a fully upgraded, move-in-ready Florida residence offering luxury, security, and effortless living in one complete package. 2807 Oriole Drive, Sarasota
$1,450,000 WHEN SIZE DOES REALLY MATTER, THIS TOTALLY REMODELED ONE OF A KIND 2 STORY PENTHOUSE LOCATED DIRECTLY ON THE GULF OF AMERICA IS THE ONLY ONE THAT OFFERS OVER 2500 SQUARE FEET OF SPACE!! FINALLY A PLACE FOR MOM (and Dad?) MOTHER IN LAW PENTHOUSE WITH 2 SEPARATE MASTER SUITES ON 14TH AND 15TH FLOORS - Furnished - PANORAMIC VIEWS FROM THE BEACH TO THE BAY. SPACIOUS THIRD BEDROOM AND THERE IS AN Extra SOFA SLEEPER in LARGE LOFT AREA. TWO BATHS UPSTAIRS AND TWO BATHROOMS DOWNSTAIRS. BRING THE WHOLE FAMILY!!! LAUNDRY ROOM WITH STORAGE. CHEF'S KITCHEN WITH DINING AREAS FOR THE WHOLE FAMILY. UPGRADED SLIDERS THROIGHOIT AND STORM SHUTTERS. PLUS, YOU NEVER HAVE TO MISS A SUNSET OVER THE GULF OF MEXICO, WHEN YOU RESIDE AT THE SAND KEY CLUB ON THE SUGAR SANDS OF SAND KEY BEACH IN CLEARWATER. THIS PENTHOUSE HAS IT ALL: SIZE, LOCATION, PANORAMIC WATER VIEWS, SUNSET VIEWS, SKY VIEWS, SIZE, LOCATION AND BEST OF ALL - A GREAT PRICE FOR PENTHOUSE LIVING! 3 Beds ⋅ 4 Baths ⋅ Clearwater Sand Key SubDv. ⋅ 33767 Zip Code WHEN SIZE DOES REALLY MATTER, THIS TOTALLY REMODELED ONE OF A KIND 2 STORY PENTHOUSE LOCATED DIRECTLY ON THE GULF OF AMERICA IS THE ONLY ONE THAT OFFERS OVER 2500 SQUARE FEET OF SPACE!! FINALLY A PLACE FOR MOM (and Dad?) MOTHER IN LAW PENTHOUSE WITH 2 SEPARATE MASTER SUITES ON 14TH AND 15TH FLOORS - Furnished - PANORAMIC VIEWS FROM THE BEACH TO THE BAY. SPACIOUS THIRD BEDROOM AND THERE IS AN Extra SOFA SLEEPER in LARGE LOFT AREA. TWO BATHS UPSTAIRS AND TWO BATHROOMS DOWNSTAIRS. BRING THE WHOLE FAMILY!!! LAUNDRY ROOM WITH STORAGE. CHEF'S KITCHEN WITH DINING AREAS FOR THE WHOLE FAMILY. UPGRADED SLIDERS THROIGHOIT AND STORM SHUTTERS. PLUS, YOU NEVER HAVE TO MISS A SUNSET OVER THE GULF OF MEXICO, WHEN YOU RESIDE AT THE SAND KEY CLUB ON THE SUGAR SANDS OF SAND KEY BEACH IN CLEARWATER. THIS PENTHOUSE HAS IT ALL: SIZE, LOCATION, PANORAMIC WATER VIEWS, SUNSET VIEWS, SKY VIEWS, SIZE, LOCATION AND BEST OF ALL - A GREAT PRICE FOR PENTHOUSE LIVING! 1390 Gulf Boulevard Unit PH-3, Clearwater Beach
$1,999,999 One or more photo(s) has been virtually staged. Under Construction. Step into luxury and comfort with this beautifully designed, brand-new 4-bedroom, 4.5-bathroom home offering 3,556 square feet of living space and 4,128 total square feet under roof. Currently under construction with an anticipated completion date of June 15, 2026, this property presents a rare opportunity for buyers to get in early and personalize select finishing touches. Built for both elegance and resilience, this home features solid concrete block construction, spray foam insulation, and hurricane-impact windows, doors, and garage doors. Located high and dry in Flood Zone X and constructed to meet the latest Florida FEMA building codes, it offers exceptional protection against hurricanes and water intrusion—delivering true peace of mind. Each generously sized bedroom includes its own private en-suite bathroom, while a conveniently located half bath on the main floor is perfect for guests. The stunning kitchen serves as the heart of the home, showcasing a state-of-the-art oversized refrigerator, soaring high-end cabinetry, and beautiful countertops that blend style and functionality. The main level is finished with expansive large-format tile flooring, creating a sleek, seamless look, all illuminated by a one-of-a-kind statement chandelier. Upstairs, you’ll find a spacious laundry room and a thoughtfully designed built-in vacuum system with wall inlets on both levels for added convenience. The upper level also features durable, wood-look vinyl flooring, combining warmth with modern appeal. Step out onto the top-story balcony, finished with travertine pavers and sleek glass railings, perfect for enjoying peaceful outdoor moments. The primary suite is a true retreat, complete with a spa-like bathroom and expansive his-and-hers closets offering exceptional storage. Every bathroom throughout the home has been carefully customized with the guidance of design specialists, creating a cohesive and refined aesthetic. The outdoor space is soon to be a private oasis, thoughtfully designed to include a sparkling pool and relaxing jacuzzi surrounded by elegant travertine pavers, along with a brand-new vinyl fence for added privacy and charm—perfect for both entertaining and everyday relaxation. Additional highlights of the home include epoxy-coated garage floors and a dual A/C system for enhanced comfort and efficiency. Ideally located near Safety Harbor Middle School, this home is just minutes from local parks, the Safety Harbor Spa, Safety Harbor Pier, scenic walking and biking trails, and a variety of popular dining, coffee, and shopping destinations—perfect for enjoying morning or evening outings. For a limited time, buyers may have the opportunity to finalize select details—such as bedroom closet shelving—and may receive a credit toward these finishing touches. With brand-new construction, high-end upgrades, and thoughtful design throughout, this home is one you don’t want to miss. *Realtor is owner of the home. 4 Beds ⋅ 5 Baths ⋅ Spring Park Rev SubDv. ⋅ 34695 Zip Code One or more photo(s) has been virtually staged. Under Construction. Step into luxury and comfort with this beautifully designed, brand-new 4-bedroom, 4.5-bathroom home offering 3,556 square feet of living space and 4,128 total square feet under roof. Currently under construction with an anticipated completion date of June 15, 2026, this property presents a rare opportunity for buyers to get in early and personalize select finishing touches. Built for both elegance and resilience, this home features solid concrete block construction, spray foam insulation, and hurricane-impact windows, doors, and garage doors. Located high and dry in Flood Zone X and constructed to meet the latest Florida FEMA building codes, it offers exceptional protection against hurricanes and water intrusion—delivering true peace of mind. Each generously sized bedroom includes its own private en-suite bathroom, while a conveniently located half bath on the main floor is perfect for guests. The stunning kitchen serves as the heart of the home, showcasing a state-of-the-art oversized refrigerator, soaring high-end cabinetry, and beautiful countertops that blend style and functionality. The main level is finished with expansive large-format tile flooring, creating a sleek, seamless look, all illuminated by a one-of-a-kind statement chandelier. Upstairs, you’ll find a spacious laundry room and a thoughtfully designed built-in vacuum system with wall inlets on both levels for added convenience. The upper level also features durable, wood-look vinyl flooring, combining warmth with modern appeal. Step out onto the top-story balcony, finished with travertine pavers and sleek glass railings, perfect for enjoying peaceful outdoor moments. The primary suite is a true retreat, complete with a spa-like bathroom and expansive his-and-hers closets offering exceptional storage. Every bathroom throughout the home has been carefully customized with the guidance of design specialists, creating a cohesive and refined aesthetic. The outdoor space is soon to be a private oasis, thoughtfully designed to include a sparkling pool and relaxing jacuzzi surrounded by elegant travertine pavers, along with a brand-new vinyl fence for added privacy and charm—perfect for both entertaining and everyday relaxation. Additional highlights of the home include epoxy-coated garage floors and a dual A/C system for enhanced comfort and efficiency. Ideally located near Safety Harbor Middle School, this home is just minutes from local parks, the Safety Harbor Spa, Safety Harbor Pier, scenic walking and biking trails, and a variety of popular dining, coffee, and shopping destinations—perfect for enjoying morning or evening outings. For a limited time, buyers may have the opportunity to finalize select details—such as bedroom closet shelving—and may receive a credit toward these finishing touches. With brand-new construction, high-end upgrades, and thoughtful design throughout, this home is one you don’t want to miss. *Realtor is owner of the home. 685 1st Avenue N, Safety Harbor
$1,599,990 Welcome to a modern coastal paradise, hidden on idyllic Terra Ceia Island! Over a quarter acre along the aquatic preserve of Miguel Bay, this home offers endless entertainment with an open floor plan and fully updated modern aesthetic, surrounded by a tropical setting, fiery sunsets, and views of the Skyway Bridge. The property doubles as a wonderful investment opportunity with no HOA or leasing restrictions, providing not just a short-term rental or AirBnB but a true Old Florida experience, where Captains bring their charters for World Class inshore fishing, only a few minutes to Gulf waters. A 165-foot dock on open water, built with durable Trex decking, comes equipped with water, power, boat lift with remote, and stairs leading down for an easy kayak launch with no rear neighbors and a view of tranquil mangrove islands. Relaxation awaits in this 4-bedroom, 2.5 bath beautifully updated custom coastal residence, intended to complement its serene surroundings with water views from nearly every room. The thoughtfully designed split floor plan offers privacy and flexibility with a master suite featuring a discrete entrance off the lush courtyard with multiple cedar closets & custom built-ins. The second bedroom boasts an ensuite with a bathtub creating a welcoming space for any guest. The third bedroom features a private covered patio. The fourth bedroom, currently utilized as a nursery, could easily serve as a home office or hobby room. Each bathroom has been carefully updated with custom vanities and travertine tile. A bonus room which could serve as a 5th bedroom, currently features laundry and an icemaker, offering easy storage and accessibility for the fisherman on the go! Warm wood-beamed ceilings, elegant Leonardo Travertine in Versailles pattern, Sunset quartz countertops, in a central, open kitchen, create an inviting, sophisticated atmosphere. The fully updated Chef’s kitchen is the heart of the home, with an oversized island, seamlessly connects the family room with the outdoors, all overlooking Miguel Bay. Samsung Bespoke White Glass Kitchen Suite of appliances offer state of the art features. Venture out of the luxurious interior into one of the many outdoor living areas, and enjoy stargazing in the tropical courtyard or cocktails fireside after a long day of boating. You will be greeted by all that nature has to offer, from Manatees, dolphins, tarpon, white pelicans, and roseate spoonbills. The meticulous grounds feature winding stone paths under the canopy of a Royal Poinciana, “The Lido Deck” pergola, charming shell beach under swaying Coconut, Bottle, Areca Palms, all surrounded by mature Florida landscaping. For those fortunate enough to enjoy, historic Terra Ceia Island is more than just a location—it's a lifestyle. This close-knit active community comes together for events like the Mullet Festival, Kayak Poker Regatta, Halloween Hayrides, Around the World Dinner, Easter Egg Hunt, and a Christmas Golf Cart Parade. The optional Village Improvement Association provides access to the community hall and waterfront Seabreeze Park, complete with picnic pavilions, boat ramp, a soon to be built 300 ft fishing pier, playground & pickleball courts. Conveniently situated at the foot of the Sunshine Skyway Bridge, Terra Ceia offers easy commute and access to St. Pete Beach, Tampa, Anna Maria Island, and Bradenton. Unwind and experience Old Florida living at this one-of-a-kind luxury waterfront property. 4 Beds ⋅ 3 Baths ⋅ Terra Ceia SubDv. ⋅ 34250 Zip Code Welcome to a modern coastal paradise, hidden on idyllic Terra Ceia Island! Over a quarter acre along the aquatic preserve of Miguel Bay, this home offers endless entertainment with an open floor plan and fully updated modern aesthetic, surrounded by a tropical setting, fiery sunsets, and views of the Skyway Bridge. The property doubles as a wonderful investment opportunity with no HOA or leasing restrictions, providing not just a short-term rental or AirBnB but a true Old Florida experience, where Captains bring their charters for World Class inshore fishing, only a few minutes to Gulf waters. A 165-foot dock on open water, built with durable Trex decking, comes equipped with water, power, boat lift with remote, and stairs leading down for an easy kayak launch with no rear neighbors and a view of tranquil mangrove islands. Relaxation awaits in this 4-bedroom, 2.5 bath beautifully updated custom coastal residence, intended to complement its serene surroundings with water views from nearly every room. The thoughtfully designed split floor plan offers privacy and flexibility with a master suite featuring a discrete entrance off the lush courtyard with multiple cedar closets & custom built-ins. The second bedroom boasts an ensuite with a bathtub creating a welcoming space for any guest. The third bedroom features a private covered patio. The fourth bedroom, currently utilized as a nursery, could easily serve as a home office or hobby room. Each bathroom has been carefully updated with custom vanities and travertine tile. A bonus room which could serve as a 5th bedroom, currently features laundry and an icemaker, offering easy storage and accessibility for the fisherman on the go! Warm wood-beamed ceilings, elegant Leonardo Travertine in Versailles pattern, Sunset quartz countertops, in a central, open kitchen, create an inviting, sophisticated atmosphere. The fully updated Chef’s kitchen is the heart of the home, with an oversized island, seamlessly connects the family room with the outdoors, all overlooking Miguel Bay. Samsung Bespoke White Glass Kitchen Suite of appliances offer state of the art features. Venture out of the luxurious interior into one of the many outdoor living areas, and enjoy stargazing in the tropical courtyard or cocktails fireside after a long day of boating. You will be greeted by all that nature has to offer, from Manatees, dolphins, tarpon, white pelicans, and roseate spoonbills. The meticulous grounds feature winding stone paths under the canopy of a Royal Poinciana, “The Lido Deck” pergola, charming shell beach under swaying Coconut, Bottle, Areca Palms, all surrounded by mature Florida landscaping. For those fortunate enough to enjoy, historic Terra Ceia Island is more than just a location—it's a lifestyle. This close-knit active community comes together for events like the Mullet Festival, Kayak Poker Regatta, Halloween Hayrides, Around the World Dinner, Easter Egg Hunt, and a Christmas Golf Cart Parade. The optional Village Improvement Association provides access to the community hall and waterfront Seabreeze Park, complete with picnic pavilions, boat ramp, a soon to be built 300 ft fishing pier, playground & pickleball courts. Conveniently situated at the foot of the Sunshine Skyway Bridge, Terra Ceia offers easy commute and access to St. Pete Beach, Tampa, Anna Maria Island, and Bradenton. Unwind and experience Old Florida living at this one-of-a-kind luxury waterfront property. 3 Michiana Place, Terra Ceia
$11,400,000 Located on Bird Key, a gated community, one of the most sought-after island addresses in Sarasota, this exceptional custom-built French Country Style waterfront estate, built in 2021, offers the ultimate in luxury coastal living. The location is perfect, between Downtown Sarasota, St. Armands Circle, and Lido Key Beach, this amazing residence sits on 135 feet of premier Sarasota Bay frontage with breathtaking wide-open water views and stunning city skyline vistas. This home features an abundance of natural light in every room. Designed for both elegance and functionality, this home offers 5 spacious en-suite bedrooms, including a luxurious first-floor primary suite with a spa-inspired bath. Deep boating waters with no bridges to the Gulf make this property a dream for boating enthusiasts, complete with a private dock and a 24,000-pound boat lift. Outdoor living is elevated with a large, heated saltwater pool featuring a tanning deck, umbrella holder, spa, and expansive entertaining areas. Multiple oversized patios on each floor, a rooftop deck/crow’s nest, and a fully equipped outdoor kitchen with a poolside half bath accessible from both inside and outside create the ideal setting for entertaining and enjoying spectacular sunsets over Sarasota Bay. Inside, sophistication continues with a formal dining room, private office, expansive game / entertainment room with guest bath, and a beautifully finished elevator with rich wood paneling and tile flooring and a kitchen that is every chef’s dream, Wolf appliances, Subzero fridge, 2 dishwashers, granite countertops and breakfast nook. Additional luxury features include hurricane-rated 8 foot windows and doors, generator, 3-car garage with Tesla EV charging station, and high-end finishes throughout. Residents of Bird Key enjoy an exclusive private island lifestyle with deep-water canals, bayfront estates, the renowned Bird Key Yacht Club, and quick access to world-class dining, shopping, arts, golf, tennis, and the renowned The John and Mable Ringling Museum of Art, and award winning white sandy beaches. Bird Key and Sarasota have long attracted high-profile residents including Brian Johnson, Jerry Springer, Martina Navratilova, Lucille Ball, Stephen King, Joe Perry, Dick Vitale Bird Key is more than an address—it is a statement of prestige, privacy, and paradise. Call today for your private showing. 5 Beds ⋅ 8 Baths ⋅ Bird Key Sub SubDv. ⋅ 34236 Zip Code Located on Bird Key, a gated community, one of the most sought-after island addresses in Sarasota, this exceptional custom-built French Country Style waterfront estate, built in 2021, offers the ultimate in luxury coastal living. The location is perfect, between Downtown Sarasota, St. Armands Circle, and Lido Key Beach, this amazing residence sits on 135 feet of premier Sarasota Bay frontage with breathtaking wide-open water views and stunning city skyline vistas. This home features an abundance of natural light in every room. Designed for both elegance and functionality, this home offers 5 spacious en-suite bedrooms, including a luxurious first-floor primary suite with a spa-inspired bath. Deep boating waters with no bridges to the Gulf make this property a dream for boating enthusiasts, complete with a private dock and a 24,000-pound boat lift. Outdoor living is elevated with a large, heated saltwater pool featuring a tanning deck, umbrella holder, spa, and expansive entertaining areas. Multiple oversized patios on each floor, a rooftop deck/crow’s nest, and a fully equipped outdoor kitchen with a poolside half bath accessible from both inside and outside create the ideal setting for entertaining and enjoying spectacular sunsets over Sarasota Bay. Inside, sophistication continues with a formal dining room, private office, expansive game / entertainment room with guest bath, and a beautifully finished elevator with rich wood paneling and tile flooring and a kitchen that is every chef’s dream, Wolf appliances, Subzero fridge, 2 dishwashers, granite countertops and breakfast nook. Additional luxury features include hurricane-rated 8 foot windows and doors, generator, 3-car garage with Tesla EV charging station, and high-end finishes throughout. Residents of Bird Key enjoy an exclusive private island lifestyle with deep-water canals, bayfront estates, the renowned Bird Key Yacht Club, and quick access to world-class dining, shopping, arts, golf, tennis, and the renowned The John and Mable Ringling Museum of Art, and award winning white sandy beaches. Bird Key and Sarasota have long attracted high-profile residents including Brian Johnson, Jerry Springer, Martina Navratilova, Lucille Ball, Stephen King, Joe Perry, Dick Vitale Bird Key is more than an address—it is a statement of prestige, privacy, and paradise. Call today for your private showing. 487 Meadow Lark Dr, Sarasota
$560,000 JUST REFRESHED & NOW VACANT — easy to show anytime! This beautifully updated, freshly restaged townhouse sits in the most private spot in the gated, waterfront community of The Isle of Caya Costa: an end unit on an oversized 53x125 lot — an extra 15 feet of side yard — set at the very back of the neighborhood with only one home behind it. 3 bedrooms, 3 full baths: a primary suite upstairs with a private screened terrace, a second upstairs suite (with an extra end-unit window) ideal for a child or visiting parent, and a flexible main-level bedroom/bath for a home office or guests. Updated kitchen with granite counters, stainless appliances, and glass-front/back upper cabinetry that lets light shine through. Modern flooring throughout, no carpet, all baths fully renovated. 1-car garage plus driveway parking for 2 more vehicles, and a fenced grassy backyard for play or pets. Low-maintenance living: HOA covers lawn care, irrigation, roof, exterior paint, pressure washing, and roads. Caya Costa offers a 24/7 manned gate, no flood history, private boat ramp/storage, a mangrove kayak trail, pool, hot tub, tennis/pickleball, and a fishing pier — minutes from Raymond James, Jabil, Power Design and other Carillon employers, 15 min to Tampa/TPA Airport, and under 10 min to Whole Foods, Trader Joe's, Publix, Noble Crust, and Fresh Kitchen. Schedule your showing today! 3 Beds ⋅ 3 Baths ⋅ Riviera Bay Second Add SubDv. ⋅ 33702 Zip Code JUST REFRESHED & NOW VACANT — easy to show anytime! This beautifully updated, freshly restaged townhouse sits in the most private spot in the gated, waterfront community of The Isle of Caya Costa: an end unit on an oversized 53x125 lot — an extra 15 feet of side yard — set at the very back of the neighborhood with only one home behind it. 3 bedrooms, 3 full baths: a primary suite upstairs with a private screened terrace, a second upstairs suite (with an extra end-unit window) ideal for a child or visiting parent, and a flexible main-level bedroom/bath for a home office or guests. Updated kitchen with granite counters, stainless appliances, and glass-front/back upper cabinetry that lets light shine through. Modern flooring throughout, no carpet, all baths fully renovated. 1-car garage plus driveway parking for 2 more vehicles, and a fenced grassy backyard for play or pets. Low-maintenance living: HOA covers lawn care, irrigation, roof, exterior paint, pressure washing, and roads. Caya Costa offers a 24/7 manned gate, no flood history, private boat ramp/storage, a mangrove kayak trail, pool, hot tub, tennis/pickleball, and a fishing pier — minutes from Raymond James, Jabil, Power Design and other Carillon employers, 15 min to Tampa/TPA Airport, and under 10 min to Whole Foods, Trader Joe's, Publix, Noble Crust, and Fresh Kitchen. Schedule your showing today! 1092 Sanabel Court Ne, St Petersburg
$165,000 Move-in ready lakefront manufactured home in the highly desirable 55+ Floral Lakes community in South Bartow. This well-maintained 2-bedroom, 2-bathroom residence offers serene water views and a spacious Trex deck—perfect for grilling, relaxing, and enjoying the peaceful lakefront setting. Inside, the home features a functional and inviting layout with custom built-ins in the dining area, providing both character and convenient storage. Recent upgrades include a new HVAC system and a newer roof, offering peace of mind for years to come. Most furnishings are included, making this an easy transition for seasonal or full-time living. The exterior boasts several valuable improvements, including a newly built private dock, a one-car carport, an attached utility/storage room, and an additional workshop space—ideal for hobbies or extra storage needs. Floral Lakes is a golf cart-friendly community known for its active lifestyle and welcoming atmosphere. Residents enjoy access to a clubhouse, heated pool, shuffleboard courts, putting green, and a variety of organized social activities. Additional community features include a stocked pond with a boat ramp and dock, as well as optional RV storage. Conveniently located in Central Florida, this home provides easy access to major routes connecting Tampa and Orlando, while remaining close to local parks, a public library, civic center, and the charm of historic downtown Bartow. 2 Beds ⋅ 2 Baths ⋅ Floral Lakes SubDv. ⋅ 33830 Zip Code Move-in ready lakefront manufactured home in the highly desirable 55+ Floral Lakes community in South Bartow. This well-maintained 2-bedroom, 2-bathroom residence offers serene water views and a spacious Trex deck—perfect for grilling, relaxing, and enjoying the peaceful lakefront setting. Inside, the home features a functional and inviting layout with custom built-ins in the dining area, providing both character and convenient storage. Recent upgrades include a new HVAC system and a newer roof, offering peace of mind for years to come. Most furnishings are included, making this an easy transition for seasonal or full-time living. The exterior boasts several valuable improvements, including a newly built private dock, a one-car carport, an attached utility/storage room, and an additional workshop space—ideal for hobbies or extra storage needs. Floral Lakes is a golf cart-friendly community known for its active lifestyle and welcoming atmosphere. Residents enjoy access to a clubhouse, heated pool, shuffleboard courts, putting green, and a variety of organized social activities. Additional community features include a stocked pond with a boat ramp and dock, as well as optional RV storage. Conveniently located in Central Florida, this home provides easy access to major routes connecting Tampa and Orlando, while remaining close to local parks, a public library, civic center, and the charm of historic downtown Bartow. 2055 S Floral Avenue Unit 175, Bartow