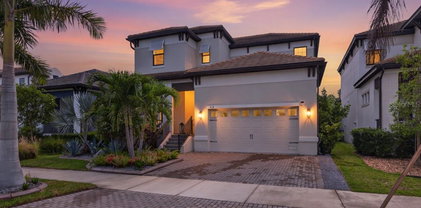
$3,000,000 68.54 surveyed acres, railroad frontage on east side. property currently leased til 10/31/22. buildings old, formerly farm equipment sales, leased, so appointment necessary to view buildings. Property runs down to Leisey Todd business to west on road. Well and septic - 3 buildings and old mobile that needs repair. Seller selling "AS IS" condition. POTENTIAL ABUNDANT! aLL BUILDINGS PRESENTLY RENTED. FRONT BUILDING HAS LIVING QUARTERS. 1 Beds ⋅ 2 Baths ⋅ Sun City Ross Add SubDv. ⋅ 33570 Zip Code 68.54 surveyed acres, railroad frontage on east side. property currently leased til 10/31/22. buildings old, formerly farm equipment sales, leased, so appointment necessary to view buildings. Property runs down to Leisey Todd business to west on road. Well and septic - 3 buildings and old mobile that needs repair. Seller selling "AS IS" condition. POTENTIAL ABUNDANT! aLL BUILDINGS PRESENTLY RENTED. FRONT BUILDING HAS LIVING QUARTERS. 3030 Cockroach Bay Road, Ruskin
$1,475,000 Forever Views! Whole House Generator! EV Charging! Elevator! Available Turn Key! Coastal luxury doesn’t whisper—it makes an entrance. Welcome to 3005 Christophers Watch in Antigua Cove, where elevated design, thoughtful engineering, and resort-level living converge in one unforgettable waterfront residence. Best of all, this home experienced no impact from recent hurricanes thanks to its prime elevation and location—a rare and valuable advantage. Step outside and discover a $400K+ outdoor oasis designed to rival five-star resorts. Entertain effortlessly around your negative-edge heated saltwater pool and spa, complete with LED lighting and dream jets. Host unforgettable evenings in the fully equipped chef’s outdoor kitchen, unwind in the sunken conversation lounge overlooking the channel, or relax beneath the panoramic screened enclosure with custom lighting and audio. Every detail—from non-slip travertine pavers to lush privacy landscaping—has been meticulously curated over four years to create a private waterfront sanctuary. Inside, sophistication meets functionality. Soaring 12-foot ceilings, designer lighting, and curated finishes set the tone throughout. The showpiece kitchen features double islands, quartz countertops, GE Café gas appliances, and elegant cabinetry designed for both beauty and performance. The first-floor primary suite offers a private retreat, while the elevator provides seamless access throughout the home. A flexible bonus space can easily transform into a fourth bedroom, executive office, or formal dining room—tailored to your lifestyle. Boating enthusiasts will appreciate the 40+ foot dock (lift-ready) with direct access to Tampa Bay and the Gulf beyond—just 11 miles by water. Spend your days exploring renowned destinations like Shell Key, Egmont Key, and John’s Pass, or dock-and-dine at waterfront restaurants across Tampa and St. Pete. Located within the gated Southshore Yacht Club, you’ll enjoy an unmatched lifestyle: resort-style pool, clubhouse, fitness center, pickleball courts, waterfront dining, marinas, and a vibrant, golf cart-friendly community atmosphere. This is more than a home—it’s a daily invitation to live exceptionally. With transferable flood insurance at just $1166/year and the option for most furnishings and a 6-passenger upgraded club car to convey, this is a rare opportunity. Homes like this don’t sit—they’re claimed. Schedule your private showing today and experience coastal opulence for yourself. 3 Beds ⋅ 3 Baths ⋅ Antigua Cove Ph 1 SubDv. ⋅ 33570 Zip Code Forever Views! Whole House Generator! EV Charging! Elevator! Available Turn Key! Coastal luxury doesn’t whisper—it makes an entrance. Welcome to 3005 Christophers Watch in Antigua Cove, where elevated design, thoughtful engineering, and resort-level living converge in one unforgettable waterfront residence. Best of all, this home experienced no impact from recent hurricanes thanks to its prime elevation and location—a rare and valuable advantage. Step outside and discover a $400K+ outdoor oasis designed to rival five-star resorts. Entertain effortlessly around your negative-edge heated saltwater pool and spa, complete with LED lighting and dream jets. Host unforgettable evenings in the fully equipped chef’s outdoor kitchen, unwind in the sunken conversation lounge overlooking the channel, or relax beneath the panoramic screened enclosure with custom lighting and audio. Every detail—from non-slip travertine pavers to lush privacy landscaping—has been meticulously curated over four years to create a private waterfront sanctuary. Inside, sophistication meets functionality. Soaring 12-foot ceilings, designer lighting, and curated finishes set the tone throughout. The showpiece kitchen features double islands, quartz countertops, GE Café gas appliances, and elegant cabinetry designed for both beauty and performance. The first-floor primary suite offers a private retreat, while the elevator provides seamless access throughout the home. A flexible bonus space can easily transform into a fourth bedroom, executive office, or formal dining room—tailored to your lifestyle. Boating enthusiasts will appreciate the 40+ foot dock (lift-ready) with direct access to Tampa Bay and the Gulf beyond—just 11 miles by water. Spend your days exploring renowned destinations like Shell Key, Egmont Key, and John’s Pass, or dock-and-dine at waterfront restaurants across Tampa and St. Pete. Located within the gated Southshore Yacht Club, you’ll enjoy an unmatched lifestyle: resort-style pool, clubhouse, fitness center, pickleball courts, waterfront dining, marinas, and a vibrant, golf cart-friendly community atmosphere. This is more than a home—it’s a daily invitation to live exceptionally. With transferable flood insurance at just $1166/year and the option for most furnishings and a 6-passenger upgraded club car to convey, this is a rare opportunity. Homes like this don’t sit—they’re claimed. Schedule your private showing today and experience coastal opulence for yourself. 3005 Christophers Watch Lane, Ruskin
$1,360,000 AS SEEN ON HGTV! FILMED AS AN INSPIRATION HOME FOR 100 DAY DREAM HOME! Coastal Living Redefined, Luxury Lifestyle, West Indies Architecture and Resort Amenities on the Shores of Tampa Bay! This Home Is Truly Unlike Any In The Market - Amazing Upgrades - Wide Plank Natural Finish White Oak Hardwood Flooring, RH Light Fixtures, Custom Plantation Shutters Throughout, Custom California Closet Built-In's Throughout/Garage, Generac Whole House Generator, 4 Vehicle Garage Storage, Outdoor Mosquito System, Bluetooth Custom Outdoor Lighting System, Chef's Kitchen w/Wolf/SubZero Appliances, Resort Style Outdoor Living Package w/Pool/Spa/Outdoor Kitchen/Fire Features, Backyard SynLawn Turf, 3 Landing Elevator & First Floor Primary Suite and so much more! No effects from recent hurricanes with low cost transferable flood insurance available, $980 annually. Start and end your day at your own private resort - outdoors over 1000 sq ft of travertine decking, custom concrete balustrades, panoramic screen enclosure, chef’s professional outdoor kitchen with stone feature wall and sink, subzero drawer refrigeration, heated pebbletek saltwater pool and spa with sun shelf and loungers, led pool lighting, 3 fire bowls + fire pit, backayrd turf with seating area overlooking the channel, total landscaping privacy buffer, all controlled via bluetooth. Inspired design and careful selections are combined in this property offering gorgeous marina and channel views, added privacy, and the ultimate xeriscape landscaping that was designed and curated professionally. The west indies façade exterior with its coastal design elements accent the convenient split garage bays which are 17’ tall inside, one with hydraulic lift to accommodate an additional vehicle up to 9k lbs, sealed paver drive, Barcelona Monier concrete roof tile, impact low-e windows and doors, radiant barrier insulation, dock w/13k lb lift for up to 32’ vessel. Inside step into 12’ ceilings, white kitchen cabinetry, quartz countertops, double island, tiered and lighted upper cabinets, Wolf / SubZero / Cove professional appliances, separate coffee/wine bar with SubZero drawers, water softener and filtration system, Navien tankless instant hot water system, garage floor epoxy finish in both garages, and more. Only 11 miles by boat on beautiful Tampa Bay to the Gulf of Mexico in the best fishing waters southwest Florida has to offer. Inside you'll find a friendly community with amenities like none other including Clubhouse, Resort Style Pool, Fitness Center, Sidewalk/Golf Cart Paths, Pickleball Court, 2 Restaurants (Sunset Grill & Hooks,) 2 Marinas, Beach Area, Gated With 24 hr Roving Security & More! Neighbors here visit nightly on golf cart rides or wave as they pass on their boats! Keep your boat on your own lift or in the high and dry just steps away! Located a short drive from Tampa and Sarasota! Year-round boating and fishing with hot spots just minutes away by boat including Shell Key / Bunce's Pass, Egmont Key, Passage Key, John's Pass, Beer Can Island, Apollo Beach, and more! Visit a dozen area restaurants by boat with many in downtown Tampa and St. Pete! Southshore Yacht Club / Little Harbor is one of the only waterfront Gulf Access communities in all of Florida with Luxury Residences, Waterfront Dining, Community Beach, Tennis, Fitness, and so much more! Meticulously landscaped and maintained, Southshore Yacht Club is where you'll find some of the best waterfront living anywhere in Florida! 3 Beds ⋅ 3 Baths ⋅ Southshore Yacht Club SubDv. ⋅ 33570 Zip Code AS SEEN ON HGTV! FILMED AS AN INSPIRATION HOME FOR 100 DAY DREAM HOME! Coastal Living Redefined, Luxury Lifestyle, West Indies Architecture and Resort Amenities on the Shores of Tampa Bay! This Home Is Truly Unlike Any In The Market - Amazing Upgrades - Wide Plank Natural Finish White Oak Hardwood Flooring, RH Light Fixtures, Custom Plantation Shutters Throughout, Custom California Closet Built-In's Throughout/Garage, Generac Whole House Generator, 4 Vehicle Garage Storage, Outdoor Mosquito System, Bluetooth Custom Outdoor Lighting System, Chef's Kitchen w/Wolf/SubZero Appliances, Resort Style Outdoor Living Package w/Pool/Spa/Outdoor Kitchen/Fire Features, Backyard SynLawn Turf, 3 Landing Elevator & First Floor Primary Suite and so much more! No effects from recent hurricanes with low cost transferable flood insurance available, $980 annually. Start and end your day at your own private resort - outdoors over 1000 sq ft of travertine decking, custom concrete balustrades, panoramic screen enclosure, chef’s professional outdoor kitchen with stone feature wall and sink, subzero drawer refrigeration, heated pebbletek saltwater pool and spa with sun shelf and loungers, led pool lighting, 3 fire bowls + fire pit, backayrd turf with seating area overlooking the channel, total landscaping privacy buffer, all controlled via bluetooth. Inspired design and careful selections are combined in this property offering gorgeous marina and channel views, added privacy, and the ultimate xeriscape landscaping that was designed and curated professionally. The west indies façade exterior with its coastal design elements accent the convenient split garage bays which are 17’ tall inside, one with hydraulic lift to accommodate an additional vehicle up to 9k lbs, sealed paver drive, Barcelona Monier concrete roof tile, impact low-e windows and doors, radiant barrier insulation, dock w/13k lb lift for up to 32’ vessel. Inside step into 12’ ceilings, white kitchen cabinetry, quartz countertops, double island, tiered and lighted upper cabinets, Wolf / SubZero / Cove professional appliances, separate coffee/wine bar with SubZero drawers, water softener and filtration system, Navien tankless instant hot water system, garage floor epoxy finish in both garages, and more. Only 11 miles by boat on beautiful Tampa Bay to the Gulf of Mexico in the best fishing waters southwest Florida has to offer. Inside you'll find a friendly community with amenities like none other including Clubhouse, Resort Style Pool, Fitness Center, Sidewalk/Golf Cart Paths, Pickleball Court, 2 Restaurants (Sunset Grill & Hooks,) 2 Marinas, Beach Area, Gated With 24 hr Roving Security & More! Neighbors here visit nightly on golf cart rides or wave as they pass on their boats! Keep your boat on your own lift or in the high and dry just steps away! Located a short drive from Tampa and Sarasota! Year-round boating and fishing with hot spots just minutes away by boat including Shell Key / Bunce's Pass, Egmont Key, Passage Key, John's Pass, Beer Can Island, Apollo Beach, and more! Visit a dozen area restaurants by boat with many in downtown Tampa and St. Pete! Southshore Yacht Club / Little Harbor is one of the only waterfront Gulf Access communities in all of Florida with Luxury Residences, Waterfront Dining, Community Beach, Tennis, Fitness, and so much more! Meticulously landscaped and maintained, Southshore Yacht Club is where you'll find some of the best waterfront living anywhere in Florida! 3006 Christophers Watch Lane, Ruskin
$1,289,000 WATERFRONT LUXURY IN SOUTHSHORE YACHT CLUB | TRUE BOATER’S PARADISE WITH DIRECT MARINA VIEW & EXTENDED LOT SIZE THIS is where elevated coastal living meets effortless indoor-outdoor design in one of Tampa Bay’s most sought-after waterfront communities. 4 BEDROOMS | 3.5 BATHROOMS | HEATED SALTWATER POOL & SPA | 16,000 LB ELECTRIC BOAT LIFT FOR UP TO 32' VESSEL | IMMEDIATE TAMPA BAY & GULF ACCESS | EV CHARGER | WHOLE HOUSE GENERATOR | PRIMARY ON MAIN This thoughtfully designed home offers 4 bedrooms with a primary suite on the first floor, creating the perfect blend of comfort and convenience. Upstairs, you’ll find a spacious bonus loft, a massive balcony overlooking the marina, and a second (dual) primary suite with en-suite bath, along with two additional guest bedrooms and another full bath—ideal for hosting family and guests with ease. All interior doors upgraded to solid core doors and ALL WINDOWS AND DOORS ARE HURRICANE IMPACT GLASS. Perfectly positioned on a deep-water canal with no bridges to open water, this property offers direct access to Tampa Bay in minutes and features a 16,000 lb boat lift with remote designed to fit up to 32' vessel (2022)—ideal for serious boaters and yacht enthusiasts alike. The true showpiece is the resort-style outdoor living space, designed for year-round enjoyment. A fully enclosed screened lanai opens seamlessly through expansive sliding glass doors, creating a stunning indoor-outdoor experience. Enjoy a custom Bull outdoor kitchen with gas, granite countertops, sink, and refrigerator, elegant travertine flooring, rich teak wood ceilings, and a striking living wall feature. The stunning pool area is perfectly oriented to capture sunlight all day (east to west exposure) and is enhanced with fountains and fire features for an elevated ambiance. The home's private HEATED SALT WATER POOL AND SPA is heated with electric and features a built in sun shelf. Inside, the home features upgraded finishes and smart home technology throughout, including quartz countertops, designer cabinetry, tankless water heater, WHOLE-HOUSE GENERATOR, whole-home reverse osmosis system, and integrated smart controls. Additional highlights include an EV CHARGER and epoxy garage floors, high-efficiency HVAC system, R30 insulation, and built-in pest control system. Beyond the home, Southshore Yacht Club offers a true resort-style lifestyle with unmatched amenities, including two pools, hot tub, two waterfront restaurants, private beach, tennis, pickleball, bocce ball, shuffleboard, corn hole, two clubhouses, two fitness centers, fire pits, private pier, and boat-up docks. Enjoy watching manatees and dolphins from your backyard, take a quick boat ride to St. Petersburg in just 15–20 minutes, or catch F-35 flyovers on game days from your outdoor living space. This home does require flood insurance; however, it is elevated and experienced no water intrusion during 100-year storm events, offering additional peace of mind. This is more than a home—it’s a RARE, TROPHY WATERFRONT opportunity to own a fully integrated waterfront lifestyle with big cruiser parking in one of Tampa Bay’s premier coastal communities! 4 Beds ⋅ 4 Baths ⋅ Antigua Cove Ph 1 SubDv. ⋅ 33570 Zip Code WATERFRONT LUXURY IN SOUTHSHORE YACHT CLUB | TRUE BOATER’S PARADISE WITH DIRECT MARINA VIEW & EXTENDED LOT SIZE THIS is where elevated coastal living meets effortless indoor-outdoor design in one of Tampa Bay’s most sought-after waterfront communities. 4 BEDROOMS | 3.5 BATHROOMS | HEATED SALTWATER POOL & SPA | 16,000 LB ELECTRIC BOAT LIFT FOR UP TO 32' VESSEL | IMMEDIATE TAMPA BAY & GULF ACCESS | EV CHARGER | WHOLE HOUSE GENERATOR | PRIMARY ON MAIN This thoughtfully designed home offers 4 bedrooms with a primary suite on the first floor, creating the perfect blend of comfort and convenience. Upstairs, you’ll find a spacious bonus loft, a massive balcony overlooking the marina, and a second (dual) primary suite with en-suite bath, along with two additional guest bedrooms and another full bath—ideal for hosting family and guests with ease. All interior doors upgraded to solid core doors and ALL WINDOWS AND DOORS ARE HURRICANE IMPACT GLASS. Perfectly positioned on a deep-water canal with no bridges to open water, this property offers direct access to Tampa Bay in minutes and features a 16,000 lb boat lift with remote designed to fit up to 32' vessel (2022)—ideal for serious boaters and yacht enthusiasts alike. The true showpiece is the resort-style outdoor living space, designed for year-round enjoyment. A fully enclosed screened lanai opens seamlessly through expansive sliding glass doors, creating a stunning indoor-outdoor experience. Enjoy a custom Bull outdoor kitchen with gas, granite countertops, sink, and refrigerator, elegant travertine flooring, rich teak wood ceilings, and a striking living wall feature. The stunning pool area is perfectly oriented to capture sunlight all day (east to west exposure) and is enhanced with fountains and fire features for an elevated ambiance. The home's private HEATED SALT WATER POOL AND SPA is heated with electric and features a built in sun shelf. Inside, the home features upgraded finishes and smart home technology throughout, including quartz countertops, designer cabinetry, tankless water heater, WHOLE-HOUSE GENERATOR, whole-home reverse osmosis system, and integrated smart controls. Additional highlights include an EV CHARGER and epoxy garage floors, high-efficiency HVAC system, R30 insulation, and built-in pest control system. Beyond the home, Southshore Yacht Club offers a true resort-style lifestyle with unmatched amenities, including two pools, hot tub, two waterfront restaurants, private beach, tennis, pickleball, bocce ball, shuffleboard, corn hole, two clubhouses, two fitness centers, fire pits, private pier, and boat-up docks. Enjoy watching manatees and dolphins from your backyard, take a quick boat ride to St. Petersburg in just 15–20 minutes, or catch F-35 flyovers on game days from your outdoor living space. This home does require flood insurance; however, it is elevated and experienced no water intrusion during 100-year storm events, offering additional peace of mind. This is more than a home—it’s a RARE, TROPHY WATERFRONT opportunity to own a fully integrated waterfront lifestyle with big cruiser parking in one of Tampa Bay’s premier coastal communities! 3034 Christophers Watch Lane, Ruskin
$1,200,000 Welcome to Antigua Cove a coastal waterfront community where luxury living meets effortless elegance. Be amazed by this meticulously styled 3-bedroom, 3.5-bath home offering over 3,180 sqft. with an expansive open floor plan designed for comfort, functionality, and entertaining. With 12ft ceilings and tile on the main floor, this home is bright, inviting and the open floor plan allows a seamless flow throughout. Several features make this home unique and like no other which includes: (1) Dine in a gourmet style kitchen which features 42” cabinetry with crown molding, soft close doors, modern GE appliances, an oversized island with ample seating/storage and beautiful tile flooring. (2) An owner's retreat with porcelain tile floors, a spa-like steam shower, deep jetted soaking bathtub, a full sauna, dual vanities, and spacious/separate walk-in closets. (3) Large sliding glass doors open to an incredible oversized lanai, complete with an outdoor kitchen featuring a farm sink, 6 burner gas Napoleon Grill, Wine Refrigerator, built in Hibachi Grill and a Projector/Screen. This is the perfect place for hosting movie nights or relaxing while enjoying breathtaking water views. Additionally, this space boast’s luxurious custom designed outdoor bar area with seating, a TV, a sink, bar-height refrigerators, and an ice machine. (4) A private elevator allows for simple, quick and easy access from the garage to the second level of the home. (5) A private boat dock with a large sitting area, allowing for up to a 45ft boat, and a 20,000lb boat lift. This feature of the home delivers easy access for navigating, fishing and boating excitement through the west coast of FL waterways. Community amenities include a clubhouse, fitness center, media rooms, pool, tennis and pickleball courts, bocce, onsite sand beach with water sports rentals, two restaurants, two marinas with Freedom Boat Club options, a playground, a newly constructed fishing pier, and fishing charters. This exceptional home delivers the perfect blend of elegance, comfort, and coastal lifestyle. Schedule your private showing today—this home will not last long. Buyer to verify all measurements. 3 Beds ⋅ 4 Baths ⋅ Antigua Cove Ph 1 SubDv. ⋅ 33570 Zip Code Welcome to Antigua Cove a coastal waterfront community where luxury living meets effortless elegance. Be amazed by this meticulously styled 3-bedroom, 3.5-bath home offering over 3,180 sqft. with an expansive open floor plan designed for comfort, functionality, and entertaining. With 12ft ceilings and tile on the main floor, this home is bright, inviting and the open floor plan allows a seamless flow throughout. Several features make this home unique and like no other which includes: (1) Dine in a gourmet style kitchen which features 42” cabinetry with crown molding, soft close doors, modern GE appliances, an oversized island with ample seating/storage and beautiful tile flooring. (2) An owner's retreat with porcelain tile floors, a spa-like steam shower, deep jetted soaking bathtub, a full sauna, dual vanities, and spacious/separate walk-in closets. (3) Large sliding glass doors open to an incredible oversized lanai, complete with an outdoor kitchen featuring a farm sink, 6 burner gas Napoleon Grill, Wine Refrigerator, built in Hibachi Grill and a Projector/Screen. This is the perfect place for hosting movie nights or relaxing while enjoying breathtaking water views. Additionally, this space boast’s luxurious custom designed outdoor bar area with seating, a TV, a sink, bar-height refrigerators, and an ice machine. (4) A private elevator allows for simple, quick and easy access from the garage to the second level of the home. (5) A private boat dock with a large sitting area, allowing for up to a 45ft boat, and a 20,000lb boat lift. This feature of the home delivers easy access for navigating, fishing and boating excitement through the west coast of FL waterways. Community amenities include a clubhouse, fitness center, media rooms, pool, tennis and pickleball courts, bocce, onsite sand beach with water sports rentals, two restaurants, two marinas with Freedom Boat Club options, a playground, a newly constructed fishing pier, and fishing charters. This exceptional home delivers the perfect blend of elegance, comfort, and coastal lifestyle. Schedule your private showing today—this home will not last long. Buyer to verify all measurements. 3110 Christophers Watch Lane, Ruskin
$1,145,000 Discover unparalleled waterfront living at this amazing 3-bedroom, 2.5-bath residence located at 829 Blue Heron Blvd, in the desirable Point Heron subdivision of Ruskin. Built in 2007, this meticulously crafted home offers a lifestyle of luxury and convenience, boasting custom features, spacious living areas, and direct access to Tampa Bay via the picturesque Ruskin Inlet. Embrace the serene waterfront setting with 117 feet of prime frontage facing West along with a private, heated 16x32 saltwater pool encased in a screen enclosure, offering year-round enjoyment. Boating enthusiasts will revel in the ease of access to the shimmering waters of Tampa Bay and beyond, without the hindrance of bridges or locks. The property comes complete with water extras, including two covered lifts and a robust concrete seawall, ensuring your vessel is always ready for adventure. Step inside to a world of refined elegance, where custom quality and workmanship are evident throughout. Soaring high ceilings and an open floorplan create an expansive and inviting atmosphere, complemented by elegant crown molding, tray ceilings, and solid wood cabinetry. The gourmet kitchen, a chef's delight, features stone counters and breakfast nook, while the primary bedroom offers the convenience of being on the main floor and large walk-in closet. For added versatility, the residence features an elevator, a flexible loft space, and lower-level guest suite with its own private entry, (not part of formal GLA.) This elevated block and stucco residence, situated on an oversized, landscaped, cul-de-sac lot, offers privacy and tranquility. Enjoy amazing sunsets from your private balcony every day! Take advantage of the well irrigation system for lush landscaping and appreciate thoughtful details like built-in features and modern window treatments. With a total area of 6,929 SqFt, including 3,128 SqFt of heated living space, this home provides ample room for relaxation and entertaining. Experience the epitome of waterfront luxury and direct bay access in this exceptional Ruskin gem. 3 Beds ⋅ 3 Baths ⋅ Point Heron SubDv. ⋅ 33570 Zip Code Discover unparalleled waterfront living at this amazing 3-bedroom, 2.5-bath residence located at 829 Blue Heron Blvd, in the desirable Point Heron subdivision of Ruskin. Built in 2007, this meticulously crafted home offers a lifestyle of luxury and convenience, boasting custom features, spacious living areas, and direct access to Tampa Bay via the picturesque Ruskin Inlet. Embrace the serene waterfront setting with 117 feet of prime frontage facing West along with a private, heated 16x32 saltwater pool encased in a screen enclosure, offering year-round enjoyment. Boating enthusiasts will revel in the ease of access to the shimmering waters of Tampa Bay and beyond, without the hindrance of bridges or locks. The property comes complete with water extras, including two covered lifts and a robust concrete seawall, ensuring your vessel is always ready for adventure. Step inside to a world of refined elegance, where custom quality and workmanship are evident throughout. Soaring high ceilings and an open floorplan create an expansive and inviting atmosphere, complemented by elegant crown molding, tray ceilings, and solid wood cabinetry. The gourmet kitchen, a chef's delight, features stone counters and breakfast nook, while the primary bedroom offers the convenience of being on the main floor and large walk-in closet. For added versatility, the residence features an elevator, a flexible loft space, and lower-level guest suite with its own private entry, (not part of formal GLA.) This elevated block and stucco residence, situated on an oversized, landscaped, cul-de-sac lot, offers privacy and tranquility. Enjoy amazing sunsets from your private balcony every day! Take advantage of the well irrigation system for lush landscaping and appreciate thoughtful details like built-in features and modern window treatments. With a total area of 6,929 SqFt, including 3,128 SqFt of heated living space, this home provides ample room for relaxation and entertaining. Experience the epitome of waterfront luxury and direct bay access in this exceptional Ruskin gem. 829 Blue Heron Boulevard, Ruskin
$1,100,000 Welcome to resort style living in paradise!!This stunning two-story waterfront home features 3 bedrooms and 3 bathrooms. Upon entering, your eyes are immediately drawn to the large sliding glass doors showcasing breathtaking outdoor views. The master suite is located on the first floor and includes a spacious custom bathroom and an oversized walk-in closet. Upstairs, you will find two additional bedrooms and a versatile loft, perfect for guests or a playroom. The kitchen is equipped with 42" New Haven Painted Stone cabinets with crown molding, satin nickel hardware, and Bayview Charcoal Soapstone polished quartz countertops. It also includes stainless steel GE® appliances, a double oven, two refrigerators, and a custom wine cellar. The first floor features elegant tile flooring laid in a 70/30 offset pattern. A separate laundry room and a two-car garage add convenience to this beautifully designed home. Enjoy daily breathtaking sunsets! The outdoor space is ideal for entertaining, with a covered patio, custom pavered driveway and backyard, and a fully equipped outdoor kitchen and grill. The pool is covered and comes with privacy curtains, a custom outdoor shower, and a deck perfect for relaxation. A private custom dock and boat lift offer direct access to Tampa Bay and the Gulf of Mexico. You are also able to enjoy frequent wildlife visits from manatees and dolphins. Additional features of the home include hurricane-impact windows and doors, custom landscaping, and a designated fishing area on the dock. This home is located in the highly sought-after community of Southshore Yacht Club – Antiqua, which offers a private clubhouse, fitness center, and resort-style amenities such as pickleball courts, restaurants, and a community beach. Embrace premier waterfront living and the ultimate boating lifestyle in this custom-designed coastal retreat. 3 Beds ⋅ 3 Baths ⋅ Antigua Cove Ph 1 SubDv. ⋅ 33570 Zip Code Welcome to resort style living in paradise!!This stunning two-story waterfront home features 3 bedrooms and 3 bathrooms. Upon entering, your eyes are immediately drawn to the large sliding glass doors showcasing breathtaking outdoor views. The master suite is located on the first floor and includes a spacious custom bathroom and an oversized walk-in closet. Upstairs, you will find two additional bedrooms and a versatile loft, perfect for guests or a playroom. The kitchen is equipped with 42" New Haven Painted Stone cabinets with crown molding, satin nickel hardware, and Bayview Charcoal Soapstone polished quartz countertops. It also includes stainless steel GE® appliances, a double oven, two refrigerators, and a custom wine cellar. The first floor features elegant tile flooring laid in a 70/30 offset pattern. A separate laundry room and a two-car garage add convenience to this beautifully designed home. Enjoy daily breathtaking sunsets! The outdoor space is ideal for entertaining, with a covered patio, custom pavered driveway and backyard, and a fully equipped outdoor kitchen and grill. The pool is covered and comes with privacy curtains, a custom outdoor shower, and a deck perfect for relaxation. A private custom dock and boat lift offer direct access to Tampa Bay and the Gulf of Mexico. You are also able to enjoy frequent wildlife visits from manatees and dolphins. Additional features of the home include hurricane-impact windows and doors, custom landscaping, and a designated fishing area on the dock. This home is located in the highly sought-after community of Southshore Yacht Club – Antiqua, which offers a private clubhouse, fitness center, and resort-style amenities such as pickleball courts, restaurants, and a community beach. Embrace premier waterfront living and the ultimate boating lifestyle in this custom-designed coastal retreat. 916 Seagrape Drive, Ruskin
$1,100,000 ABSOLUTELY STUNNING CUSTOM WATERFRONT POOL HOME WITH DIRECT TAMPA BAY ACCESS! This Key West–style masterpiece combines luxury, strength, and true Florida living. Built with poured concrete block from ground to roof and Hardy concrete siding, this home is virtually hurricane-proof—having sustained only minor damage through recent major storms. Offering 3,662 sq. ft. of elegant living space, this 4-bedroom, 4-bath home features a bonus room, dining/game area, and a family/great room—all designed to capture the breathtaking waterfront views from nearly every window. The gourmet kitchen is a chef’s dream, boasting custom 42” cabinets with crown molding, granite countertops, and a Viking stainless steel appliance package with a new cooktop, oven, and warming drawer—plus hidden spice drawers on each side of the stove. Freshly painted inside and out, the home showcases new 36” porcelain tile flooring for a sleek, modern look. The entire third floor is a private owner’s retreat complete with custom walk-in closets and a luxurious spa bath featuring dual vanities, a hydro spa tub, a massive walk-in shower, and all-new fixtures. Enjoy panoramic canal and bay views from multiple expansive balconies accessed through French doors—three of which have been newly screened with no-see-um mesh, allowing you to fully embrace the Florida lifestyle while enjoying sunsets without the bugs! These screened areas expand the home’s usable living space, creating the perfect spots for morning coffee or evening relaxation.The resurfaced pool and spa include a new pool pump and elevated equipment, while the 7,000 lb boat lift makes it easy to explore Tampa Bay’s best fishing waters—Tarpon, Snook, Redfish, Trout, and Grouper are all just minutes away! Two marinas with gas are within 15 minutes, and by boat, you’re only 20 minutes to the St. Pete Pier and 30 minutes to the Skyway Bridge. Additional highlights include new lighting fixtures and ceiling fans, coffered and tray ceilings, crown molding, hurricane-rated windows and doors, two newer AC units, two propane tankless water heaters, a 25KW Generac propane generator, and new exterior LED Bluetooth lighting. The oversized 8+ car garage is a dream for car enthusiasts, offering ample storage and workshop potential—plus, there are multiple car shows within 30–45 minutes almost every weekend! For added peace of mind, the home has been regularly serviced by a pest control company since purchase, and a professional mosquito prevention service has been in place for the past year. Outdoors, a regulation-size basketball goal adds a fun recreational touch—perfect for those who enjoy a quick game of hoops. Conveniently located just 10 minutes from Super Walmart, 35–45 minutes from two Costco locations, 45 minutes from Tampa International Airport, and 45 minutes to Sarasota, this home offers both peace and proximity. Sunsets are truly the best on Tampa Bay, and with no HOA or CDD fees, you can live freely while enjoying all the perks of a luxury waterfront lifestyle. With 5-star reviews on Airbnb and VRBO, this home has generated nearly $50,000 in annual income—making it a smart investment as well as a showstopping residence. This is more than a home—it’s a waterfront paradise offering unmatched beauty, function, and Florida luxury. Schedule your private showing today! 4 Beds ⋅ 4 Baths ⋅ Shell Point 1st Add SubDv. ⋅ 33570 Zip Code ABSOLUTELY STUNNING CUSTOM WATERFRONT POOL HOME WITH DIRECT TAMPA BAY ACCESS! This Key West–style masterpiece combines luxury, strength, and true Florida living. Built with poured concrete block from ground to roof and Hardy concrete siding, this home is virtually hurricane-proof—having sustained only minor damage through recent major storms. Offering 3,662 sq. ft. of elegant living space, this 4-bedroom, 4-bath home features a bonus room, dining/game area, and a family/great room—all designed to capture the breathtaking waterfront views from nearly every window. The gourmet kitchen is a chef’s dream, boasting custom 42” cabinets with crown molding, granite countertops, and a Viking stainless steel appliance package with a new cooktop, oven, and warming drawer—plus hidden spice drawers on each side of the stove. Freshly painted inside and out, the home showcases new 36” porcelain tile flooring for a sleek, modern look. The entire third floor is a private owner’s retreat complete with custom walk-in closets and a luxurious spa bath featuring dual vanities, a hydro spa tub, a massive walk-in shower, and all-new fixtures. Enjoy panoramic canal and bay views from multiple expansive balconies accessed through French doors—three of which have been newly screened with no-see-um mesh, allowing you to fully embrace the Florida lifestyle while enjoying sunsets without the bugs! These screened areas expand the home’s usable living space, creating the perfect spots for morning coffee or evening relaxation.The resurfaced pool and spa include a new pool pump and elevated equipment, while the 7,000 lb boat lift makes it easy to explore Tampa Bay’s best fishing waters—Tarpon, Snook, Redfish, Trout, and Grouper are all just minutes away! Two marinas with gas are within 15 minutes, and by boat, you’re only 20 minutes to the St. Pete Pier and 30 minutes to the Skyway Bridge. Additional highlights include new lighting fixtures and ceiling fans, coffered and tray ceilings, crown molding, hurricane-rated windows and doors, two newer AC units, two propane tankless water heaters, a 25KW Generac propane generator, and new exterior LED Bluetooth lighting. The oversized 8+ car garage is a dream for car enthusiasts, offering ample storage and workshop potential—plus, there are multiple car shows within 30–45 minutes almost every weekend! For added peace of mind, the home has been regularly serviced by a pest control company since purchase, and a professional mosquito prevention service has been in place for the past year. Outdoors, a regulation-size basketball goal adds a fun recreational touch—perfect for those who enjoy a quick game of hoops. Conveniently located just 10 minutes from Super Walmart, 35–45 minutes from two Costco locations, 45 minutes from Tampa International Airport, and 45 minutes to Sarasota, this home offers both peace and proximity. Sunsets are truly the best on Tampa Bay, and with no HOA or CDD fees, you can live freely while enjoying all the perks of a luxury waterfront lifestyle. With 5-star reviews on Airbnb and VRBO, this home has generated nearly $50,000 in annual income—making it a smart investment as well as a showstopping residence. This is more than a home—it’s a waterfront paradise offering unmatched beauty, function, and Florida luxury. Schedule your private showing today! 3523 W Shell Point Road, Ruskin
$1,050,000 Commercial Asset Partners Realty is pleased to exclusively present this unique corner-lot investment opportunity located along S US Highway 41 in Ruskin, FL. With exceptional visibility, strong traffic exposure (28,500+ VPD), and flexible Commercial General zoning, this asset is well-positioned for a variety of commercial uses or continued investment income. This fully leased property is currently generating a gross annual income of $144,480 with a combination of 5,000 square foot flex building and five residential rental units. The location, access and limited comparable space have provided continuous tenant demand. Whether you’re an investor seeking stable cash flow or an owner-user looking for space to expand. 8 Beds ⋅ 8 Baths ⋅ Saffold Park Sub Unit SubDv. ⋅ 33570 Zip Code Commercial Asset Partners Realty is pleased to exclusively present this unique corner-lot investment opportunity located along S US Highway 41 in Ruskin, FL. With exceptional visibility, strong traffic exposure (28,500+ VPD), and flexible Commercial General zoning, this asset is well-positioned for a variety of commercial uses or continued investment income. This fully leased property is currently generating a gross annual income of $144,480 with a combination of 5,000 square foot flex building and five residential rental units. The location, access and limited comparable space have provided continuous tenant demand. Whether you’re an investor seeking stable cash flow or an owner-user looking for space to expand. 1503 7th Street Sw, Ruskin
$1,050,000 Commercial Asset Partners is pleased to exclusively present this unique corner-lot investment opportunity located along S US Highway 41 in Ruskin, FL. With exceptional visibility, strong traffic exposure (28,500+ VPD), and flexible Commercial General zoning, this asset is well-positioned for a variety of commercial uses or continued investment income. This fully leased property is currently generating a gross annual income of $123,935.00, with a combination of 5,000 square foot flex building and five residential rental units. The location, access and limited comparable space have provided continuous tenant demand. Whether you're an investor seeking stable cash flow or an owner-user looking for space to expand. Strategically positioned on a high-visibility corner with over 28,500 vehicles passing daily, this property sits at the heart of a dynamic and growing market. The surrounding area features a balanced mix of commercial, residential, and retail developments, supporting strong local demand. With ongoing development in the pipeline, the location is poised for continued growth. Convenient access to Tampa Bay, I-75, and nearby waterfront communities further enhances its appeal for investors and businesses alike. · Strategic corner location with 28,500+ vehicles daily · Less than 4 miles to I-75 · 23 miles to Downtown Tampa · 10.2 miles to St. Joseph Hospital South · 7.2 miles to Route 301 Saffold Park Sub Unit SubDv. ⋅ 33570 Zip Code Commercial Asset Partners is pleased to exclusively present this unique corner-lot investment opportunity located along S US Highway 41 in Ruskin, FL. With exceptional visibility, strong traffic exposure (28,500+ VPD), and flexible Commercial General zoning, this asset is well-positioned for a variety of commercial uses or continued investment income. This fully leased property is currently generating a gross annual income of $123,935.00, with a combination of 5,000 square foot flex building and five residential rental units. The location, access and limited comparable space have provided continuous tenant demand. Whether you're an investor seeking stable cash flow or an owner-user looking for space to expand. Strategically positioned on a high-visibility corner with over 28,500 vehicles passing daily, this property sits at the heart of a dynamic and growing market. The surrounding area features a balanced mix of commercial, residential, and retail developments, supporting strong local demand. With ongoing development in the pipeline, the location is poised for continued growth. Convenient access to Tampa Bay, I-75, and nearby waterfront communities further enhances its appeal for investors and businesses alike. · Strategic corner location with 28,500+ vehicles daily · Less than 4 miles to I-75 · 23 miles to Downtown Tampa · 10.2 miles to St. Joseph Hospital South · 7.2 miles to Route 301 1503 7th Street Sw, Ruskin
$1,020,000 Welcome to your private waterfront oasis—an architectural masterpiece that blends modern elegance with serene, resort-style living. This custom-built 3-bedroom, 3-bathroom estate showcases beautiful design, luxurious finishes, and panoramic views of the water from nearly every room. As you arrive, the grand circular driveway and striking contemporary facade set the tone for what lies beyond. Step inside to soaring ceilings, wide-plank wood floors, and a spacious open-concept living area centered around a stunning stone fireplace and built-in entertainment center. The gourmet kitchen is a chef’s dream, complete with an oversized island, custom cabinetry, high-end appliances, and designer lighting. The owner's suite is a tranquil retreat with lakefront views, a spa-inspired bathroom, and private access to the covered lanai. Outdoor living is elevated with a spectacular resort-style pool featuring fountains, integrated lighting, and a peaceful backdrop of the open lake. The expansive lanai is perfect for entertaining or relaxing with loved ones, offering plenty of room for both dining and lounging. Set on an oversized lot with unobstructed water views, this home offers the perfect blend of privacy, elegance, and Florida luxury. Don’t miss the rare opportunity to own a waterfront residence of this caliber. 3 Beds ⋅ 3 Baths ⋅ Lost River Preserve Ph I SubDv. ⋅ 33570 Zip Code Welcome to your private waterfront oasis—an architectural masterpiece that blends modern elegance with serene, resort-style living. This custom-built 3-bedroom, 3-bathroom estate showcases beautiful design, luxurious finishes, and panoramic views of the water from nearly every room. As you arrive, the grand circular driveway and striking contemporary facade set the tone for what lies beyond. Step inside to soaring ceilings, wide-plank wood floors, and a spacious open-concept living area centered around a stunning stone fireplace and built-in entertainment center. The gourmet kitchen is a chef’s dream, complete with an oversized island, custom cabinetry, high-end appliances, and designer lighting. The owner's suite is a tranquil retreat with lakefront views, a spa-inspired bathroom, and private access to the covered lanai. Outdoor living is elevated with a spectacular resort-style pool featuring fountains, integrated lighting, and a peaceful backdrop of the open lake. The expansive lanai is perfect for entertaining or relaxing with loved ones, offering plenty of room for both dining and lounging. Set on an oversized lot with unobstructed water views, this home offers the perfect blend of privacy, elegance, and Florida luxury. Don’t miss the rare opportunity to own a waterfront residence of this caliber. 3441 Gulf City Road, Ruskin
$1,007,000 Let’s make this your coastal retreat in beautiful Antigua Cove! This home truly has it all, the perfect mix of modern elegance and relaxed coastal living. Step inside and you’ll immediately notice the natural light pouring into the open floor plan, high ceilings, and stylish finishes that make the living spaces feel both spacious and inviting. The kitchen is a showstopper with granite counters, stainless steel appliances, a huge island, and plenty of storage for everything you need. The master suite is a dream, located upstairs, complete with a spa-like bathroom featuring dual vanities, a soaking tub, and a separate shower. Upstairs you’ll find three more bedrooms, perfect for family or guests, plus a flexible bonus room that could be a game room, media space, or home office. Outside, it’s all about the Florida lifestyle. Enjoy the lush landscaping, relax on the patio, or take a dip in the pool while soaking in wide-open water views. The backyard is private and perfect for kids, pets, or entertaining friends. Love the water? You’ll appreciate the sailboat water depth with floating kayak dock, 10k pound boat lift, and composite dock all ready for your waterfront adventures. On top of it all, Antigua Cove offers resort-style living: two fitness centers, three pools, a private beach, two restaurants, pickleball, basketball, corn hole, and bocce courts. Plus, you’re just a short golf cart ride to local dining, shops, and minutes from the Gulf beaches with easy access to Tampa and Sarasota. This home is move-in ready with upgrades like epoxy garage flooring, energy-efficient windows and appliances, smart home technology, and tons of storage. If you’ve been searching for your perfect blend of comfort, style, and waterfront living — this is it. Call us today to schedule a private tour and experience everything this home and community have to offer! 4 Beds ⋅ 3 Baths ⋅ Antigua Cove Ph 1 SubDv. ⋅ 33570 Zip Code Let’s make this your coastal retreat in beautiful Antigua Cove! This home truly has it all, the perfect mix of modern elegance and relaxed coastal living. Step inside and you’ll immediately notice the natural light pouring into the open floor plan, high ceilings, and stylish finishes that make the living spaces feel both spacious and inviting. The kitchen is a showstopper with granite counters, stainless steel appliances, a huge island, and plenty of storage for everything you need. The master suite is a dream, located upstairs, complete with a spa-like bathroom featuring dual vanities, a soaking tub, and a separate shower. Upstairs you’ll find three more bedrooms, perfect for family or guests, plus a flexible bonus room that could be a game room, media space, or home office. Outside, it’s all about the Florida lifestyle. Enjoy the lush landscaping, relax on the patio, or take a dip in the pool while soaking in wide-open water views. The backyard is private and perfect for kids, pets, or entertaining friends. Love the water? You’ll appreciate the sailboat water depth with floating kayak dock, 10k pound boat lift, and composite dock all ready for your waterfront adventures. On top of it all, Antigua Cove offers resort-style living: two fitness centers, three pools, a private beach, two restaurants, pickleball, basketball, corn hole, and bocce courts. Plus, you’re just a short golf cart ride to local dining, shops, and minutes from the Gulf beaches with easy access to Tampa and Sarasota. This home is move-in ready with upgrades like epoxy garage flooring, energy-efficient windows and appliances, smart home technology, and tons of storage. If you’ve been searching for your perfect blend of comfort, style, and waterfront living — this is it. Call us today to schedule a private tour and experience everything this home and community have to offer! 1032 Seagrape Drive, Ruskin
$1,000,000 **MAJOR PRICE IMPROVEMENT** THIS IS NOT YOUR AVERAGE HOME FOR SALE! THIS INCREDIBLE PROPERTY WILL CHECK ABOUT EVERY BOX ON YOUR HOMESHOPPING WISH LIST. PERFECTLY SITUATED ON THE LITTLE MANATTEE RIVER WITH 200+ FT OF BEAUTIFUL WATERFRONTAGE WITH 80MOL FT OF RIPARIAN RIGHTS. YOU'RE FISHING TRIP OR SUNSET VIEWING IS A SHORT RIDE TO THE OPEN WATERS OF TAMPA BAY. THE ELEVATION OF THIS 4 BEDROOM 3 BATH HOME IS HIGH ENOUGH THAT FLOOD INSURANCE IS NOT REQUIRED. AND NO HOA OR CDD FEES HERE. AS SOON AS YOU PULL INTO THE CIRCLE DRIVE IT GIVES THE FEELING OF OPEN ARMS WELCOMING YOU HOME. STEP ONTO THE MASSIVE 35' FRONT PORCH THAT'S PERFECT FOR WATCHING THE SUN SET EVERY EVENING. AS SOON AS YOU ENTER THE HOME THROUGH THE DOUBLE GLASS DOORS YOU IMMEDIATELY FEEL THE OPENNESS FROM THE SOARING 12' CEILINGS. THE THREE WAY SPLIT PLAN LAYOUT OF THE HOME OFFERS A SPACIOUS PRIMARY SUITE JUST OFF THE CHEFS KITCHEN WITH AN ADJOINING OFFICE OR MAKE IT INTO A NURSERY. THE LAUNDRY ROOM AND GARAGE ARE ALSO ON THIS SIDE OF THE HOME. STEP OUTSIDE AND JUMP INTO YOUR ENORMOUS REFRESHING SWIMMING POOL THAT EVERYONE WILL ENJOY. YOU'LL WANT TO HOST ALL THE PARTIES HERE WITH PLENTY OF ROOM FOR ALL OF YOUR FAMILY - FRIENDS - AND GUESTS. DO YOU HAVE ANY TOYS OR WANT MORE - NO WORRIES ABOUT WHERE TO STORE THEM ON THIS 4+ ACRE PROPERTY! OH DID I MENTION THE TREE HOUSE!! IT HAS A WRAP AROUND PORCH!! HOW COOL IS THAT!! THERE'S SO MUCH MORE - GIVE US A CALL WITH QUESTIONS AND SCHEDULE TO SEE YOUR NEW HOME TODAY. 4 Beds ⋅ 3 Baths ⋅ Unplatted SubDv. ⋅ 33570 Zip Code **MAJOR PRICE IMPROVEMENT** THIS IS NOT YOUR AVERAGE HOME FOR SALE! THIS INCREDIBLE PROPERTY WILL CHECK ABOUT EVERY BOX ON YOUR HOMESHOPPING WISH LIST. PERFECTLY SITUATED ON THE LITTLE MANATTEE RIVER WITH 200+ FT OF BEAUTIFUL WATERFRONTAGE WITH 80MOL FT OF RIPARIAN RIGHTS. YOU'RE FISHING TRIP OR SUNSET VIEWING IS A SHORT RIDE TO THE OPEN WATERS OF TAMPA BAY. THE ELEVATION OF THIS 4 BEDROOM 3 BATH HOME IS HIGH ENOUGH THAT FLOOD INSURANCE IS NOT REQUIRED. AND NO HOA OR CDD FEES HERE. AS SOON AS YOU PULL INTO THE CIRCLE DRIVE IT GIVES THE FEELING OF OPEN ARMS WELCOMING YOU HOME. STEP ONTO THE MASSIVE 35' FRONT PORCH THAT'S PERFECT FOR WATCHING THE SUN SET EVERY EVENING. AS SOON AS YOU ENTER THE HOME THROUGH THE DOUBLE GLASS DOORS YOU IMMEDIATELY FEEL THE OPENNESS FROM THE SOARING 12' CEILINGS. THE THREE WAY SPLIT PLAN LAYOUT OF THE HOME OFFERS A SPACIOUS PRIMARY SUITE JUST OFF THE CHEFS KITCHEN WITH AN ADJOINING OFFICE OR MAKE IT INTO A NURSERY. THE LAUNDRY ROOM AND GARAGE ARE ALSO ON THIS SIDE OF THE HOME. STEP OUTSIDE AND JUMP INTO YOUR ENORMOUS REFRESHING SWIMMING POOL THAT EVERYONE WILL ENJOY. YOU'LL WANT TO HOST ALL THE PARTIES HERE WITH PLENTY OF ROOM FOR ALL OF YOUR FAMILY - FRIENDS - AND GUESTS. DO YOU HAVE ANY TOYS OR WANT MORE - NO WORRIES ABOUT WHERE TO STORE THEM ON THIS 4+ ACRE PROPERTY! OH DID I MENTION THE TREE HOUSE!! IT HAS A WRAP AROUND PORCH!! HOW COOL IS THAT!! THERE'S SO MUCH MORE - GIVE US A CALL WITH QUESTIONS AND SCHEDULE TO SEE YOUR NEW HOME TODAY. 1750 Saffold Park Drive, Ruskin
$975,000 Discover the epitome of luxury and tranquility in this custom-built 5-bedroom, 4-bathroom estate, nestled on the serene shores of Lost River Preserve. Welcome to this stunning waterfront retreat, where modern elegance meets serene natural beauty. This beautiful 5-bedroom, 4-bathroom home offers the perfect blend of luxury and comfort, with breathtaking water views right from your backyard on over 2 acres. Step inside to discover an open layout, thoughtfully designed for both relaxation and entertaining. The updated interior features high-end finishes, with spacious living areas bathed in natural light. The gourmet kitchen boasts sleek countertops, custom cabinetry, and modern appliances, making it the heart of the home. Each bedroom is generously sized, providing plenty of space for family and guests, while the updated bathrooms showcase contemporary fixtures and stylish designs. Outside, the expansive waterfront lot offers direct access to the water, perfect for boating, fishing, or simply enjoying the peaceful surroundings. Whether you're unwinding on the porch, taking in the sunset over the water, or entertaining guests on your spacious property, this home delivers an unparalleled lifestyle. A true rare find, this move-in-ready home is a dream come true for those seeking luxury, space, and waterfront living all in one. Don’t miss the opportunity to make this spectacular property your own! Upgrades Include: NEW INTERIOR PAINT (2025), UPDATED FRONT YARD LANDSCAPING (2025), EXPANSIVE FRENCH ENTRY DOORS, BONUS ROOM WITH CLOSET THAT CAN BE USED AS A SECOND MASTER BEDROOM OR GAME ROOM, WOOD CEILING ACCENT(S), 2X DISHWASHERS, 2 LAUNDRY SPACES (LAUNDRY ROOM + WASHER AND DRYER IN THE MASTER CLOSET), PLENTY OF ROOM TO ADD A POOL, IN-LAW DETACHED COTTAGE, AND EVEN AN ADDITIONAL DETACHED GARAGE. 5 Beds ⋅ 4 Baths ⋅ Lost River Preserve Ph I SubDv. ⋅ 33570 Zip Code Discover the epitome of luxury and tranquility in this custom-built 5-bedroom, 4-bathroom estate, nestled on the serene shores of Lost River Preserve. Welcome to this stunning waterfront retreat, where modern elegance meets serene natural beauty. This beautiful 5-bedroom, 4-bathroom home offers the perfect blend of luxury and comfort, with breathtaking water views right from your backyard on over 2 acres. Step inside to discover an open layout, thoughtfully designed for both relaxation and entertaining. The updated interior features high-end finishes, with spacious living areas bathed in natural light. The gourmet kitchen boasts sleek countertops, custom cabinetry, and modern appliances, making it the heart of the home. Each bedroom is generously sized, providing plenty of space for family and guests, while the updated bathrooms showcase contemporary fixtures and stylish designs. Outside, the expansive waterfront lot offers direct access to the water, perfect for boating, fishing, or simply enjoying the peaceful surroundings. Whether you're unwinding on the porch, taking in the sunset over the water, or entertaining guests on your spacious property, this home delivers an unparalleled lifestyle. A true rare find, this move-in-ready home is a dream come true for those seeking luxury, space, and waterfront living all in one. Don’t miss the opportunity to make this spectacular property your own! Upgrades Include: NEW INTERIOR PAINT (2025), UPDATED FRONT YARD LANDSCAPING (2025), EXPANSIVE FRENCH ENTRY DOORS, BONUS ROOM WITH CLOSET THAT CAN BE USED AS A SECOND MASTER BEDROOM OR GAME ROOM, WOOD CEILING ACCENT(S), 2X DISHWASHERS, 2 LAUNDRY SPACES (LAUNDRY ROOM + WASHER AND DRYER IN THE MASTER CLOSET), PLENTY OF ROOM TO ADD A POOL, IN-LAW DETACHED COTTAGE, AND EVEN AN ADDITIONAL DETACHED GARAGE. 3319 Gulf City Road, Ruskin
$945,000 PRICE REDUCTION! Luxury Waterfront Living in SouthShore Yacht Club – A Boater’s Dream in a Family-Oriented Community Experience refined coastal living in the exclusive waterfront enclave of Antigua Cove, located within the prestigious SouthShore Yacht Club. This exceptional 4-bedroom, 3.5-bath residence is set on an oversized 80-foot-wide lot along a deep saltwater canal, offering direct water boating access with NO LOCKS to Tampa Bay and the Gulf of Mexico—perfect for serious boaters. The private dock features a 10,000 lb boat lift with electric and water, allowing you to be on open water within minutes. Enjoy a 25-minute boat ride to the St. Pete Pier, along with easy access to premier destinations including Shell Key, Egmont Key, Bunce’s Pass, Passage Key, Beer Can Island, John’s Pass, and Apollo Beach. Inside, the home blends coastal elegance with modern design, offering an open-concept floor plan, dedicated home office, and a 2-car garage with EV charger. The gourmet kitchen is designed for both form and function, featuring a large quartz island with sink, high-end appliances, wall-mounted convection oven, cooktop, microwave/oven combo, and sleek range hood. Step outside to your private outdoor retreat with a screened-in lanai and fully equipped outdoor kitchen, ideal for entertaining or relaxing year-round. Additional upgrades include a whole-house generator and complete reverse osmosis water filtration system. SouthShore Yacht Club is a family-oriented community offering resort-style amenities including a clubhouse, sparkling pool, state-of-the-art fitness center, pickleball courts, dog park, walking and golf cart paths, community beach, fishing pier, and more. Enjoy a golf cart ride to restaurants, including the popular Sunset Grill and Hooks, as well as two full-service marinas and high-and-dry storage. This gated waterfront community features 24-hour security with roving patrols and a welcoming neighborhood atmosphere where evening golf cart rides and friendly boat waves are part of daily life. Whether you keep your boat on your private lift or store it just steps away at the marina, year-round boating and fishing are always within reach. Conveniently located between Tampa and Sarasota, SouthShore Yacht Club is one of Florida’s few luxury waterfront communities offering direct Gulf access, waterfront dining, tropical landscaping, and an unparalleled coastal lifestyle. Discover the best of Florida waterfront living—this is boating, luxury, and community at its finest. 4 Beds ⋅ 4 Baths ⋅ Antigua Cove Ph 1 SubDv. ⋅ 33570 Zip Code PRICE REDUCTION! Luxury Waterfront Living in SouthShore Yacht Club – A Boater’s Dream in a Family-Oriented Community Experience refined coastal living in the exclusive waterfront enclave of Antigua Cove, located within the prestigious SouthShore Yacht Club. This exceptional 4-bedroom, 3.5-bath residence is set on an oversized 80-foot-wide lot along a deep saltwater canal, offering direct water boating access with NO LOCKS to Tampa Bay and the Gulf of Mexico—perfect for serious boaters. The private dock features a 10,000 lb boat lift with electric and water, allowing you to be on open water within minutes. Enjoy a 25-minute boat ride to the St. Pete Pier, along with easy access to premier destinations including Shell Key, Egmont Key, Bunce’s Pass, Passage Key, Beer Can Island, John’s Pass, and Apollo Beach. Inside, the home blends coastal elegance with modern design, offering an open-concept floor plan, dedicated home office, and a 2-car garage with EV charger. The gourmet kitchen is designed for both form and function, featuring a large quartz island with sink, high-end appliances, wall-mounted convection oven, cooktop, microwave/oven combo, and sleek range hood. Step outside to your private outdoor retreat with a screened-in lanai and fully equipped outdoor kitchen, ideal for entertaining or relaxing year-round. Additional upgrades include a whole-house generator and complete reverse osmosis water filtration system. SouthShore Yacht Club is a family-oriented community offering resort-style amenities including a clubhouse, sparkling pool, state-of-the-art fitness center, pickleball courts, dog park, walking and golf cart paths, community beach, fishing pier, and more. Enjoy a golf cart ride to restaurants, including the popular Sunset Grill and Hooks, as well as two full-service marinas and high-and-dry storage. This gated waterfront community features 24-hour security with roving patrols and a welcoming neighborhood atmosphere where evening golf cart rides and friendly boat waves are part of daily life. Whether you keep your boat on your private lift or store it just steps away at the marina, year-round boating and fishing are always within reach. Conveniently located between Tampa and Sarasota, SouthShore Yacht Club is one of Florida’s few luxury waterfront communities offering direct Gulf access, waterfront dining, tropical landscaping, and an unparalleled coastal lifestyle. Discover the best of Florida waterfront living—this is boating, luxury, and community at its finest. 3122 Christophers Watch Lane, Ruskin
$900,000 1128 Seagrape Drive | Sandestin II Floorplan 4 Beds | 3.5 Baths | 2,913 Sq. Ft. | Corner Lot | Water Views | Built 2024 Welcome to coastal living in Antigua Cove at Little Harbor, one of Tampa Bay’s premier waterfront and boating communities. Love boating, but tired of being the one who does all the work? This home offers the perfect solution. Just a short golf-cart ride from your front door is the full-service Little Harbor Marina, where your boat can be stored, launched, flushed, and put away for you—no lift maintenance, no cleaning, no worries. Simply drive your cart to the marina, step aboard, and they’ll have your boat ready to go. When you return, they handle everything—so you get all the benefits of boating without all the hassle. Built in 2024 and purchased new in November 2024, this Sandestin II floorplan offers 4 bedrooms, 3.5 bathrooms, 2,913 square feet of upgraded living space, and peaceful water views that make every day feel like a getaway. Inside, the home features elevated upgrades throughout, including premium fixtures, custom closets, and designer enhancements in both the primary bathroom and pantry. A whole-home water softener and reverse osmosis system provide exceptional water quality, and the open-concept layout blends indoor and outdoor living with ease. The outdoor area is a true Florida oasis. Enjoy a custom outdoor kitchen and a screen-enclosed, built-in saltwater pool ideal for relaxing, entertaining, and year-round enjoyment. From the backyard, launch a kayak straight into Tampa Bay, or take in expansive second-story water views during sunrise and sunset. Additional features include retractable overhead garage storage racks for smart and efficient organization. Living in Little Harbor offers access to a full resort-style lifestyle, including three community pools, three fitness centers, hot tubs, private Bahia Beach access, tennis courts, pickleball courts, basketball courts, a full-service marina, two waterfront restaurants, and charter boats available for rent. Freedom Boat Club is also nearby, providing convenient access for those who want more time on the water. This home combines modern construction, premium upgrades, and direct water access with one of the most sought-after amenity-rich communities in Tampa Bay. 4 Beds ⋅ 4 Baths ⋅ Antigua Cove Ph 3b SubDv. ⋅ 33570 Zip Code 1128 Seagrape Drive | Sandestin II Floorplan 4 Beds | 3.5 Baths | 2,913 Sq. Ft. | Corner Lot | Water Views | Built 2024 Welcome to coastal living in Antigua Cove at Little Harbor, one of Tampa Bay’s premier waterfront and boating communities. Love boating, but tired of being the one who does all the work? This home offers the perfect solution. Just a short golf-cart ride from your front door is the full-service Little Harbor Marina, where your boat can be stored, launched, flushed, and put away for you—no lift maintenance, no cleaning, no worries. Simply drive your cart to the marina, step aboard, and they’ll have your boat ready to go. When you return, they handle everything—so you get all the benefits of boating without all the hassle. Built in 2024 and purchased new in November 2024, this Sandestin II floorplan offers 4 bedrooms, 3.5 bathrooms, 2,913 square feet of upgraded living space, and peaceful water views that make every day feel like a getaway. Inside, the home features elevated upgrades throughout, including premium fixtures, custom closets, and designer enhancements in both the primary bathroom and pantry. A whole-home water softener and reverse osmosis system provide exceptional water quality, and the open-concept layout blends indoor and outdoor living with ease. The outdoor area is a true Florida oasis. Enjoy a custom outdoor kitchen and a screen-enclosed, built-in saltwater pool ideal for relaxing, entertaining, and year-round enjoyment. From the backyard, launch a kayak straight into Tampa Bay, or take in expansive second-story water views during sunrise and sunset. Additional features include retractable overhead garage storage racks for smart and efficient organization. Living in Little Harbor offers access to a full resort-style lifestyle, including three community pools, three fitness centers, hot tubs, private Bahia Beach access, tennis courts, pickleball courts, basketball courts, a full-service marina, two waterfront restaurants, and charter boats available for rent. Freedom Boat Club is also nearby, providing convenient access for those who want more time on the water. This home combines modern construction, premium upgrades, and direct water access with one of the most sought-after amenity-rich communities in Tampa Bay. 1128 Seagrape Drive, Ruskin
$799,000 Come and see this rare real estate opportunity: 9.4 acres (MOL) of a beautifully wooded parcel complete with a pond, TWO homes 2/1 and a 3/2 just TWO miles from I75! Zoned AS-1 with over 409,000 SQ ft, bring your imagination and build your dream homestead or subdivide into 10 1 acre lots. The possibilities are endless. The first home features two bedrooms, one bathroom, and a spacious back porch with serene views of the surrounding woods, perfect for relaxing or entertaining. The second, larger home offers three bedrooms and two bathrooms, ideal for a growing family or multi-generational living. With two wells and two septic tanks already in place, the property is well-equipped for a variety of uses. Whether you are looking to establish a private homestead, create a dual-living setup, divide the land and build more homes, and/or convert the homes into office or workspace, this land offers unmatched flexibility. Square footage shown is an estimate of both homes and should be verified. 3 Beds ⋅ 2 Baths ⋅ Ruskin Colony Farms 1st Extens SubDv. ⋅ 33570 Zip Code Come and see this rare real estate opportunity: 9.4 acres (MOL) of a beautifully wooded parcel complete with a pond, TWO homes 2/1 and a 3/2 just TWO miles from I75! Zoned AS-1 with over 409,000 SQ ft, bring your imagination and build your dream homestead or subdivide into 10 1 acre lots. The possibilities are endless. The first home features two bedrooms, one bathroom, and a spacious back porch with serene views of the surrounding woods, perfect for relaxing or entertaining. The second, larger home offers three bedrooms and two bathrooms, ideal for a growing family or multi-generational living. With two wells and two septic tanks already in place, the property is well-equipped for a variety of uses. Whether you are looking to establish a private homestead, create a dual-living setup, divide the land and build more homes, and/or convert the homes into office or workspace, this land offers unmatched flexibility. Square footage shown is an estimate of both homes and should be verified. 2112 33rd Street Se, Ruskin
$770,000 Lost River Preserve is a community with 82 homesites showcasing luxurious executive style properties on oversized lots that are surrounded by 900 acres of nature preserve. This community was featured on HGTV’s 100 Day Dream Home and has hiking trails, covered picnic areas, boat ramps and five private lakes where you will enjoy fishing, boating, waterskiing, kayaking and a variety of wildlife. You can add your own dock and lift if you desire! The community also allows for TWO-STORY detached structures to house all your recreational vehicles and has a lot where you can store your boat for no fee! Custom built by Chadwell Homes, this STUNNING home sits on a waterfront lot that is 1.75 acres and boasts impressive exterior features such as Hardie Board trim, wood gables, a covered entry and a spacious 3-car side-entry garage. The 3-way split floor plan provides privacy and includes 4 bedrooms and 3 full bathrooms. There are two primary bedrooms, each featuring en-suite baths, making this home perfect for multi-generational living. Elegance and comfort blend seamlessly as you enter through the double doors into the GREAT ROOM with 12’ ceilings, LUXURY VINYL PLANK flooring throughout and a fireplace that anchors the living room. The GOURMET kitchen is equipped with double wall ovens, a cooktop, pot filler, a backsplash with herringbone pattern and farmhouse sink with a window view. The white shaker style cabinets blend well with the natural wood cabinetry on the island and custom bar niche complete with open shelving and a wine refrigerator. Extend your living space into the covered rear porch that provides a relaxing area to enjoy gatherings with an expansive backyard which is easily cared for with the automated irrigation system. The yard is fully fenced, there are no backyard neighbors and the 220’ of water frontage provides you with private lake access for many water activities or to simply enjoy the serenity. Back inside, the primary bedroom has a double door entry and windows with motorized blinds. The en-suite is spa-like with a soaker tub, dual split vanities with linen storage, a water closet and a super-sized walk-in shower with seamless glass and shampoo/soap niches. The walk-in closet is large enough to house furniture for if additional storage is needed and has dual shelves. The secondary bedrooms are generously sized and share a hall bath that has tile installed to the ceiling, dual sinks and natural wood cabinetry. The second primary bedroom features a wall niche for furniture and an en-suite bathroom that boasts the same natural wood cabinetry, complete with linen storage. It also includes a walk-in shower adorned with floor-to-ceiling tiles and a seamless glass door. The laundry room has a sink with a vanity, extra storage complemented by countertop folding space, and shelves for hanging your items effortlessly. Additionally, it is connected to the primary bedroom, making this chore a much more enjoyable! Additional features and upgrades include timeless finishes such as black matte hardware and Quartz countertops throughout, a walk-in pantry with an electric outlet, double pane windows, hurricane shutters, oversized garage for larger vehicles, pull down attic access, plumbed for outdoor kitchen and the remainder of the warranties. There is a low HOA, No CDD and this home is not located in a flood zone. In addition to the private lakes, Cockroach Bay State Preserve is 5 minutes away which provides access to Tampa Bay. 4 Beds ⋅ 3 Baths ⋅ Lost River Preserve Ph 2 SubDv. ⋅ 33570 Zip Code Lost River Preserve is a community with 82 homesites showcasing luxurious executive style properties on oversized lots that are surrounded by 900 acres of nature preserve. This community was featured on HGTV’s 100 Day Dream Home and has hiking trails, covered picnic areas, boat ramps and five private lakes where you will enjoy fishing, boating, waterskiing, kayaking and a variety of wildlife. You can add your own dock and lift if you desire! The community also allows for TWO-STORY detached structures to house all your recreational vehicles and has a lot where you can store your boat for no fee! Custom built by Chadwell Homes, this STUNNING home sits on a waterfront lot that is 1.75 acres and boasts impressive exterior features such as Hardie Board trim, wood gables, a covered entry and a spacious 3-car side-entry garage. The 3-way split floor plan provides privacy and includes 4 bedrooms and 3 full bathrooms. There are two primary bedrooms, each featuring en-suite baths, making this home perfect for multi-generational living. Elegance and comfort blend seamlessly as you enter through the double doors into the GREAT ROOM with 12’ ceilings, LUXURY VINYL PLANK flooring throughout and a fireplace that anchors the living room. The GOURMET kitchen is equipped with double wall ovens, a cooktop, pot filler, a backsplash with herringbone pattern and farmhouse sink with a window view. The white shaker style cabinets blend well with the natural wood cabinetry on the island and custom bar niche complete with open shelving and a wine refrigerator. Extend your living space into the covered rear porch that provides a relaxing area to enjoy gatherings with an expansive backyard which is easily cared for with the automated irrigation system. The yard is fully fenced, there are no backyard neighbors and the 220’ of water frontage provides you with private lake access for many water activities or to simply enjoy the serenity. Back inside, the primary bedroom has a double door entry and windows with motorized blinds. The en-suite is spa-like with a soaker tub, dual split vanities with linen storage, a water closet and a super-sized walk-in shower with seamless glass and shampoo/soap niches. The walk-in closet is large enough to house furniture for if additional storage is needed and has dual shelves. The secondary bedrooms are generously sized and share a hall bath that has tile installed to the ceiling, dual sinks and natural wood cabinetry. The second primary bedroom features a wall niche for furniture and an en-suite bathroom that boasts the same natural wood cabinetry, complete with linen storage. It also includes a walk-in shower adorned with floor-to-ceiling tiles and a seamless glass door. The laundry room has a sink with a vanity, extra storage complemented by countertop folding space, and shelves for hanging your items effortlessly. Additionally, it is connected to the primary bedroom, making this chore a much more enjoyable! Additional features and upgrades include timeless finishes such as black matte hardware and Quartz countertops throughout, a walk-in pantry with an electric outlet, double pane windows, hurricane shutters, oversized garage for larger vehicles, pull down attic access, plumbed for outdoor kitchen and the remainder of the warranties. There is a low HOA, No CDD and this home is not located in a flood zone. In addition to the private lakes, Cockroach Bay State Preserve is 5 minutes away which provides access to Tampa Bay. 3070 Smilodon Trail, Ruskin
$750,000 From the moment you arrive, this home makes a statement. The upgraded driveway stone and mature, thoughtfully curated landscaping set the tone . This is a home where every detail has been considered. The first floor flows beautifully with wood plank tile throughout, and the open layout makes it easy to spread out or gather together. The kitchen is a standout: glass cabinetry, a custom range hood, walk-in pantry, and designer lighting that makes the whole space feel intentional. The living room centers around a custom fireplace feature wall with built-ins, wood ceiling accents in the tray ceiling, and the kind of details (crown molding, designer wallpaper, upgraded fixtures) that you notice and appreciate every single day. The French door office with custom built-ins is a dream for anyone working from home, and upstairs, wide-plank engineered hardwood runs throughout. The primary suite is genuinely special: wood-accent tray ceiling, a spa-inspired bath, and a custom walk-in closet with built-in organization and auto lighting. And then there's the backyard. Through the screened enclosure (no-see-um rated, because Florida living should be enjoyed without interruption), the backyard becomes your personal resort. Artistic paver decking surrounds a 14'x28' heated saltwater pool and spa, designed for every season. As the sun sets, gather around the built-in firepit, or fire up the outdoor kitchen, fully equipped with a grill, griddle, refrigerator, and sink , while your guests settle into the expanded patio. This isn't just a backyard. It's where your best evenings will happen. Additional upgrades include impact glass windows, hurricane-reinforced garage door, Kinetico whole-home water system, and outdoor lighting throughout. Thoughtfully upgraded and truly move-in ready. This is Florida living at its finest. 3 Beds ⋅ 3 Baths ⋅ Antigua Cove Ph 2 SubDv. ⋅ 33570 Zip Code From the moment you arrive, this home makes a statement. The upgraded driveway stone and mature, thoughtfully curated landscaping set the tone . This is a home where every detail has been considered. The first floor flows beautifully with wood plank tile throughout, and the open layout makes it easy to spread out or gather together. The kitchen is a standout: glass cabinetry, a custom range hood, walk-in pantry, and designer lighting that makes the whole space feel intentional. The living room centers around a custom fireplace feature wall with built-ins, wood ceiling accents in the tray ceiling, and the kind of details (crown molding, designer wallpaper, upgraded fixtures) that you notice and appreciate every single day. The French door office with custom built-ins is a dream for anyone working from home, and upstairs, wide-plank engineered hardwood runs throughout. The primary suite is genuinely special: wood-accent tray ceiling, a spa-inspired bath, and a custom walk-in closet with built-in organization and auto lighting. And then there's the backyard. Through the screened enclosure (no-see-um rated, because Florida living should be enjoyed without interruption), the backyard becomes your personal resort. Artistic paver decking surrounds a 14'x28' heated saltwater pool and spa, designed for every season. As the sun sets, gather around the built-in firepit, or fire up the outdoor kitchen, fully equipped with a grill, griddle, refrigerator, and sink , while your guests settle into the expanded patio. This isn't just a backyard. It's where your best evenings will happen. Additional upgrades include impact glass windows, hurricane-reinforced garage door, Kinetico whole-home water system, and outdoor lighting throughout. Thoughtfully upgraded and truly move-in ready. This is Florida living at its finest. 919 Seagrape Drive, Ruskin
$750,000 WATERFRONT 3-bed/2-bath home with COVERED BOAT LIFT and OPEN DOCK right off the Ruskin Inlet, which provides unobstructed access to Tampa Bay and beyond! Covered front porch & lanai, COVERED & SCREENED BALCONY, enormous garage with workshop area including its own closet, and a storage room right underneath the home. NO CDD and LOW HOA! This immaculate home features IMPACT WINDOWS, WOOD FLOORING, TRAY CEILINGS, GRANITE COUNTERTOPS, closets throughout, under-stair storage, PLANTATION SHUTTERS, and so much more. The Great Room centers around the living room area with its gorgeous WOOD-BURNING FIREPLACE and the wall of French Doors connecting to the balcony and letting in that incredible view. The kitchen is equipped with WOOD CABINETRY, STAINLESS STEEL APPLIANCES, BREAKFAST BAR, and the dining area. There's a flex space off the Great Room with a BUILT-IN DESK, and the Laundry Room has its own countertop, closet, and sink! The Primary Bedroom is a dream with its Bay Window, DUAL WALK-IN CLOSETS, and EN-SUITE BATHROOM containing a DUAL-SINK VANITY, DUAL-HEAD WALK-IN SHOWER, and separate SOAKING TUB! The secondary bedrooms are located across in this SPLIT-BEDROOM LAYOUT, along with the second full bathroom. This is a place where all your troubles can melt away. Come see for yourself by scheduling a showing today! 3 Beds ⋅ 2 Baths ⋅ Ruskin Inlet SubDv. ⋅ 33570 Zip Code WATERFRONT 3-bed/2-bath home with COVERED BOAT LIFT and OPEN DOCK right off the Ruskin Inlet, which provides unobstructed access to Tampa Bay and beyond! Covered front porch & lanai, COVERED & SCREENED BALCONY, enormous garage with workshop area including its own closet, and a storage room right underneath the home. NO CDD and LOW HOA! This immaculate home features IMPACT WINDOWS, WOOD FLOORING, TRAY CEILINGS, GRANITE COUNTERTOPS, closets throughout, under-stair storage, PLANTATION SHUTTERS, and so much more. The Great Room centers around the living room area with its gorgeous WOOD-BURNING FIREPLACE and the wall of French Doors connecting to the balcony and letting in that incredible view. The kitchen is equipped with WOOD CABINETRY, STAINLESS STEEL APPLIANCES, BREAKFAST BAR, and the dining area. There's a flex space off the Great Room with a BUILT-IN DESK, and the Laundry Room has its own countertop, closet, and sink! The Primary Bedroom is a dream with its Bay Window, DUAL WALK-IN CLOSETS, and EN-SUITE BATHROOM containing a DUAL-SINK VANITY, DUAL-HEAD WALK-IN SHOWER, and separate SOAKING TUB! The secondary bedrooms are located across in this SPLIT-BEDROOM LAYOUT, along with the second full bathroom. This is a place where all your troubles can melt away. Come see for yourself by scheduling a showing today! 404 Inlet Road, Ruskin
$675,000 This WATERFRONT paradise is the perfect oasis for a boating/fishing enthusiast, or simply anyone dreaming of a coastal cottage getaway! Brand new front doors and front porch tile! OPEN WOOD DOCK with 10,000-lb BOAT LIFT, FULLY FENCED at the end of a dead-end street with privacy gate, plenty of parking space, and NO HOA or CDD, so bring your boat, trailer, RV, ATVs, and other toys! NEW is the word used over and over when describing this beautiful 3-bedroom, 3-bathroom, 2-car garage home: NEW HVAC (2025), NEW PLANTATION SHUTTERS throughout, NEW hot water heater (2024), all major appliances are NEW (2024), and NEW PAINT inside and out! From WOOD CEILINGS to CROWN MOLDING, there are so many special touches to this relaxing refuge. The METAL ROOF includes hurricane strapping that was inspected in 2025. The spacious COVERED & SCREENED FRONT PORCH is surrounded by fresh, colorful landscaping and has two fans for breezy comfort year-round. Step through the glass double-door entry to be met with TILE FLOORING throughout! There's a 7X12 storage room off the living room, and a GREAT ROOM with even greater windows to let in that gorgeous water and conservation view, and they're all equipped with blinds for shielding the light and warmth when desired. The immaculately UPDATED KITCHEN features a BREAKFAST BAR, ISLAND, STAINLESS STEEL APPLIANCES, and sliders to the back lanai. The Primary Suite includes blackout curtains, a 6X10 WALK-IN CLOSET with CUSTOM BUILD-INS, and an EN-SUITE BATHROOM with a DUAL SINK VANITY, a WALK-IN SHOWER with DUAL SHOWER HEADS, a separate JETTED TUB, and a water closet. The Primary Bedroom also provides access to the enclosed FLORIDA ROOM - install a hot tub, set up seating, or since it leads right on out to the dock and boat lift, continue using this space as a fishing room! The front bedroom has its own EN-SUITE BATHROOM featuring a single sink vanity and shower stall, and the third bedroom (currently used as a craft room) includes TWO CLOSETS! The interior laundry room includes cabinetry, counterspace, a storage closet as well as a coat closet by the garage, its own sink, and connects to the third full bathroom with its single sink vanity and shower stall. The COVERED & SCREENED WRAP-AROUND LANAI was TILED in 2023 and has NEW CEILING FANS, and there's a perfect covered grilling spot off to the side. This home is truly something special. Feel like you've escaped the rest of the world and start making new memories here. 3 Beds ⋅ 3 Baths ⋅ Careys Pirate Point SubDv. ⋅ 33570 Zip Code This WATERFRONT paradise is the perfect oasis for a boating/fishing enthusiast, or simply anyone dreaming of a coastal cottage getaway! Brand new front doors and front porch tile! OPEN WOOD DOCK with 10,000-lb BOAT LIFT, FULLY FENCED at the end of a dead-end street with privacy gate, plenty of parking space, and NO HOA or CDD, so bring your boat, trailer, RV, ATVs, and other toys! NEW is the word used over and over when describing this beautiful 3-bedroom, 3-bathroom, 2-car garage home: NEW HVAC (2025), NEW PLANTATION SHUTTERS throughout, NEW hot water heater (2024), all major appliances are NEW (2024), and NEW PAINT inside and out! From WOOD CEILINGS to CROWN MOLDING, there are so many special touches to this relaxing refuge. The METAL ROOF includes hurricane strapping that was inspected in 2025. The spacious COVERED & SCREENED FRONT PORCH is surrounded by fresh, colorful landscaping and has two fans for breezy comfort year-round. Step through the glass double-door entry to be met with TILE FLOORING throughout! There's a 7X12 storage room off the living room, and a GREAT ROOM with even greater windows to let in that gorgeous water and conservation view, and they're all equipped with blinds for shielding the light and warmth when desired. The immaculately UPDATED KITCHEN features a BREAKFAST BAR, ISLAND, STAINLESS STEEL APPLIANCES, and sliders to the back lanai. The Primary Suite includes blackout curtains, a 6X10 WALK-IN CLOSET with CUSTOM BUILD-INS, and an EN-SUITE BATHROOM with a DUAL SINK VANITY, a WALK-IN SHOWER with DUAL SHOWER HEADS, a separate JETTED TUB, and a water closet. The Primary Bedroom also provides access to the enclosed FLORIDA ROOM - install a hot tub, set up seating, or since it leads right on out to the dock and boat lift, continue using this space as a fishing room! The front bedroom has its own EN-SUITE BATHROOM featuring a single sink vanity and shower stall, and the third bedroom (currently used as a craft room) includes TWO CLOSETS! The interior laundry room includes cabinetry, counterspace, a storage closet as well as a coat closet by the garage, its own sink, and connects to the third full bathroom with its single sink vanity and shower stall. The COVERED & SCREENED WRAP-AROUND LANAI was TILED in 2023 and has NEW CEILING FANS, and there's a perfect covered grilling spot off to the side. This home is truly something special. Feel like you've escaped the rest of the world and start making new memories here. 100 18th Street Nw, Ruskin
$675,000 One or more photo(s) has been virtually staged. PRICE ADJUSTMENT FOR QUICK SALE!!! ATTENTION INVESTORS, HOME BUILDERS AND RENOVATORS Welcome To 6.5 Acres of Paradise on the Little Manatee River! This amazing property is an awesome investment with great possibilities! The 6.5 Acres stretches all the way from the boat dock to 7th Street! Fabulous 200 ft. of Waterfront features a covered dock, 2 Boat Lifts and two jet ski lifts. The home is over 1,700 ft with 2 bedrooms, 1 bath, kitchen with fabulous wall pantry plus an area with fireplace and a Murphy bed! BONUS: There is a 745 sq ft apartment attached with Its own Private Entrance which includes a kitchen/dining area, great room, 1 bedroom and 1 bath! So you have a total of 3 bdrms, 2 baths! The front patio of the home overlooks the Beautiful Little Manatee River where you can boat out to Tampa Bay, the Gulf of America and Beyond! Also featured on the property is a huge garage and workshop! Throughout the property, you will see in the photos, several electrical panels and water spickets. The property is on septic & well however you can tap into water & sewer utilities on 7th Street. The parcel ID's are: The big lot with home is 3.63 Acres U183219ZZZ00000179200.0; The long strip of land is 1.87 Acres; U18321920S00000000001.0, 2 Lots on 7th St. are each .5 Acres; .5U183219ZZZ00000179210.0, and U183219ZZZ00000179220.0 for a grand total of 6.5 Acres. The home itself has great bones and although in need of TLC, (ie: electrical panels have been dismantled), it is a fabulous location with endless possibilities! 3 Beds ⋅ 2 Baths ⋅ Unplatted SubDv. ⋅ 33570 Zip Code One or more photo(s) has been virtually staged. PRICE ADJUSTMENT FOR QUICK SALE!!! ATTENTION INVESTORS, HOME BUILDERS AND RENOVATORS Welcome To 6.5 Acres of Paradise on the Little Manatee River! This amazing property is an awesome investment with great possibilities! The 6.5 Acres stretches all the way from the boat dock to 7th Street! Fabulous 200 ft. of Waterfront features a covered dock, 2 Boat Lifts and two jet ski lifts. The home is over 1,700 ft with 2 bedrooms, 1 bath, kitchen with fabulous wall pantry plus an area with fireplace and a Murphy bed! BONUS: There is a 745 sq ft apartment attached with Its own Private Entrance which includes a kitchen/dining area, great room, 1 bedroom and 1 bath! So you have a total of 3 bdrms, 2 baths! The front patio of the home overlooks the Beautiful Little Manatee River where you can boat out to Tampa Bay, the Gulf of America and Beyond! Also featured on the property is a huge garage and workshop! Throughout the property, you will see in the photos, several electrical panels and water spickets. The property is on septic & well however you can tap into water & sewer utilities on 7th Street. The parcel ID's are: The big lot with home is 3.63 Acres U183219ZZZ00000179200.0; The long strip of land is 1.87 Acres; U18321920S00000000001.0, 2 Lots on 7th St. are each .5 Acres; .5U183219ZZZ00000179210.0, and U183219ZZZ00000179220.0 for a grand total of 6.5 Acres. The home itself has great bones and although in need of TLC, (ie: electrical panels have been dismantled), it is a fabulous location with endless possibilities! 1706 Saffold Park Drive, Ruskin
$650,000 POOL HOME with a heated saltwater swimming pool and private backyard retreat. Welcome to this beautifully maintained, custom-built 4-bedroom, 4.5-bath, one-level single-family home where every bedroom features its own private ensuite, offering exceptional comfort, privacy, and flexibility for modern or multigenerational living. NO HOA or CDD. Quality craftsmanship is evident throughout, with bamboo flooring, 10-foot ceilings, designer built-ins, hurricane-rated windows and doors, and a metal roof that delivers both luxury and long-term peace of mind. The gourmet kitchen is a chef’s dream, designed for everyday living and effortless entertaining. High-end finishes include granite countertops, stainless steel appliances, a walk-in pantry, generous cabinet space, and an intuitive layout enhanced by stylish lighting and thoughtful design details. Step outside to your private pool oasis, where a heated saltwater swimming pool with sun shelf takes center stage. The covered patio and fully fenced backyard create an ideal setting for relaxing, entertaining, or enjoying year-round Florida outdoor living. This true pool home offers both privacy and functionality for hosting guests or unwinding at home. Additional highlights include an oversized 2.5-car garage with workshop space, a whole-house generator, water softener, and filtration system. Located in Ruskin, this home provides easy access to E.G. Simmons Conservation Park, nearby marinas, kayaking, boating, and fishing, with the Domino boat ramp just minutes away. Enjoy a peaceful coastal community atmosphere while remaining convenient to Tampa Bay and surrounding areas. Bonus features: Public water and sewer, not septic. No flood zone and no flood insurance required, offering added savings and flexibility. This rare custom-built pool home blends luxury, functionality, and freedom for exceptional Florida living. 4 Beds ⋅ 5 Baths ⋅ Unplatted SubDv. ⋅ 33570 Zip Code POOL HOME with a heated saltwater swimming pool and private backyard retreat. Welcome to this beautifully maintained, custom-built 4-bedroom, 4.5-bath, one-level single-family home where every bedroom features its own private ensuite, offering exceptional comfort, privacy, and flexibility for modern or multigenerational living. NO HOA or CDD. Quality craftsmanship is evident throughout, with bamboo flooring, 10-foot ceilings, designer built-ins, hurricane-rated windows and doors, and a metal roof that delivers both luxury and long-term peace of mind. The gourmet kitchen is a chef’s dream, designed for everyday living and effortless entertaining. High-end finishes include granite countertops, stainless steel appliances, a walk-in pantry, generous cabinet space, and an intuitive layout enhanced by stylish lighting and thoughtful design details. Step outside to your private pool oasis, where a heated saltwater swimming pool with sun shelf takes center stage. The covered patio and fully fenced backyard create an ideal setting for relaxing, entertaining, or enjoying year-round Florida outdoor living. This true pool home offers both privacy and functionality for hosting guests or unwinding at home. Additional highlights include an oversized 2.5-car garage with workshop space, a whole-house generator, water softener, and filtration system. Located in Ruskin, this home provides easy access to E.G. Simmons Conservation Park, nearby marinas, kayaking, boating, and fishing, with the Domino boat ramp just minutes away. Enjoy a peaceful coastal community atmosphere while remaining convenient to Tampa Bay and surrounding areas. Bonus features: Public water and sewer, not septic. No flood zone and no flood insurance required, offering added savings and flexibility. This rare custom-built pool home blends luxury, functionality, and freedom for exceptional Florida living. 605 Manatee Drive, Ruskin
$630,000 Beautiful waterfront home with panoramic views of the Little Manatee River. 2 Beds ⋅ 2 Baths ⋅ Unplatted SubDv. ⋅ 33570 Zip Code Beautiful waterfront home with panoramic views of the Little Manatee River. 2628 River Bend Drive, Ruskin
$625,000 Idyllic 3 bed, 2 bath, WATERFRONT home with a NEW ROOF (September 2024), FRESH interior & exterior paint, NO HOA/CDD, completely renovated, and move-in ready! Homeport your sailboat, catamaran, cruiser, or trawler on the 45-ft face DOCK in deep water on the main channel of the Little Manatee River less then one mile from the open water of Tampa Bay, and on out to the Gulf. In addition to the face dock, there is a 35-ft slip plus a 6k/12k BOAT LIFT, and a covered BOAT HOUSE WITH LIFT. Electric and water at all berths! Enjoy tranquil privacy, as the 95 feet of riverfront faces the preserve. The interior of this beautifully updated coastal cottage features NEW ITALIAN PORCELAIN TILE and PLANTATION SHUTTERS throughout! There are river views from all rooms and a functional WOOD-BURNING FIREPLACE. The kitchen has CUSTOM HICKORY CABINETRY, GRANITE COUNTERTOPS, STAINLESS STEEL appliances, and BREAKFAST BAR with pendant lights. The spacious primary bedroom has NEW CARPET, a NEW ceiling fan, an EN-SUITE BATHROOM, and opens through FRENCH DOORS to the river. Hear and see porpoises and manatees frolicking and feeding in the water as you entertain guests year-round on the expansive 500+ sqft COVERED & SCREENED LANAI - an exceptional extension of living and dining space. Beside the boathouse is plenty of other storage in the large shed and two smaller side sheds. The property is FULLY FENCED and located at the end of a CUL-DE-SAC. It has an ARTESIAN WELL for irrigation, yard, and dock use to help substantially reduce the county water bill. There is plenty of room on this large lot to add a pool and an additional 3-car garage. Additional features include: PAVER DRIVEWAY, covered front entry, attached 1-car garage, backyard pergola, OUTDOOR SHOWER, interior laundry room with built-in cabinetry & shelving, CHAIR RAIL & WAINSCOTING, updated bathrooms, and a WALK-IN CLOSET in the back bedroom off the Family Room. This remarkable home is a boater's dream come true, and the location is truly one-of-kind. Don't miss your chance to live the Florida waterfront lifestyle! 3 Beds ⋅ 2 Baths ⋅ Collura Sub SubDv. ⋅ 33570 Zip Code Idyllic 3 bed, 2 bath, WATERFRONT home with a NEW ROOF (September 2024), FRESH interior & exterior paint, NO HOA/CDD, completely renovated, and move-in ready! Homeport your sailboat, catamaran, cruiser, or trawler on the 45-ft face DOCK in deep water on the main channel of the Little Manatee River less then one mile from the open water of Tampa Bay, and on out to the Gulf. In addition to the face dock, there is a 35-ft slip plus a 6k/12k BOAT LIFT, and a covered BOAT HOUSE WITH LIFT. Electric and water at all berths! Enjoy tranquil privacy, as the 95 feet of riverfront faces the preserve. The interior of this beautifully updated coastal cottage features NEW ITALIAN PORCELAIN TILE and PLANTATION SHUTTERS throughout! There are river views from all rooms and a functional WOOD-BURNING FIREPLACE. The kitchen has CUSTOM HICKORY CABINETRY, GRANITE COUNTERTOPS, STAINLESS STEEL appliances, and BREAKFAST BAR with pendant lights. The spacious primary bedroom has NEW CARPET, a NEW ceiling fan, an EN-SUITE BATHROOM, and opens through FRENCH DOORS to the river. Hear and see porpoises and manatees frolicking and feeding in the water as you entertain guests year-round on the expansive 500+ sqft COVERED & SCREENED LANAI - an exceptional extension of living and dining space. Beside the boathouse is plenty of other storage in the large shed and two smaller side sheds. The property is FULLY FENCED and located at the end of a CUL-DE-SAC. It has an ARTESIAN WELL for irrigation, yard, and dock use to help substantially reduce the county water bill. There is plenty of room on this large lot to add a pool and an additional 3-car garage. Additional features include: PAVER DRIVEWAY, covered front entry, attached 1-car garage, backyard pergola, OUTDOOR SHOWER, interior laundry room with built-in cabinetry & shelving, CHAIR RAIL & WAINSCOTING, updated bathrooms, and a WALK-IN CLOSET in the back bedroom off the Family Room. This remarkable home is a boater's dream come true, and the location is truly one-of-kind. Don't miss your chance to live the Florida waterfront lifestyle! 109 Carmelina Street, Ruskin
$595,000 Located perfectly between Sarasota and Tampa this coastal waterfront duplex provides the Florida vacation lifestyle. Hit the easy button and wake up each day to peaceful waterfront views, with your private backyard dock offering direct canal access—just moments from the open bay. Perfect for boating, paddle boarding, fishing, or simply enjoying the serenity of life on the water, and only a 40 minute drive to both Tampa International Airport and Sarasota Bradenton International Airport. Unit A comes fully furnished with everyday living essentials and is eligible for short-term rentals in accordance with Hillsborough County rules and regulations, making it an excellent income-producing opportunity from day one. Just around the corner, you’ll find the luxurious gated community of Little Harbor, featuring a marina, local restaurants, and stunning waterfront dining options. Embrace the natural beauty and relaxed coastal charm of this special retreat. Whether you’re searching for a turn-key getaway or a smart investment opportunity, this duplex delivers the best of both worlds. Buyer to verify all details. 4 Beds ⋅ 2 Baths ⋅ Collura Sub 1st Add SubDv. ⋅ 33570 Zip Code Located perfectly between Sarasota and Tampa this coastal waterfront duplex provides the Florida vacation lifestyle. Hit the easy button and wake up each day to peaceful waterfront views, with your private backyard dock offering direct canal access—just moments from the open bay. Perfect for boating, paddle boarding, fishing, or simply enjoying the serenity of life on the water, and only a 40 minute drive to both Tampa International Airport and Sarasota Bradenton International Airport. Unit A comes fully furnished with everyday living essentials and is eligible for short-term rentals in accordance with Hillsborough County rules and regulations, making it an excellent income-producing opportunity from day one. Just around the corner, you’ll find the luxurious gated community of Little Harbor, featuring a marina, local restaurants, and stunning waterfront dining options. Embrace the natural beauty and relaxed coastal charm of this special retreat. Whether you’re searching for a turn-key getaway or a smart investment opportunity, this duplex delivers the best of both worlds. Buyer to verify all details. 3303 W Shell Point Road, Ruskin
$586,000 Back on the market, buyer's financing fell through. Welcome to your dream home in the heart of River Bend! This stunning 5-bedroom, 4-bathroom, 3 car garage pool home sits on an oversized .45+ acre lot and offers the perfect blend of luxury, comfort, and functionality—ideal for entertaining, multigenerational living, or simply enjoying the Florida lifestyle to the fullest. Formerly a model home, this property is loaded with upgrades and custom features throughout. From the moment you step into the grand foyer, you'll be impressed by the soaring ceilings, elegant staircase, and open-concept layout. The chef’s kitchen features granite countertops, upgraded cabinetry, and a large island that opens to a spacious family room—perfect for gatherings with family and friends. Step outside to your private outdoor oasis, complete with a screen-enclosed pool and mature landscaping. The backyard is fully fenced leading to a peaceful conservation area. Whether you're relaxing poolside or enjoying evenings around the custom fire pit, this home is built for true Florida living. Upstairs, the luxurious primary suite offers tray ceilings, two walk-in closets, a spa-like bath with Jacuzzi tub, separate shower, and access to a private balcony overlooking the pool and lush greenery. A second upstairs bedroom features its own en suite bath with a tub/shower combo, perfect for guests or older children. The oversized bonus room is currently set up as a home theater, but can easily serve as a game room, gym, or additional living space. Downstairs, you'll find a private bedroom with direct access to a full bathroom and its own exterior entrance—ideal for a mother-in-law suite, guest room, or home office. Recent updates include: New roof (2023), Two new HVAC units (2022 & 2023), Storm-rated windows (2023), New upstairs carpet (2023), Hybrid water heater (2020), Water softener system (2020). Located just minutes from I-75 and US-41, this home provides easy access to downtown Tampa, MacDill AFB, and Florida’s top beaches, including Siesta Key, Anna Maria Island, St.Pete, and Clearwater. Don’t miss the opportunity to own this move-in ready, beautifully upgraded home in one of Ruskin’s most desirable communities. Schedule your private showing today! 5 Beds ⋅ 4 Baths ⋅ River Bend Ph 1a SubDv. ⋅ 33570 Zip Code Back on the market, buyer's financing fell through. Welcome to your dream home in the heart of River Bend! This stunning 5-bedroom, 4-bathroom, 3 car garage pool home sits on an oversized .45+ acre lot and offers the perfect blend of luxury, comfort, and functionality—ideal for entertaining, multigenerational living, or simply enjoying the Florida lifestyle to the fullest. Formerly a model home, this property is loaded with upgrades and custom features throughout. From the moment you step into the grand foyer, you'll be impressed by the soaring ceilings, elegant staircase, and open-concept layout. The chef’s kitchen features granite countertops, upgraded cabinetry, and a large island that opens to a spacious family room—perfect for gatherings with family and friends. Step outside to your private outdoor oasis, complete with a screen-enclosed pool and mature landscaping. The backyard is fully fenced leading to a peaceful conservation area. Whether you're relaxing poolside or enjoying evenings around the custom fire pit, this home is built for true Florida living. Upstairs, the luxurious primary suite offers tray ceilings, two walk-in closets, a spa-like bath with Jacuzzi tub, separate shower, and access to a private balcony overlooking the pool and lush greenery. A second upstairs bedroom features its own en suite bath with a tub/shower combo, perfect for guests or older children. The oversized bonus room is currently set up as a home theater, but can easily serve as a game room, gym, or additional living space. Downstairs, you'll find a private bedroom with direct access to a full bathroom and its own exterior entrance—ideal for a mother-in-law suite, guest room, or home office. Recent updates include: New roof (2023), Two new HVAC units (2022 & 2023), Storm-rated windows (2023), New upstairs carpet (2023), Hybrid water heater (2020), Water softener system (2020). Located just minutes from I-75 and US-41, this home provides easy access to downtown Tampa, MacDill AFB, and Florida’s top beaches, including Siesta Key, Anna Maria Island, St.Pete, and Clearwater. Don’t miss the opportunity to own this move-in ready, beautifully upgraded home in one of Ruskin’s most desirable communities. Schedule your private showing today! 2111 Colville Chase Drive, Ruskin
$579,000 This is more than a home—it’s a waterfront estate with room to grow, unparalleled boating access, and sunset views that never get old. A rare opportunity to own one of the most versatile and impressive waterfront properties in the area. Set on an elevated .34-acre corner lot with 181 feet of prime waterfront, this 4-bedroom, 2-bath single-story cul-de-sac home delivers the space, privacy, and boating access Florida living is known for. With 2,433 square feet of thoughtfully designed living space, this home was extensively remodeled in 2021 with plans on file, adding 790 square feet to maximize both functionality and breathtaking water views. The heart of the home is a stunning sunset Florida Room and an additional office or owner’s suite, both overlooking two covered boat slips with lifts and offering unrestricted access to Tampa Bay and the Gulf—no fixed bridges, just open water and endless possibilities. Recent upgrades provide peace of mind and modern comfort, including a new roof with wind mitigation, new plumbing, new central A/C, vinyl plank flooring, reverse osmosis water filtration, updated appliances, an inline gas water heater with buried propane tank, and a partial home generator with direct panel connection. The property also features a reinforced 181-foot seawall with new lime rock embankment, a new sewer hookup, and an invisible dog fence enclosing the entire yard. Beyond what’s already here, the property truly shines in its future potential. The expansive lot easily accommodates a pool and outdoor kitchen, while the existing carport and shed offer opportunities for conversion into a garage or utility storage. With the drain field removed, there’s also the rare opportunity to add a two-car pass-through garage with a bonus room above, creating even more living space and value. 3 Beds ⋅ 2 Baths ⋅ Point Heron SubDv. ⋅ 33570 Zip Code This is more than a home—it’s a waterfront estate with room to grow, unparalleled boating access, and sunset views that never get old. A rare opportunity to own one of the most versatile and impressive waterfront properties in the area. Set on an elevated .34-acre corner lot with 181 feet of prime waterfront, this 4-bedroom, 2-bath single-story cul-de-sac home delivers the space, privacy, and boating access Florida living is known for. With 2,433 square feet of thoughtfully designed living space, this home was extensively remodeled in 2021 with plans on file, adding 790 square feet to maximize both functionality and breathtaking water views. The heart of the home is a stunning sunset Florida Room and an additional office or owner’s suite, both overlooking two covered boat slips with lifts and offering unrestricted access to Tampa Bay and the Gulf—no fixed bridges, just open water and endless possibilities. Recent upgrades provide peace of mind and modern comfort, including a new roof with wind mitigation, new plumbing, new central A/C, vinyl plank flooring, reverse osmosis water filtration, updated appliances, an inline gas water heater with buried propane tank, and a partial home generator with direct panel connection. The property also features a reinforced 181-foot seawall with new lime rock embankment, a new sewer hookup, and an invisible dog fence enclosing the entire yard. Beyond what’s already here, the property truly shines in its future potential. The expansive lot easily accommodates a pool and outdoor kitchen, while the existing carport and shed offer opportunities for conversion into a garage or utility storage. With the drain field removed, there’s also the rare opportunity to add a two-car pass-through garage with a bonus room above, creating even more living space and value. 821 White Heron Boulevard, Ruskin
$575,000 "FREE BOAT" !!!!! ONLY HOUSE IN APOLLO BEACH WHERE THE SELLER IS HELPING WITH CLOSING COSTS & INCLUDING A BOAT! ~ POOL HOME ~ WATERFRONT PARADISE WITH DEEP-WATER ACCESS ~ 4 PRIVATE DOCKS ~ & NO HOA/CDD! Experience the ultimate Florida waterfront lifestyle at 103 6th St NW, Ruskin, FL 33570—a rare deep-water property offering direct access to Tampa Bay and the Gulf of Mexico with no bridges to navigate except the iconic Sunshine Skyway Bridge. Situated on one of the widest sections of the inlet, this exceptional home provides breathtaking water views, enhanced privacy, and plenty of room for large vessels. Designed with serious boaters and anglers in mind, the property features: Key Features: Deep-water canal with direct Tampa Bay access 3 private boat lifts Large slip capable of accommodating a 40+ foot yacht or sportfishing vessel 100-amp electrical service at the docks Freshwater spigots at both docks Fish cleaning station One of the widest waterfront locations on the inlet for added privacy and expansive views Resort-style screened pool with recently replaced variable-speed pool pump and propane heater No HOA and No CDD fees Quiet cul-de-sac location Privacy fencing on both sides of the property Ruskin Commongood Park public boat ramp less than ½ mile away Inside, you'll find a well-maintained home designed for comfort and efficiency. The central HVAC system, including compressor and air handler, was replaced less than two years ago, while the ductwork was updated approximately eight years ago. A new mini-split A/C system services the bedroom overlooking the pool and patio, providing additional climate control and comfort. The home's plumbing system has been thoughtfully upgraded with a PEX manifold system, allowing individual shutoff control for every faucet, fixture, toilet, ice maker, and outdoor spigot—offering convenience, efficiency, and peace of mind. Step outside to your private backyard oasis where you can relax by the pool, entertain guests, or watch boats cruise by without looking directly into neighboring docks or homes. The oversized waterfront setting creates a unique sense of openness rarely found on canal-front properties. Whether you're searching for a waterfront home in Ruskin, a deep-water boating property, a Tampa Bay fishing retreat, or a Florida pool home with private docks, this exceptional residence delivers the lifestyle you've been dreaming of. Bring your yacht, sportfish, sailboat, or center console and start living the Florida waterfront lifestyle today! 3 Beds ⋅ 2 Baths ⋅ Sandpiper Point SubDv. ⋅ 33570 Zip Code "FREE BOAT" !!!!! ONLY HOUSE IN APOLLO BEACH WHERE THE SELLER IS HELPING WITH CLOSING COSTS & INCLUDING A BOAT! ~ POOL HOME ~ WATERFRONT PARADISE WITH DEEP-WATER ACCESS ~ 4 PRIVATE DOCKS ~ & NO HOA/CDD! Experience the ultimate Florida waterfront lifestyle at 103 6th St NW, Ruskin, FL 33570—a rare deep-water property offering direct access to Tampa Bay and the Gulf of Mexico with no bridges to navigate except the iconic Sunshine Skyway Bridge. Situated on one of the widest sections of the inlet, this exceptional home provides breathtaking water views, enhanced privacy, and plenty of room for large vessels. Designed with serious boaters and anglers in mind, the property features: Key Features: Deep-water canal with direct Tampa Bay access 3 private boat lifts Large slip capable of accommodating a 40+ foot yacht or sportfishing vessel 100-amp electrical service at the docks Freshwater spigots at both docks Fish cleaning station One of the widest waterfront locations on the inlet for added privacy and expansive views Resort-style screened pool with recently replaced variable-speed pool pump and propane heater No HOA and No CDD fees Quiet cul-de-sac location Privacy fencing on both sides of the property Ruskin Commongood Park public boat ramp less than ½ mile away Inside, you'll find a well-maintained home designed for comfort and efficiency. The central HVAC system, including compressor and air handler, was replaced less than two years ago, while the ductwork was updated approximately eight years ago. A new mini-split A/C system services the bedroom overlooking the pool and patio, providing additional climate control and comfort. The home's plumbing system has been thoughtfully upgraded with a PEX manifold system, allowing individual shutoff control for every faucet, fixture, toilet, ice maker, and outdoor spigot—offering convenience, efficiency, and peace of mind. Step outside to your private backyard oasis where you can relax by the pool, entertain guests, or watch boats cruise by without looking directly into neighboring docks or homes. The oversized waterfront setting creates a unique sense of openness rarely found on canal-front properties. Whether you're searching for a waterfront home in Ruskin, a deep-water boating property, a Tampa Bay fishing retreat, or a Florida pool home with private docks, this exceptional residence delivers the lifestyle you've been dreaming of. Bring your yacht, sportfish, sailboat, or center console and start living the Florida waterfront lifestyle today! 103 6th Street Nw, Ruskin
$575,000 Seller offering credit to buy down the interest rate or towards buyer's closing costs. NEW Roof 2025! Situated in the GATED community of Spyglass at River Bend in Ruskin is a beautifully appointed 4,250 sq ft residence offering six bedrooms, a dedicated office, four full bathrooms, bonus room, and a spacious three-car garage with a tandem bay, all set along a serene pond view. Designed by Lennar and built in 2014, this two-story home combines elegant design with a functional layout and exceptional indoor-outdoor living. Lush, manicured landscaping leads to a large covered front porch with railing, while the entry showcases a glass front door with wrought iron inset and matching sidelight. Inside, NEW luxury wide plank vinyl flooring flows throughout the main level, where soaring vaulted ceilings, crown molding, and abundant natural light create a sense of openness and warmth. The formal living and dining rooms have decorative wall molding and are arranged in a graceful L-shaped layout, ideal for entertaining. The gourmet kitchen is the heart of the home, featuring Quartz countertops, staggered cabinets with crown molding, a decorative glass tile backsplash behind the range, and tile backsplash throughout. A suite of stainless-steel appliances includes a double oven range, built-in microwave, dishwasher, and refrigerator. A stainless-steel farmhouse sink is set into the oversized breakfast bar, and a large center island provides extra prep space. The adjoining café area is perfect for casual meals with views of the backyard, and the generous walk-in pantry adds convenience and storage. A private bedroom suite on the main floor includes a bath with Quartz-topped vanity, vessel sink, and tiled walk-in shower, making it ideal for guests or multigenerational living. The family room opens to an expansive screened lanai with pavers, a sparkling pool with fountain feature, sundeck, and an above-ground hot tub, all overlooking a tropical yard with mature trees and tranquil water views. A decorative staircase leads to the upper level, where you’ll find additional bedrooms, a versatile loft area, and a bonus room with French doors opening to a private balcony. The primary suite is a true retreat, an expansive layout with a double door entry and French door access to the balcony. Dual custom walk-in closets are outfitted with built-ins, drawers, and shelving. The spacious ensuite bath includes a soaking tub, walk-in tiled shower, separate vanities with vessel sinks, a private water closet, and built-in linen storage. Secondary bathrooms are thoughtfully finished with Quartz vanities, vessel sinks, and tiled tub/shower combos. The home is equipped with two A/C units, installed in 2022 and 2014. The spacious laundry room downstairs offers ample counter space, cabinetry, a dedicated storage closet, and washer/dryer hookups. The garage includes built-in cabinets and overhead storage racks, along with included hurricane shutters. Additional features include a security doorbell, full smart security camera system, and TV mounts, all of which convey with the home. Spyglass at River Bend offers a resort-style lifestyle with a clubhouse, pool, fitness center, dog park, and walking trails. Conveniently located Just minutes from I-75, with easy access to downtown Tampa, Sarasota, MacDill Air Force Base, and the new Moffitt Cancer Center. This exceptional home offers space, flexibility, and luxury living in one of Ruskin’s premier gated communities. 7 Beds ⋅ 4 Baths ⋅ Spyglass At River Bend SubDv. ⋅ 33570 Zip Code Seller offering credit to buy down the interest rate or towards buyer's closing costs. NEW Roof 2025! Situated in the GATED community of Spyglass at River Bend in Ruskin is a beautifully appointed 4,250 sq ft residence offering six bedrooms, a dedicated office, four full bathrooms, bonus room, and a spacious three-car garage with a tandem bay, all set along a serene pond view. Designed by Lennar and built in 2014, this two-story home combines elegant design with a functional layout and exceptional indoor-outdoor living. Lush, manicured landscaping leads to a large covered front porch with railing, while the entry showcases a glass front door with wrought iron inset and matching sidelight. Inside, NEW luxury wide plank vinyl flooring flows throughout the main level, where soaring vaulted ceilings, crown molding, and abundant natural light create a sense of openness and warmth. The formal living and dining rooms have decorative wall molding and are arranged in a graceful L-shaped layout, ideal for entertaining. The gourmet kitchen is the heart of the home, featuring Quartz countertops, staggered cabinets with crown molding, a decorative glass tile backsplash behind the range, and tile backsplash throughout. A suite of stainless-steel appliances includes a double oven range, built-in microwave, dishwasher, and refrigerator. A stainless-steel farmhouse sink is set into the oversized breakfast bar, and a large center island provides extra prep space. The adjoining café area is perfect for casual meals with views of the backyard, and the generous walk-in pantry adds convenience and storage. A private bedroom suite on the main floor includes a bath with Quartz-topped vanity, vessel sink, and tiled walk-in shower, making it ideal for guests or multigenerational living. The family room opens to an expansive screened lanai with pavers, a sparkling pool with fountain feature, sundeck, and an above-ground hot tub, all overlooking a tropical yard with mature trees and tranquil water views. A decorative staircase leads to the upper level, where you’ll find additional bedrooms, a versatile loft area, and a bonus room with French doors opening to a private balcony. The primary suite is a true retreat, an expansive layout with a double door entry and French door access to the balcony. Dual custom walk-in closets are outfitted with built-ins, drawers, and shelving. The spacious ensuite bath includes a soaking tub, walk-in tiled shower, separate vanities with vessel sinks, a private water closet, and built-in linen storage. Secondary bathrooms are thoughtfully finished with Quartz vanities, vessel sinks, and tiled tub/shower combos. The home is equipped with two A/C units, installed in 2022 and 2014. The spacious laundry room downstairs offers ample counter space, cabinetry, a dedicated storage closet, and washer/dryer hookups. The garage includes built-in cabinets and overhead storage racks, along with included hurricane shutters. Additional features include a security doorbell, full smart security camera system, and TV mounts, all of which convey with the home. Spyglass at River Bend offers a resort-style lifestyle with a clubhouse, pool, fitness center, dog park, and walking trails. Conveniently located Just minutes from I-75, with easy access to downtown Tampa, Sarasota, MacDill Air Force Base, and the new Moffitt Cancer Center. This exceptional home offers space, flexibility, and luxury living in one of Ruskin’s premier gated communities. 216 Orange Mill Ave, Ruskin