Share this with your friends


+17272653144
Birch Real Estate Services
11512 Navel Orange Way, Tampa, FL 33626
- $785,000
- 4
- BD
- 3
- BA
- 2,940
- SqFt












- List Price
- $785,000
- Status
- Active
- Days on Market
- 22
- MLS#
- TB8562556
- Property Style
- Single Family
- Architectural Style
- Traditional
- Year Built
- 2020
- Bedrooms
- 4
- Bathrooms
- 3
- Living Area
- 2,940
- Lot Size
- 6,000
- Acres
- 0.14
- Total Acreage
- 0 to less than 1/4
- Legal Subdivision Name
- Reserve At Citrus Park
- MLS Area Major
- Tampa/Northdale/Westchase
Property Description
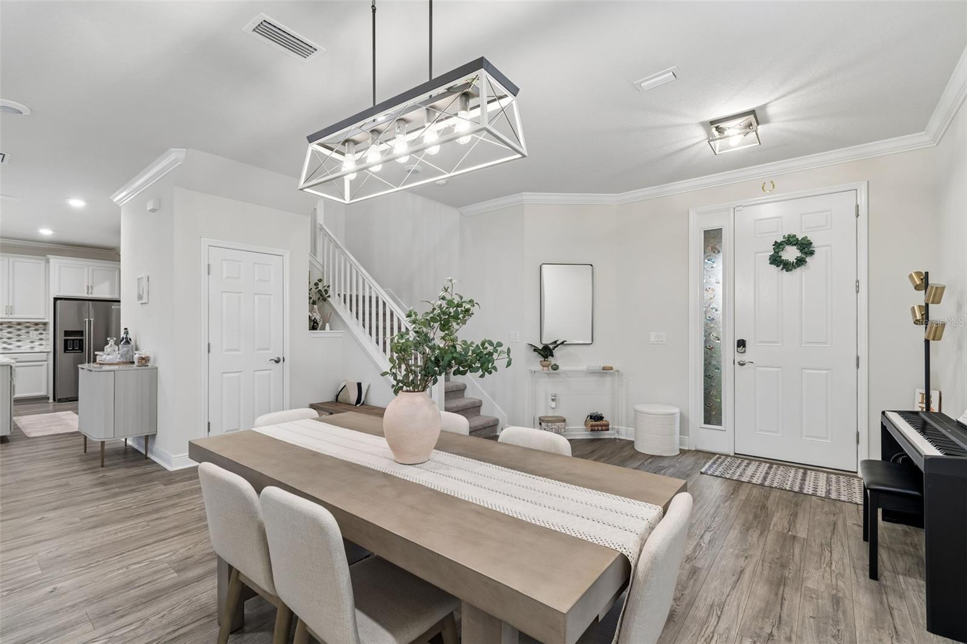
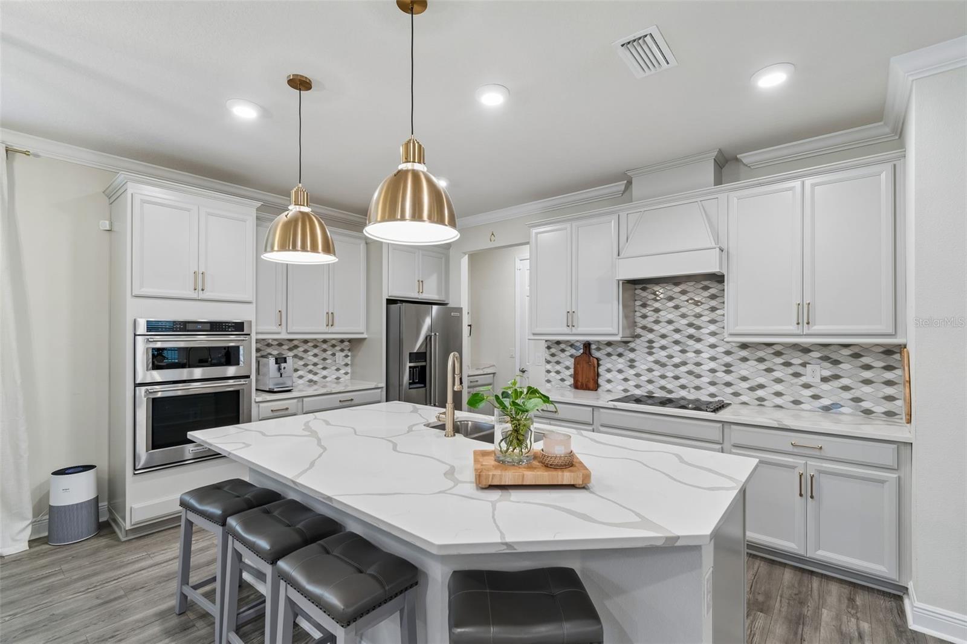
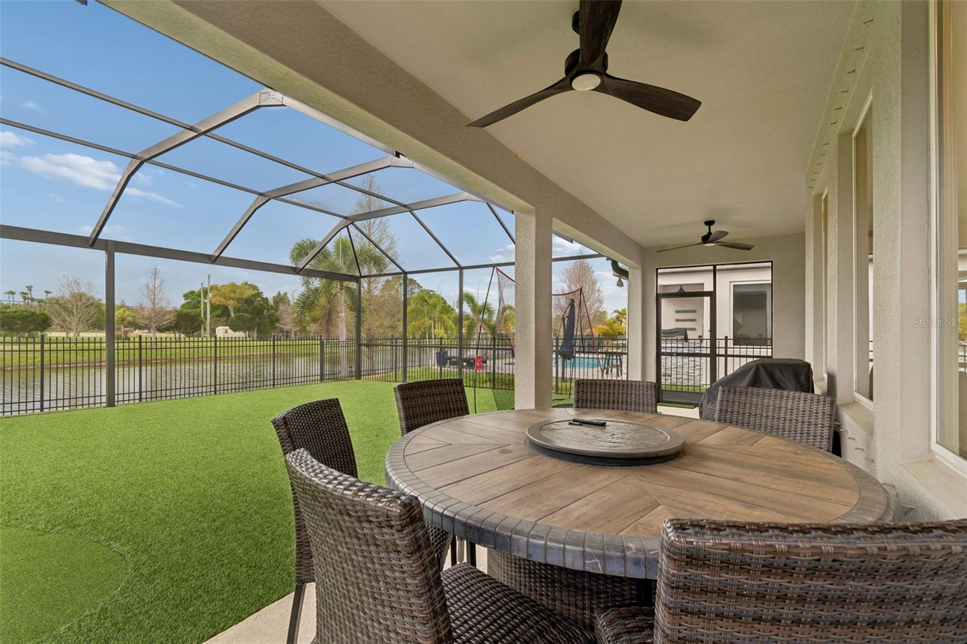
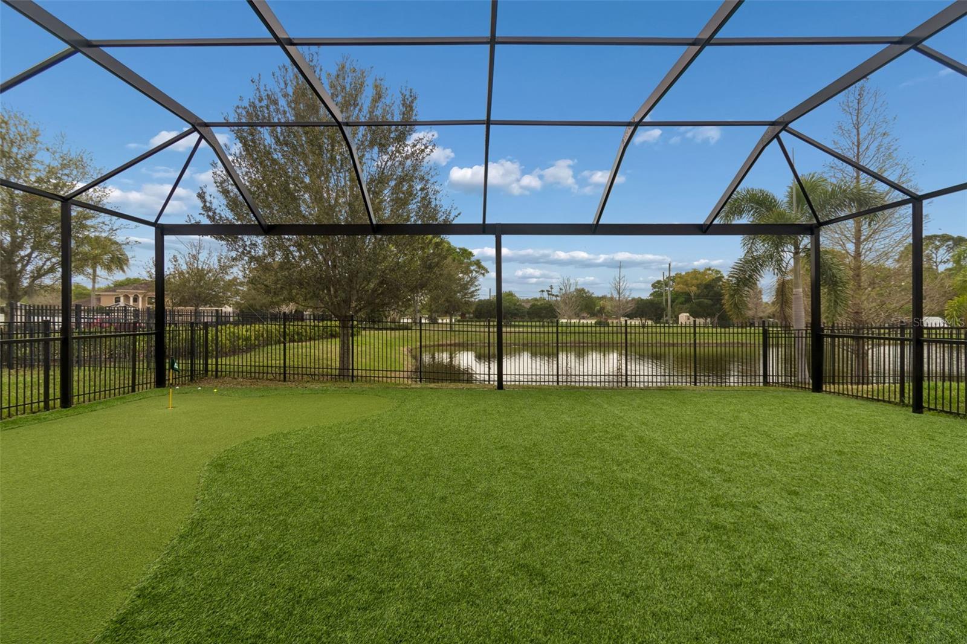
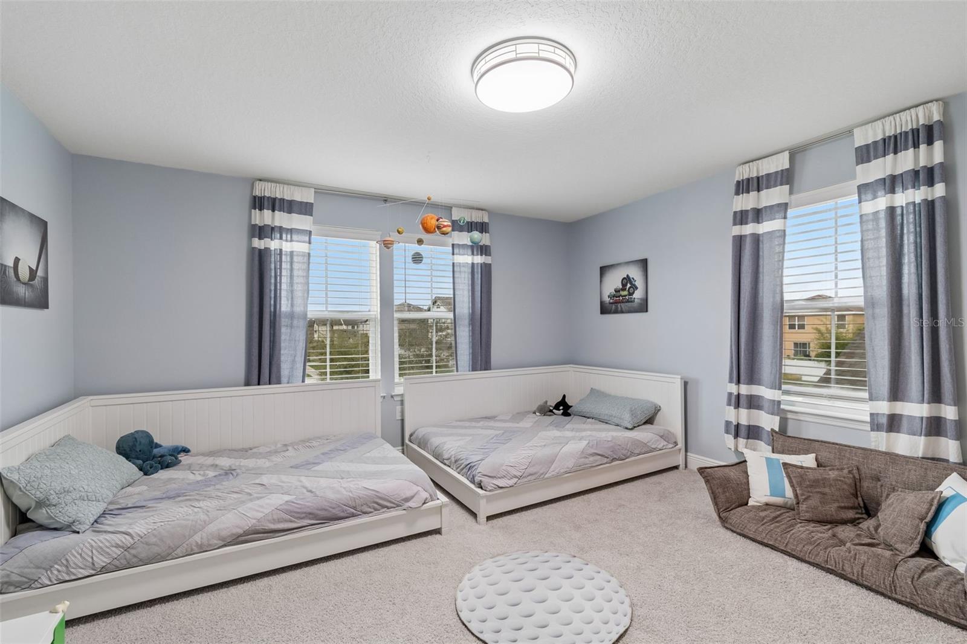
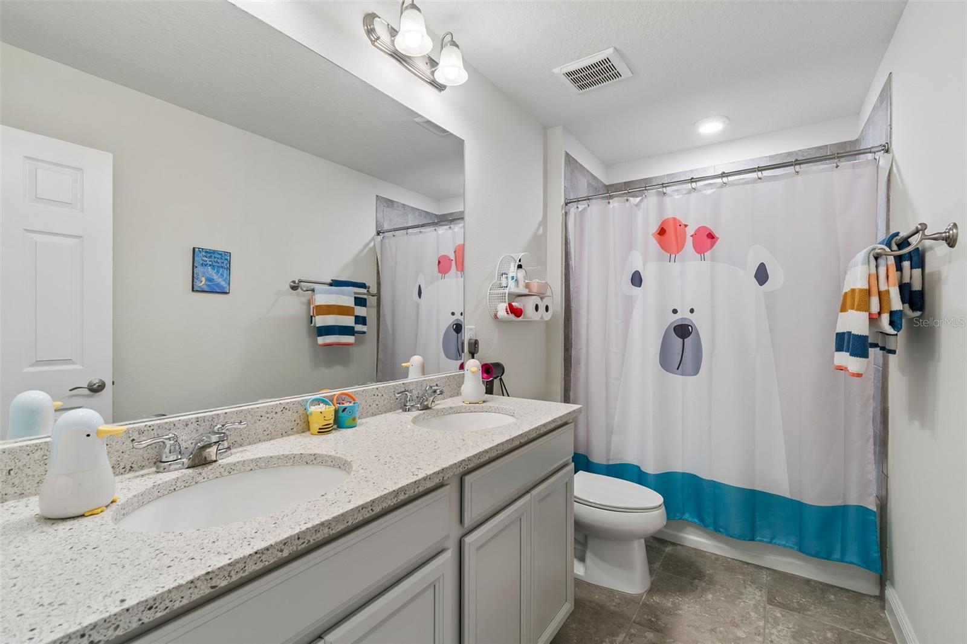
Welcome to this beautuifully maintained, Move-in Ready home located in the Gated; highly desirable Reserve at Citrus Park / Westchase area. Built in 2020, this spacious two-story property offers 4 bedrooms, 3 full bathrooms, FULL 3 Car Garage and a substantial 2,940 square feet of living space w/ Pond & Lake views. Step inside to a bright & light-filled layout; showcasing superior Energy Star construction with a durable concrete block foundation. The open-concept boasts an upgraded kitchen with Quartz Counters, Decorative Range Hood, & stylish finishes. Crown molding throughout the downstairs living area adds a refined touch! central climate controls to keep you comfortable year-round. Upstairs Versitile loft offers additional living space ideal for a game room, play room, or workspace. The generous Primary Suite features a beautifully appointed bathroom & TWO LARGE Walk In Closets! A secondary BR offers even More flex space and comfort. The professionally improved backyard features low maintenance artificial turf & a custom putting green; creating an inviting relaxing or entertaining retreat! No Lawn care? Sign me up! Nestled inside a highly desirable pocket of 33626 - Enjoy incredibly low HOA dues. This property delivers peace of mind with a minimal flood risk profile of "X" Don't miss your chance to own a nearly-new gem; just under 6yrs! One of Tampa's hottest zip codes! Amazing Schools! Close to TIA, Shopping and Eateries.

Additional Information
- Taxes
- $8532
- Taxes
- $800
- Minimum Lease
- 1-2 Years
- HOA Fee
- $130
- Location
- In County, Landscaped, Near Public Transit, Sidewalk, Paved
- Community Features
- Street Lights, No Deed Restriction
- Property Description
- Two Story
- Zoning
- PD
- Interior Layout
- Ceiling Fans(s), Eat-in Kitchen, High Ceilings, Kitchen/Family Room Combo, Open Floorplan, PrimaryBedroom Upstairs, Stone Counters, Walk-In Closet(s)
- Interior Features
- Ceiling Fans(s), Eat-in Kitchen, High Ceilings, Kitchen/Family Room Combo, Open Floorplan, PrimaryBedroom Upstairs, Stone Counters, Walk-In Closet(s)
- Floor
- Carpet, Laminate
- Appliances
- Dishwasher, Disposal, Dryer, Electric Cooktop, Electric Water Heater
- Utilities
- Cable Available, Water Available
- Heating
- Central, Electric
- Air Conditioning
- Central Air
- Exterior Construction
- Block, Concrete
- Exterior Features
- Private Yard, Sidewalk
- Roof
- Shingle
- Foundation
- Slab
- Pool
- No Pool
- Garage Carport
- 3 Car Garage
- Garage Spaces
- 3
- Elementary School
- Westchase-Hb
- Middle School
- Davidsen-Hb
- High School
- Sickles-HB
- Water View
- Pond
- Pets
- Allowed
- Flood Zone Code
- X
- Parcel ID
- U-15-28-17-A8C-000000-00049.0
- Legal Description
- RESERVE AT CITRUS PARK LOT 49
Listing courtesy of FUTURE HOME REALTY INC. 813-855-4982
How much is your home worth?
Find out now!
Mortgage Calculator
StellarMLS is the source of this information via Internet Data Exchange Program. All listing information is deemed reliable but not guaranteed and should be independently verified through personal inspection by appropriate professionals. Listings displayed on this website may be subject to prior sale or removal from sale. Availability of any listing should always be independently verified. Listing information is provided for consumer personal, non-commercial use, solely to identify potential properties for potential purchase. All other use is strictly prohibited and may violate relevant federal and state law. Data last updated on