Share this with your friends


+17272653144
Birch Real Estate Services
11020 Banyan Breeze Boulevard, Land O' Lakes, FL 34638
- $512,750
- 3
- BD
- 3
- BA
- 2,349
- SqFt




- List Price
- $512,750
- Status
- Active
- Days on Market
- 0
- MLS#
- TB8569551
- Property Style
- Single Family
- Architectural Style
- Coastal
- Year Built
- 2022
- Bedrooms
- 3
- Bathrooms
- 3
- Baths Half
- 1
- Living Area
- 2,349
- Lot Size
- 9,781
- Acres
- 0.22
- Total Acreage
- 0 to less than 1/4
- Legal Subdivision Name
- Angeline Ph 1a 1b 1c & 1d
- Complex/Comm Name
- Angeline 55+
- MLS Area Major
- Land O Lakes
Property Description
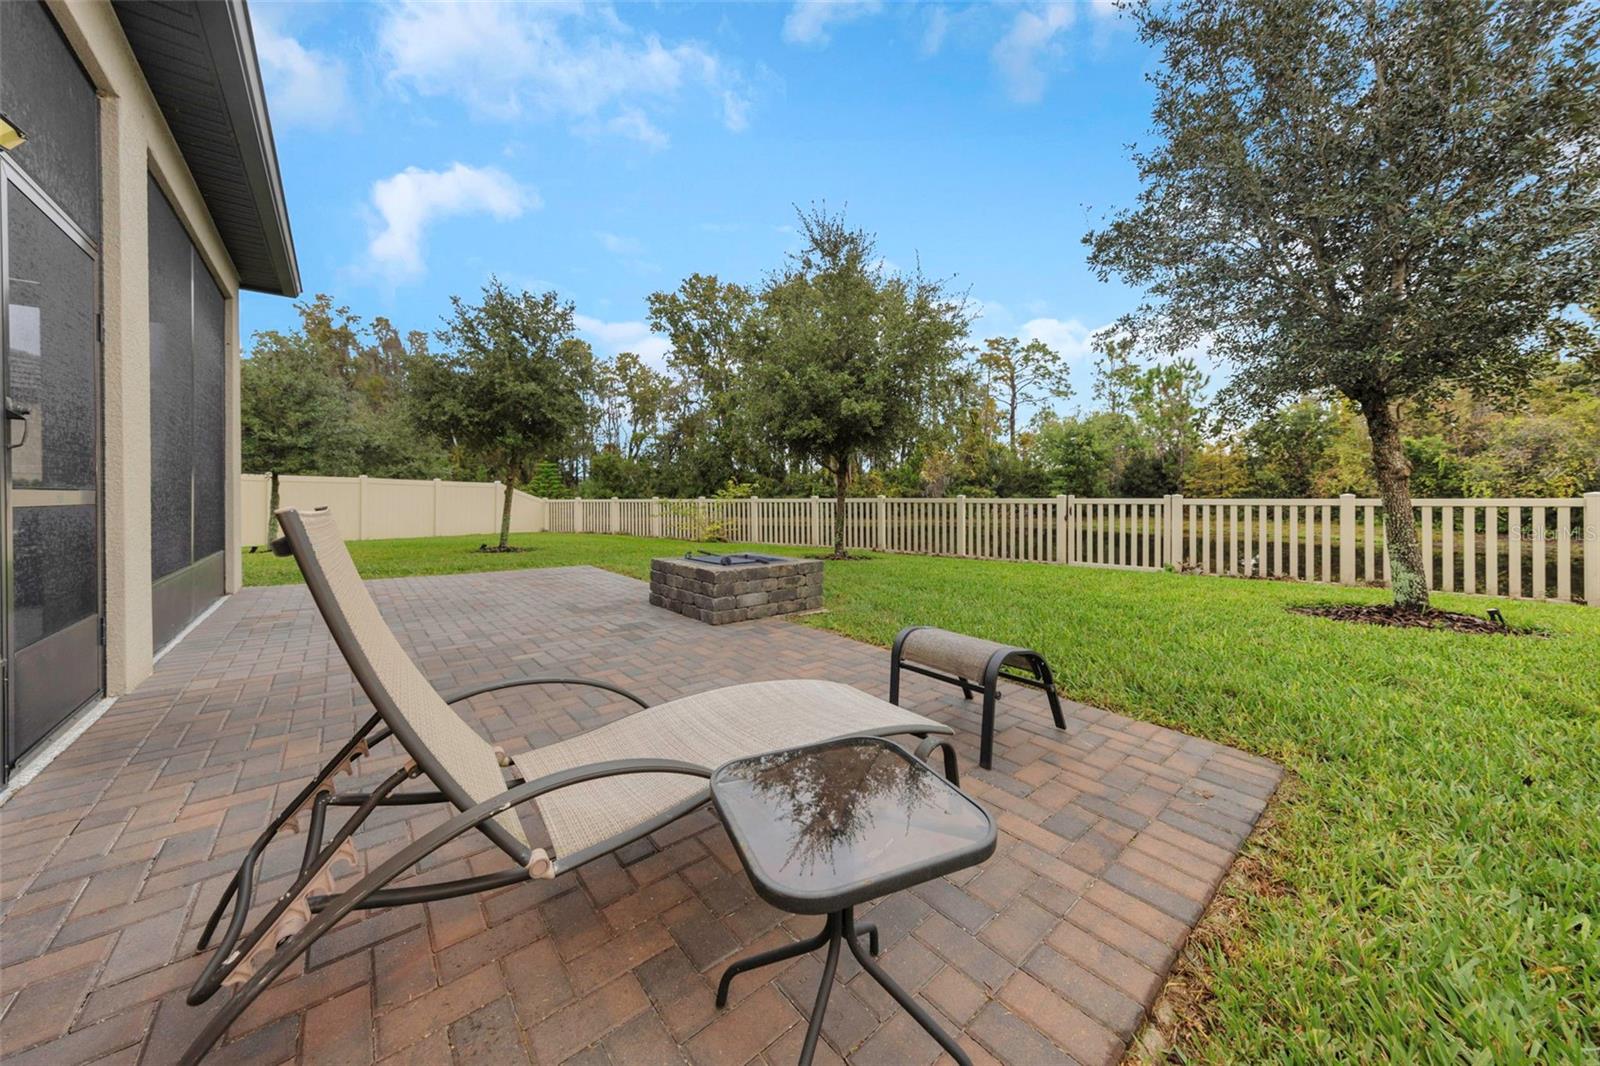
Don't miss out on this very special home in Angeline's highly sought after 55+ community. Just a short walk to the resort-style amenities and mailboxes. This home showcases a large park like back yard overlooking the pond and conservation area. One of the largest, fenced lots in Angeline! Sit and watch nature while you sit on your paver patio roasting marshmallows over your stone fire pit or relax on the large screened in lanai. This beautiful home was built in 2022 has a large 2 car with golf cart garage and a 3-car wide paver driveway. No parking issues with this home! There is a staircase in the garage to take you up to an enclosed attic storage area- no pull-down ladder here! This beautiful home features comfort, style and functionality. This home has all of the upgrades (no longer given with the new builds in the detached section of Angeline) high ceilings, tray ceilings with painted accent color, crown molding and tall base boards. Rounded corners. Cabinetry in the laundry room and a drop station as you enter from the garage. Ceiling fans in the living room, front porch and on the lanai. Custom lighting throughout. Beautiful painted white cabinetry with 42" wall cabinets, quartz counter tops throughout and even a Butler Pantry! Master suite is a spacious retreat offering a spa inspired bath with a large walk-in shower and an extra-large master closet. Additional upgrades fully fenced private park-like back yard. Screened in Lanai with epoxy floor coating along with an outside paver patio and fire pit/BBQ. Upgraded grass with sprinkler system. Perfect for peaceful relaxation or family entertaining year-round. This home offers much more than the beautiful home and yard; it offers an Active Adult 55+ experience with the resort style club house and heated pool. Lots of activities to fill your social calendar. Cafe, bar, social clubs, events, pickleball, endless opportunities to connect with neighbors or even bring friends or family. This home is located in one of the area's most desirable active adult communities. This thoughtfully upgraded home walking distance to the clubhouse won't last long. Pasco county passed increased Homestead Exemptions that roll out over the next couple of years. Don't miss the deadline to get in this year!

Additional Information
- Taxes
- $10452
- Taxes
- $4,520
- Minimum Lease
- 1-2 Years
- HOA Fee
- $215
- Maintenance Includes
- Cable TV, Pool, Internet, Maintenance Grounds, Management, Recreational Facilities
- Location
- Conservation Area, Landscaped, Level, Oversized Lot, Paved
- Community Features
- Association Recreation - Owned, Clubhouse, Community Mailbox, Deed Restrictions, Fitness Center, Golf Carts OK, Irrigation-Reclaimed Water, Pool, Racquetball, Restaurant, Street Lights
- Property Description
- One Story
- Zoning
- MPUD
- Interior Layout
- Ceiling Fans(s), Crown Molding, Eat-in Kitchen, High Ceilings, In Wall Pest System, Kitchen/Family Room Combo, Open Floorplan, Primary Bedroom Main Floor, Solid Surface Counters, Split Bedroom, Thermostat, Tray Ceiling(s), Walk-In Closet(s), Window Treatments
- Interior Features
- Ceiling Fans(s), Crown Molding, Eat-in Kitchen, High Ceilings, In Wall Pest System, Kitchen/Family Room Combo, Open Floorplan, Primary Bedroom Main Floor, Solid Surface Counters, Split Bedroom, Thermostat, Tray Ceiling(s), Walk-In Closet(s), Window Treatments
- Floor
- Carpet, Ceramic Tile, Epoxy
- Appliances
- Built-In Oven, Dishwasher, Dryer, Electric Water Heater, Microwave, Range Hood, Refrigerator, Washer
- Utilities
- Fiber Optics, Fire Hydrant, Sewer Connected, Sprinkler Meter, Underground Utilities, Water Connected
- Heating
- Central
- Air Conditioning
- Central Air
- Exterior Construction
- Block, Stucco
- Exterior Features
- Fire Pit, Private Yard, Rain Gutters, Sidewalk
- Roof
- Concrete, Tile
- Foundation
- Slab
- Pool
- Community
- Garage Carport
- 3 Car Garage
- Garage Spaces
- 3
- Housing for Older Persons
- Yes
- Fences
- Vinyl
- Water View
- Pond
- Water Frontage
- Pond
- Pets
- Allowed
- Flood Zone Code
- A
- Parcel ID
- 18-25-17-0070-00000-1340
- Legal Description
- ANGELINE PHASES 1A 1B 1C & 1D PB 87 PG 072 LOT 134
Listing courtesy of FUTURE HOME REALTY INC. 813-855-4982
How much is your home worth?
Find out now!
Mortgage Calculator
StellarMLS is the source of this information via Internet Data Exchange Program. All listing information is deemed reliable but not guaranteed and should be independently verified through personal inspection by appropriate professionals. Listings displayed on this website may be subject to prior sale or removal from sale. Availability of any listing should always be independently verified. Listing information is provided for consumer personal, non-commercial use, solely to identify potential properties for potential purchase. All other use is strictly prohibited and may violate relevant federal and state law. Data last updated on