Share this with your friends


+17272653144
Birch Real Estate Services
18552 Queen Brooks Court, Hudson, FL 34667
- $320,000
- 3
- BD
- 2
- BA
- 2,047
- SqFt




- List Price
- $320,000
- Status
- Active
- Days on Market
- 0
- MLS#
- W7890932
- Property Style
- Single Family
- Architectural Style
- Contemporary
- Year Built
- 2002
- Bedrooms
- 3
- Bathrooms
- 2
- Living Area
- 2,047
- Lot Size
- 10,862
- Acres
- 0.25
- Total Acreage
- 1/4 to less than 1/2
- Building Name
- Us Homes
- Legal Subdivision Name
- Heritage Pines Village 06
- Complex/Comm Name
- Heritage Pines
- MLS Area Major
- Hudson/Bayonet Point/Port Richey
Property Description
The home you've been looking for - This is it! This Custom Tamarack Model is Located on a Quiet Cul de Sac on an Oversized Treed Lot. The Covered Entry with Double Leaded Glass Insert Doors Opens to the Living Room with Vaulted Ceilings, Bamboo Flooring and Solar Tubes; the adjoining Dining separated by Serving Wall for Ease in Entertaining and open to Gourmet Kitchen. The Kitchen has Abundant Cabinets and Granite Counters/ Stainless Steel Appliances/ Pantry; Breakfast Nook has Bay Windows to Enjoy the Private Backyard; The Family Room with access from Both the Living Room and Breakfast Room provides extra space for gathering and opens to the Covered Screened 11' x 24' Patio with Total Privacy to Enjoy the Florida Native Habitate. Master Bedroom is Spacious and has two Walk-in Closets; Adjoining Master Bath has been up-dated with new Cabinets, Counter and Walk-in Shower; 2nd Bedroom/Office has Plantation Shutters and Room-Size Walk-in Closet; the Guest Bedroom Suite has Full Bath and Bedroom with Wall Closet; The Laundry Room is Fabulous with Abundant Cabinets/ Counter Space/ Utility Tub and Closet Storage. Notable Features: New Roof - 2021; Patio & Windows Added in 2010; Hot Water - 2023; Water Softener; Radiant Heat Barrier; Washer & Dryer - 2026; Garage with Work Bench & Multiple Storage Cabinets; Solar Tubes; Screens for Garage; Generator. Heritage Pines is a 55+ Community with Gated Entry with 24 hr. Guard; Club House with Restaurant; Lounge; Performing Arts Center; Craft Room; Billiards; Library; Card/Activity Room; Heated Olympic Pool and Jacuzzi; Bocce Ball; Tennis; and Private Resident Owned Golf Course plus Activities and Amenities for All Interests. Make your Appointment today!

Additional Information
- Taxes
- $2520
- Taxes
- $255
- Minimum Lease
- 3 Months
- HOA Fee
- $335
- HOA Payment Schedule
- Monthly
- Maintenance Includes
- Guard - 24 Hour, Cable TV, Common Area Taxes, Pool, Internet, Maintenance Grounds, Management, Private Road, Recreational Facilities, Security
- Location
- Landscaped, Oversized Lot
- Community Features
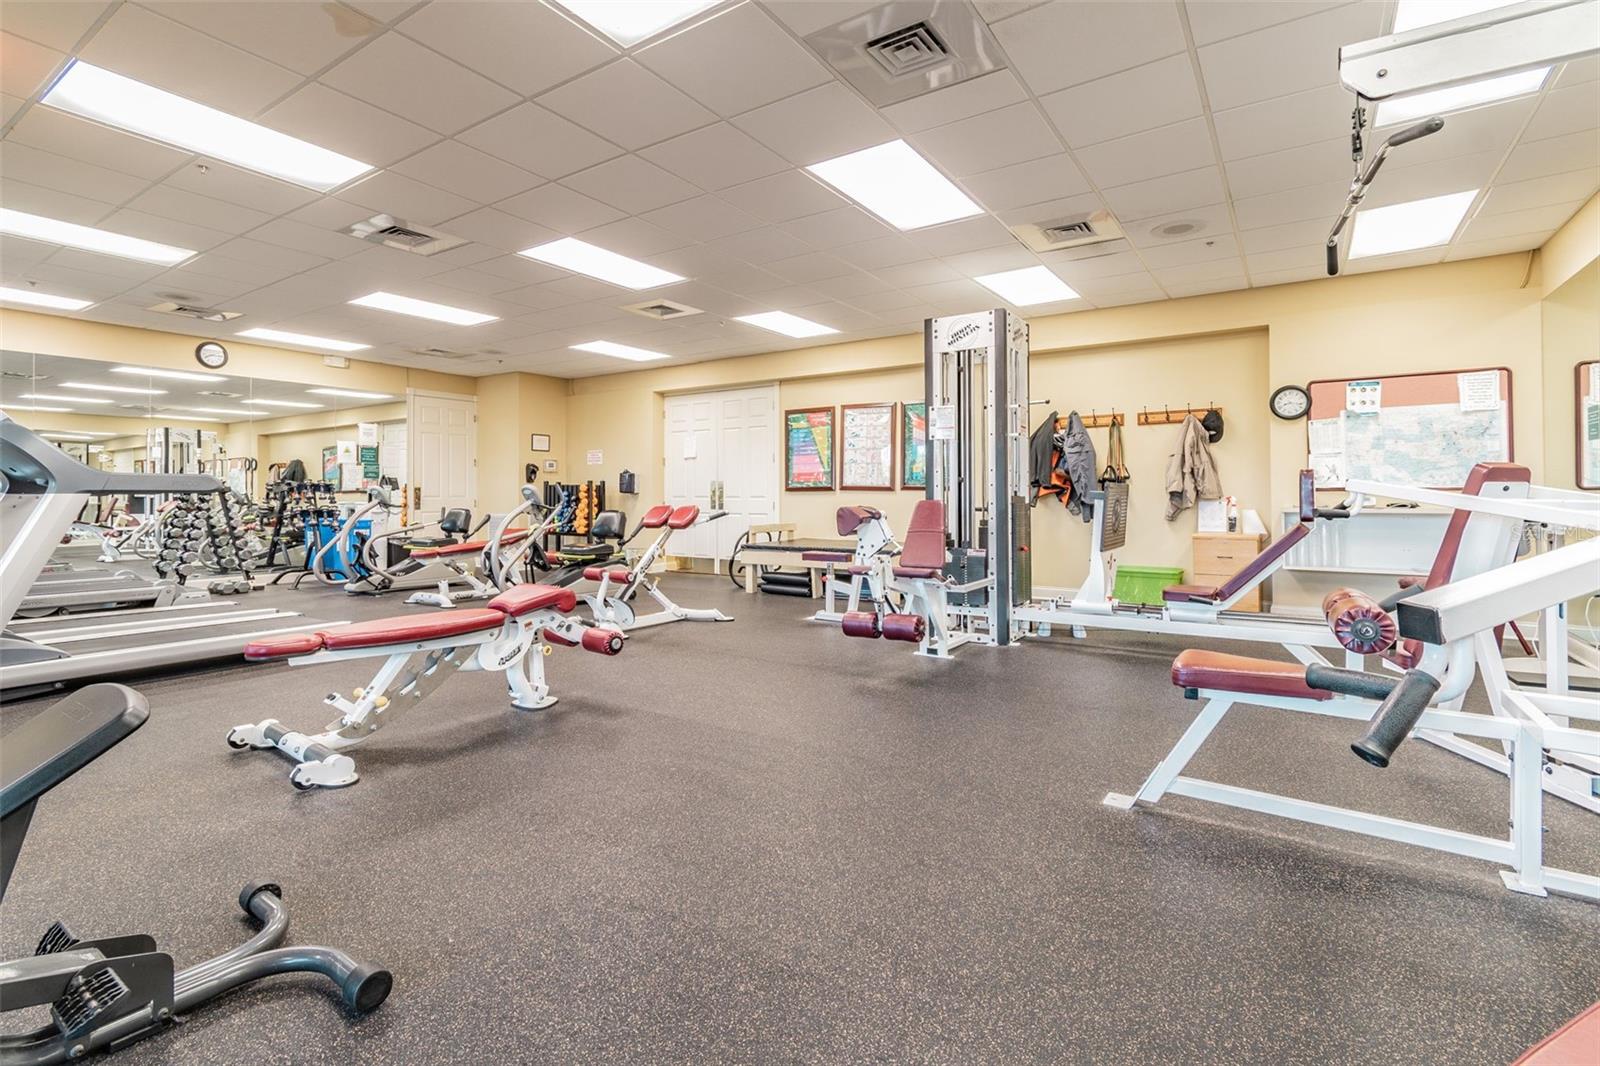
- Association Recreation - Owned, Clubhouse, Deed Restrictions, Fitness Center, Gated Community - Guard, Golf Carts OK, Golf, Irrigation-Reclaimed Water, Park, Pool, Restaurant, Sidewalks, Special Community Restrictions, Tennis Court(s), Street Lights, Golf Community, Maintenance Free, Security
- Property Description
- One Story
- Zoning
- MPUD
- Interior Layout
- Ceiling Fans(s), Crown Molding, L Dining, Living Room/Dining Room Combo, Open Floorplan, Solid Surface Counters, Solid Wood Cabinets, Split Bedroom, Walk-In Closet(s), Window Treatments
- Interior Features
- Ceiling Fans(s), Crown Molding, L Dining, Living Room/Dining Room Combo, Open Floorplan, Solid Surface Counters, Solid Wood Cabinets, Split Bedroom, Walk-In Closet(s), Window Treatments
- Floor
- Bamboo, Carpet, Ceramic Tile
- Appliances
- Dishwasher, Disposal, Dryer, Electric Water Heater, Microwave, Range, Refrigerator, Washer, Water Softener
- Utilities
- Cable Connected, Electricity Connected, Fire Hydrant, Sewer Connected, Sprinkler Recycled, Underground Utilities, Water Connected
- Heating
- Central, Electric, Radiant Ceiling
- Air Conditioning
- Central Air
- Exterior Construction
- Block, Stucco
- Exterior Features
- Rain Gutters, Sidewalk
- Roof
- Shingle
- Foundation
- Slab
- Pool
- Community
- Garage Carport
- 2 Car Garage
- Garage Spaces
- 2
- Garage Features
- Driveway, Garage Door Opener, Oversized
- Garage Dimensions
- 18X20
- Housing for Older Persons
- Yes
- Pets
- Allowed
- Flood Zone Code
- X
- Parcel ID
- 17-24-06-007.0-000.00-019.0
- Legal Description
- HERITAGE PINES VILLAGE 6 PB 38 PGS 44-46 LOT 19 OR 8381 PG 730
Listing courtesy of RE/MAX MARKETING SPECIALISTS. 352-686-0540
How much is your home worth?
Find out now!
Mortgage Calculator
StellarMLS is the source of this information via Internet Data Exchange Program. All listing information is deemed reliable but not guaranteed and should be independently verified through personal inspection by appropriate professionals. Listings displayed on this website may be subject to prior sale or removal from sale. Availability of any listing should always be independently verified. Listing information is provided for consumer personal, non-commercial use, solely to identify potential properties for potential purchase. All other use is strictly prohibited and may violate relevant federal and state law. Data last updated on