10325 Palladio Drive, New Port Richey, FL 34655
- $558,400
- 3
- BD
- 3
- BA
- 2,290
- SqFt






- List Price
- $558,400
- Status
- Active
- Days on Market
- 2
- MLS#
- W7888868
- Property Style
- Single Family
- Year Built
- 2015
- Bedrooms
- 3
- Bathrooms
- 3
- Baths Half
- 1
- Living Area
- 2,290
- Lot Size
- 6,710
- Acres
- 0.15
- Total Acreage
- 0 to less than 1/4
- Legal Subdivision Name
- Longleaf Neighborhood 03
- MLS Area Major
- New Port Richey/Seven Springs/Trinity
Property Description
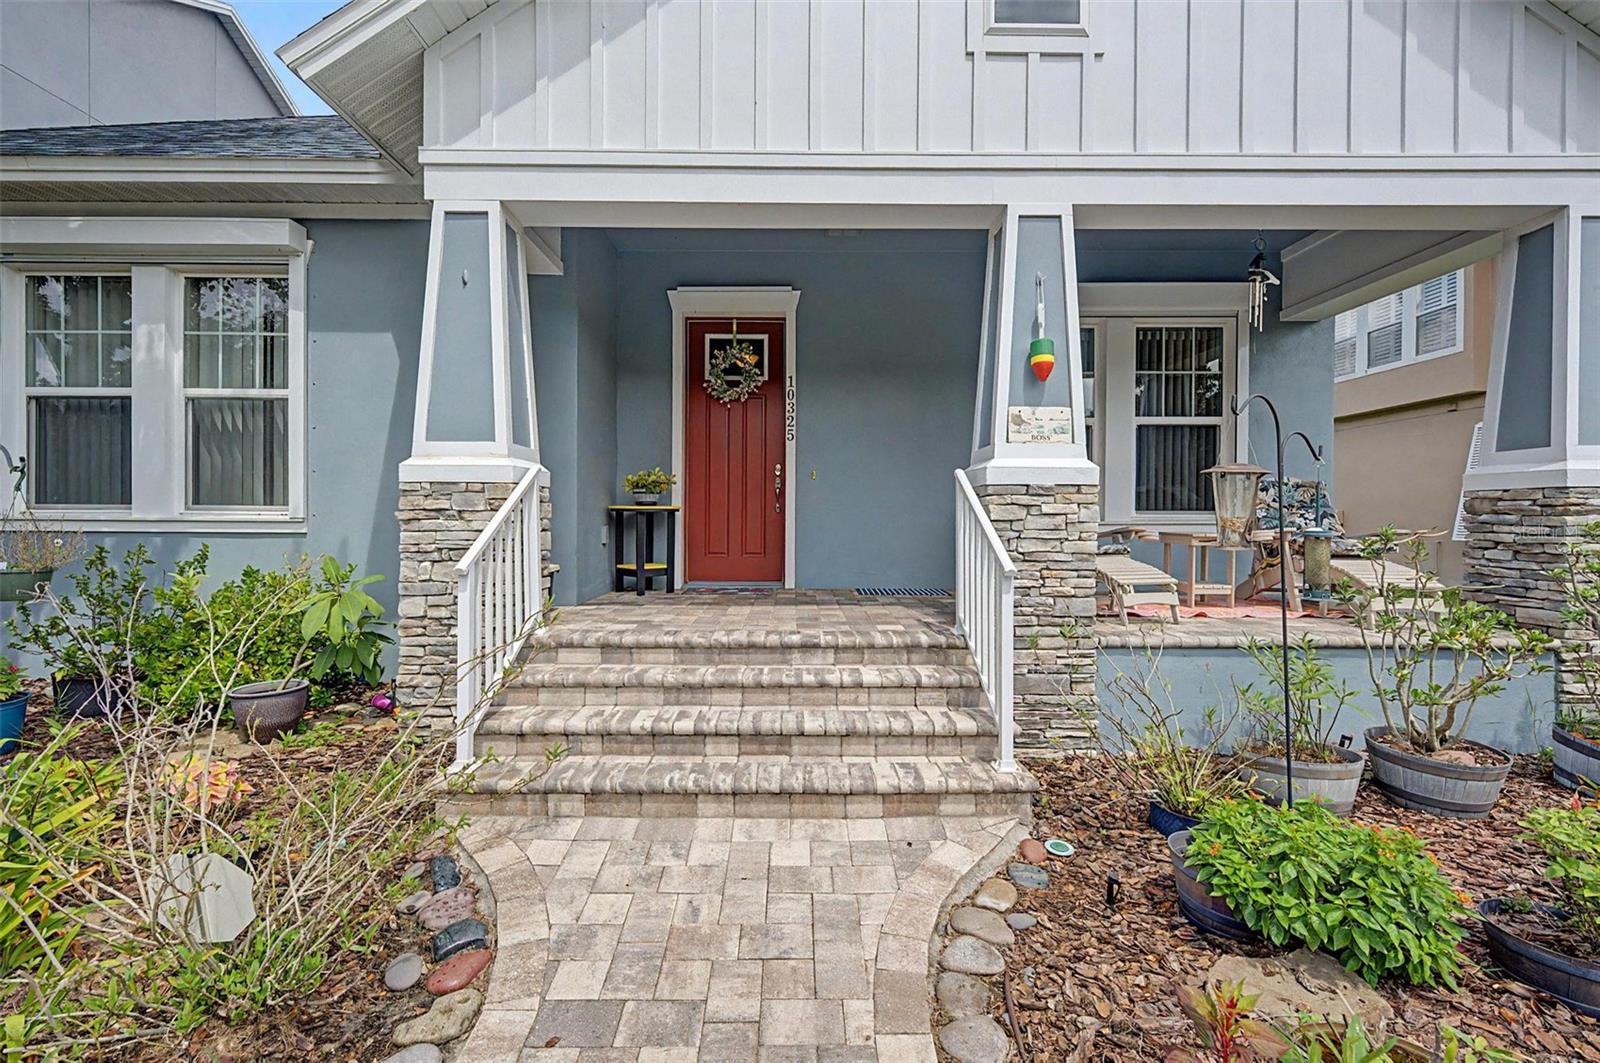
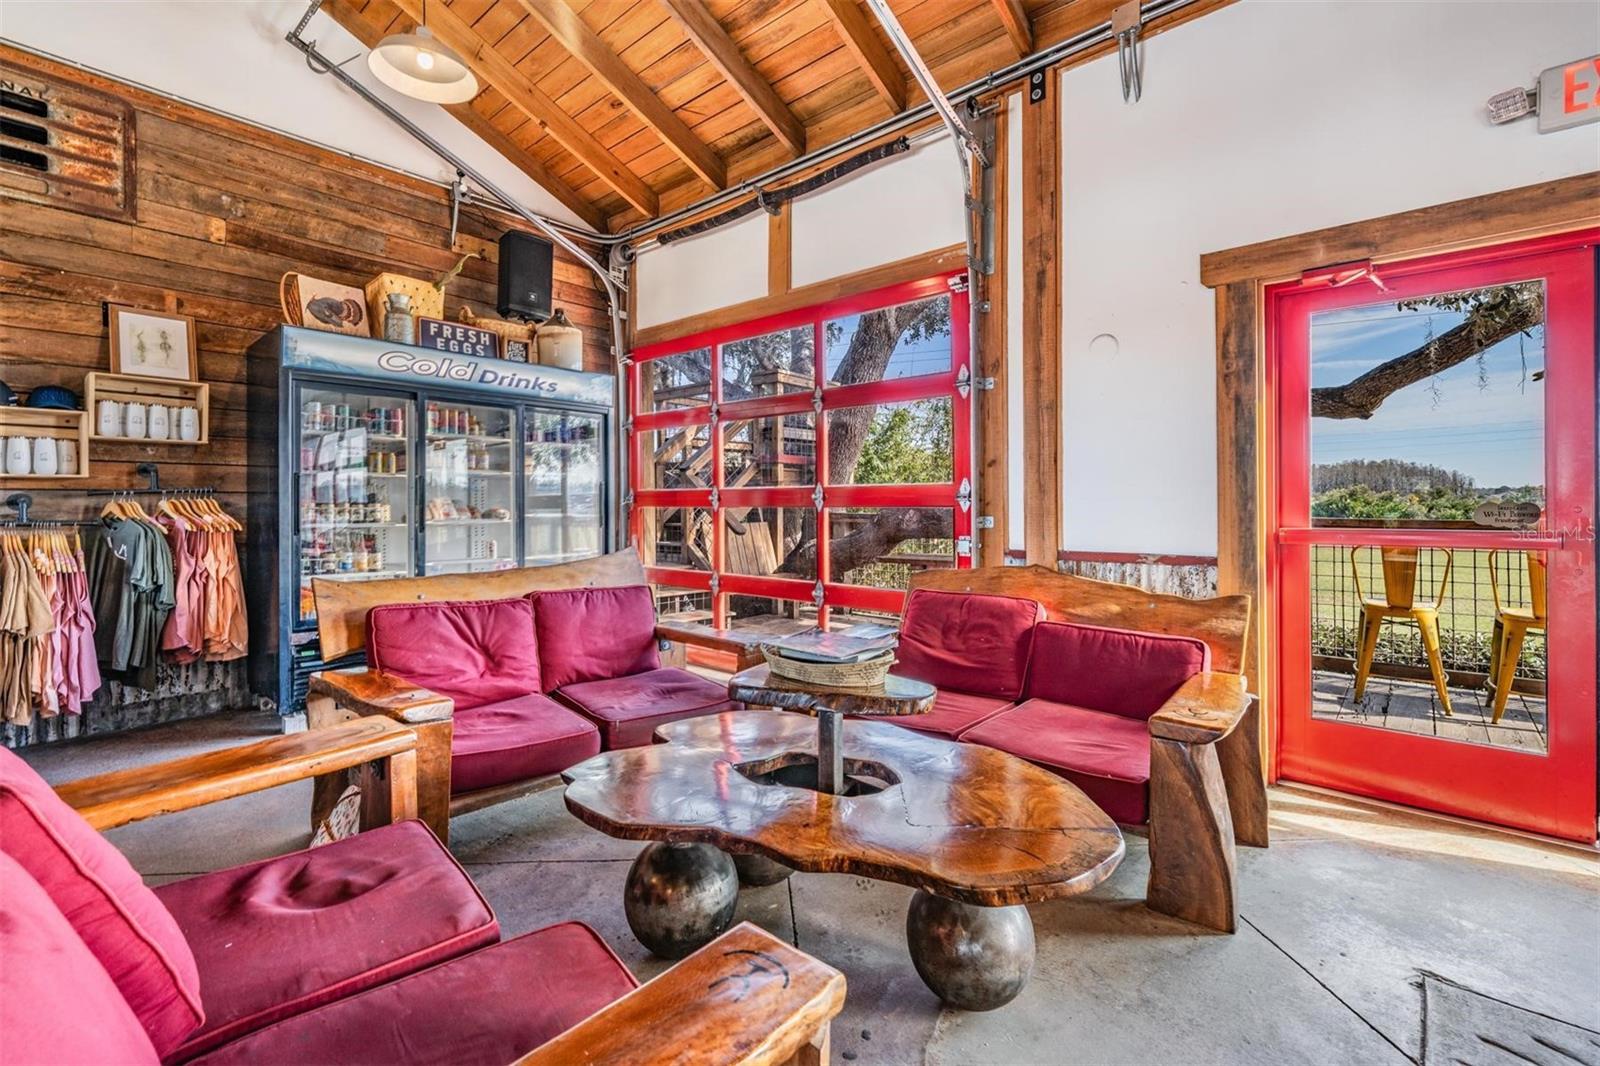
WELCOME TO BEAUTIFUL LONGLEAF, one of Trinity/New Port Richey’s most sought-after communities! Located on ONE OF THE MOST HIGHLY SOUGHT-AFTER STREETS IN LONGLEAF and perfectly positioned with PEACEFUL CONSERVATION VIEWS, this meticulously maintained DAVID WEEKLEY HOME was built in 2015 and has been lovingly cared for by its ORIGINAL OWNERS! Enjoy a true Florida backdrop filled with WILDLIFE, including deer, birds, turkeys, otters, and more, right outside your back door. This STUNNING 3-BEDROOM, 2.5-BATHROOM HOME WITH A SPACIOUS OFFICE AND 3-CAR GARAGE offers a spacious and thoughtfully designed floor plan with NO CARPET THROUGHOUT THE ENTIRE HOME! Ceramic tile flooring provides a clean, low-maintenance look throughout the living areas and bedrooms. The SPACIOUS PRIVATE OFFICE provides the perfect dedicated space for working from home, studying, or additional flex space. The kitchen is designed for both entertaining and everyday living with GRANITE COUNTERTOPS, TILE BACKSPLASH, CENTER ISLAND WITH BREAKFAST BAR SEATING, 42" WOOD CABINETS TOPPED WITH CROWN MOLDING, STAINLESS STEEL APPLIANCES, BRAND-NEW REFRIGERATOR, DOUBLE OVEN, GAS COOKTOP, LARGE PANTRY, and a spacious EAT-IN DINING AREA. The primary suite offers a relaxing private retreat featuring a TRAY CEILING WITH CROWN MOLDING, LARGE WALK-IN CLOSET, and an OVERSIZED PRIMARY BATHROOM complete with DUAL VANITIES TOPPED WITH GRANITE and a spacious WALK-IN SHOWER. Bedrooms two and three each feature WALK-IN CLOSETS and are separated by a SPACIOUS GUEST RETREAT, providing the perfect second living room, media area, playroom, or flexible space for guests and family. The home also includes a GENEROUSLY SIZED LAUNDRY ROOM and plenty of storage throughout. Step outside and enjoy Florida living from both the welcoming FRONT PORCH and SCREENED-IN BACK PORCH, BOTH FINISHED WITH PAVERS. The back porch overlooks the PEACEFUL CONSERVATION AREA, creating the perfect setting for morning coffee, evening relaxation, and watching the abundant Florida wildlife. Additional major features include a BRAND-NEW HVAC SYSTEM, NEWER ROOF INSTALLED IN 2022, TANKLESS WATER HEATER, UPGRADED HURRICANE SHUTTERS, and an impressive 3-CAR GARAGE featuring an EPOXY FLOOR AND UTILITY/SLOP SINK. All of this in the highly sought-after community of Longleaf, which provides easy access to Tampa and Clearwater! Longleaf amenities include shops/restaurants, clubhouse, heated pool/spa, parks, playgrounds, walking trail, tennis/beach volleyball/basketball courts, baseball field, and plenty of community events throughout the year! Longleaf Elementary and Longleaf Learning Center are located within the neighborhood! And just a short walk to Starkey Market! This is the Longleaf lifestyle you've been waiting for. Schedule your private showing today!
/u.realgeeks.media/seethelisting/BIRCH_LOGO.png)
Additional Information
- Taxes
- $4536
- Taxes
- $2,861
- Minimum Lease
- 1-2 Years
- HOA Fee
- $185
- HOA Payment Schedule
- Annually
- Maintenance Includes
- Pool, Trash
- Location
- Landscaped, Sidewalk, Paved
- Community Features
- Clubhouse, Community Mailbox, Deed Restrictions, Golf Carts OK, Irrigation-Reclaimed Water, Park, Playground, Pool, Restaurant, Sidewalks, Tennis Court(s), Street Lights
- Property Description
- One Story
- Zoning
- MPUD
- Interior Layout
- Ceiling Fans(s), Crown Molding, Eat-in Kitchen, High Ceilings, Kitchen/Family Room Combo, Open Floorplan, Solid Wood Cabinets, Split Bedroom, Stone Counters, Thermostat, Tray Ceiling(s), Walk-In Closet(s)
- Interior Features
- Ceiling Fans(s), Crown Molding, Eat-in Kitchen, High Ceilings, Kitchen/Family Room Combo, Open Floorplan, Solid Wood Cabinets, Split Bedroom, Stone Counters, Thermostat, Tray Ceiling(s), Walk-In Closet(s)
- Floor
- Tile
- Appliances
- Cooktop, Dishwasher, Disposal, Gas Water Heater, Range, Range Hood, Refrigerator, Tankless Water Heater
- Utilities
- BB/HS Internet Available, Cable Connected, Electricity Connected, Natural Gas Connected, Public, Sewer Connected, Sprinkler Recycled, Underground Utilities, Water Connected
- Heating
- Central, Natural Gas
- Air Conditioning
- Central Air
- Exterior Construction
- Block
- Exterior Features
- Hurricane Shutters, Lighting, Rain Gutters, Sidewalk
- Roof
- Shingle
- Foundation
- Slab
- Pool
- Community
- Garage Carport
- 3 Car Garage
- Garage Spaces
- 3
- Garage Features
- Driveway, Garage Door Opener, Garage Faces Rear
- Garage Dimensions
- 30x21
- Elementary School
- Longleaf Elementary-Po
- Middle School
- River Ridge Middle-Po
- High School
- River Ridge High-PO
- Pets
- Allowed
- Flood Zone Code
- X
- Parcel ID
- 17-26-19-0060-03100-0040
- Legal Description
- LONGLEAF NEIGHBORHOOD THREE PB 56 PG 127 BLOCK 31 LOT 4 OR 9280 PG 2649
Listing courtesy of RE/MAX ALLIANCE GROUP. 727-845-4321
Mortgage Calculator
StellarMLS is the source of this information via Internet Data Exchange Program. All listing information is deemed reliable but not guaranteed and should be independently verified through personal inspection by appropriate professionals. Listings displayed on this website may be subject to prior sale or removal from sale. Availability of any listing should always be independently verified. Listing information is provided for consumer personal, non-commercial use, solely to identify potential properties for potential purchase. All other use is strictly prohibited and may violate relevant federal and state law. Data last updated on