6170 Marsh Trail Drive, Odessa, FL 33556
- $1,079,900
- 4
- BD
- 4
- BA
- 3,785
- SqFt










- List Price
- $1,079,900
- Status
- Active
- Days on Market
- 62
- Price Change
- ▼ $17,600 1784951716
- MLS#
- W7886442
- Property Style
- Single Family
- Year Built
- 2023
- Bedrooms
- 4
- Bathrooms
- 4
- Baths Half
- 1
- Living Area
- 3,785
- Lot Size
- 13,303
- Acres
- 0.31
- Total Acreage
- 1/4 to less than 1/2
- Legal Subdivision Name
- Tarramor Ph 1
- MLS Area Major
- Odessa
Property Description
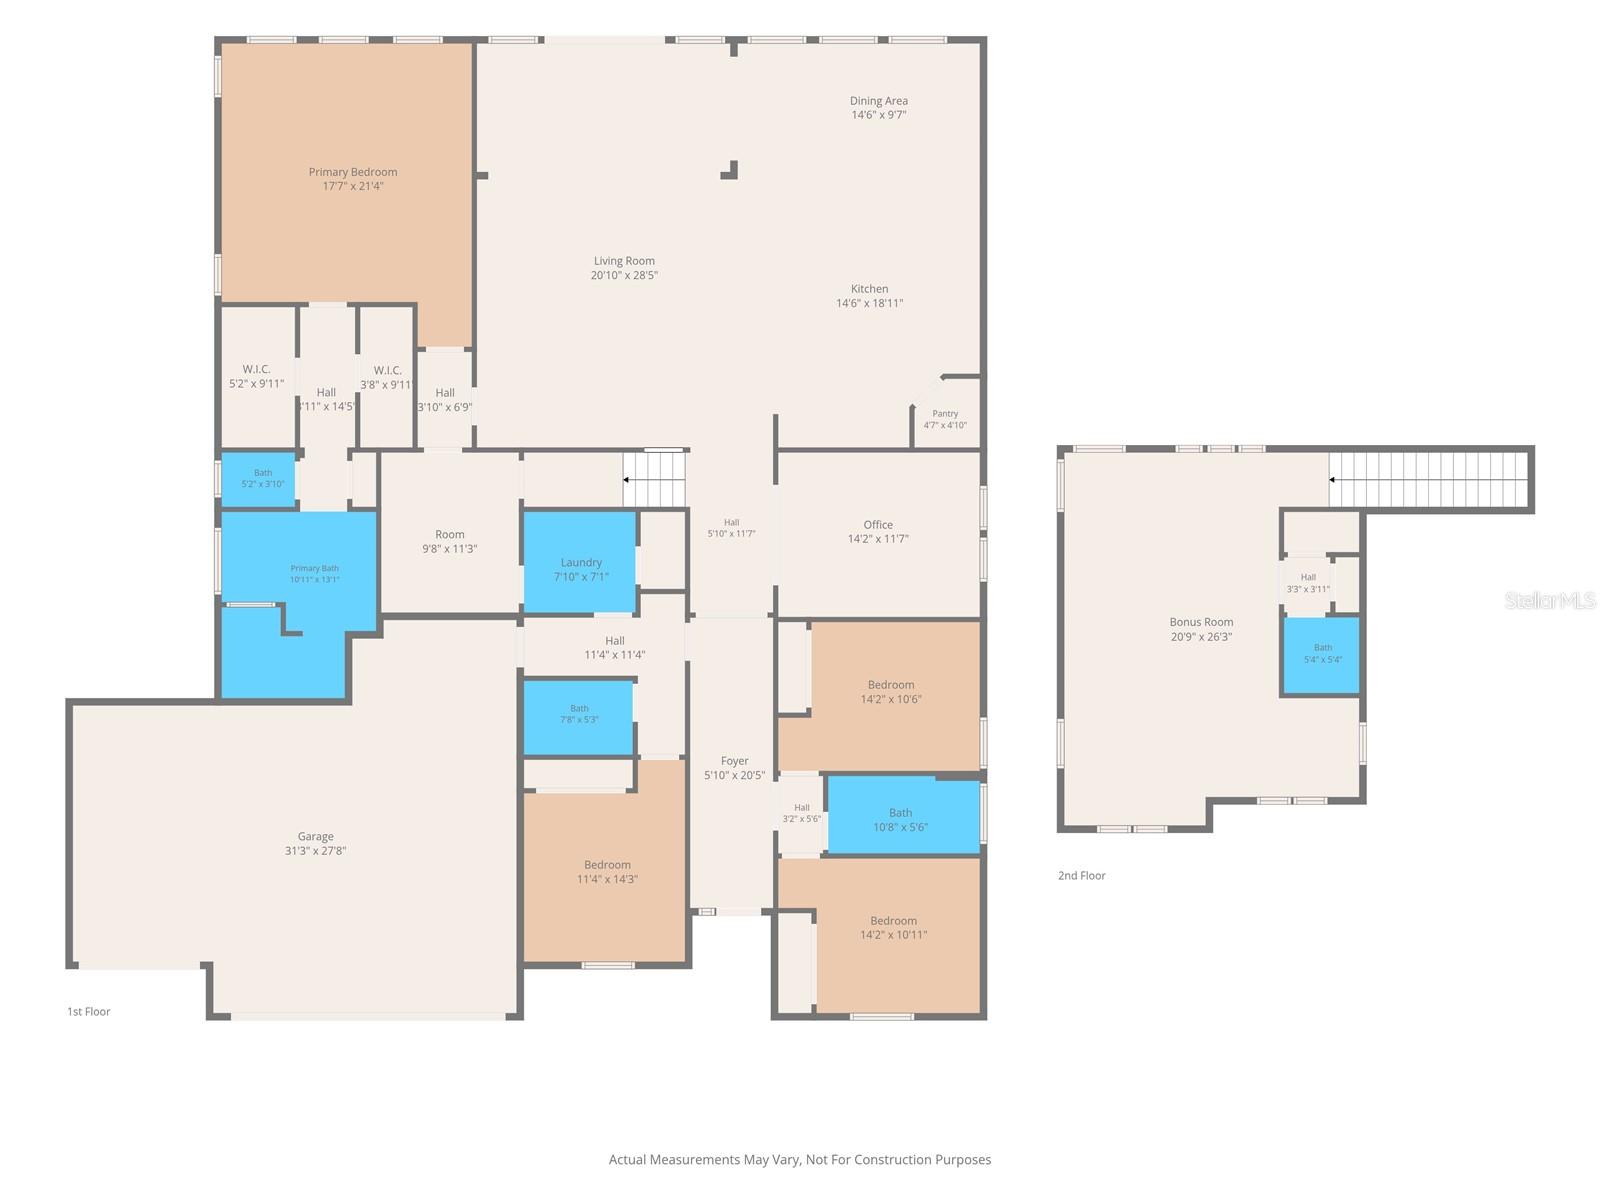
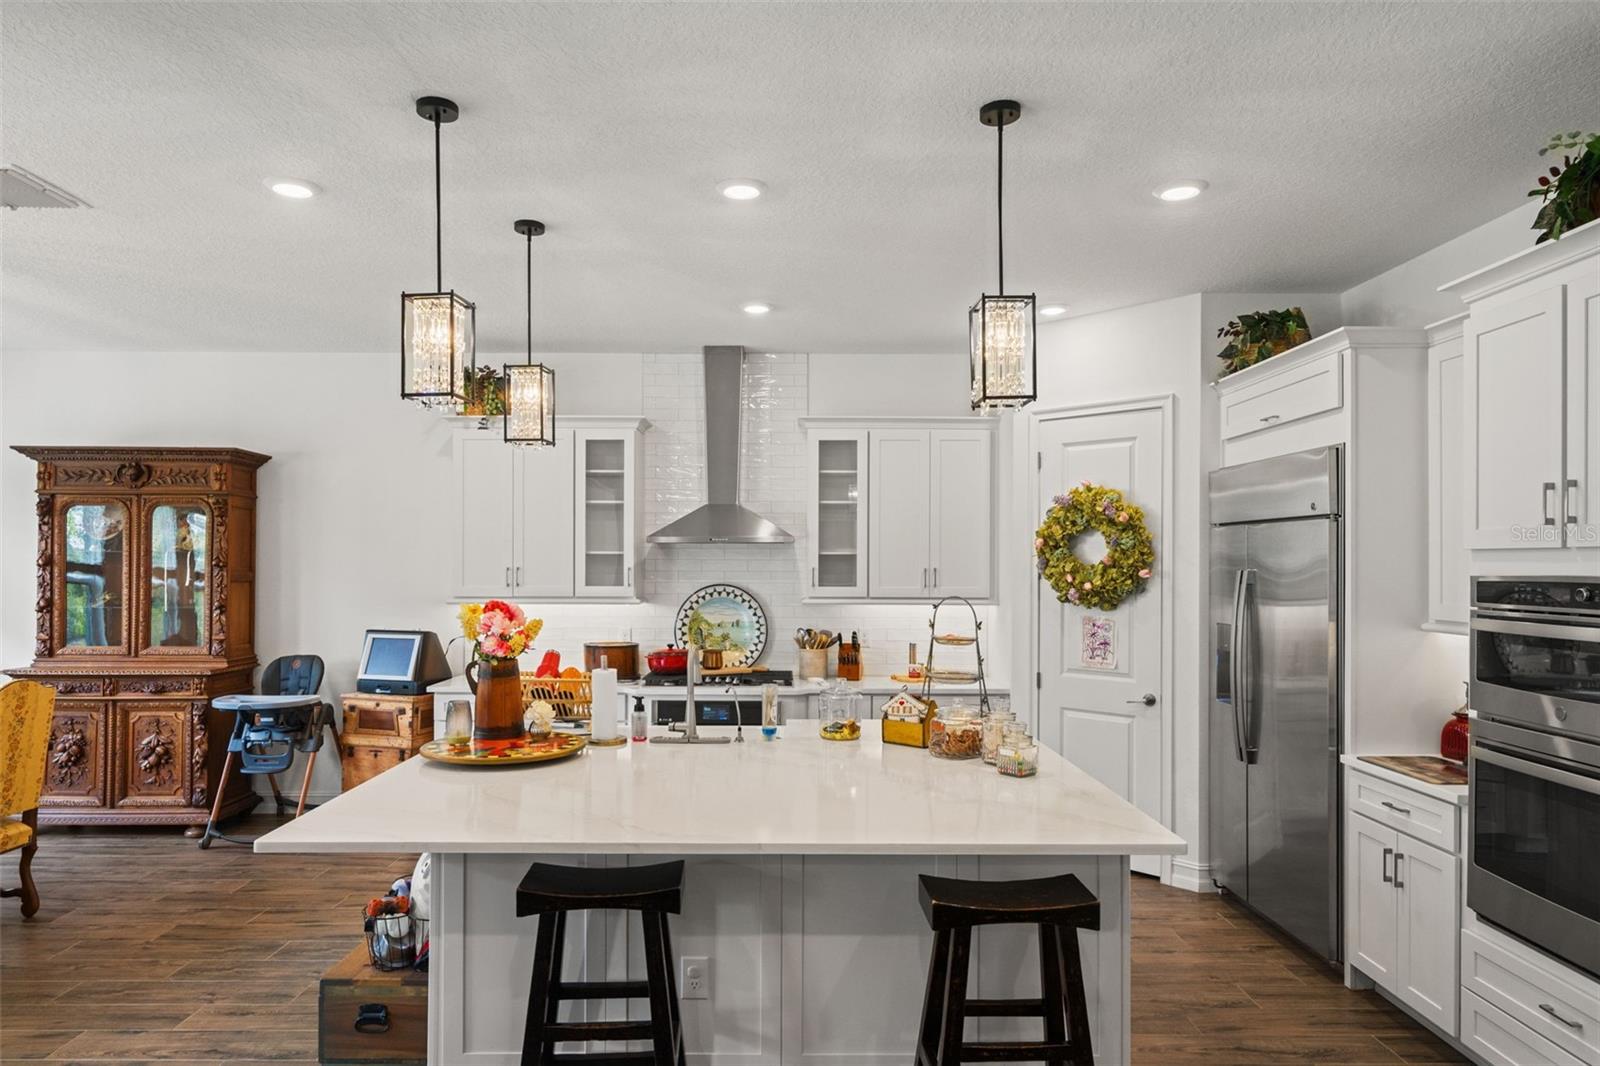
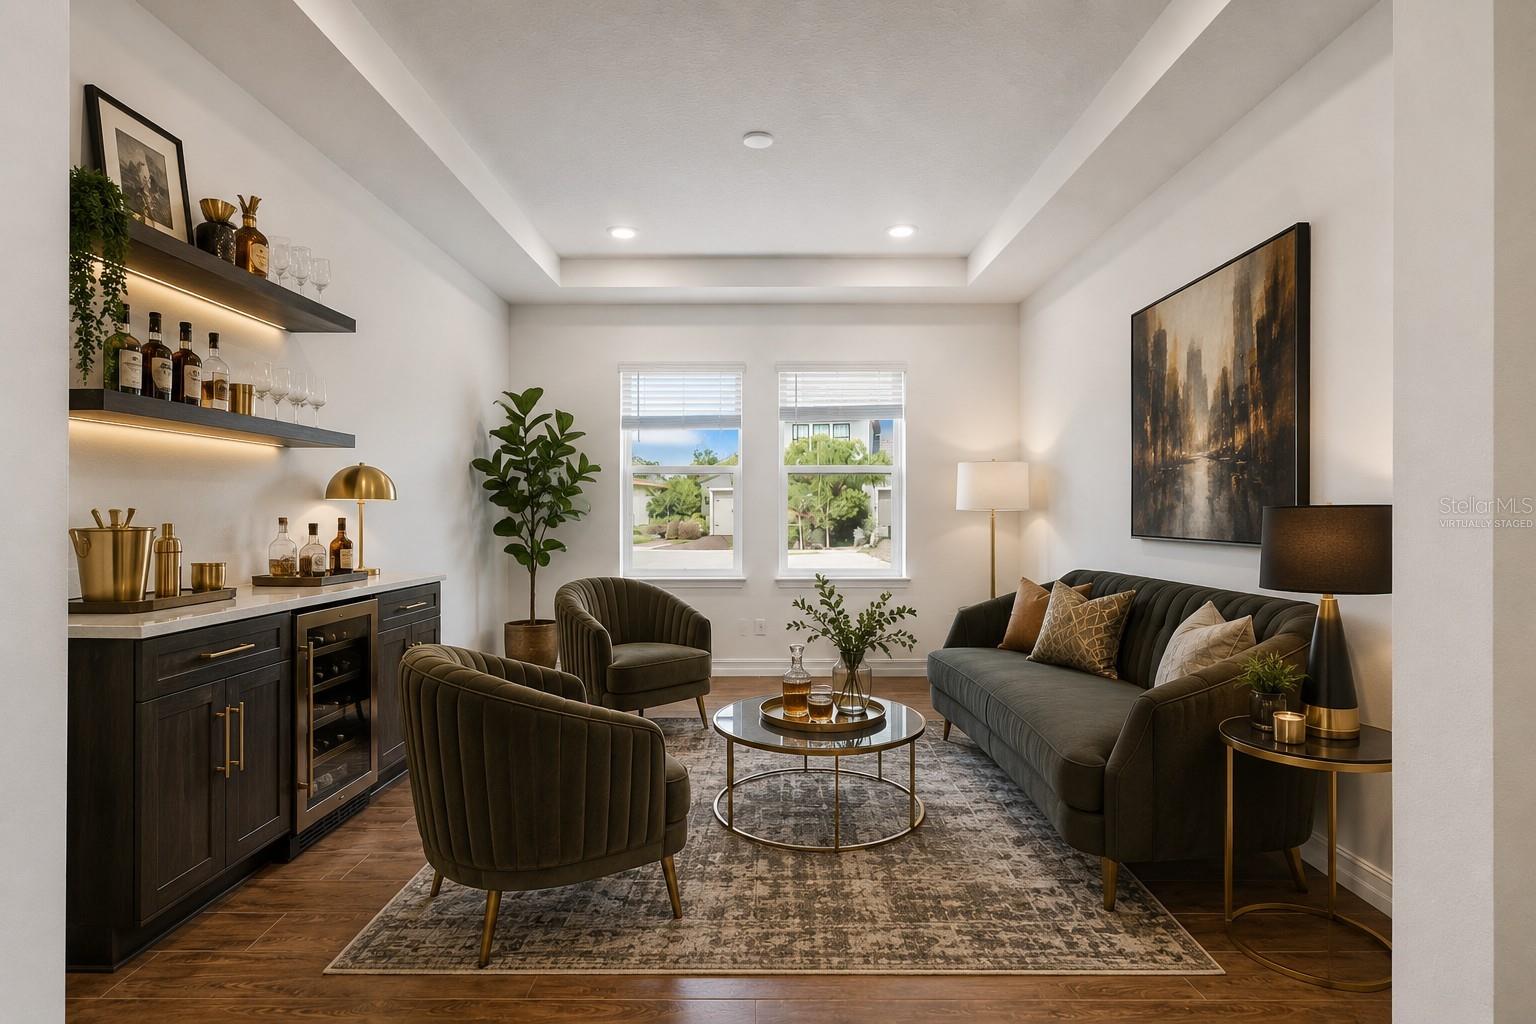
This nearly new home in Odessa’s prestigious Tarramor community delivers the space, lifestyle, and location buyers are searching for. Tarramor is a gated master-planned community with luxury-style amenities, including a resort-style swimming pool, expansive clubhouse, and state-of-the-art fitness center, all with no CDD fees. Beautifully designed for comfort, flexibility, and everyday living, this 4-bedroom, 3.5-bath home offers space for every stage of life. Set on a premium .31-acre corner lot just steps from the community clubhouse, resort-style pool, and fitness center, the home combines indoor comfort, outdoor recreation, and exceptional community convenience. It feels like having an inground pool and gym right in your own backyard, without any of the maintenance. One standout feature inside the home is the recent addition of 170 square feet of unique living space to the already enormous family room, creating even more room to relax, gather, and entertain. This impressive great room also features a beautiful built-in entertainment center designed for today’s technology. The family room flows seamlessly into the modern kitchen and large dining area, creating an inviting layout for entertaining and relaxed daily living. The first floor offers a 4-bedroom split plan, including 3 full baths. The owner’s suite provides a private retreat with a spa-like bathroom designed for comfort and convenience. Near the primary suite, a tucked-away flex space connects through to the laundry room and is perfect for a home office, playroom, or pet sanctuary. In addition to the large kitchen dining area, there is another spacious flex room that could be used as a formal dining room, library, sitting area, or additional gathering space. This well-sized room offers endless possibilities for you to make it your own. Upstairs, a large bonus room and half bath add even more flexibility to the home, offering the perfect space for a movie room, billiards area, home gym, guest retreat, or additional living area. Tarramor is conveniently located near the Suncoast Parkway and Veterans Expressway, providing fast and easy access throughout the Tampa Bay area. Residents also enjoy nearby access to the Suncoast Bike Trail and Lake Dan Nature Preserve, which spans more than 1,100 acres of former ranchland, oak hammocks, and wetlands. This peaceful outdoor escape offers opportunities for hiking, birdwatching, wildlife photography, and enjoying nature close to home. With access to schools, parks, recreation, shopping, dining, outdoor trails, and Tampa approximately 30 minutes away, this home offers a rare combination of space, lifestyle, amenities, and location. If you have been waiting for the right home, the right opportunity, and the right location, this is it. Schedule your private tour today and see firsthand why this gorgeous Tarramor home truly stands out from the competition. All MLS information deemed reliable but not guaranteed; buyers and agents to verify. Appointment required.
/u.realgeeks.media/seethelisting/BIRCH_LOGO.png)
Additional Information
- Taxes
- $15656
- Minimum Lease
- 1-2 Years
- HOA Fee
- $517
- HOA Payment Schedule
- Quarterly
- Maintenance Includes
- Pool, Pest Control
- Community Features
- Clubhouse, Community Mailbox, Fitness Center, Gated Community - No Guard, Pool, No Deed Restriction
- Property Description
- Two Story
- Zoning
- PD
- Interior Layout
- Built-in Features, Ceiling Fans(s), Eat-in Kitchen, High Ceilings, In Wall Pest System, Kitchen/Family Room Combo, Open Floorplan, Primary Bedroom Main Floor, Split Bedroom, Stone Counters, Thermostat, Tray Ceiling(s), Vaulted Ceiling(s), Walk-In Closet(s)
- Interior Features
- Built-in Features, Ceiling Fans(s), Eat-in Kitchen, High Ceilings, In Wall Pest System, Kitchen/Family Room Combo, Open Floorplan, Primary Bedroom Main Floor, Split Bedroom, Stone Counters, Thermostat, Tray Ceiling(s), Vaulted Ceiling(s), Walk-In Closet(s)
- Floor
- Ceramic Tile, Wood
- Appliances
- Built-In Oven, Cooktop, Dishwasher, Disposal, Microwave, Refrigerator, Tankless Water Heater, Water Softener
- Utilities
- BB/HS Internet Available, Cable Connected, Electricity Connected, Natural Gas Connected, Sewer Connected, Water Connected
- Heating
- Central
- Air Conditioning
- Central Air, Zoned
- Exterior Construction
- Block, Brick, Stone, Wood Siding
- Exterior Features
- Hurricane Shutters, Sliding Doors
- Roof
- Shingle
- Foundation
- Slab
- Pool
- Community
- Garage Carport
- 3 Car Garage
- Garage Spaces
- 3
- Elementary School
- Hammond Elementary School
- Middle School
- Martinez-Hb
- High School
- Steinbrenner High School
- Pets
- Allowed
- Flood Zone Code
- X
- Parcel ID
- U-06-27-18-B3H-C00000-00059.0
- Legal Description
- TARRAMOR PHASE 1 LOT 59 BLOCK C
Listing courtesy of HOME LAND REAL ESTATE INC. 352-556-0909
Mortgage Calculator
StellarMLS is the source of this information via Internet Data Exchange Program. All listing information is deemed reliable but not guaranteed and should be independently verified through personal inspection by appropriate professionals. Listings displayed on this website may be subject to prior sale or removal from sale. Availability of any listing should always be independently verified. Listing information is provided for consumer personal, non-commercial use, solely to identify potential properties for potential purchase. All other use is strictly prohibited and may violate relevant federal and state law. Data last updated on