8240 Penwood Drive, Port Richey, FL 34668
- $274,990
- 2
- BD
- 2
- BA
- 1,512
- SqFt




- List Price
- $274,990
- Status
- Active
- Days on Market
- 55
- Price Change
- ▼ $5,000 1783802213
- MLS#
- W7886385
- Property Style
- Single Family
- Year Built
- 1981
- Bedrooms
- 2
- Bathrooms
- 2
- Living Area
- 1,512
- Lot Size
- 5,525
- Acres
- 0.13
- Total Acreage
- 0 to less than 1/4
- Legal Subdivision Name
- The Lakes
- MLS Area Major
- Port Richey
Property Description
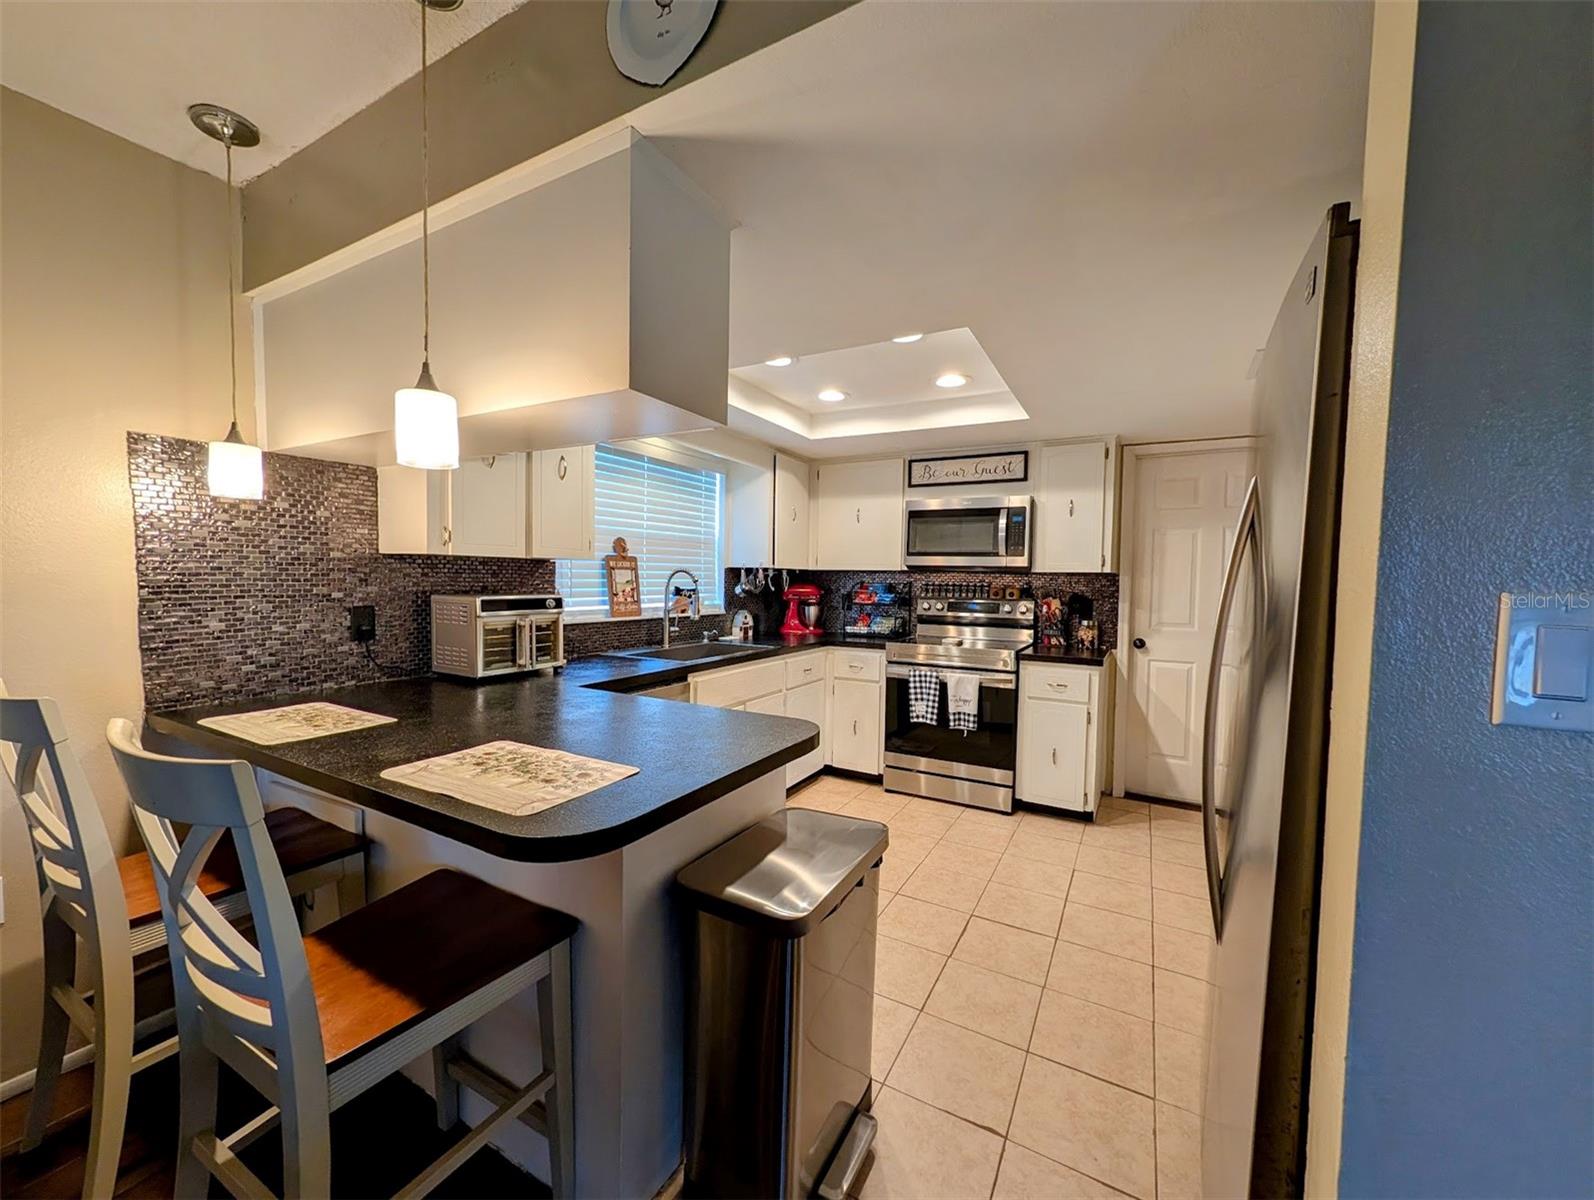
Price reduced--Motivated Seller! Welcome home to one of the finest examples of this highly sought-after floor plan. Lovingly maintained and thoughtfully updated, this move-in-ready 2-bedroom, 2-bath home with a 2-car garage offers the perfect combination of comfort, functionality, and long-term value. From the moment you arrive, you'll appreciate the ample parking provided by the oversized dual driveway, accommodating 3 to 4 additional vehicles with ease. Inside, the open-concept floor plan creates an inviting flow between the living, dining, and family spaces, making the home feel bright, spacious, and welcoming. The interior features newer double-pane windows, ceramic tile throughout the main living areas, and laminate flooring in both bedrooms. Both bathrooms showcase attractive tile work, while the primary and secondary bedrooms each offer dual closets, providing exceptional storage rarely found in homes of this size. The spacious family room serves as the heart of the home and is highlighted by a stunning wood-burning fireplace with a gorgeous wood mantel, creating a warm focal point for gatherings with family and friends. One of the home's most impressive features is the massive screened lanai, providing an incredible extension of the living space. Whether you're hosting guests, enjoying a quiet morning coffee, watching the game, or simply relaxing in the Florida breeze, this expansive outdoor retreat is designed to be enjoyed year-round. Step outside to a fully fenced backyard featuring a newer vinyl fence, fresh sod, above-ground irrigation, and a fire pit, creating a private setting for entertaining, pets, gardening, or simply unwinding after a long day. What truly separates this home from the competition is the extensive list of major improvements already completed for the next owner. In today's market, many buyers underestimate the cost of replacing big-ticket systems after closing. Why purchase a dated home with a dead lawn only to face thousands of dollars in deferred maintenance when you can own a home where much of the heavy lifting has already been done? This property features fresh sod, a two-year-old roof, newer HVAC system, two-year-old ductwork, newer double-pane windows, freshly updated baths, and a newer electrical panel and disconnect, providing peace of mind and helping reduce the likelihood of major surprise expenses for years to come. These improvements may also offer advantages when it comes to insurance eligibility and affordability compared to homes with aging systems. For the discerning buyer, the value here is immediately apparent. This is not simply another home in the neighborhood or a problem that someone is looking to get rid of—it is a property that has been carefully maintained, intelligently improved, and positioned to provide years of comfortable, worry-free ownership. The pride of ownership shines throughout every room and every improvement. Combining an outstanding location, a highly functional floor plan, extensive updates, abundant parking, a massive screened lanai, and a private fenced backyard, this home represents an exceptional opportunity for buyers seeking maximum value without sacrificing quality. Turnkey, meticulously maintained, and ready for its next owner, this is a home that truly excels in value to the keen eye and stands apart from the rest. Schedule your private showing today and see the difference for yourself.
/u.realgeeks.media/seethelisting/BIRCH_LOGO.png)
Additional Information
- Taxes
- $1546
- Minimum Lease
- 1 Month
- Location
- Level, Sidewalk, Paved
- Community Features
- Sidewalks, Street Lights, No Deed Restriction
- Property Description
- One Story
- Zoning
- R3-100
- Interior Layout
- Ceiling Fans(s), Smart Home
- Interior Features
- Ceiling Fans(s), Smart Home
- Floor
- Ceramic Tile, Laminate
- Appliances
- Convection Oven, Dishwasher, Disposal, Freezer, Microwave, Range, Refrigerator
- Utilities
- BB/HS Internet Available, Cable Available, Electricity Connected, Fiber Optics, Public, Sewer Connected, Underground Utilities, Water Connected
- Heating
- Central, Electric
- Air Conditioning
- Central Air
- Fireplace Description
- Family Room, Wood Burning
- Exterior Construction
- Block, Stucco
- Exterior Features
- Fire Pit, Rain Gutters, Sidewalk, Sliding Doors
- Roof
- Shingle
- Foundation
- Slab
- Pool
- No Pool
- Garage Carport
- 2 Car Garage
- Garage Spaces
- 2
- Garage Features
- Driveway, Garage Door Opener, Oversized, Workshop in Garage
- Elementary School
- Fox Hollow Elementary-Po
- Middle School
- Bayonet Point Middle-Po
- High School
- Fivay High-PO
- Fences
- Vinyl
- Flood Zone Code
- X
- Parcel ID
- 23-25-16-0100-00000-3960
- Legal Description
- THE LAKES UNIT 5 PB 18 PG 89 LOT 396 OR 7696 PG 808
Listing courtesy of NEW HOME DISCOVERY LLC. 727-505-8292
Mortgage Calculator
StellarMLS is the source of this information via Internet Data Exchange Program. All listing information is deemed reliable but not guaranteed and should be independently verified through personal inspection by appropriate professionals. Listings displayed on this website may be subject to prior sale or removal from sale. Availability of any listing should always be independently verified. Listing information is provided for consumer personal, non-commercial use, solely to identify potential properties for potential purchase. All other use is strictly prohibited and may violate relevant federal and state law. Data last updated on