4812 S Sheffield Drive Unit 5, New Port Richey, FL 34655
- $175,000
- 2
- BD
- 2
- BA
- 1,201
- SqFt




- List Price
- $175,000
- Status
- Active
- Days on Market
- 102
- Price Change
- ▼ $19,000 1788463954
- MLS#
- W7886340
- Property Style
- Condo
- Architectural Style
- Bungalow
- Year Built
- 1987
- Bedrooms
- 2
- Bathrooms
- 2
- Living Area
- 1,201
- Lot Size
- 5,121
- Acres
- 0.12
- Building Name
- Cedarwood Village Condos
- Monthly Condo Fee
- 74
- Legal Subdivision Name
- Cedarwood Village Condo 1
- MLS Area Major
- New Port Richey/Seven Springs/Trinity
Property Description
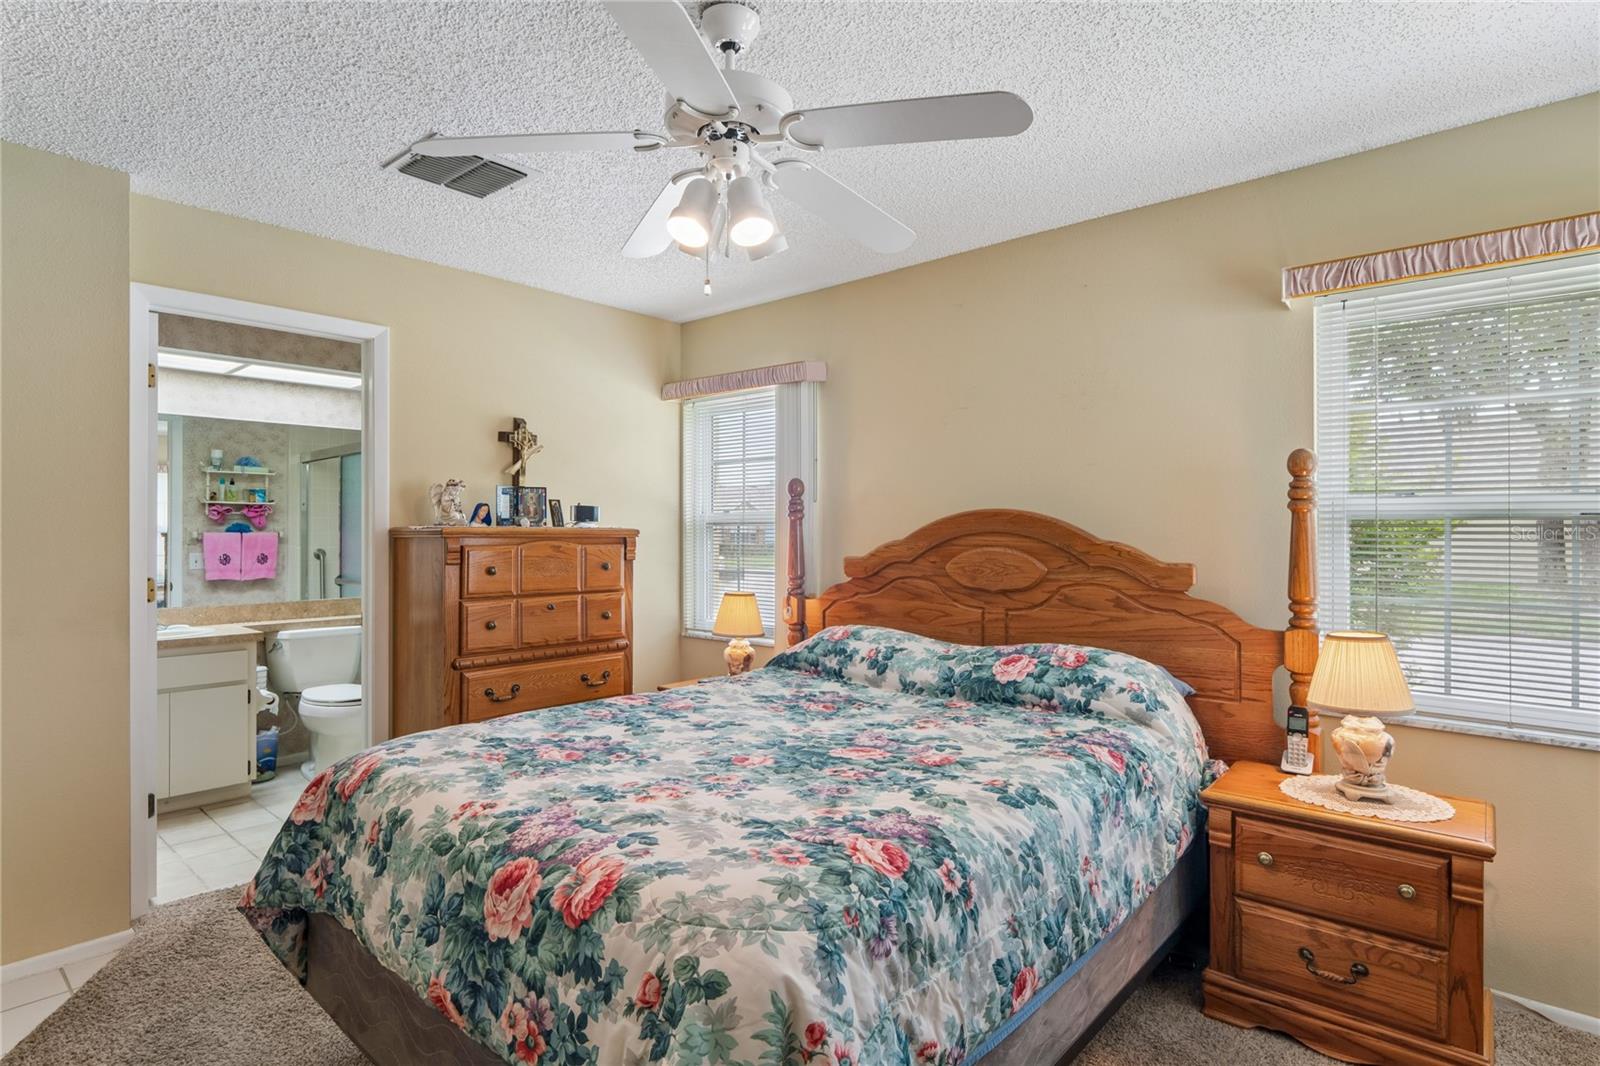
Well Maintained Cottage Style Condo. Two bedroom with a Dual Walk in Closet and Walk in Shower in the Primary Suite. Home features Vaulted Ceilings, Newer Windows, Hurricane Shutters, New Roof 2024, AC is 7 years old, and a Newer Hot Water Tank. The Dinette Area is larger than most and opens up to a Concrete Porch in the Back Yard. The Second Bath Features a Sky Light. Enjoy the Active Clubhouse, Heated Pool, Tennis Courts, Bocce Ball, Walking Trail Around the Lake and More. Heritage Lake is Conveniently located close to Shopping, Dining, Churches, and about a 30 Minute Ride to Tampa Airport. Make this your Future Home today.
/u.realgeeks.media/seethelisting/BIRCH_LOGO.png)
Additional Information
- Taxes
- $556
- Minimum Lease
- 1 Month
- HOA Payment Schedule
- Monthly
- Maintenance Includes
- Cable TV, Common Area Taxes, Pool, Escrow Reserves Fund, Insurance, Maintenance Structure, Maintenance Grounds, Pest Control, Sewer, Trash, Water
- Condo Fees
- $74
- Condo Fees Term
- Monthly
- Location
- In County, Landscaped, Paved
- Community Features
- Clubhouse, Deed Restrictions, Pool, Tennis Court(s)
- Property Description
- One Story
- Zoning
- PUD
- Interior Layout
- Ceiling Fans(s), Eat-in Kitchen, Living Room/Dining Room Combo, Vaulted Ceiling(s), Walk-In Closet(s), Window Treatments
- Interior Features
- Ceiling Fans(s), Eat-in Kitchen, Living Room/Dining Room Combo, Vaulted Ceiling(s), Walk-In Closet(s), Window Treatments
- Floor
- Carpet, Ceramic Tile
- Appliances
- Dishwasher, Dryer, Electric Water Heater, Range, Range Hood, Refrigerator, Washer
- Utilities
- Cable Connected, Electricity Connected, Phone Available
- Heating
- Central, Electric
- Air Conditioning
- Central Air
- Exterior Construction
- Concrete
- Exterior Features
- Hurricane Shutters, Lighting, Sidewalk
- Roof
- Shingle
- Foundation
- Slab
- Pool
- Community
- Pool Type
- Gunite
- Garage Carport
- 1 Car Garage
- Garage Spaces
- 1
- Garage Features
- Garage Door Opener, Parking Pad
- Garage Dimensions
- 13X20
- Housing for Older Persons
- Yes
- Pets
- Allowed
- Pet Size
- Small (16-35 Lbs.)
- Floor Number
- 1
- Flood Zone Code
- X
- Parcel ID
- 16-26-13-009.0-000.00-005.0
- Legal Description
- CEDARWOOD VILLAGE CONDOMINIUM I CB 3 PGS 92-100 PHASE III UNIT 5 AND COMMON ELEMENTS OR 3631 PG 1900 OR 8838 PG 3122
Listing courtesy of FUTURE HOME REALTY. 800-921-1330
Mortgage Calculator
StellarMLS is the source of this information via Internet Data Exchange Program. All listing information is deemed reliable but not guaranteed and should be independently verified through personal inspection by appropriate professionals. Listings displayed on this website may be subject to prior sale or removal from sale. Availability of any listing should always be independently verified. Listing information is provided for consumer personal, non-commercial use, solely to identify potential properties for potential purchase. All other use is strictly prohibited and may violate relevant federal and state law. Data last updated on