8914 Schrader Boulevard, Port Richey, FL 34668
- $269,000
- 2
- BD
- 2
- BA
- 1,647
- SqFt





- List Price
- $269,000
- Status
- Active
- Days on Market
- 130
- MLS#
- W7885547
- Property Style
- Single Family
- Architectural Style
- Ranch
- Year Built
- 1982
- Bedrooms
- 2
- Bathrooms
- 2
- Living Area
- 1,647
- Lot Size
- 5,270
- Acres
- 0.12
- Total Acreage
- 0 to less than 1/4
- Legal Subdivision Name
- Bear Creek Sub
- Complex/Comm Name
- Bear Creek
- MLS Area Major
- Port Richey
Property Description
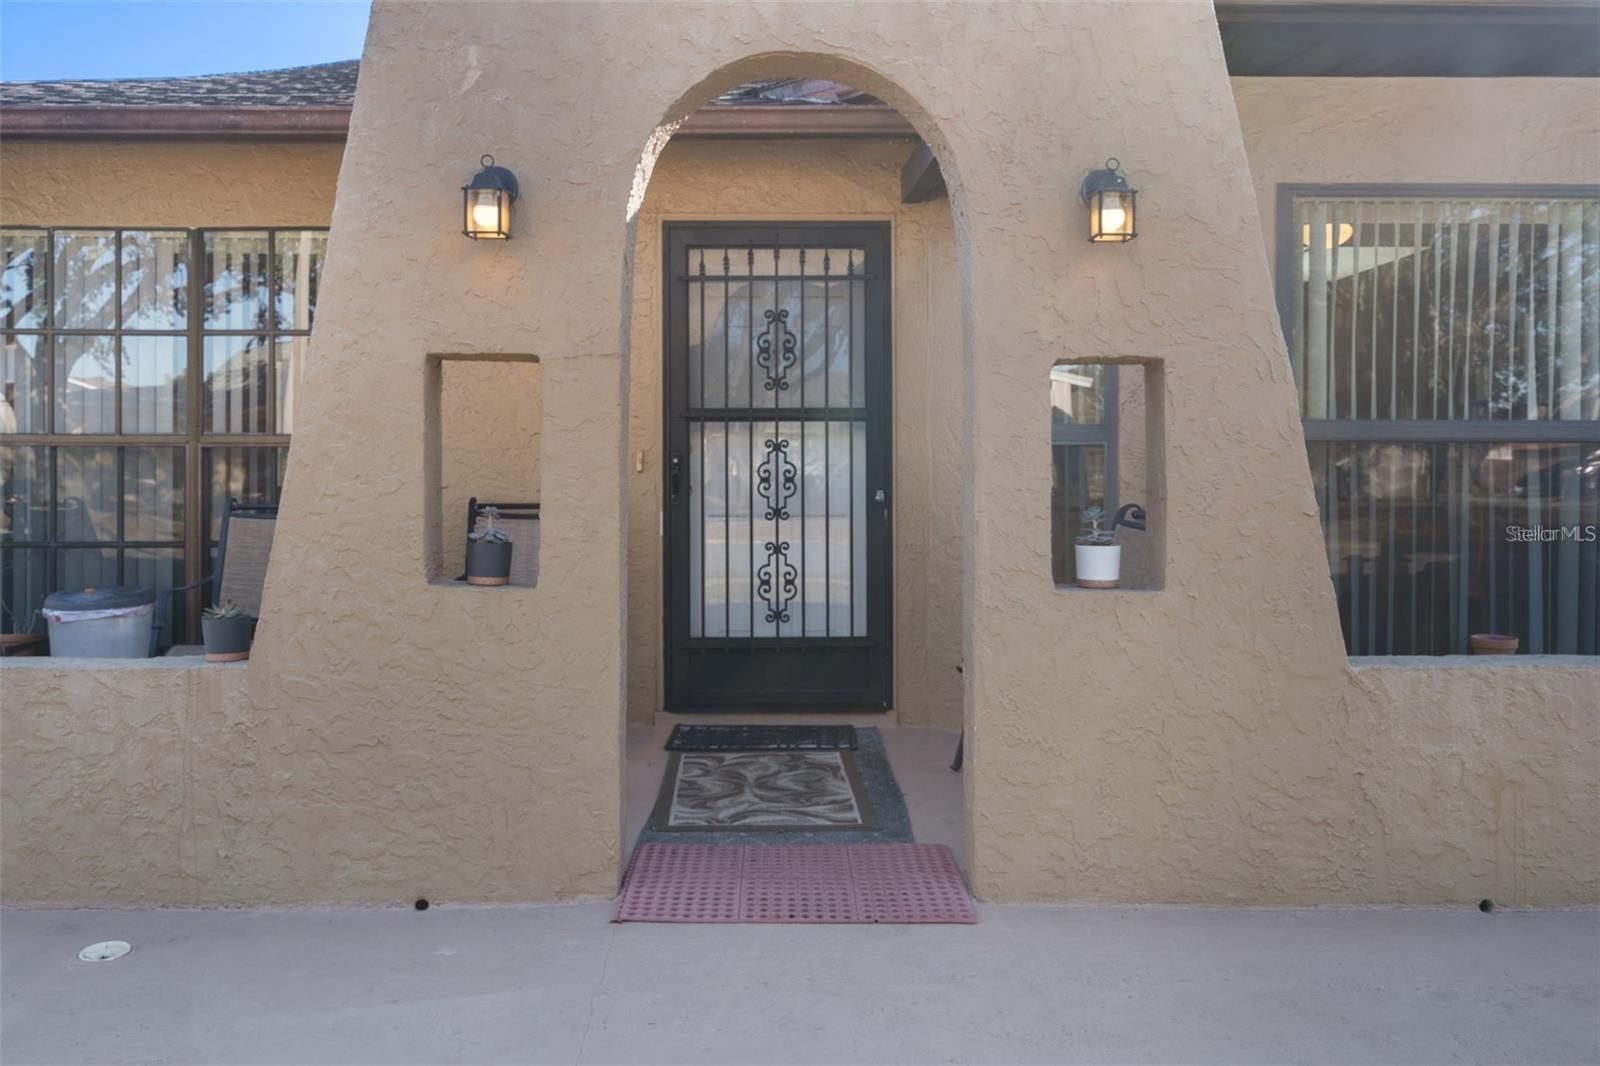
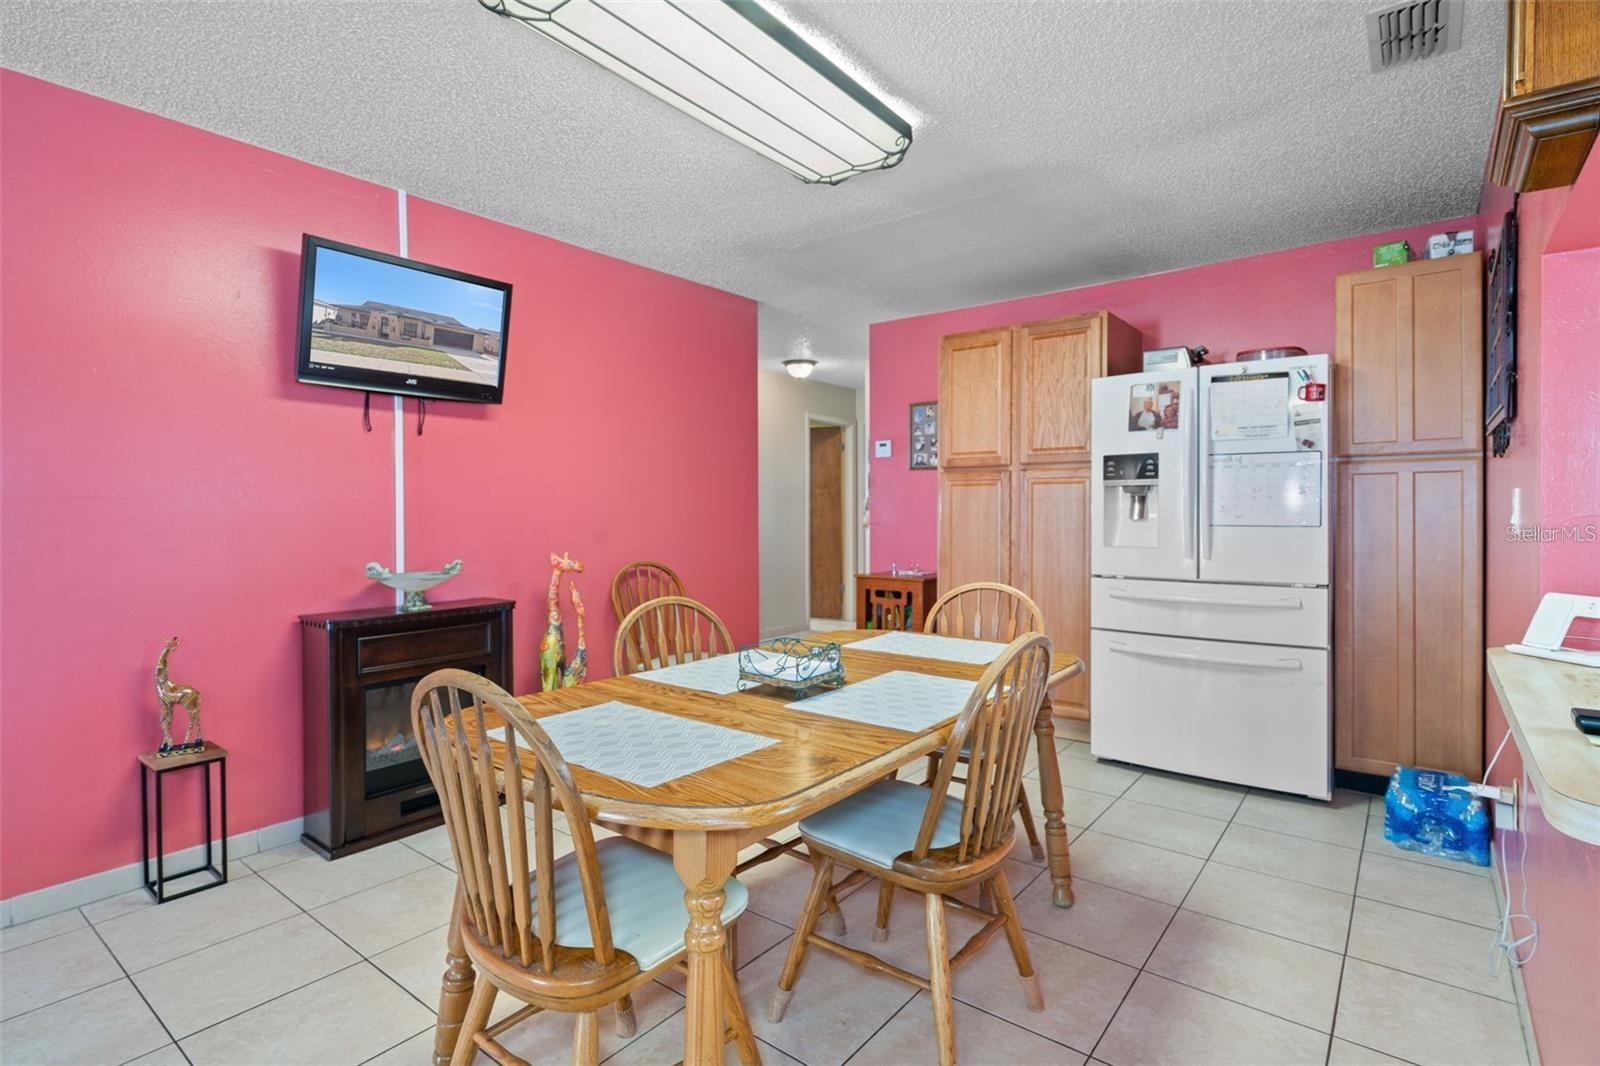
OPPORTUNITY KNOCKS!!! NO HOA OR FLOOD INSURANCE REQUIRED. 2 BEDROOMS (COULD EASILY BECOME A 3RD BEDROOM), 2 BATHS, 2 CAR GARAGE WITH OFFICE. NEUTRAL COLOR CERAMIC TILE FLOORING THROUGHOUT AND A NICE OPEN FLOOR PLAN WITH A SPACIOUS LIVING/DINING ROOM COMBO WITH A PASS THROUGH TO KITCHEN. THE KITCHEN HAS AN ABUNDANCE OF CABINETS & COUNTER SPACE. THE PRIMARY BEDROOM FEATURERS AN EN-SUITE BATHROOM WITH A STEP IN SHOWER AND EXTRA STORAGE CABINET ABOVE THE TOILET. THE GUEST BATHROOM IS CONVENIENTLY LOCATED AND BOASTS A TUB/SHOWER COMBO. THE HOME OFFICE FEATURES A BUILT IN WORK AREA, STORAGE CABINETS AND DOOR TO THE BACK YARD WITH PVC FENCING AND NO YARD WORK TO CONTEND WITH. TWO SHEDS BOTH WITH ELECTRIC AND TWO GAZEBOS FOR SHADED OUTDOOR DINING. AN INSTANT HOT WATER HEATER AND A WHOLE HOUSE WATER FILTRATION SYSTEM. NEWER WASHER DRYER IN THE GARAGE. CLOSE TO SHOPPING, RESTAURANTS, AND SCHOOLS.
/u.realgeeks.media/seethelisting/BIRCH_LOGO.png)
Additional Information
- Taxes
- $871
- Minimum Lease
- No Minimum
- Location
- Irregular Lot, Landscaped, Paved
- Community Features
- No Deed Restriction
- Property Description
- One Story, Attached
- Zoning
- R4
- Interior Layout
- Eat-in Kitchen, Living Room/Dining Room Combo, Open Floorplan, Primary Bedroom Main Floor, Walk-In Closet(s)
- Interior Features
- Eat-in Kitchen, Living Room/Dining Room Combo, Open Floorplan, Primary Bedroom Main Floor, Walk-In Closet(s)
- Floor
- Ceramic Tile
- Appliances
- Dishwasher, Disposal, Dryer, Electric Water Heater, Microwave, Range, Refrigerator, Tankless Water Heater, Washer, Water Filtration System
- Utilities
- Electricity Connected, Public, Sewer Connected, Water Connected
- Heating
- Central, Electric
- Air Conditioning
- Central Air
- Exterior Construction
- Block
- Exterior Features
- Lighting, Private Mailbox, Rain Gutters
- Roof
- Shingle
- Foundation
- Slab
- Pool
- No Pool
- Garage Carport
- 2 Car Garage
- Garage Spaces
- 2
- Garage Features
- Driveway, Garage Door Opener
- Elementary School
- Schrader Elementary-Po
- Middle School
- Bayonet Point Middle-Po
- High School
- Fivay High-PO
- Fences
- Vinyl
- Pets
- Allowed
- Flood Zone Code
- X
- Parcel ID
- 16-25-11-016.A-000.00-310.0
- Legal Description
- BEAR CREEK SUB UNIT 2 PB 19 PGS 134-136 LOT 310 OR 8945 PG 1863
Listing courtesy of PITTA AND ASSOC INC. 727-458-2738
Mortgage Calculator
StellarMLS is the source of this information via Internet Data Exchange Program. All listing information is deemed reliable but not guaranteed and should be independently verified through personal inspection by appropriate professionals. Listings displayed on this website may be subject to prior sale or removal from sale. Availability of any listing should always be independently verified. Listing information is provided for consumer personal, non-commercial use, solely to identify potential properties for potential purchase. All other use is strictly prohibited and may violate relevant federal and state law. Data last updated on