10901 Oldham Road, Port Richey, FL 34668
- $219,000
- 2
- BD
- 2
- BA
- 1,408
- SqFt




- List Price
- $219,000
- Status
- Active
- Days on Market
- 168
- Price Change
- ▼ $15,300 1788991936
- MLS#
- W7884405
- Property Style
- Single Family
- Architectural Style
- Florida, Ranch
- Year Built
- 1972
- Bedrooms
- 2
- Bathrooms
- 2
- Living Area
- 1,408
- Lot Size
- 6,000
- Acres
- 0.14
- Total Acreage
- 0 to less than 1/4
- Legal Subdivision Name
- Holiday Hill Estates
- MLS Area Major
- Port Richey
Property Description
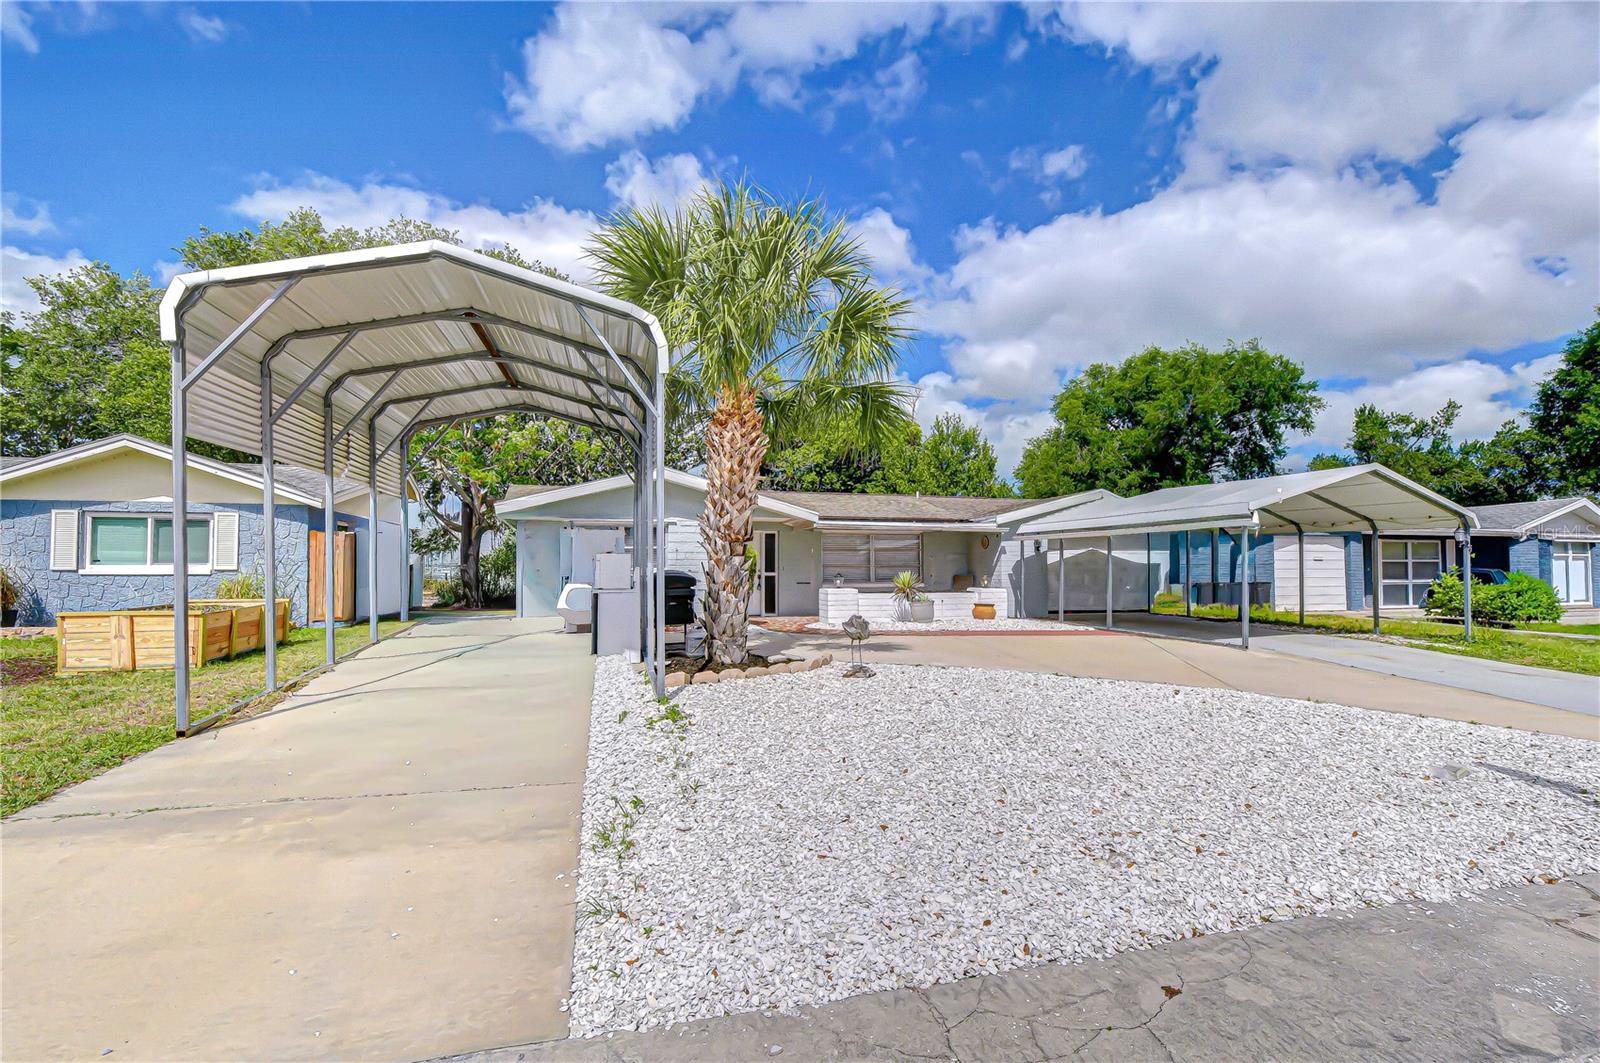
Financing fell through Welcome to your beautifully remodeled oasis! This stunning 2-bedroom, 2-bathroom home perfectly blends modern luxury with cozy, classic charm. Every detail has been thoughtfully updated to provide a move-in-ready experience with high-end finishes. Step into a bright living space featuring durable luxury flooring (neutral tile/luxury vinyl) that flows seamlesslyin the space. The focal point is a gorgeous custom fireplace wall, perfect for cozy evenings. A functional kitchen featuring crisp white wood cabinetry, sleek resin countertops, and a classic subway tile backsplash. The space is rounded out with a suite of newer appliances. Enjoy a Spa-Like Experience and true relaxation in bathrooms boasting exotic veined marble accent walls and floors, cutting-edge Alexa-enabled mirrors, and contemporary designer lighting. Expand your living space on the large, enclosed porch. It features a unique, vintage-style wood-burning vented pot fireplace, offering a nostalgic and warm atmosphere for year-round enjoyment. The property sits on a spacious fenced lot and includes a substantial storage barn in the backyard, perfect for tools, hobbies, or extra equipment. Rest easy knowing the "heavy lifting" has already been done: Roof: Replaced in 2013. Electrical: New panel installed Plumbing 2008.: Updated with new piping throughout the entire home. One Car garage with covered parking and a circular drive for easy in and out. This is a fantastic opportunity to secure a modernized home with significant capital improvements already completed.
/u.realgeeks.media/seethelisting/BIRCH_LOGO.png)
Additional Information
- Taxes
- $4008
- Minimum Lease
- No Minimum
- Location
- In County, Level, Paved
- Community Features
- No Deed Restriction
- Property Description
- One Story
- Zoning
- R4
- Interior Layout
- Ceiling Fans(s), Eat-in Kitchen, Living Room/Dining Room Combo, Open Floorplan, Primary Bedroom Main Floor, Solid Surface Counters, Solid Wood Cabinets, Thermostat, Window Treatments
- Interior Features
- Ceiling Fans(s), Eat-in Kitchen, Living Room/Dining Room Combo, Open Floorplan, Primary Bedroom Main Floor, Solid Surface Counters, Solid Wood Cabinets, Thermostat, Window Treatments
- Floor
- Ceramic Tile, Luxury Vinyl
- Appliances
- Dishwasher, Dryer, Electric Water Heater, Microwave, Range, Refrigerator, Washer
- Utilities
- Cable Connected, Electricity Connected, Public, Sewer Connected, Water Connected
- Heating
- Central, Electric
- Air Conditioning
- Central Air, Wall/Window Unit(s)
- Fireplace Description
- Electric
- Exterior Construction
- Block, Stucco
- Exterior Features
- Private Mailbox
- Roof
- Shingle
- Foundation
- Slab
- Pool
- No Pool
- Garage Carport
- 2 Car Carport, 1 Car Garage, RV Carport
- Garage Spaces
- 1
- Garage Features
- Circular Driveway, Covered, RV Carport
- Elementary School
- Schrader Elementary-Po
- Middle School
- Bayonet Point Middle-Po
- High School
- Fivay High-PO
- Fences
- Chain Link, Wood
- Pets
- Allowed
- Flood Zone Code
- X
- Parcel ID
- 15-25-16-019D-00000-4270
- Legal Description
- HOLIDAY HILL ESTATES UNIT 4 PB 11 PG 56 LOT 427
Listing courtesy of RE/MAX CHAMPIONS. 727-807-7887
Mortgage Calculator
StellarMLS is the source of this information via Internet Data Exchange Program. All listing information is deemed reliable but not guaranteed and should be independently verified through personal inspection by appropriate professionals. Listings displayed on this website may be subject to prior sale or removal from sale. Availability of any listing should always be independently verified. Listing information is provided for consumer personal, non-commercial use, solely to identify potential properties for potential purchase. All other use is strictly prohibited and may violate relevant federal and state law. Data last updated on