Share this with your friends


+17272653144
Birch Real Estate Services
1361 Emerald Dunes Drive, Sun City Center, FL 33573
- $394,900
- 3
- BD
- 2
- BA
- 2,482
- SqFt




- List Price
- $394,900
- Status
- Active
- Days on Market
- 1
- MLS#
- TB8567398
- Property Style
- Condo
- Architectural Style
- Mediterranean
- Year Built
- 2004
- Bedrooms
- 3
- Bathrooms
- 2
- Living Area
- 2,482
- Lot Size
- 2,000
- Acres
- 0.05
- Total Acreage
- 0 to less than 1/4
- Building Name
- N/A
- Monthly Condo Fee
- 749
- Legal Subdivision Name
- Toscana At Renaissance A Condominium
- MLS Area Major
- Sun City Center / Ruskin
Property Description
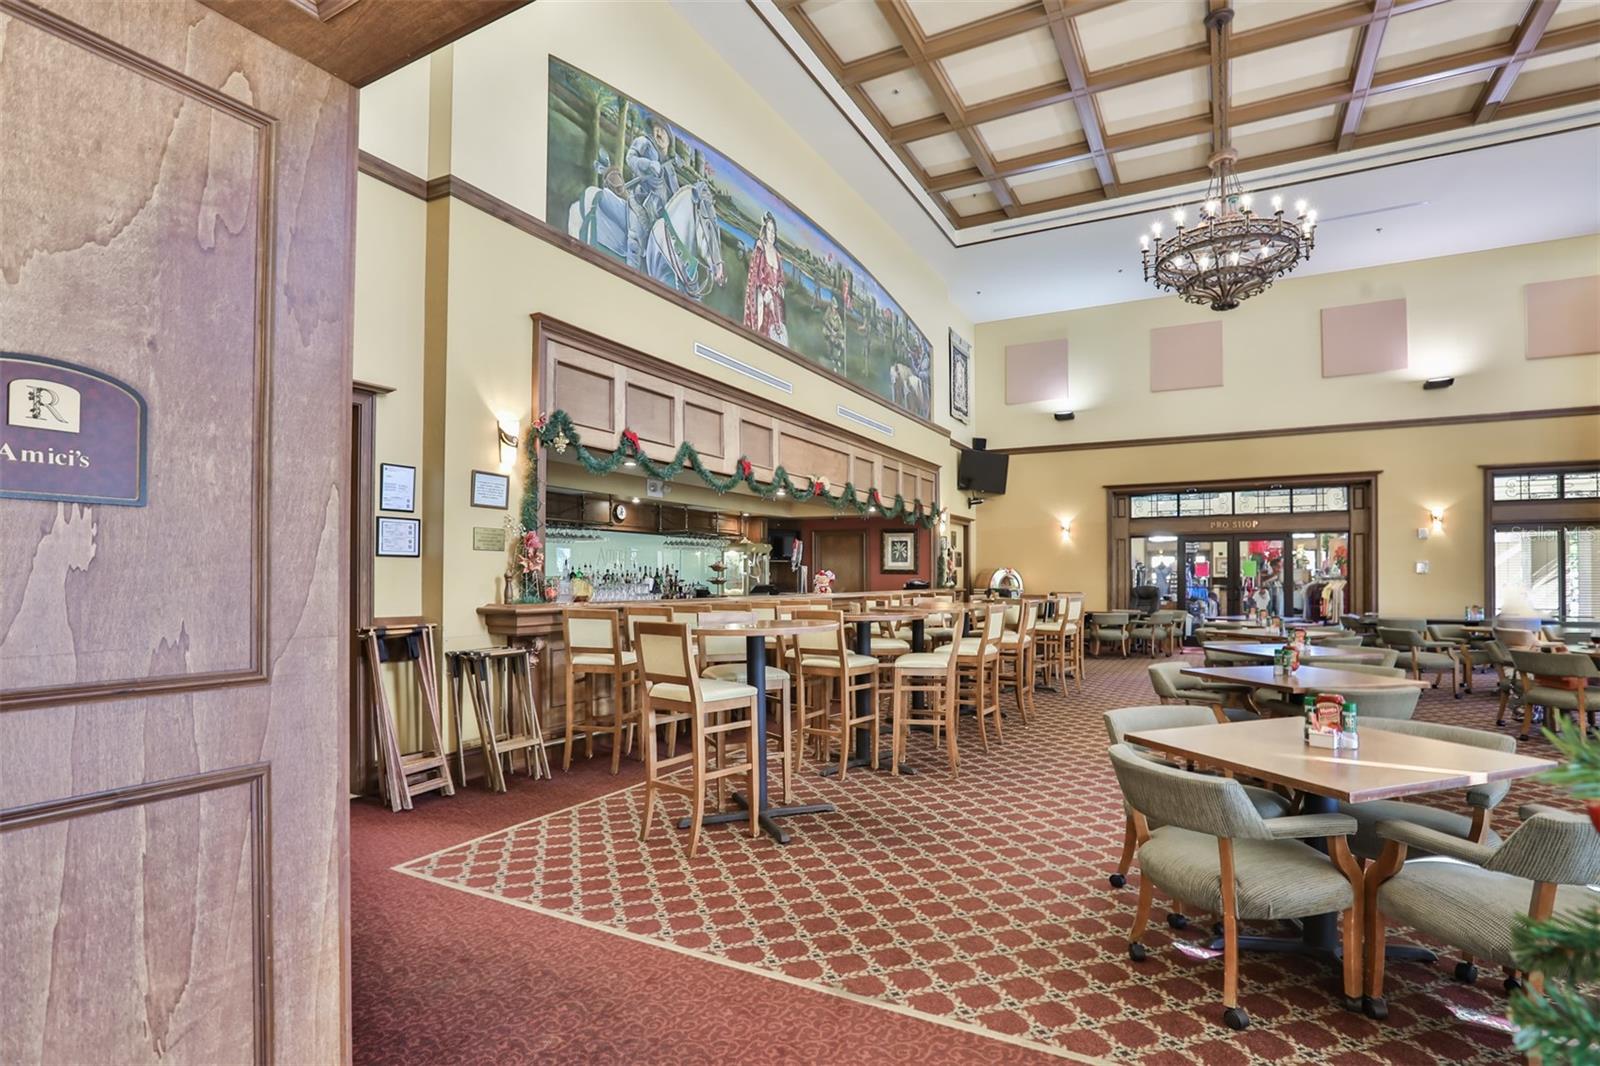
*CLICK ON INTERACTIVE 3d TOUR* MOTIVATED SELLER - TRIFECTA VIEW! WATERFRONT/GOLF COURSE/CLUBHOUSE VIEW (only a 2 minute walk away!), with over $100K in updates, TOP FLOOR, MAINTENANCE FREE, condo nestled in highly desirable Toscana I of Renaissance! A piece of paradise offering one of the best WATER/GOLF COURSE VIEWS. OPEN FLOOR PLAN has almost 2500 sq.ft. of living space & is accessed via a WIDE CURVING ALL WOOD STAIRCASE or YOUR OWN PRIVATE ELEVATOR that is maintained by the association. WATER/GOLF COURSE/CLUBHOUSE view from the covered, screened & PRIVATE lanai are immediate once you enter the great room. Open floor plan makes it IDEAL for entertaining. Due to the orientation of the unit, it is filled with bright Florida sunshine. High-end CUSTOM KITCHEN updates are just part of the many updates that have been incorporated in this unit. CUSTOM AMOROSO Cabinetry (Craft Maid), ALL WOOD, raised panel cabinetry, under mount lighting, panel end caps & PULL-OUT SHELVING. GRANITE countertops with a soft modern pattern & a backsplash made of STONE compliment the space. The island boasts of multiple WOOD PANELS and a LARGE SURFACE counter with seating for six, perfect for family gatherings. STAINLESS STEEL APPLIANCES incl. GAS RANGE are all part of the beautiful upgrades. The great room has a spectacular water/golf course/clubhouse view, which accommodates both an intimate dining area & breakfast area for those informal meals. Primary bedroom has large windows and sliding doors onto the lanai with magnificent views of the water/golf course and clubhouse & tropical landscaping! UPDATED EN-SUITE bathroom has a WALK-IN shower with seamless glass and linear drain. The vanity has dual Kohler undermount sinks, granite counters & storage incl shared & individual drawers. Newer light fixtures and hardware complete the design while adding functionality. The WALK-IN CLOSET is spacious and lots of shelving. The split plan offers ULITMATE PRIVACY with larger, secondary bedrooms that boast natural light, new flooring & generous closet space. UPDATED second bathroom will impress with MODERN wood cabinetry, GRANITE countertop & Kohler undermount sink. The OFFICE/DEN has NEW flooring along with large windows so that NATURAL SUNSHINE can filter into the room. Laundry room offers shelving and cabinetry. Even the garage has been updated with storage cabinetry. Additional features/updates include tray ceilings, 8’ doors & arched entries, custom light fixtures throughout and natural gas! Renaissance Country Club has an expansive golf shop, restaurant, pool, fitness including an indoor walk/jogging track & a full-service day spa/wellness center. You have access to Sun City Center amenities that has over 100 clubs & organizations to choose from. There are activities to suit virtually every interest! Amenities include community pools (indoor & outdoor), fitness, shuffleboard, softball, lawn bowling, pickleball, lapidary, art & more! Golf carts are a primary source of transportation including grocery shopping, salons, banks, a hospital/doctors, shopping & restaurants! Located close to beaches, 35 minutes to Tampa International Airport & close to Sarasota shops. NOTE: All measurements considered accurate but must be verified by buyer. CONDO FEE COVERS: Roof, Exterior Building, Exterior Water & Landscaping! A/C & Gas Furnace 2023; Appliances 2023. This condo has been kept PET FREE & SMOKE FREE. VOTED #1 Retirement Community in the USA by Realtor & Travel & Leisure.

Additional Information
- Taxes
- $6978
- Minimum Lease
- 3 Months
- Hoa Fee
- $346
- HOA Payment Schedule
- Annually
- Maintenance Includes
- Common Area Taxes, Pool, Escrow Reserves Fund, Fidelity Bond, Maintenance Structure, Maintenance Grounds, Maintenance, Management, Pest Control, Recreational Facilities, Security, Sewer, Trash
- Condo Fees
- $749
- Condo Fees Term
- Monthly
- Other Fees Amount
- 3430
- Other Fees Term
- Annual
- Location
- Landscaped, Level, On Golf Course, Sidewalk, Paved
- Community Features
- Association Recreation - Owned, Buyer Approval Required, Clubhouse, Community Mailbox, Fitness Center, Golf Carts OK, Golf, Handicap Modified, Pool, Restaurant, Sidewalks, Wheelchair Access, Street Lights, No Deed Restriction, Golf Community, Security
- Property Description
- Two Story
- Zoning
- PD-MU/PD-MU-PLANNED DEVEL
- Interior Layout
- Ceiling Fans(s), Eat-in Kitchen, Elevator, High Ceilings, Kitchen/Family Room Combo, Living Room/Dining Room Combo, Open Floorplan, Solid Wood Cabinets, Split Bedroom, Stone Counters, Thermostat, Tray Ceiling(s), Walk-In Closet(s), Window Treatments
- Interior Features
- Ceiling Fans(s), Eat-in Kitchen, Elevator, High Ceilings, Kitchen/Family Room Combo, Living Room/Dining Room Combo, Open Floorplan, Solid Wood Cabinets, Split Bedroom, Stone Counters, Thermostat, Tray Ceiling(s), Walk-In Closet(s), Window Treatments
- Floor
- Ceramic Tile
- Appliances
- Dishwasher, Dryer, Electric Cooktop, Gas Water Heater, Microwave, Refrigerator, Washer
- Utilities
- BB/HS Internet Available, Cable Connected, Electricity Connected, Fire Hydrant, Natural Gas Connected, Sewer Connected, Underground Utilities, Water Connected
- Heating
- Central, Natural Gas
- Air Conditioning
- Central Air
- Exterior Construction
- Block, Stucco
- Exterior Features
- Balcony, Lighting, Sidewalk
- Roof
- Tile
- Foundation
- Slab
- Pool
- Community
- Pool Type
- In Ground, Deck, Gunite, Heated, Lap, Self Cleaning
- Garage Features
- Garage Door Opener, Ground Level, Parking Pad
- Garage Dimensions
- 21x20
- Housing for Older Persons
- Yes
- Water View
- Pond
- Pets
- Allowed
- Max Pet Weight
- 100
- Pet Size
- Extra Large (101+ Lbs.)
- Floor Number
- 2
- Flood Zone Code
- X
- Parcel ID
- U 18 32 20 72G 000000 00011.0
- Legal Description
- TOSCANA AT RENAISSANCE A CONDOMINIUM LOT 11
Listing courtesy of DALTON WADE INC. 888-668-8283
How much is your home worth?
Find out now!
Mortgage Calculator
StellarMLS is the source of this information via Internet Data Exchange Program. All listing information is deemed reliable but not guaranteed and should be independently verified through personal inspection by appropriate professionals. Listings displayed on this website may be subject to prior sale or removal from sale. Availability of any listing should always be independently verified. Listing information is provided for consumer personal, non-commercial use, solely to identify potential properties for potential purchase. All other use is strictly prohibited and may violate relevant federal and state law. Data last updated on