5210 4th Avenue N, St Petersburg, FL 33710
- $525,000
- 3
- BD
- 2
- BA
- 1,984
- SqFt










- List Price
- $525,000
- Status
- Active
- Days on Market
- 0
- MLS#
- TB8543803
- Property Style
- Single Family
- Year Built
- 1952
- Bedrooms
- 3
- Bathrooms
- 2
- Living Area
- 1,984
- Lot Size
- 6,351
- Acres
- 0.15
- Total Acreage
- 0 to less than 1/4
- Legal Subdivision Name
- Broadmoor Sub
- MLS Area Major
- St Pete/Crossroads
Property Description
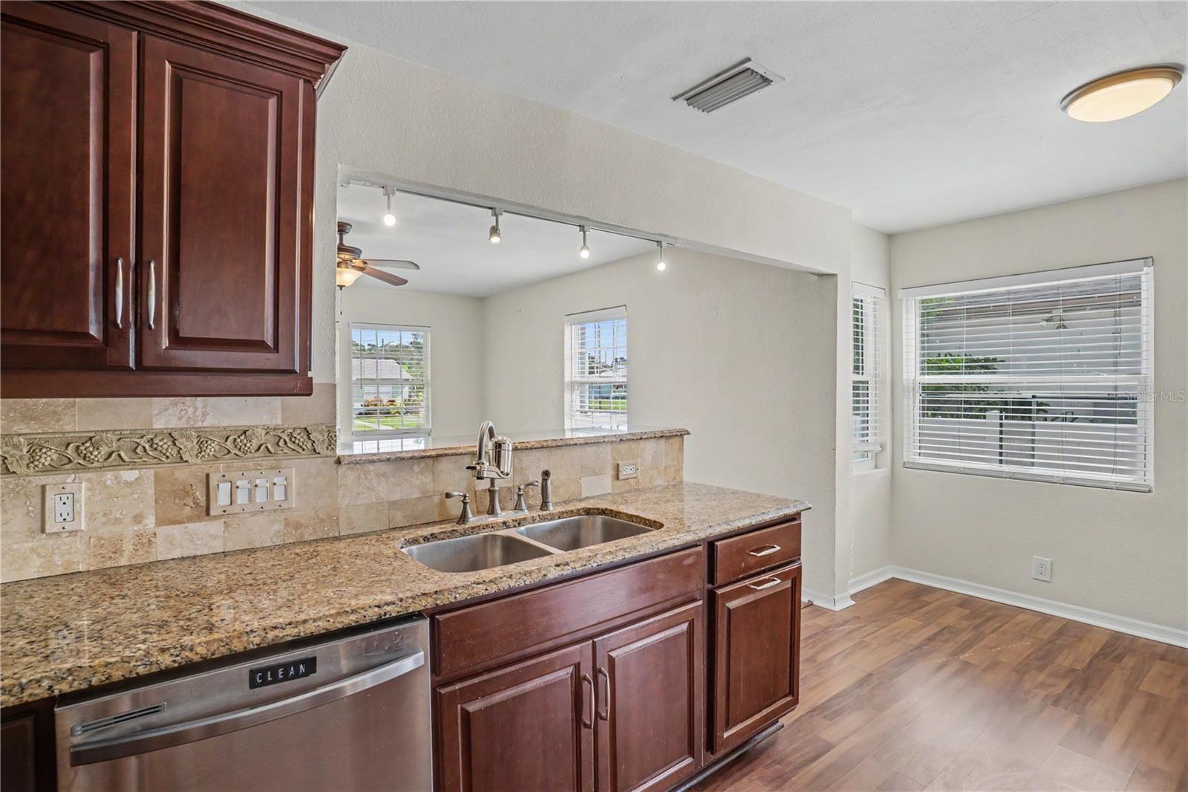
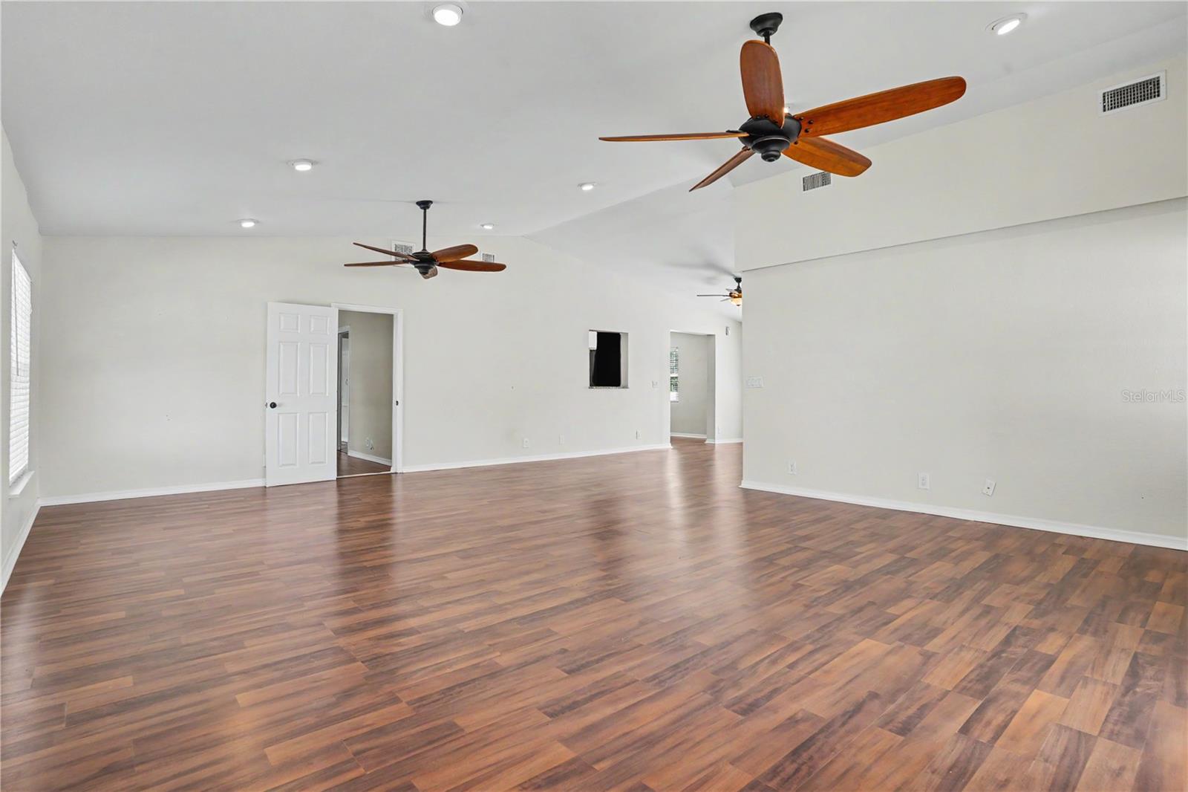
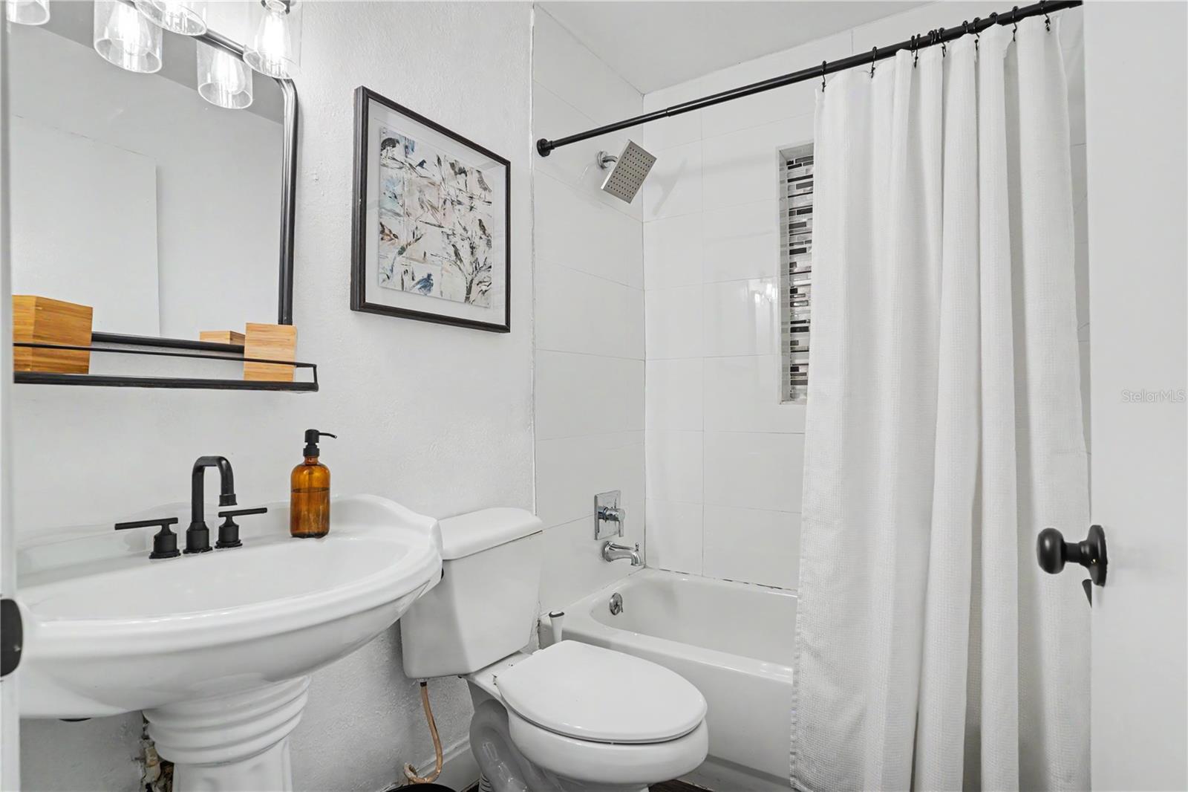
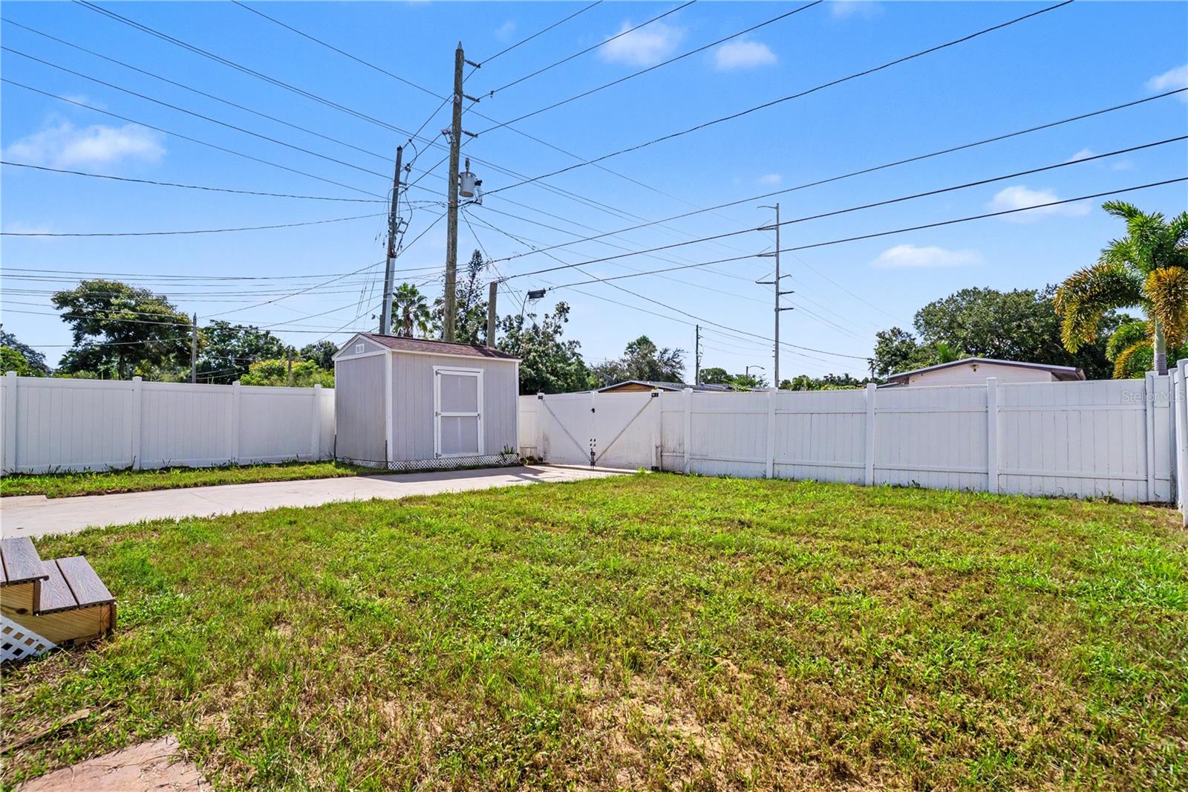
Nearly 2,000 SQ FT of ample space, a private driveway with alley access & centrally located in the heart of St.Pete! This beautifully maintained and thoughtfully updated 3-bedroom, 2-bath home in the desirable Live Oaks neighborhood offers the space, flexibility, and convenience you’ve been looking for. Featuring a desirable split-bedroom floor plan, vaulted ceilings, abundant natural light, a living room, dining room, and oversized family room, there’s plenty of room to live, work, relax, and entertain. Parking is a major bonus. Enjoy a private driveway with convenient alley access PLUS ample street parking for guests. Inside, the vaulted ceilings and natural light create an open, spacious feel. The centrally located kitchen features custom cabinetry, granite countertops, stainless steel appliances, under-and over-cabinet lighting, and room for a breakfast table.The private backyard retreat features a covered patio deck, vinyl fenced in yard, storage shed, and plenty of room for a pool, play area, pets, or entertaining. NO FLOOD INSURANCE REQUIRED—FLOOD ZONE X! Ideally located near parks, restaurants, shopping, Tyrone Square Mall, movie theaters, Downtown St. Pete, the Pier, entertainment, and the beautiful Gulf Beaches. Plus, easy SunRunner access makes getting around even more convenient. COME SEE IT BEFORE IT’S GONE!
/u.realgeeks.media/seethelisting/BIRCH_LOGO.png)
Additional Information
- Taxes
- $7458
- Minimum Lease
- 1 Month
- Community Features
- No Deed Restriction
- Property Description
- One Story
- Interior Layout
- Built-in Features, Ceiling Fans(s), Eat-in Kitchen, High Ceilings, Solid Wood Cabinets, Stone Counters
- Interior Features
- Built-in Features, Ceiling Fans(s), Eat-in Kitchen, High Ceilings, Solid Wood Cabinets, Stone Counters
- Floor
- Laminate
- Appliances
- Dishwasher, Dryer, Microwave, Refrigerator, Washer
- Utilities
- Electricity Connected, Sewer Available, Water Connected
- Heating
- Central
- Air Conditioning
- Central Air
- Exterior Construction
- Stucco, Frame
- Exterior Features
- Private Entrance, Private Yard, Storage
- Roof
- Shingle
- Foundation
- Slab
- Pool
- No Pool
- Garage Features
- Alley Access
- Fences
- Fenced, Vinyl
- Flood Zone Code
- X
- Parcel ID
- 21-31-16-11646-003-0070
- Legal Description
- BROADMOOR SUB BLK 3, LOT 7
Listing courtesy of CHARLES RUTENBERG REALTY INC. 866-580-6402
Mortgage Calculator
StellarMLS is the source of this information via Internet Data Exchange Program. All listing information is deemed reliable but not guaranteed and should be independently verified through personal inspection by appropriate professionals. Listings displayed on this website may be subject to prior sale or removal from sale. Availability of any listing should always be independently verified. Listing information is provided for consumer personal, non-commercial use, solely to identify potential properties for potential purchase. All other use is strictly prohibited and may violate relevant federal and state law. Data last updated on