14426 Trails Edge Boulevard, Odessa, FL 33556
- $499,900
- 3
- BD
- 2
- BA
- 1,820
- SqFt









- List Price
- $499,900
- Status
- Active
- Days on Market
- 0
- MLS#
- TB8543077
- Property Style
- Single Family
- Year Built
- 2017
- Bedrooms
- 3
- Bathrooms
- 2
- Living Area
- 1,820
- Lot Size
- 6,600
- Acres
- 0.15
- Total Acreage
- 0 to less than 1/4
- Legal Subdivision Name
- Asturia Ph 1b & 1c
- MLS Area Major
- Odessa
Property Description
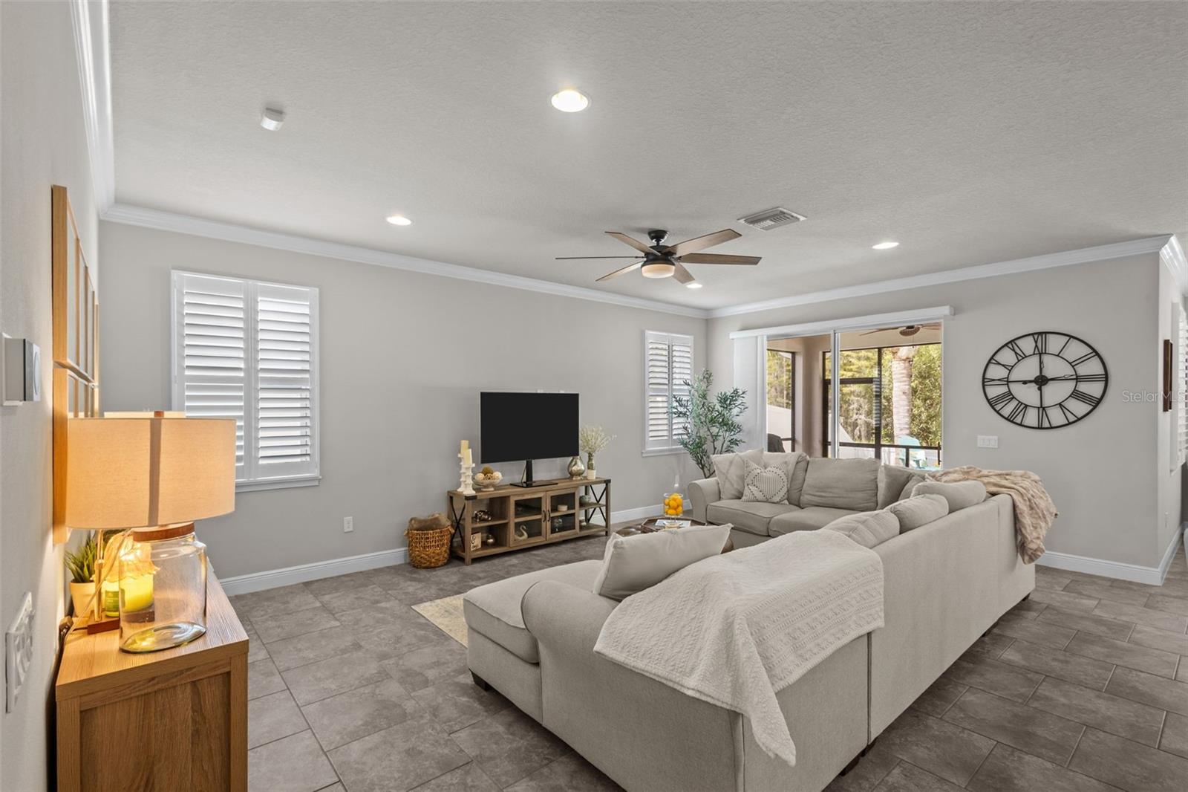
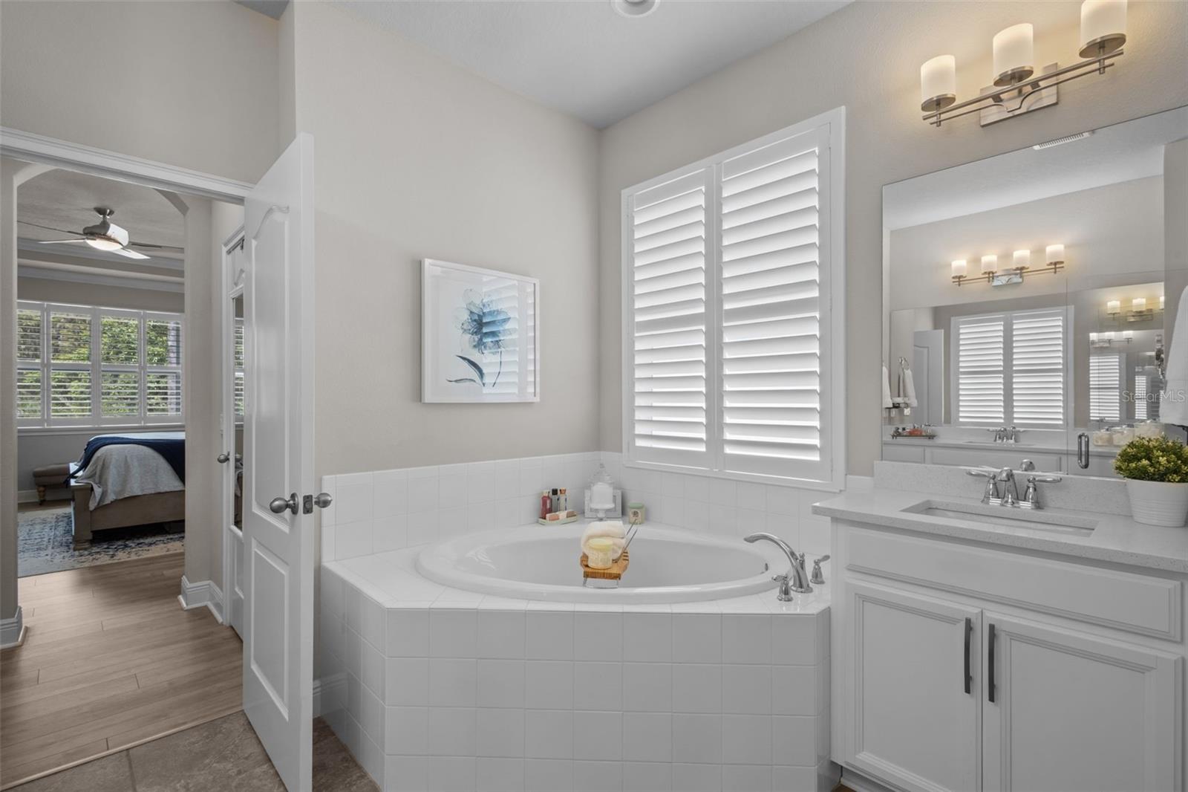
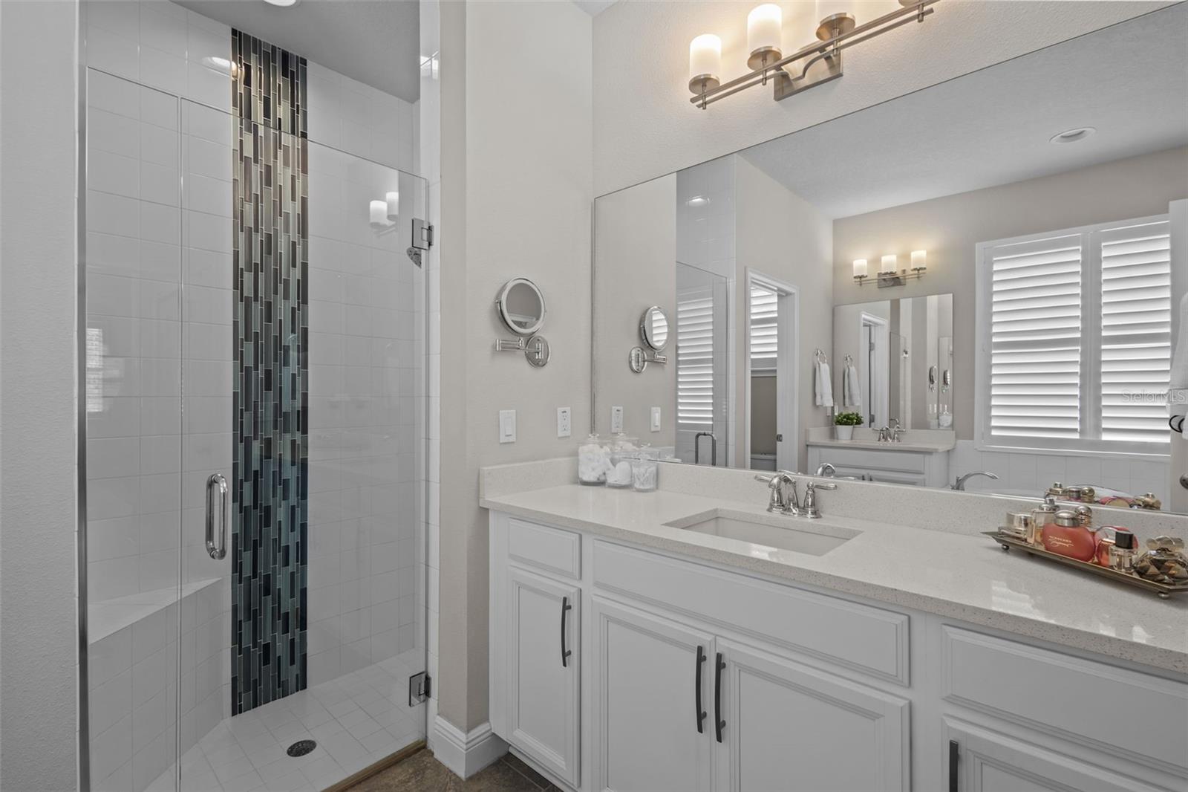
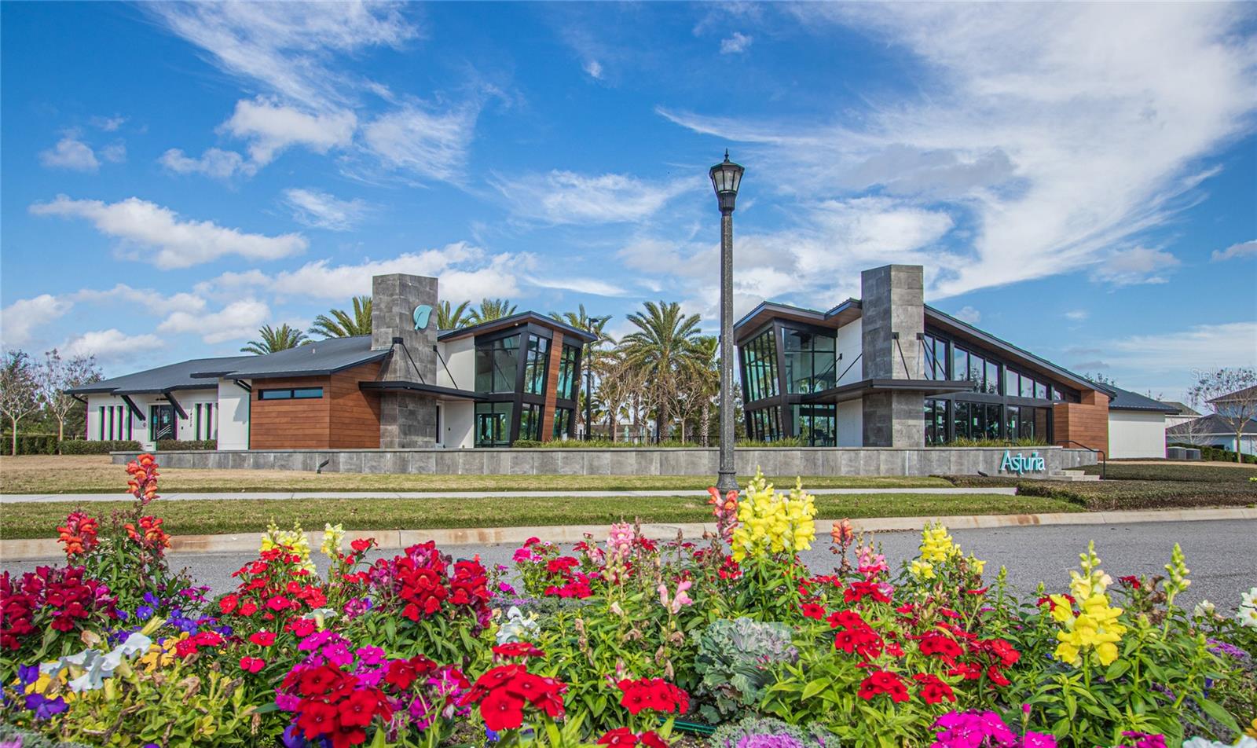
Absolutely immaculate and truly model-home worthy, this beautifully finished home is tucked against a wooded backdrop near the end of a cul-de-sac, in the highly desirable Asturia community. From the moment you step inside, plantation shutters, luxury vinyl plank flooring, crown molding, tray ceilings, and designer lighting create a polished, move-in-ready feel throughout. A long entry hallway leads past two secondary bedrooms with a full bathroom positioned between them. Farther inside, the home opens into a bright, inviting living space where the kitchen, dining area, and family room flow seamlessly together. The kitchen features white cabinetry, granite countertops, stainless steel appliances including a natural gas range, and a designer backsplash. The adjoining living room is accented with crown molding and opens through sliding glass doors to the screened lanai, while the dining area is finished with a stylish statement light fixture. Outside, the backyard is a standout. Beyond the screened lanai, an extended paver patio creates additional space for relaxing or entertaining, surrounded by tropical landscaping, accent lighting, a fully fenced yard, and a peaceful wooded backdrop with no rear neighbors. The private primary suite is positioned at the rear of the home to take advantage of the same serene setting and features luxury vinyl plank flooring, plantation shutters, and a tray ceiling with crown molding. The en-suite bath includes separate vanities, a soaking tub, and a frameless glass walk-in shower with decorative tile detailing. Additional features include a dedicated laundry room with washer and dryer included, a tankless water heater, Tesla charger in the garage, an extended driveway, and smart-home technology including a thermostat, smoke alarms, and video doorbell. Located in Asturia, residents enjoy resort-style amenities, parks, trails, and convenient access to shopping, dining, schools, and major roadways throughout Odessa and the greater Tampa Bay area. Meticulously maintained, thoughtfully finished, and set on one of the neighborhood’s quieter streets, this home offers a rare combination of style, privacy, and location.
/u.realgeeks.media/seethelisting/BIRCH_LOGO.png)
Additional Information
- Taxes
- $6701
- Taxes
- $3,014
- Minimum Lease
- 1-2 Years
- HOA Fee
- $99
- HOA Payment Schedule
- Annually
- Maintenance Includes
- Management
- Location
- Sidewalk, Street Dead-End
- Community Features
- Clubhouse, Community Mailbox, Deed Restrictions, Dog Park, Fitness Center, Golf Carts OK, Irrigation-Reclaimed Water, Park, Playground, Pool, Sidewalks, Street Lights, Maintenance Free
- Property Description
- One Story
- Zoning
- MPUD
- Interior Layout
- Ceiling Fans(s), Crown Molding, Eat-in Kitchen, Kitchen/Family Room Combo, Open Floorplan, Primary Bedroom Main Floor, Smart Home, Stone Counters, Thermostat, Tray Ceiling(s), Walk-In Closet(s), Window Treatments
- Interior Features
- Ceiling Fans(s), Crown Molding, Eat-in Kitchen, Kitchen/Family Room Combo, Open Floorplan, Primary Bedroom Main Floor, Smart Home, Stone Counters, Thermostat, Tray Ceiling(s), Walk-In Closet(s), Window Treatments
- Floor
- Luxury Vinyl, Tile
- Appliances
- Dishwasher, Disposal, Dryer, Microwave, Range, Refrigerator, Tankless Water Heater, Washer
- Utilities
- Electricity Connected, Natural Gas Connected, Sewer Connected, Sprinkler Recycled, Underground Utilities, Water Connected
- Heating
- Central, Heat Pump
- Air Conditioning
- Central Air
- Exterior Construction
- Block
- Exterior Features
- Hurricane Shutters, Lighting, Rain Gutters, Sidewalk
- Roof
- Shingle
- Foundation
- Slab
- Pool
- Community
- Garage Carport
- 2 Car Garage
- Garage Spaces
- 2
- Garage Features
- Driveway, Electric Vehicle Charging Station(s), Garage Door Opener
- Elementary School
- Odessa Elementary
- Middle School
- Seven Springs Middle-Po
- High School
- J.W. Mitchell High-PO
- Fences
- Fenced
- Pets
- Allowed
- Flood Zone Code
- X
- Parcel ID
- 17-26-26-006.0-011.00-005.0
- Legal Description
- ASTURIA PHASE 1B & 1C PB 71 PG 082 BLOCK 11 LOT 5
Listing courtesy of REAL BROKER, LLC. 855-450-0442
Mortgage Calculator
StellarMLS is the source of this information via Internet Data Exchange Program. All listing information is deemed reliable but not guaranteed and should be independently verified through personal inspection by appropriate professionals. Listings displayed on this website may be subject to prior sale or removal from sale. Availability of any listing should always be independently verified. Listing information is provided for consumer personal, non-commercial use, solely to identify potential properties for potential purchase. All other use is strictly prohibited and may violate relevant federal and state law. Data last updated on