2715 11th Avenue Se, Ruskin, FL 33570
- $200,000
- 2
- BD
- 2
- BA
- 1,152
- SqFt







- List Price
- $200,000
- Status
- Active
- Days on Market
- 1
- MLS#
- TB8543075
- Property Style
- Manufactured Home
- Year Built
- 2000
- Bedrooms
- 2
- Bathrooms
- 2
- Living Area
- 1,152
- Lot Size
- 11,761
- Acres
- 0.27
- Total Acreage
- 1/4 to less than 1/2
- Legal Subdivision Name
- Ruskin Colony Farms 1st Extens
- MLS Area Major
- Ruskin/Apollo Beach
Property Description
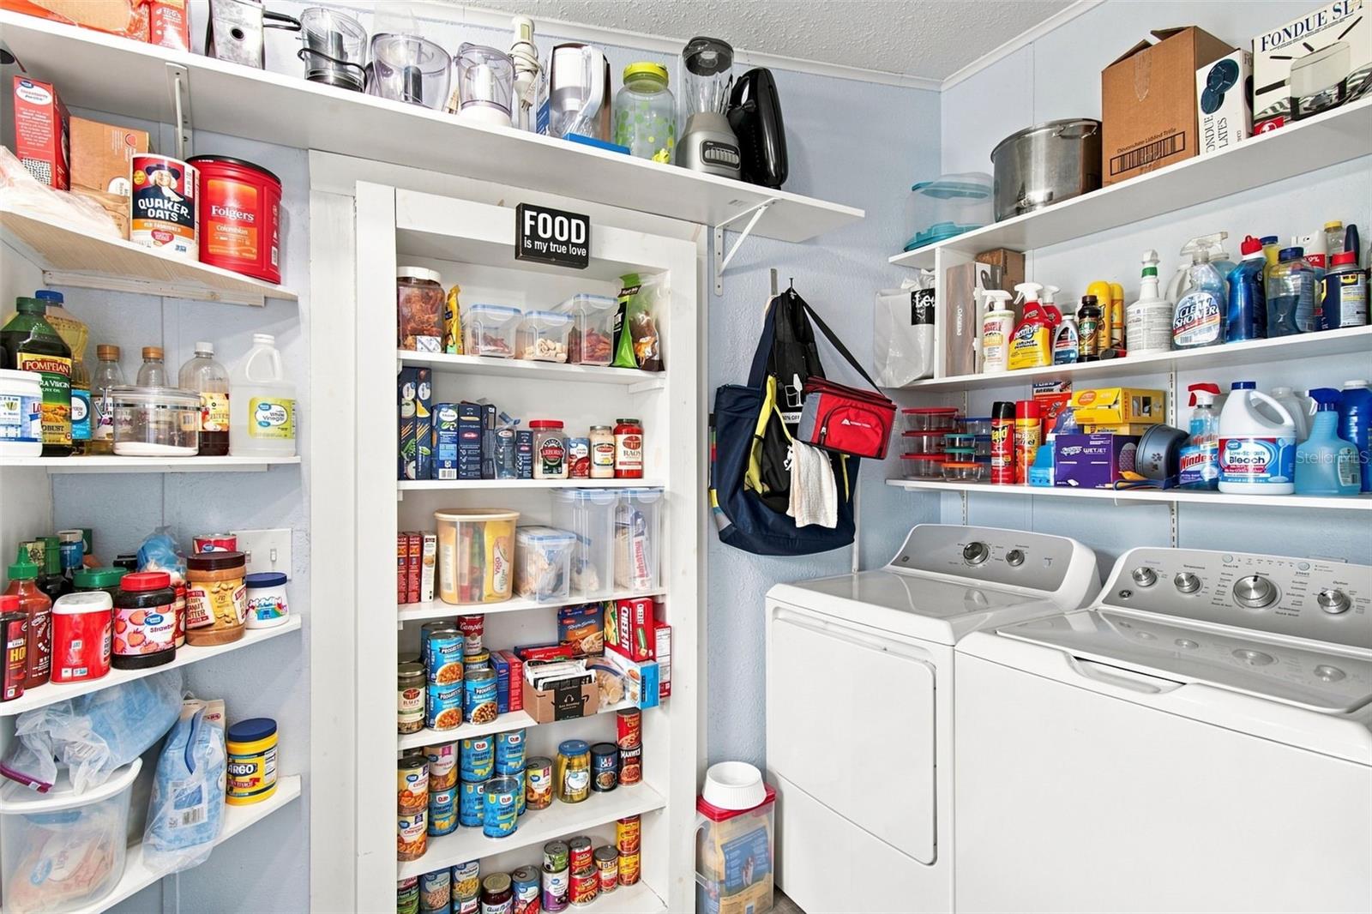
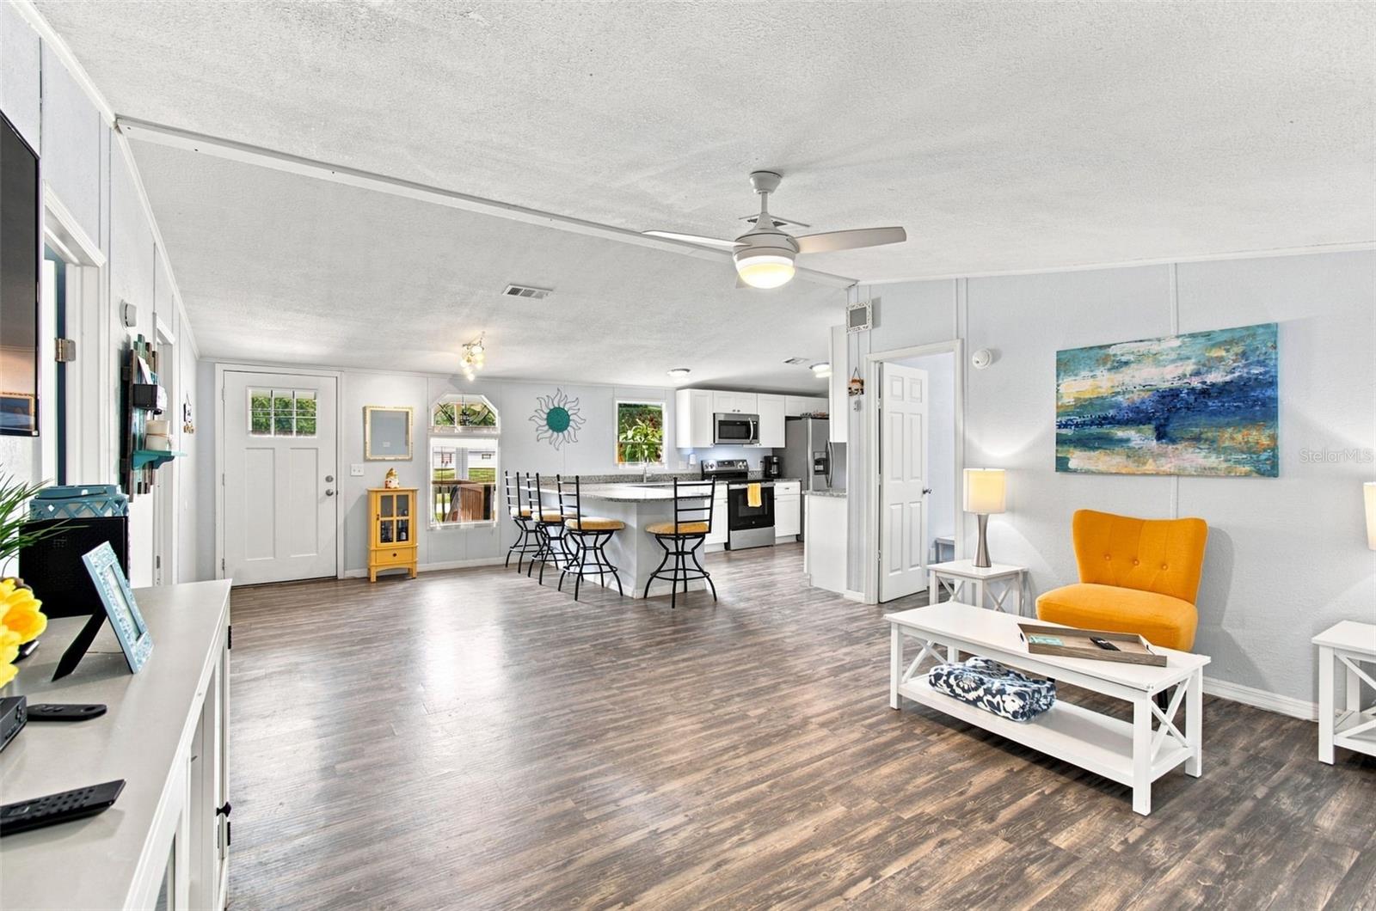
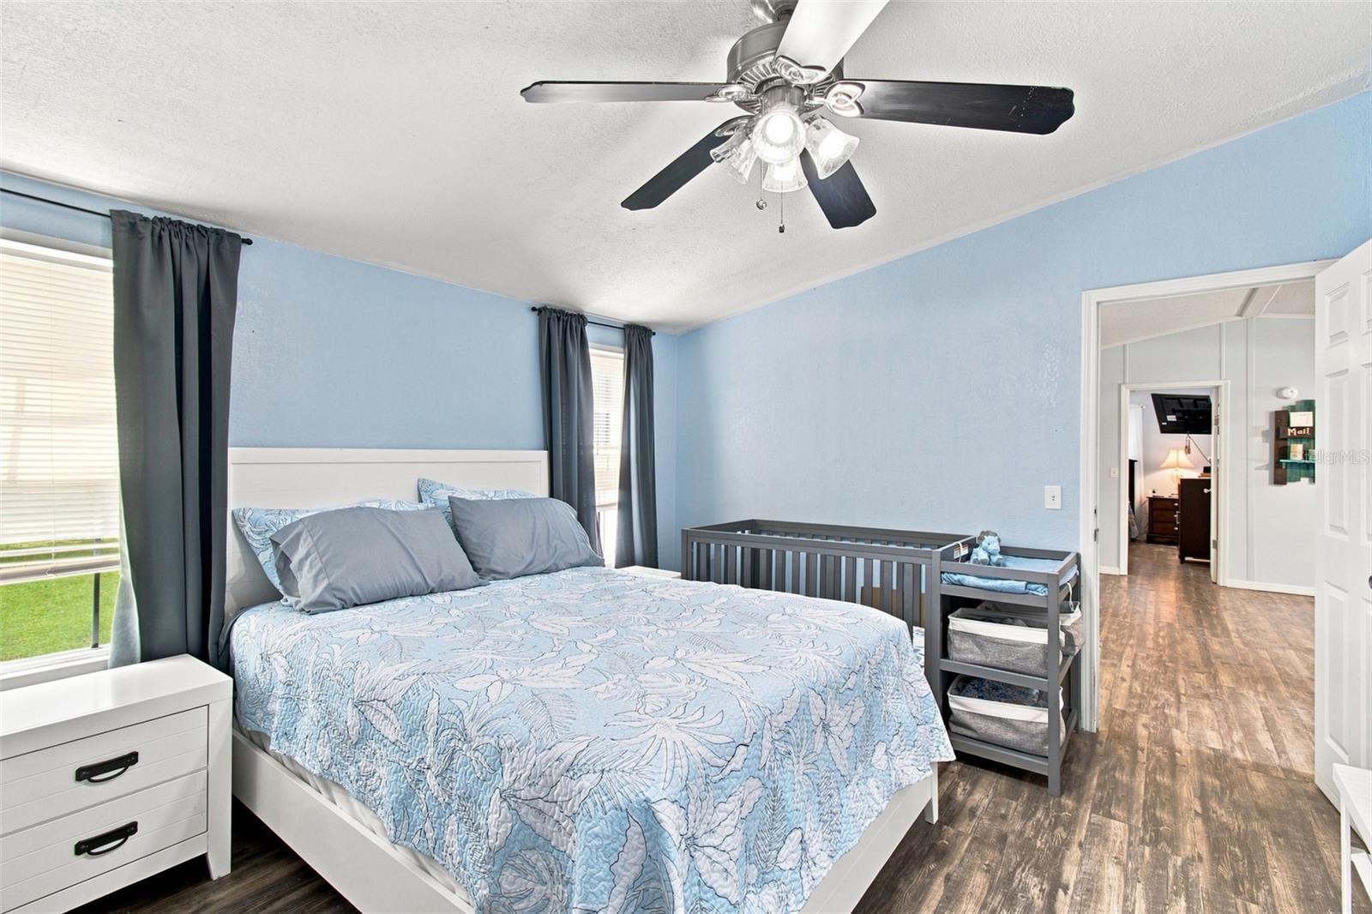
Welcome to this beautifully transformed 2-bedroom, 2-bathroom home in Ruskin, offering exceptional quality and modern appeal. The light, bright open-concept layout immediately welcomes you into a fresh and inviting space. At the heart of the home is an updated kitchen featuring an expansive breakfast bar, sleek granite countertops, soft-close shaker cabinetry, stainless steel appliances, with additional space for a coffee bar nook. Everyday convenience continues right off the kitchen with a spacious pantry and laundry room. Modern vinyl flooring runs seamlessly throughout the home, leading to a smart split-bedroom floor plan where both bedrooms feature updated ensuite bathrooms. The primary suite stands out with a tiled walk-in shower and a garden tub. Toward the rear, an expansive enclosed porch expands your living space - currently serving as a dining room and home office, complete with built-in shelving and a Murphy bed for hosting extra guests. Step outside to a large, fenced-in backyard with a deck and storage shed. With no HOA restrictions, you have total freedom to park your RV, boat, or recreational toys on site. Enjoy privacy without sacrificing convenience, located just five minutes from I-75. Big-ticket updates offer complete peace of mind, including a brand-new roof (March 2026), a 2024 HVAC system, and a water softener. You can explore the 3D tour from the comfort of your own home, then schedule your private showing today!
/u.realgeeks.media/seethelisting/BIRCH_LOGO.png)
Additional Information
- Taxes
- $948
- Minimum Lease
- 1 Week
- Community Features
- No Deed Restriction
- Property Description
- One Story
- Zoning
- RSC-6
- Interior Layout
- Ceiling Fans(s), Kitchen/Family Room Combo, Open Floorplan, Split Bedroom, Stone Counters, Thermostat, Walk-In Closet(s)
- Interior Features
- Ceiling Fans(s), Kitchen/Family Room Combo, Open Floorplan, Split Bedroom, Stone Counters, Thermostat, Walk-In Closet(s)
- Floor
- Vinyl
- Appliances
- Dishwasher, Microwave, Range, Refrigerator
- Utilities
- Public
- Heating
- Central, Ductless
- Air Conditioning
- Central Air, Wall/Window Unit(s)
- Exterior Construction
- Vinyl Siding, Frame
- Exterior Features
- None
- Roof
- Metal
- Foundation
- Crawlspace
- Pool
- No Pool
- Fences
- Chain Link
- Flood Zone Code
- X
- Parcel ID
- U-10-32-19-1US-000000-00500.3
- Legal Description
- RUSKIN COLONY FARMS 1ST EXTENSION E 77 FT OF W 441 FT OF N 1/2 OF N 1/2 OF TRACT 500 LESS N 13 FT FOR ROAD R/W
Listing courtesy of INTEGRITY REAL ESTATE SERVICES LLC. 727-433-3716
Mortgage Calculator
StellarMLS is the source of this information via Internet Data Exchange Program. All listing information is deemed reliable but not guaranteed and should be independently verified through personal inspection by appropriate professionals. Listings displayed on this website may be subject to prior sale or removal from sale. Availability of any listing should always be independently verified. Listing information is provided for consumer personal, non-commercial use, solely to identify potential properties for potential purchase. All other use is strictly prohibited and may violate relevant federal and state law. Data last updated on