3718 W Palmira Avenue, Tampa, FL 33629
- $2,499,900
- 5
- BD
- 6
- BA
- 4,191
- SqFt











- List Price
- $2,499,900
- Status
- Active
- Days on Market
- 0
- MLS#
- TB8542760
- Property Style
- Single Family
- Year Built
- 2022
- Bedrooms
- 5
- Bathrooms
- 6
- Baths Half
- 1
- Living Area
- 4,191
- Lot Size
- 10,000
- Acres
- 0.23
- Total Acreage
- 0 to less than 1/4
- Legal Subdivision Name
- Virginia Park
- MLS Area Major
- Tampa / Palma Ceia
Property Description
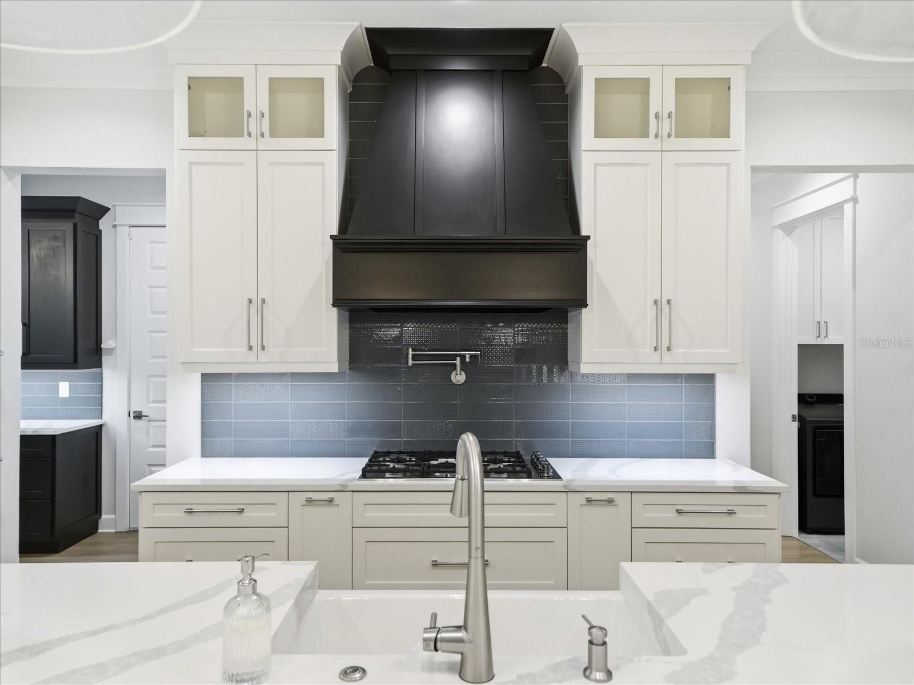
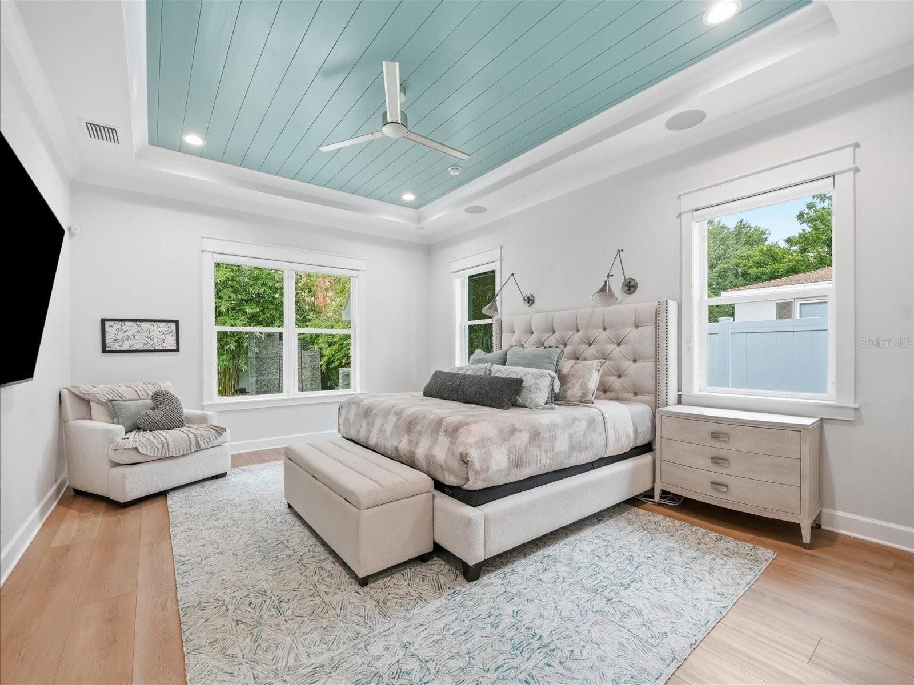
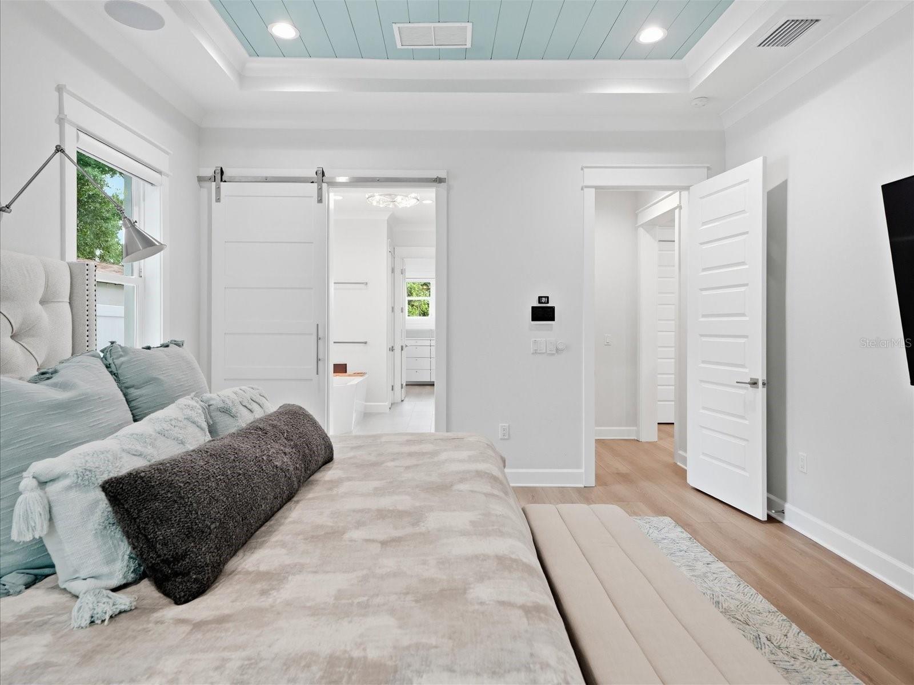
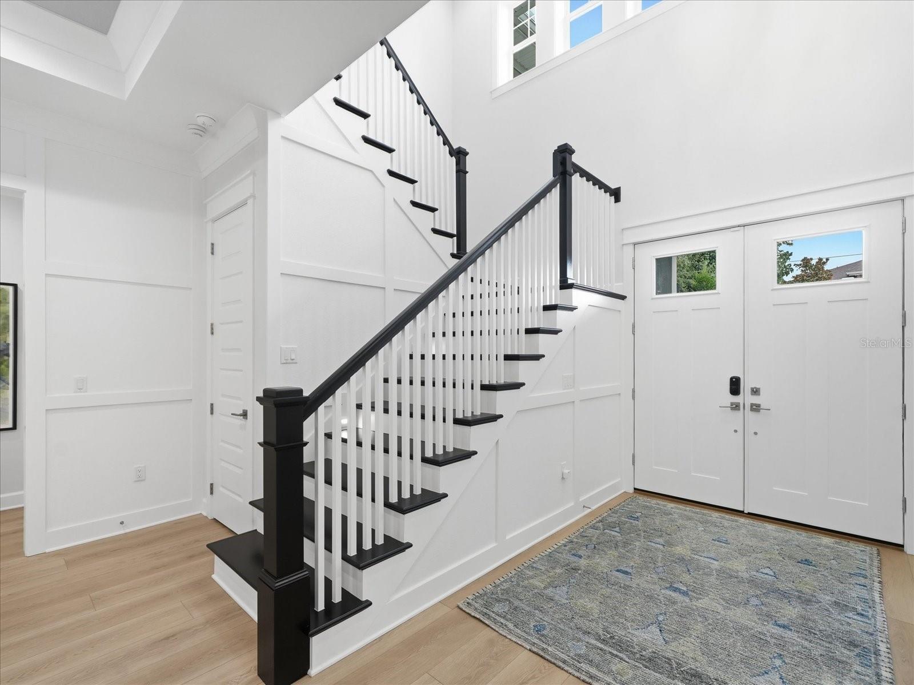
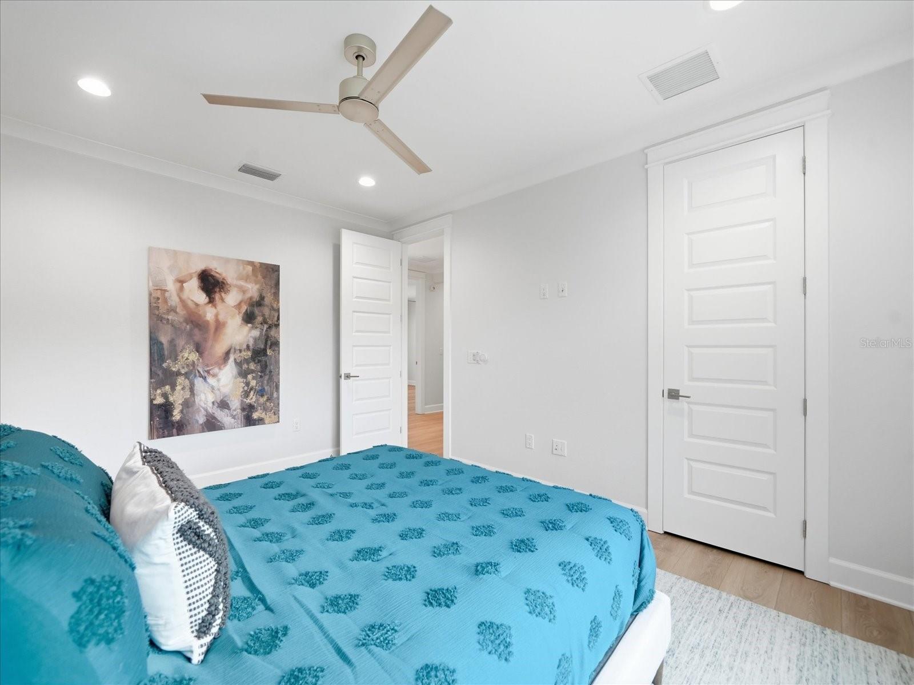
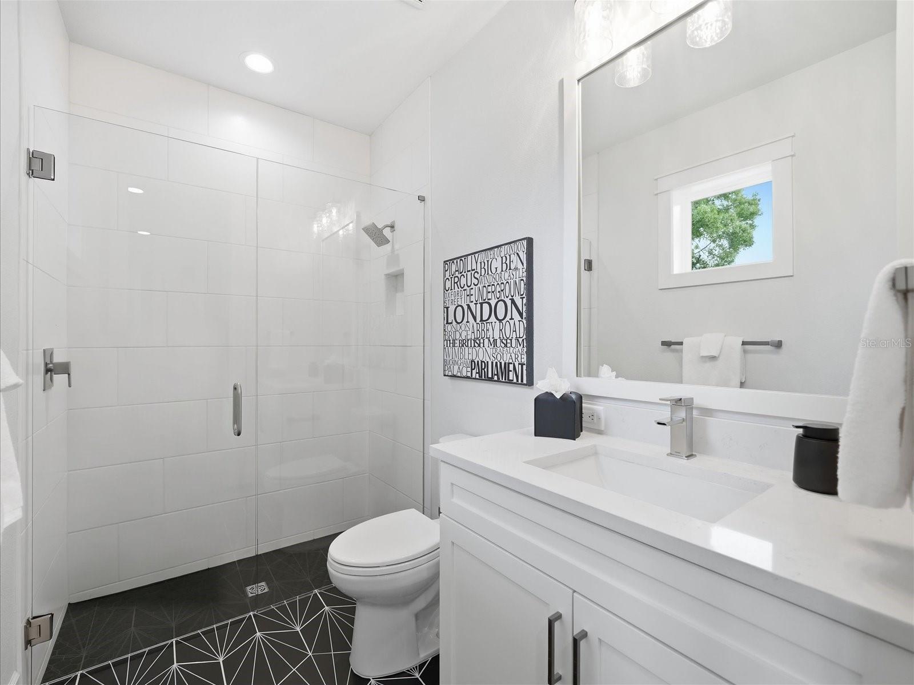
We are pleased to present this GORGEOUS NEW LEGACY HOMES built 5 Bedroom plus Bonus Room and Media Room, 5.1 Bath, 4,191 sq. ft. property in South Tampa's Virginia Park! Built in 2022, and situated on a 100' x 100' lot with no requirement for flood insurance, this impeccably maintained, MOVE IN READY home features: a light and bright, open floor plan with volume ceilings and an abundance of natural light; a SPECTACULAR KITCHEN with custom soft-close cabinetry, quartz countertops, natural gas cooktop with access to a pot filler, large island, double ovens, and walk in pantry; BUTLER'S PANTRY with wine fridge; DOWNSTAIRS PRIMARY BEDROOM and downstairs guest bedroom; crown molding and 8’ interior doors; Hunter Douglas motorized shades; custom closets throughout; security system and cameras, built in speakers, and wall mounted TV’s convey; WHOLE HOUSE GENERATOR AND IMPACT WINDOWS; tankless gas water heater; whole house water softening system; covered lanai with tongue and groove wood ceiling and outdoor kitchen; 3 CAR SIDE ENTRY GARAGE with EV charger and paver driveway; lush landscape; IMMACULATE CONDITION and much more! Add to these GREAT SCHOOLS (Roosevelt ES, Coleman MS, and Plant HS) and a convenient location to Hyde Park, Harbour Island, the Water Street District, Bayshore Boulevard, the Westshore Business District, and Tampa International Airport, and you have a fantastic place to call home!
/u.realgeeks.media/seethelisting/BIRCH_LOGO.png)
Additional Information
- Taxes
- $34020
- Minimum Lease
- 8-12 Months
- Location
- Oversized Lot
- Community Features
- No Deed Restriction
- Property Description
- Two Story
- Zoning
- RS-100
- Interior Layout
- Crown Molding, Eat-in Kitchen, High Ceilings, Kitchen/Family Room Combo, Primary Bedroom Main Floor, Solid Surface Counters, Tray Ceiling(s), Walk-In Closet(s)
- Interior Features
- Crown Molding, Eat-in Kitchen, High Ceilings, Kitchen/Family Room Combo, Primary Bedroom Main Floor, Solid Surface Counters, Tray Ceiling(s), Walk-In Closet(s)
- Floor
- Luxury Vinyl
- Appliances
- Built-In Oven, Cooktop, Dishwasher, Disposal, Dryer, Exhaust Fan, Gas Water Heater, Microwave, Refrigerator, Washer, Water Softener, Wine Refrigerator
- Utilities
- BB/HS Internet Available, Electricity Connected, Natural Gas Connected, Public, Sprinkler Recycled
- Heating
- Central
- Air Conditioning
- Central Air
- Exterior Construction
- Block, HardiPlank Type, Stucco, Frame
- Exterior Features
- Outdoor Kitchen, Rain Gutters, Sidewalk
- Roof
- Shingle
- Foundation
- Slab
- Pool
- No Pool
- Garage Carport
- 3 Car Garage
- Garage Spaces
- 3
- Garage Features
- Driveway, Garage Door Opener, Garage Faces Side
- Elementary School
- Roosevelt-Hb
- Middle School
- Coleman-Hb
- High School
- Plant-HB
- Fences
- Vinyl
- Pets
- Allowed
- Flood Zone Code
- X
- Parcel ID
- A-33-29-18-3TP-000011-00009.0
- Legal Description
- VIRGINIA PARK LOTS 9 AND 10 BLOCK 11
Listing courtesy of COLDWELL BANKER REALTY. 813-962-0631
Mortgage Calculator
StellarMLS is the source of this information via Internet Data Exchange Program. All listing information is deemed reliable but not guaranteed and should be independently verified through personal inspection by appropriate professionals. Listings displayed on this website may be subject to prior sale or removal from sale. Availability of any listing should always be independently verified. Listing information is provided for consumer personal, non-commercial use, solely to identify potential properties for potential purchase. All other use is strictly prohibited and may violate relevant federal and state law. Data last updated on