12040 Penzance Lane, New Port Richey, FL 34654
- $430,000
- 3
- BD
- 3
- BA
- 1,984
- SqFt






- List Price
- $430,000
- Status
- Active
- Days on Market
- 0
- MLS#
- TB8542751
- Property Style
- Single Family
- Architectural Style
- Contemporary
- Year Built
- 1996
- Bedrooms
- 3
- Bathrooms
- 3
- Baths Half
- 1
- Living Area
- 1,984
- Lot Size
- 7,350
- Acres
- 0.17
- Total Acreage
- 0 to less than 1/4
- Legal Subdivision Name
- Rosewood/River Rdg Ph 1
- MLS Area Major
- New Port Richey
Property Description
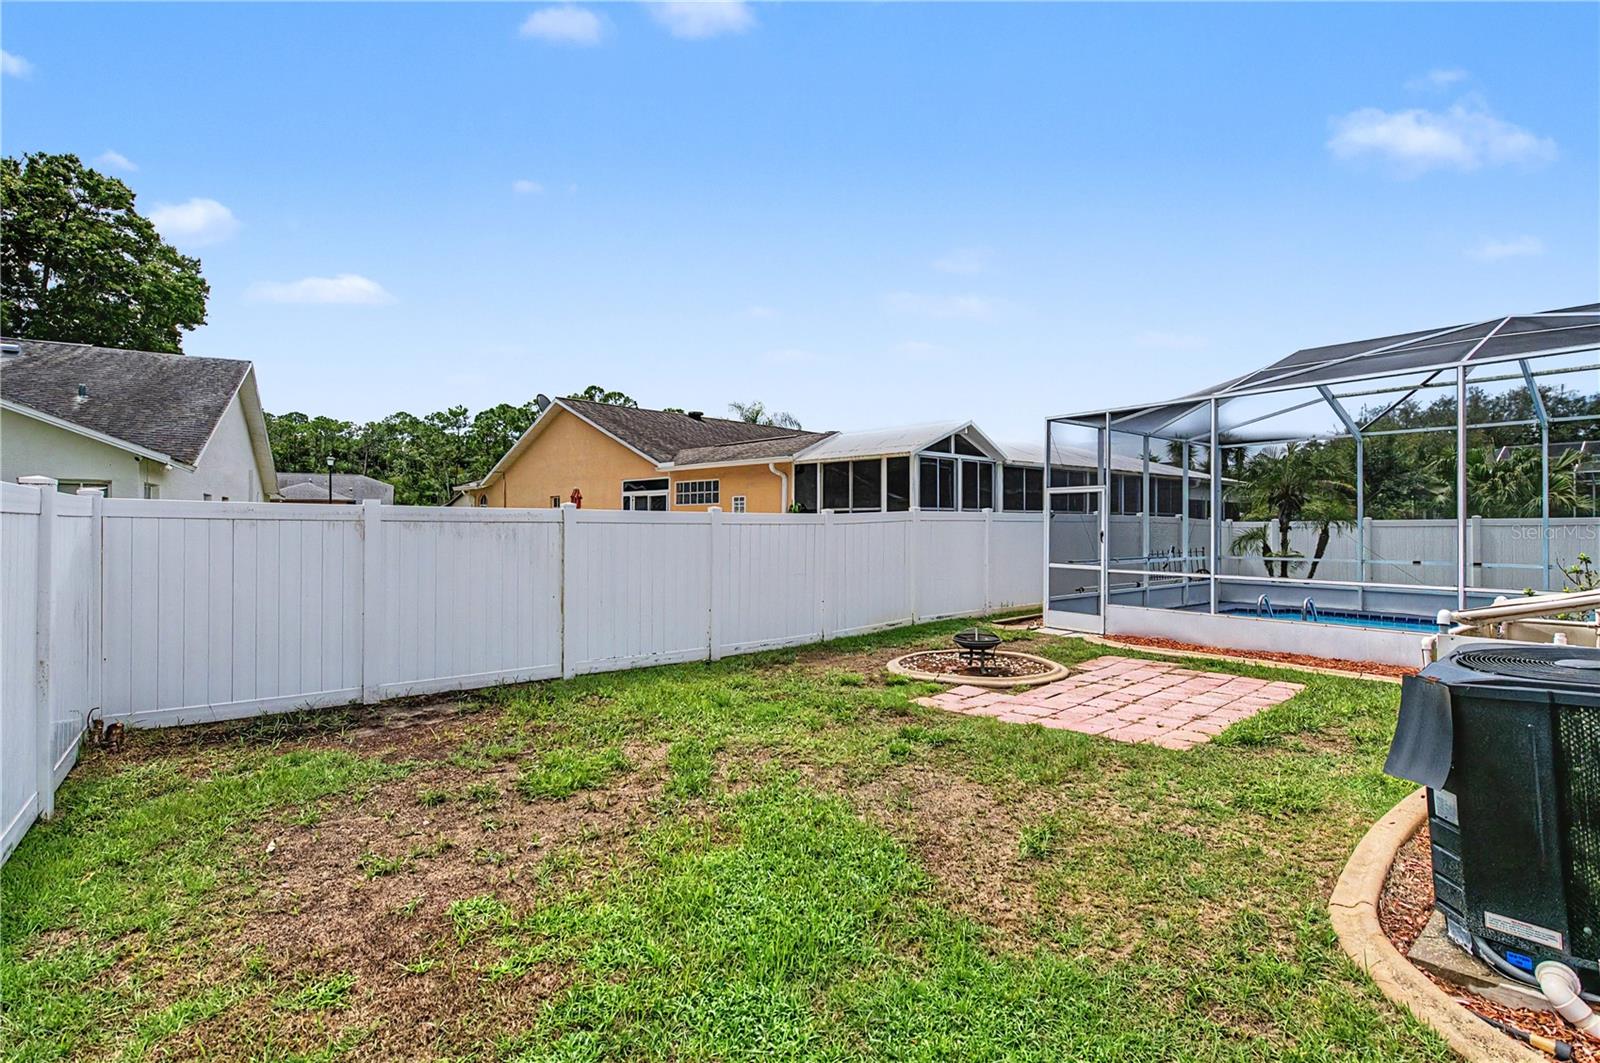
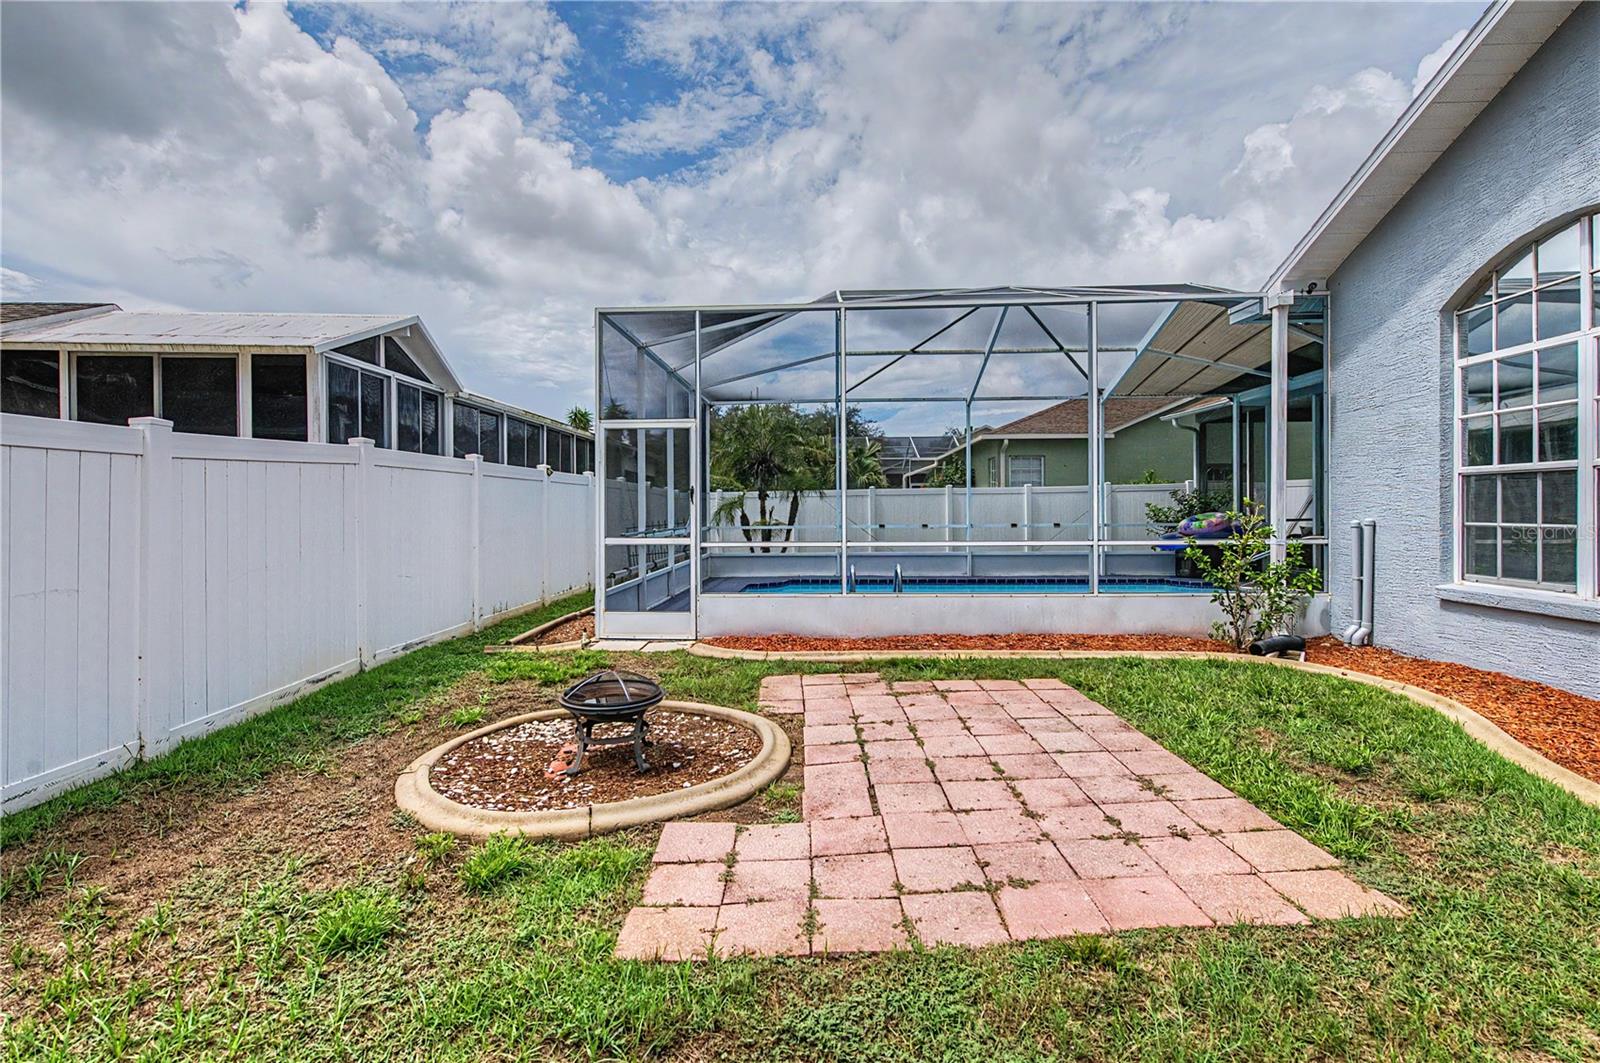
Welcome to this 3-bedroom, 2.5-bath pool home offering nearly 2,000 square feet of living space, a screened-in heated pool and lanai, dedicated office/den, and a long list of recent improvements. Located in the gated Rosewood at River Ridge community, this single-story home offers a spacious, flexible layout designed for comfortable indoor and outdoor living. Recent improvements include the A/C outdoor unit and air handler replaced approximately 2 years ago, exterior painted last month, countertops and tubs resurfaced approximately 2 years ago, updated faucets throughout, and a farmhouse-style kitchen sink installed approximately 2 years ago. The stove and microwave were replaced approximately 3 years ago, while updated lighting enhances the dining area, breakfast nook, and entry hallway, along with an updated ceiling fan in the family room. The roof is approximately 10 years old, and the garage door opener was replaced approximately 5 years ago. The spacious kitchen features a breakfast bar, ample cabinetry, and adjoining breakfast nook, while the family room opens to the screened outdoor living area through sliding glass doors. Separate formal living and dining areas provide additional flexible space, and the primary suite features a walk-in closet, dual sinks, separate shower, and soaking tub. Step outside to enjoy the private in-ground heated pool, expansive screened enclosure, covered lanai, fenced backyard, and outdoor patio area. The pool has also received several recent improvements, including a pump replaced last year, skimmer and filtration system replaced this year, heater replaced approximately 2 years ago, and pool deck painted last month. Additional features include vaulted and high ceilings, laminate and tile flooring, inside laundry room, irrigation system, rain gutters, attached two-car garage, and mature landscaping. Conveniently located near shopping, dining, recreation, and major roadways, this home offers plenty of space to enjoy inside and out.
/u.realgeeks.media/seethelisting/BIRCH_LOGO.png)
Additional Information
- Taxes
- $2353
- Minimum Lease
- 8-12 Months
- HOA Fee
- $208
- HOA Payment Schedule
- Quarterly
- Community Features
- No Deed Restriction
- Property Description
- One Story
- Zoning
- MPUD
- Interior Layout
- Accessibility Features, Cathedral Ceiling(s), Ceiling Fans(s), High Ceilings, Kitchen/Family Room Combo, Living Room/Dining Room Combo, Open Floorplan, Primary Bedroom Main Floor, Split Bedroom, Vaulted Ceiling(s), Walk-In Closet(s), Window Treatments
- Interior Features
- Accessibility Features, Cathedral Ceiling(s), Ceiling Fans(s), High Ceilings, Kitchen/Family Room Combo, Living Room/Dining Room Combo, Open Floorplan, Primary Bedroom Main Floor, Split Bedroom, Vaulted Ceiling(s), Walk-In Closet(s), Window Treatments
- Floor
- Laminate, Tile
- Appliances
- Dishwasher, Microwave, Range, Refrigerator
- Utilities
- Electricity Connected, Sewer Connected, Water Connected
- Heating
- Central
- Air Conditioning
- Central Air
- Exterior Construction
- Block, Stucco
- Exterior Features
- Dog Run, Rain Gutters, Sprinkler Metered
- Roof
- Shingle
- Foundation
- Slab
- Pool
- Private
- Pool Type
- Deck, In Ground, Screen Enclosure
- Garage Carport
- 2 Car Garage
- Garage Spaces
- 2
- Garage Features
- Driveway, Electric Vehicle Charging Station(s), Garage Door Opener
- Elementary School
- Cypress Elementary-Po
- Middle School
- River Ridge Middle-Po
- High School
- River Ridge High-PO
- Fences
- Vinyl
- Pets
- Allowed
- Flood Zone Code
- X
- Parcel ID
- 17-25-33-001.0-000.00-133.0
- Legal Description
- ROSEWOOD AT RIVER RIDGE PHASE I PB 29 PGS 22-28 LOT 133 OR 8808 PG 2890 OR 9028 PG 1040
Listing courtesy of 54 REALTY LLC. 813-435-5411
Mortgage Calculator
StellarMLS is the source of this information via Internet Data Exchange Program. All listing information is deemed reliable but not guaranteed and should be independently verified through personal inspection by appropriate professionals. Listings displayed on this website may be subject to prior sale or removal from sale. Availability of any listing should always be independently verified. Listing information is provided for consumer personal, non-commercial use, solely to identify potential properties for potential purchase. All other use is strictly prohibited and may violate relevant federal and state law. Data last updated on