Share this with your friends


+17272653144
Birch Real Estate Services
11666 Seminole Drive, New Port Richey, FL 34654
- $399,000
- 4
- BD
- 3
- BA
- 2,150
- SqFt




- List Price
- $399,000
- Status
- Active
- Days on Market
- 57
- Price Change
- ▼ $30,000 1792712910
- MLS#
- TB8542545
- Property Style
- Single Family
- Year Built
- 1979
- Bedrooms
- 4
- Bathrooms
- 3
- Living Area
- 2,150
- Lot Size
- 72,000
- Acres
- 1.65
- Total Acreage
- 1 to less than 2
- Legal Subdivision Name
- Osceola Heights Unit 1
- MLS Area Major
- New Port Richey
Property Description
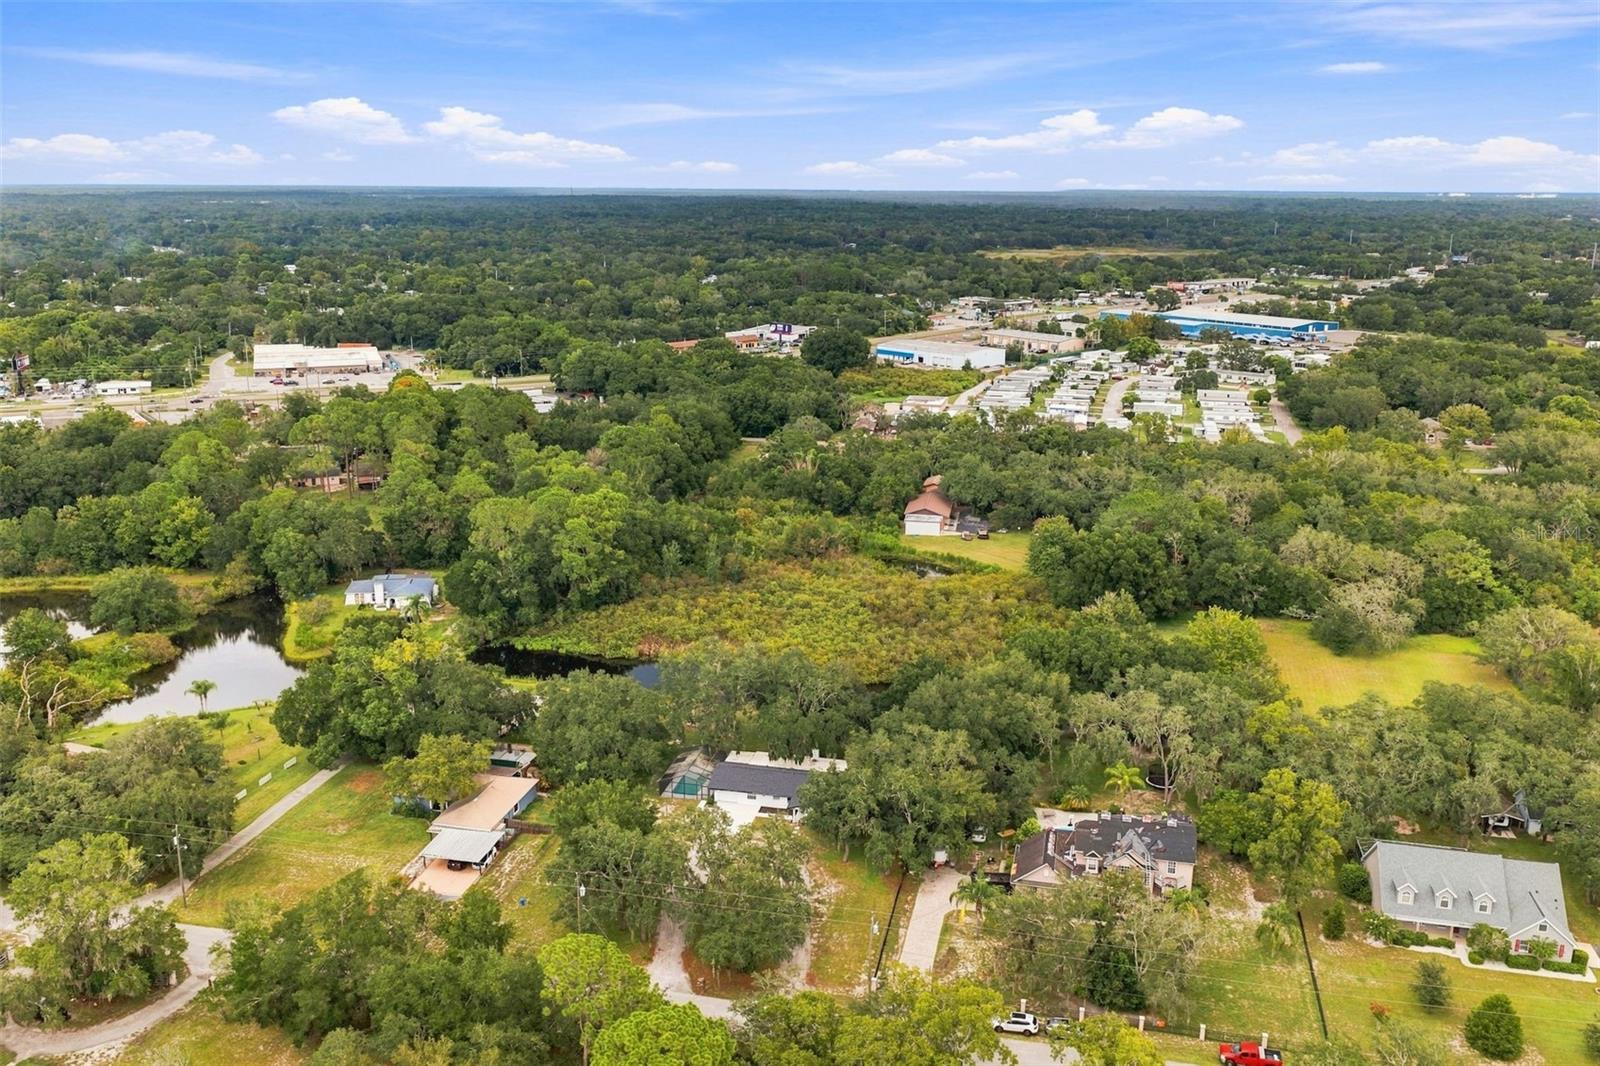
1.65 ACRES • NO HOA • SCREENED POOL • ROOF & HVAC 2026 • COMPLETELY REMODELED in GOLDEN ACRES! Enjoy privacy, space, and Florida living on this beautifully updated 4-bedroom, 3-bath pool home situated on 1.65 acres. With no HOA, there's room to enjoy the property your way. Inside, the home has been extensively renovated with a new kitchen, updated bathrooms, waterproof luxury vinyl flooring, fresh paint, new doors, lighting and more. The bright living area features two skylights, while the screened pool creates the perfect setting for relaxing or entertaining.The kitchen features new solid-wood cabinetry with soft-close doors and drawers, quartz countertops, and new LG smart stainless-steel appliances, including an InstaView refrigerator. All three bathrooms have been renovated with new wood cabinetry with soft-close features, quartz countertops, sinks, faucets, mirrors, and lighting. Additional updates include waterproof luxury LVP flooring, fresh interior and exterior paint, new doors, baseboards, hardware, light fixtures, switches, outlets, and a new WATER SOFTENER installed in 2026. The screened-in pool overlooks the spacious 1.65-acre property, with plenty of room for an RV, horses, boats, and other recreational vehicles. A private driveway leads to the home in a courtyard-style setting. The property also features a detached backyard utility shed with electricity. With no HOA, you have the flexibility to enjoy the property without the restrictions found in many communities. Conveniently located near the Suncoast Parkway, providing easy access to Tampa and surrounding areas. Schedule your showing today!
/u.realgeeks.media/seethelisting/BIRCH_LOGO.png)
Additional Information
- Taxes
- $5457
- Minimum Lease
- No Minimum
- Location
- In County
- Community Features
- No Deed Restriction
- Property Description
- One Story
- Zoning
- 00ER
- Interior Layout
- Ceiling Fans(s)
- Interior Features
- Ceiling Fans(s)
- Floor
- Vinyl
- Appliances
- Dishwasher, Microwave, Range, Refrigerator, Water Softener
- Utilities
- BB/HS Internet Available, Cable Available
- Heating
- Central
- Air Conditioning
- Central Air
- Fireplace Description
- Living Room
- Exterior Construction
- Block
- Exterior Features
- Private Entrance, Private Mailbox, Private Yard, Storage
- Roof
- Shingle
- Foundation
- Block, Slab
- Pool
- Private
- Pool Type
- Deck, In Ground
- Garage Carport
- 1 Car Garage
- Garage Spaces
- 1
- Elementary School
- Schrader Elementary-Po
- Middle School
- Bayonet Point Middle-Po
- High School
- Fivay High-PO
- Water View
- Pond
- Water Access
- Pond
- Water Frontage
- Pond
- Flood Zone Code
- X, A
- Parcel ID
- 12-25-16-0020-00000-0090
- Legal Description
- OSCEOLA HEIGHTS UNIT 1 PB 6 PG 121 SE 50 FT OF LOT 8 & NW 100 FT OF LOT 9
Listing courtesy of FUTURE HOME REALTY INC. 813-855-4982
How much is your home worth?
Find out now!
Mortgage Calculator
StellarMLS is the source of this information via Internet Data Exchange Program. All listing information is deemed reliable but not guaranteed and should be independently verified through personal inspection by appropriate professionals. Listings displayed on this website may be subject to prior sale or removal from sale. Availability of any listing should always be independently verified. Listing information is provided for consumer personal, non-commercial use, solely to identify potential properties for potential purchase. All other use is strictly prohibited and may violate relevant federal and state law. Data last updated on