2032 Inverness Greens Drive Unit 76, Sun City Center, FL 33573
- $230,000
- 2
- BD
- 2
- BA
- 1,088
- SqFt







- List Price
- $230,000
- Status
- Active
- Days on Market
- 0
- MLS#
- TB8542384
- Property Style
- Condo
- Year Built
- 2014
- Bedrooms
- 2
- Bathrooms
- 2
- Living Area
- 1,088
- Lot Size
- 2,400
- Acres
- 0.05
- Total Acreage
- 0 to less than 1/4
- Legal Subdivision Name
- Inverness Condominium
- MLS Area Major
- Sun City Center / Ruskin
Property Description
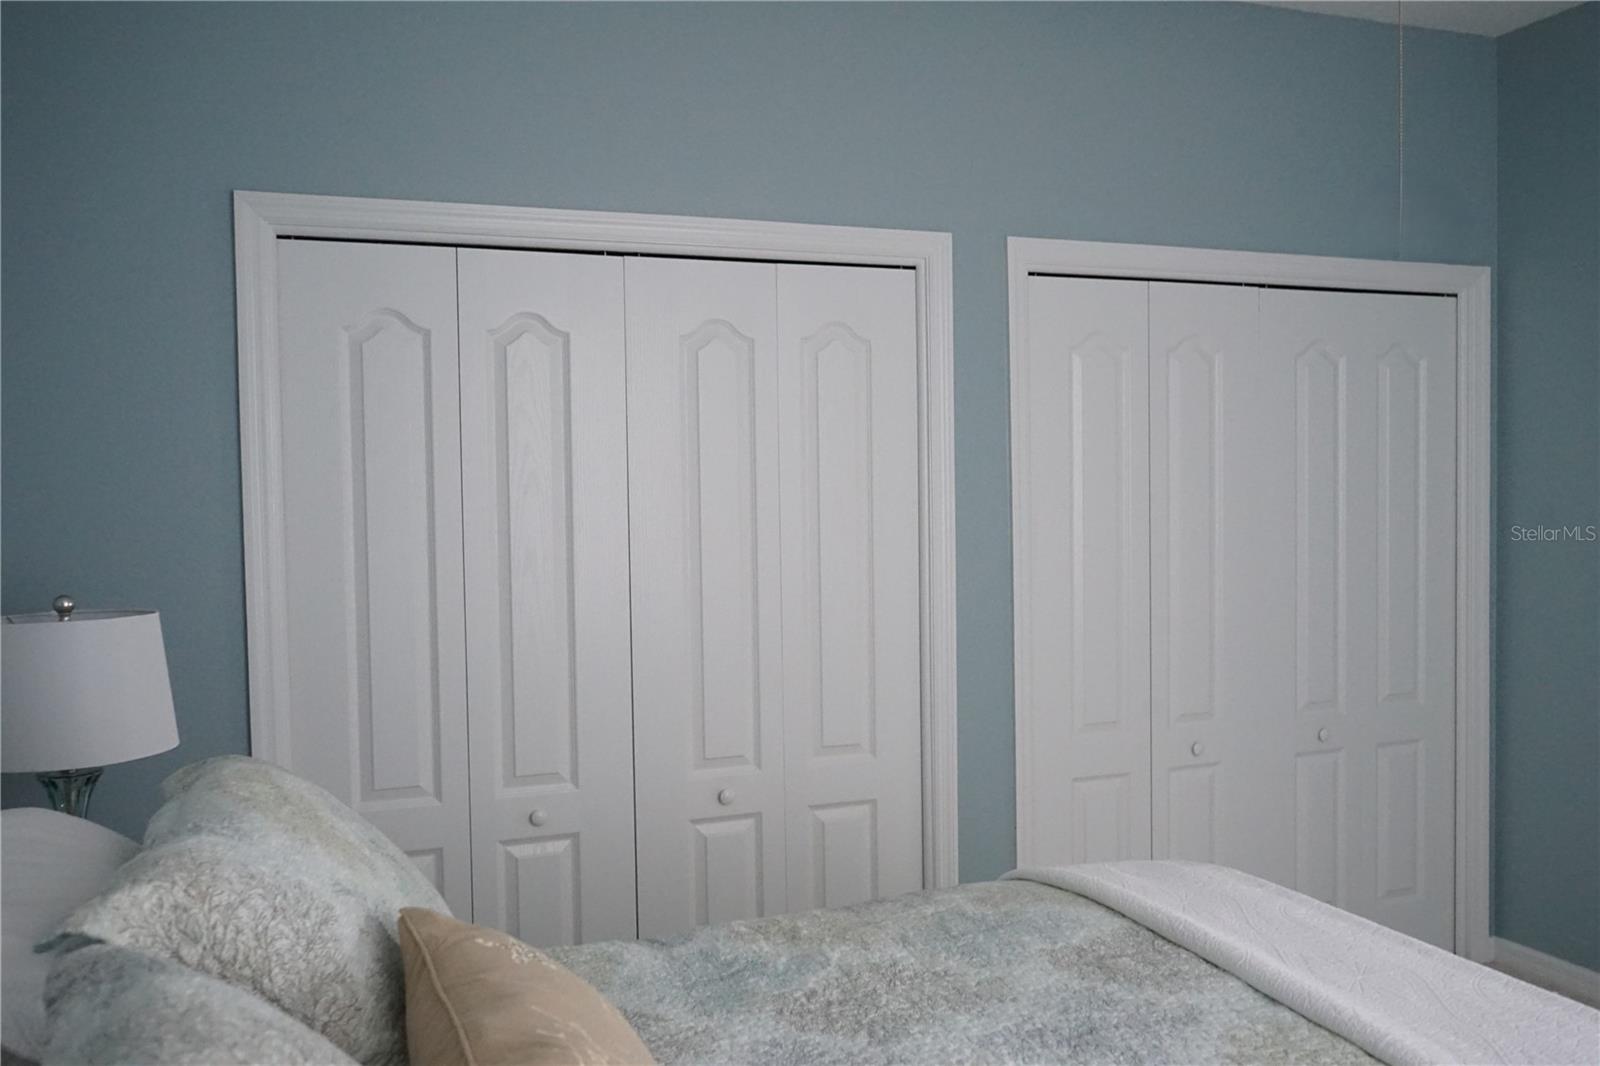
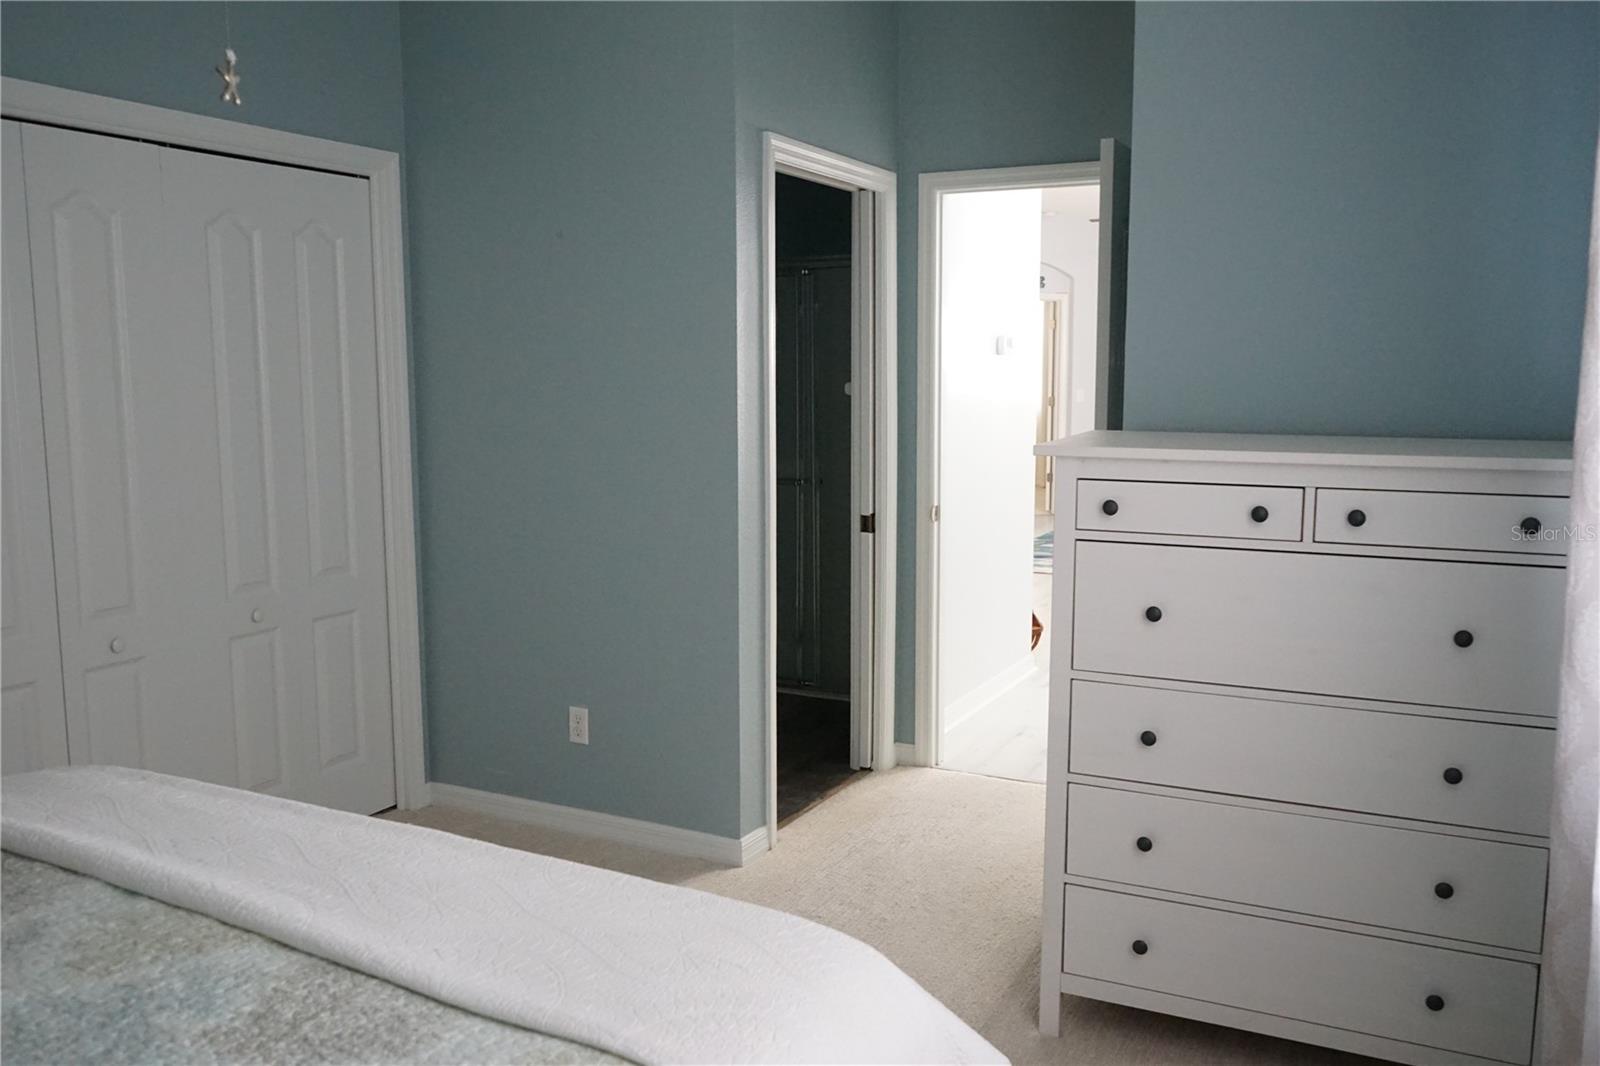
Welcome to this beautiful condo that comes with all the furniture you see ! This is a 2 bedroom split floor plan with BOTH bedrooms having their own private full bath. The home features a 1 car garage and a golf cart garage adjacent to it with epoxy floors. You enter into the great room where you will find the dining area, the living room and the kitchen all together making this a great floor plan. The kitchen has stainless steel appliances, a closet pantry and plenty of cabinets and counter space. The laundry room is right off the kitchen and also has a storage closet and has water to add a laundry tub if you need one. There is a screened lanai out back to enjoy the breeze and read a book. Kings Point is care free living at it's finest with you monthly fee covering just about everything you can just enjoy all the amenities everyday.
/u.realgeeks.media/seethelisting/BIRCH_LOGO.png)
Additional Information
- Taxes
- $3500
- Minimum Lease
- 1 Month
- Hoa Fee
- $675
- HOA Payment Schedule
- Monthly
- Maintenance Includes
- Guard - 24 Hour, Cable TV, Common Area Taxes, Pool, Escrow Reserves Fund, Insurance, Internet, Maintenance Structure, Maintenance Grounds, Maintenance, Management, Pest Control, Private Road, Recreational Facilities, Security, Sewer, Trash, Water
- Community Features
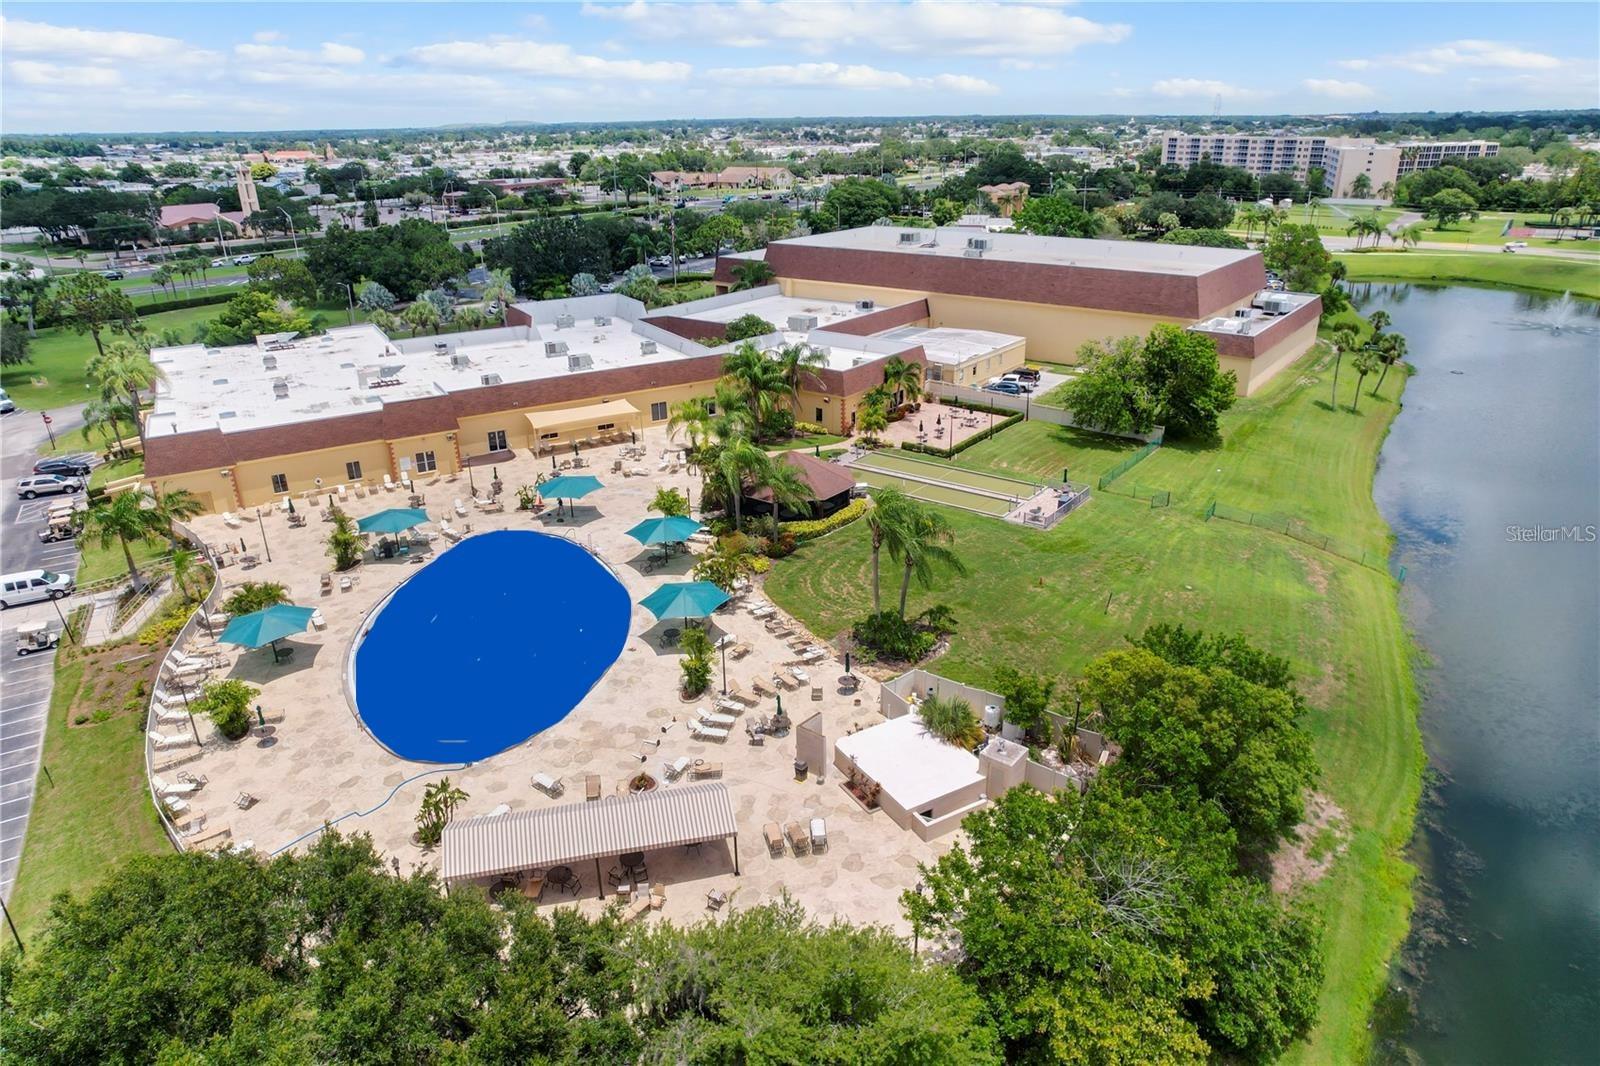
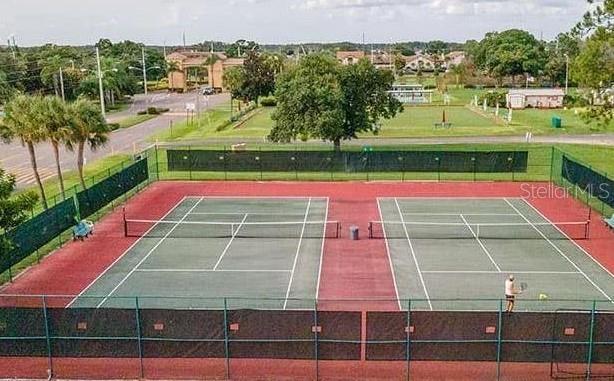
- Association Recreation - Owned, Buyer Approval Required, Clubhouse, Dog Park, Fitness Center, Gated Community - Guard, Golf Carts OK, Golf, Irrigation-Reclaimed Water, No Truck/RV/Motorcycle Parking, Pool, Restaurant, Tennis Court(s), No Deed Restriction, Golf Community, Security
- Property Description
- One Story, Attached
- Zoning
- PD
- Interior Layout
- Ceiling Fans(s), Eat-in Kitchen, High Ceilings, Living Room/Dining Room Combo, Open Floorplan, Split Bedroom, Thermostat, Window Treatments
- Interior Features
- Ceiling Fans(s), Eat-in Kitchen, High Ceilings, Living Room/Dining Room Combo, Open Floorplan, Split Bedroom, Thermostat, Window Treatments
- Floor
- Ceramic Tile, Laminate
- Appliances
- Dishwasher, Disposal, Dryer, Gas Water Heater, Microwave, Range, Refrigerator, Washer
- Utilities
- BB/HS Internet Available, Cable Connected, Electricity Connected, Natural Gas Connected, Sewer Connected, Water Connected
- Heating
- Electric, Natural Gas, Heat Pump
- Air Conditioning
- Central Air
- Exterior Construction
- Stucco
- Exterior Features
- Rain Gutters
- Roof
- Shingle
- Foundation
- Slab
- Pool
- Community
- Garage Carport
- 1 Car Garage, Golf Cart Garage
- Garage Spaces
- 1
- Garage Features
- Driveway, Garage Door Opener, Golf Cart Garage
- Housing for Older Persons
- Yes
- Pets
- Allowed
- Pet Size
- Small (16-35 Lbs.)
- Floor Number
- 1
- Flood Zone Code
- X
- Parcel ID
- U-24-32-19-65U-000000-00076.0
- Legal Description
- INVERNESS CONDOMINIUM LOT 76 AND AN UNDIV 1/86 INT IN COMMON ELEMENTS
Listing courtesy of FLORIDA'S 1ST CHOICE RLTY LLC. 813-235-5522
Mortgage Calculator
StellarMLS is the source of this information via Internet Data Exchange Program. All listing information is deemed reliable but not guaranteed and should be independently verified through personal inspection by appropriate professionals. Listings displayed on this website may be subject to prior sale or removal from sale. Availability of any listing should always be independently verified. Listing information is provided for consumer personal, non-commercial use, solely to identify potential properties for potential purchase. All other use is strictly prohibited and may violate relevant federal and state law. Data last updated on