3123 Mela Court, Holiday, FL 34691
- $379,999
- 3
- BD
- 2
- BA
- 1,489
- SqFt




- List Price
- $379,999
- Status
- Active
- Days on Market
- 1
- MLS#
- TB8542232
- Property Style
- Single Family
- Year Built
- 2016
- Bedrooms
- 3
- Bathrooms
- 2
- Living Area
- 1,489
- Lot Size
- 10,410
- Acres
- 0.24
- Total Acreage
- 0 to less than 1/4
- Legal Subdivision Name
- Vista Lks/Baileys Bluff
- MLS Area Major
- Holiday/Tarpon Springs
Property Description
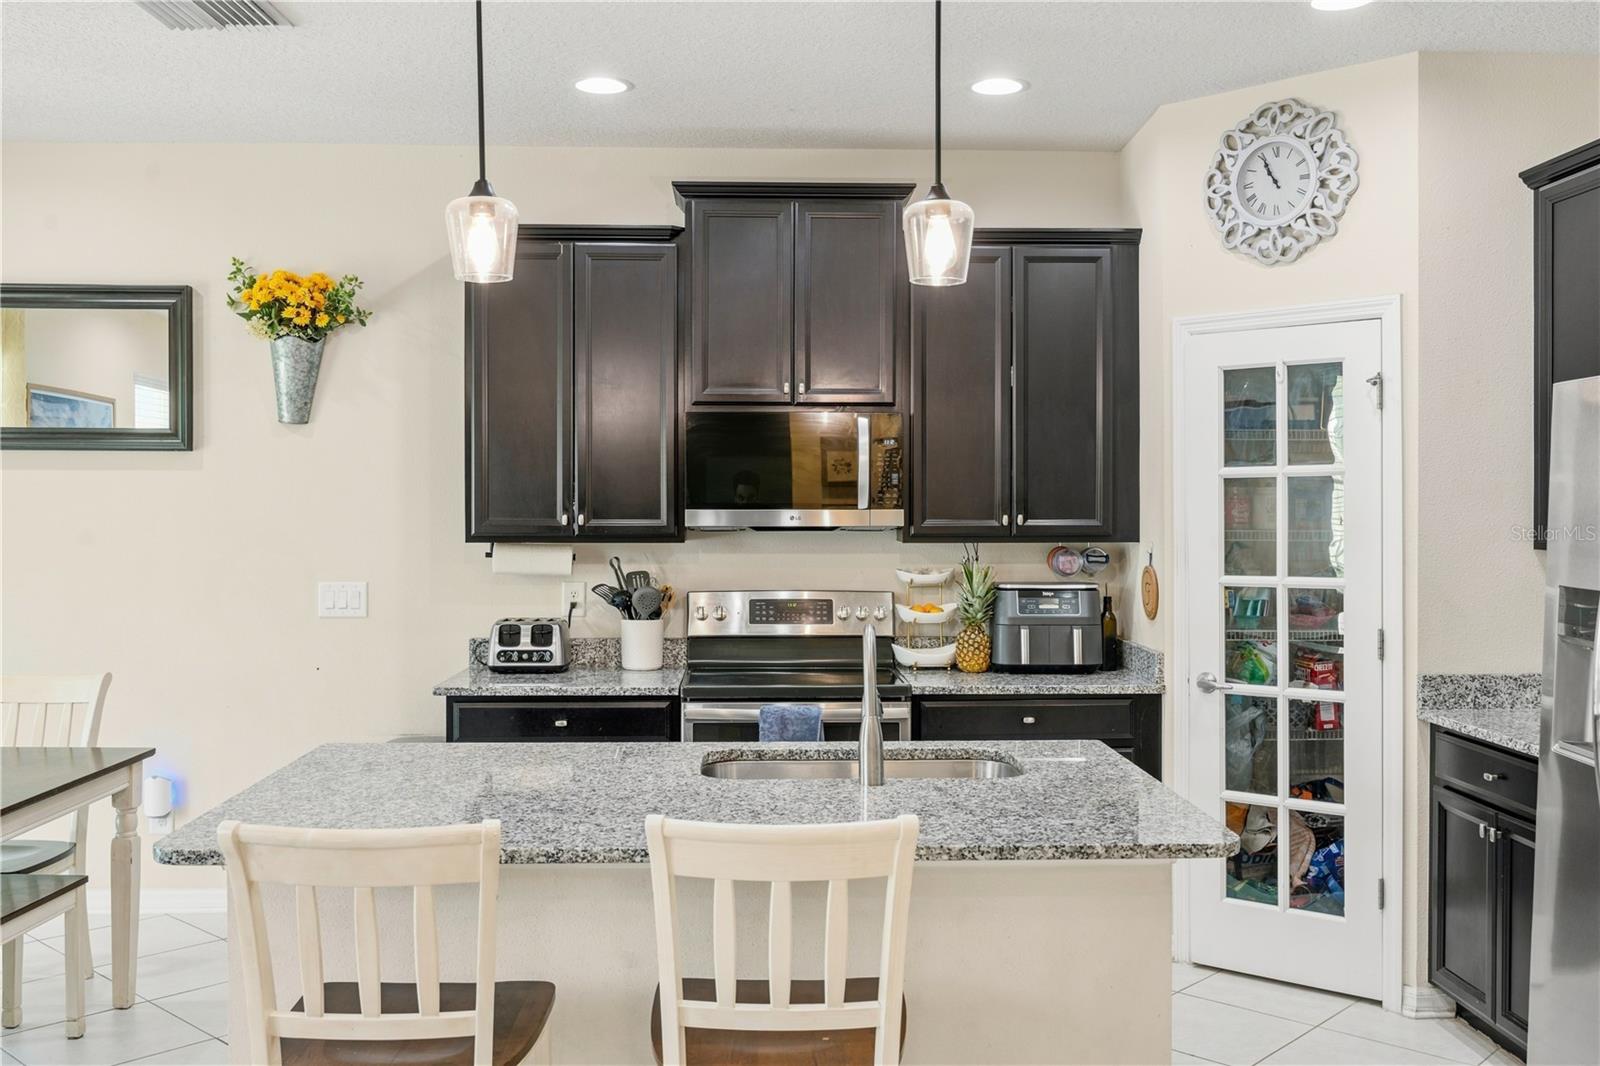
Welcome to this well-maintained three-bedroom, two-bathroom home in Holiday, offering a comfortable split floor plan, spacious backyard, and no rear neighbors. A welcoming foyer entry leads into the open-concept living, dining, and kitchen areas, creating an ideal space for everyday living and entertaining. The kitchen features granite countertops, stainless steel appliances, a walk-in pantry, and a center island with room for meal preparation and casual dining. Tile flooring flows throughout the main living areas, while ceiling fans are found throughout the home for added comfort. Sliding glass doors open to a covered patio overlooking the large backyard, providing plenty of room to relax, play, or enjoy the outdoors. The private primary suite includes an en-suite bathroom with a dual-sink vanity, glass-enclosed shower, and walk-in closet. Two additional bedrooms share a second full bathroom, and a dedicated laundry room adds convenience. Major updates include a 2016 roof, HVAC system, and water heater. Located near a community playground and park and close to a variety of dining options, this home offers a great combination of comfort, convenience, and outdoor space. Schedule your showing today!
/u.realgeeks.media/seethelisting/BIRCH_LOGO.png)
Additional Information
- Taxes
- $2865
- Minimum Lease
- No Minimum
- HOA Fee
- $169
- HOA Payment Schedule
- Monthly
- Community Features
- Community Mailbox, Deed Restrictions, Gated Community - No Guard, Playground, Sidewalks
- Property Description
- One Story
- Zoning
- MPUD
- Interior Layout
- Ceiling Fans(s), Eat-in Kitchen, Living Room/Dining Room Combo, Open Floorplan, Split Bedroom, Stone Counters, Walk-In Closet(s)
- Interior Features
- Ceiling Fans(s), Eat-in Kitchen, Living Room/Dining Room Combo, Open Floorplan, Split Bedroom, Stone Counters, Walk-In Closet(s)
- Floor
- Carpet, Tile
- Appliances
- Dishwasher, Microwave, Range, Refrigerator
- Utilities
- Cable Connected, Electricity Connected, Water Connected
- Heating
- Central
- Air Conditioning
- Central Air
- Exterior Construction
- Block, Concrete, Stucco
- Exterior Features
- Hurricane Shutters
- Roof
- Shingle
- Foundation
- Slab
- Pool
- No Pool
- Garage Carport
- 2 Car Garage
- Garage Spaces
- 2
- Garage Features
- Driveway
- Elementary School
- Gulf Trace Elementary
- Middle School
- Paul R. Smith Middle-Po
- High School
- Anclote High-PO
- Pets
- Allowed
- Flood Zone Code
- AE
- Parcel ID
- 15-26-24-0050-00000-0040
- Legal Description
- VISTA LAKES AT BAILEY'S BLUFF PB 70 PG 001 LOT 4 OR 9395 PG 2424
Listing courtesy of EXP REALTY LLC. 866-308-7109
Mortgage Calculator
StellarMLS is the source of this information via Internet Data Exchange Program. All listing information is deemed reliable but not guaranteed and should be independently verified through personal inspection by appropriate professionals. Listings displayed on this website may be subject to prior sale or removal from sale. Availability of any listing should always be independently verified. Listing information is provided for consumer personal, non-commercial use, solely to identify potential properties for potential purchase. All other use is strictly prohibited and may violate relevant federal and state law. Data last updated on