12151 76th Street, Largo, FL 33773
- $359,900
- 3
- BD
- 2
- BA
- 1,152
- SqFt








- List Price
- $359,900
- Status
- Active
- Days on Market
- 0
- MLS#
- TB8542144
- Property Style
- Single Family
- Year Built
- 1984
- Bedrooms
- 3
- Bathrooms
- 2
- Living Area
- 1,152
- Lot Size
- 10,071
- Acres
- 0.23
- Total Acreage
- 0 to less than 1/4
- Legal Subdivision Name
- Pinebrook Estates Ph 2 Unit 1 Sec 2
- MLS Area Major
- Largo
Property Description
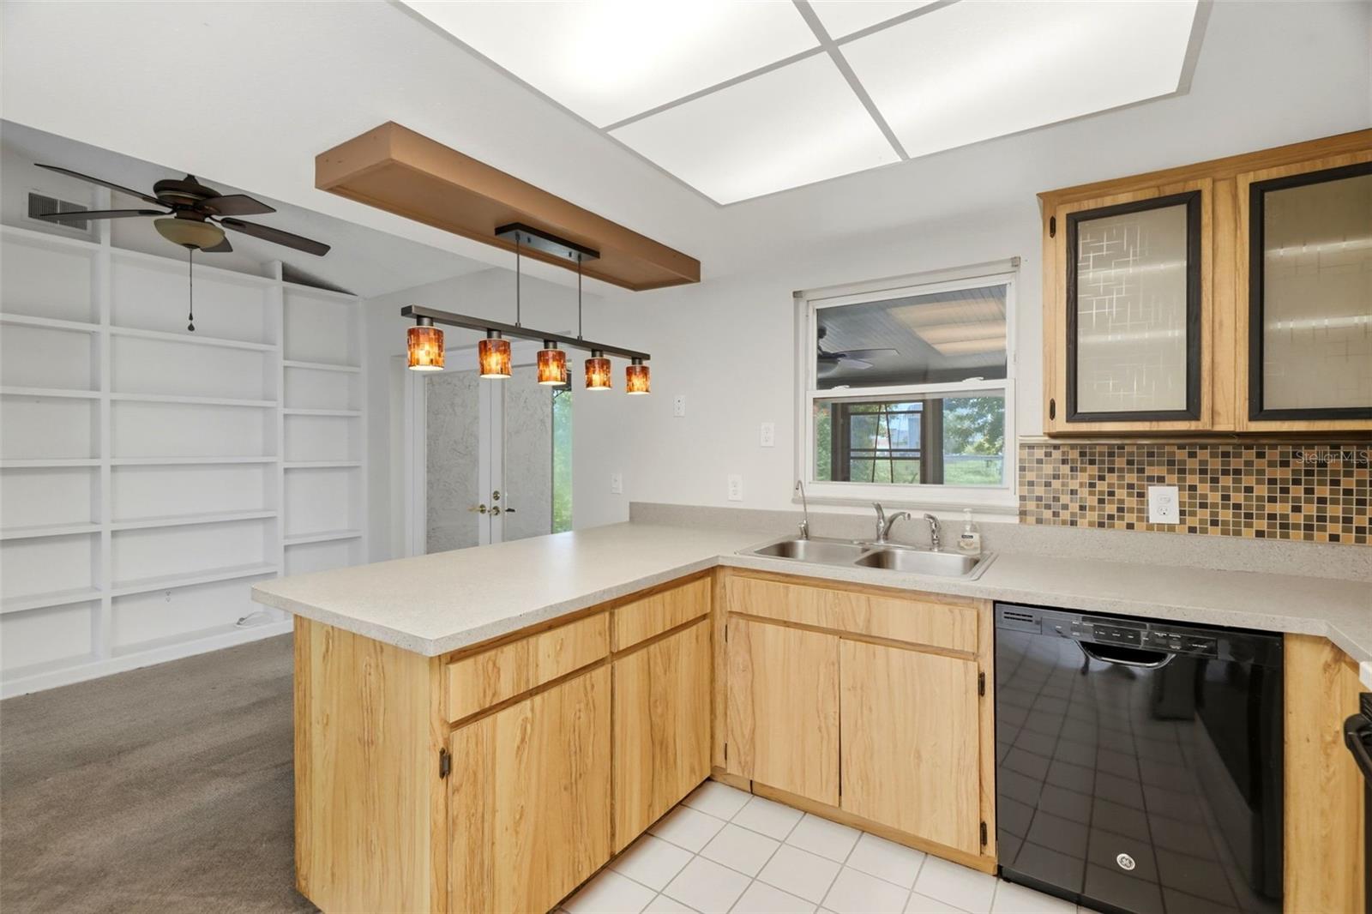
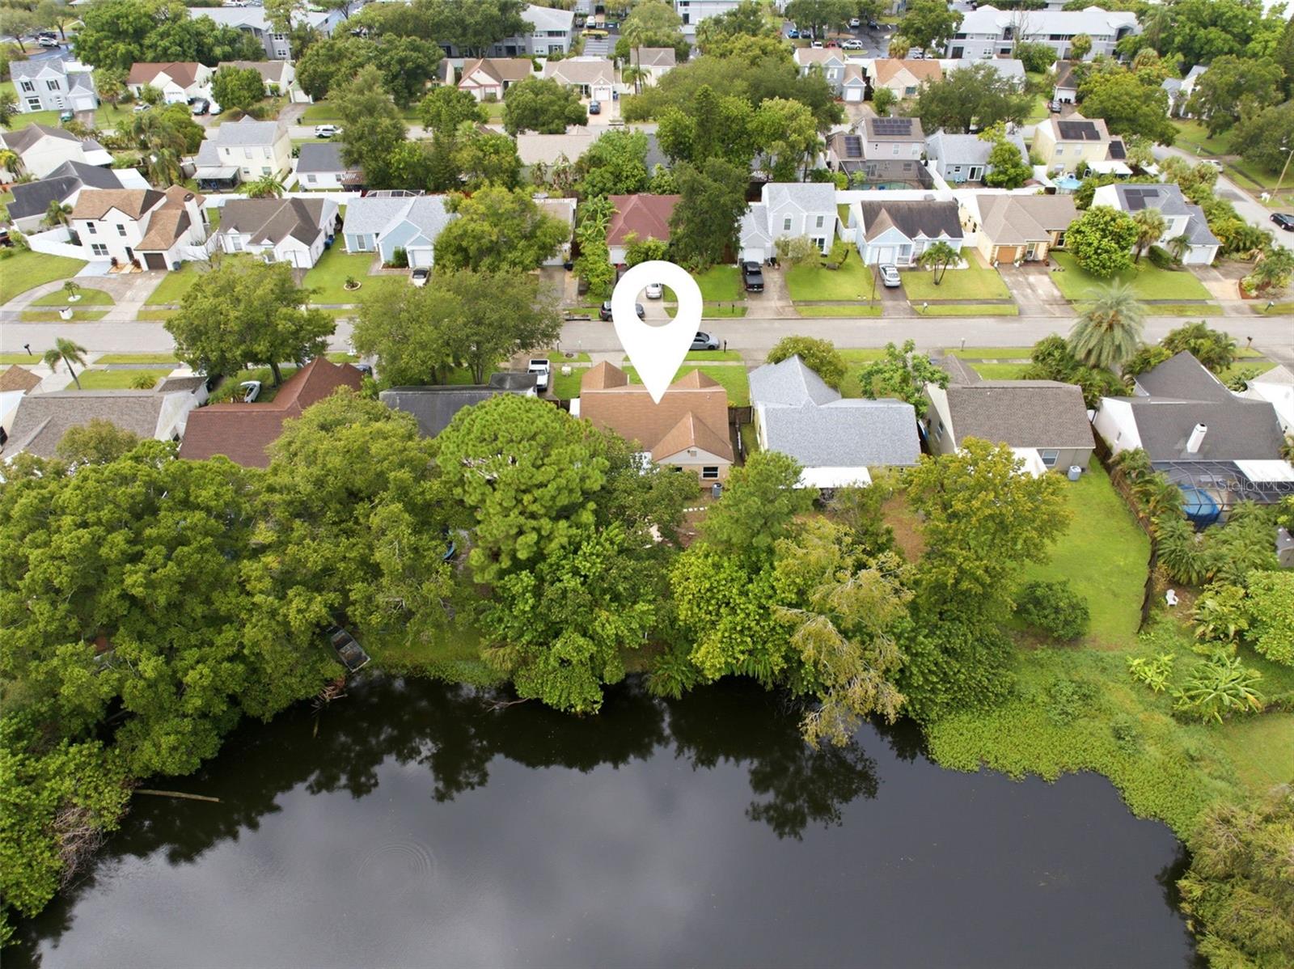
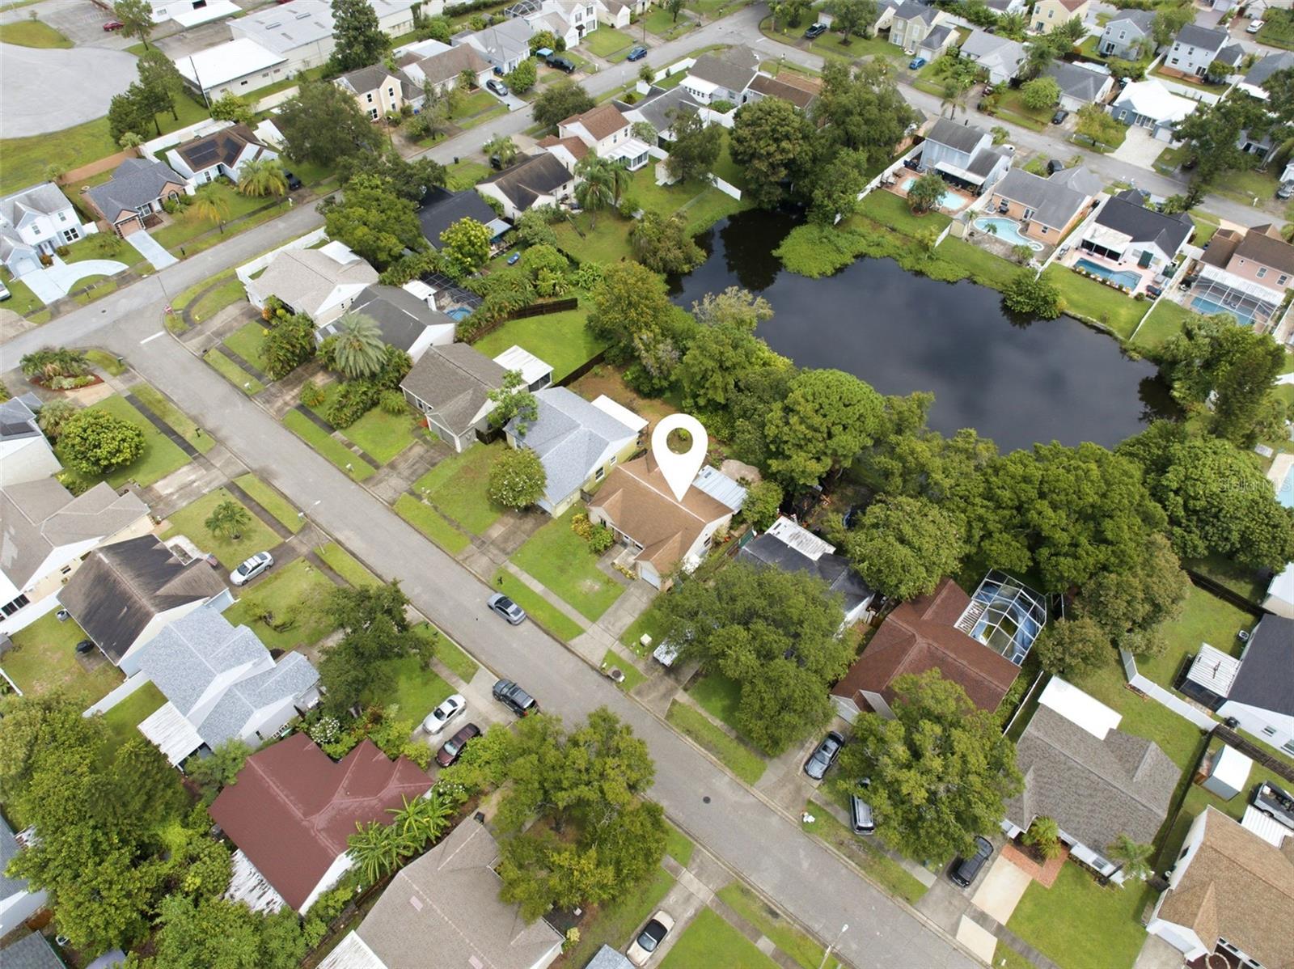
Solid block 3 Bedroom, 2 Bathroom, Single Family Home in Pinebrook Estates with a 1 Car Garage ! Nice pond waterview from Dining Area and large Screened 12 x 20' Lanai. "X" Flood Zone! Vaulted ceilings make this 1,152 heated sq ft home much larger than it seems! Nice Open Floorplan! Built in shelves in Dining Room for convenience. Snack/Breakfast Bar to watch the cook at work in the large Open Kitchen with eat-in Dinette area. Filtered water in the kitchen sink. Washer and Dryer stackable located in Kitchen closet to stay out of the heat! The home has been freshly painted inside 2026, HVAC 2025, Roof 2013, Water Heater 2020, Double Pane Windows. Open 9' x 10' paved patio in the front of the home, as well as a large open patio in the rear! The garage has a Work Bench, Cabinets and 2 Ceiling Fans for those busy workers! Super location off Belcher Road with easy access to Ulmerton or Bryan Dairy Rd with an easy hop onto US19 or the interstate to head to downtown St Pete or Tampa! Minutes to the beautiful Pinellas Beaches and Malls with stores and fine dining. Being sold "as-is" for the sellers convenience. Please enjoy the Virtual Tour ~
/u.realgeeks.media/seethelisting/BIRCH_LOGO.png)
Additional Information
- Taxes
- $1153
- Minimum Lease
- 1-2 Years
- Location
- City Limits, Sidewalk, Paved
- Community Features
- No Deed Restriction
- Property Description
- One Story
- Interior Layout
- Built-in Features, Cathedral Ceiling(s), Ceiling Fans(s), Eat-in Kitchen, High Ceilings, Open Floorplan, Vaulted Ceiling(s)
- Interior Features
- Built-in Features, Cathedral Ceiling(s), Ceiling Fans(s), Eat-in Kitchen, High Ceilings, Open Floorplan, Vaulted Ceiling(s)
- Floor
- Carpet, Ceramic Tile
- Appliances
- Dryer, Electric Water Heater, Microwave, Range, Refrigerator, Washer
- Utilities
- Public
- Heating
- Central, Electric
- Air Conditioning
- Central Air
- Exterior Construction
- Block, Concrete, Stucco
- Exterior Features
- Lighting, Rain Gutters, Sidewalk
- Roof
- Built-Up, Shingle
- Foundation
- Slab
- Pool
- No Pool
- Garage Carport
- 1 Car Garage
- Garage Spaces
- 1
- Garage Features
- Driveway
- Elementary School
- Walsingham Elementary-Pn
- Middle School
- Fitzgerald Middle-Pn
- High School
- Pinellas Park High-PN
- Fences
- Wood
- Water View
- Pond
- Water Frontage
- Pond
- Pets
- Allowed
- Max Pet Weight
- 999
- Pet Size
- Extra Large (101+ Lbs.)
- Flood Zone Code
- X
- Parcel ID
- 07-30-16-69359-004-0050
- Legal Description
- PINEBROOK ESTATES PHASE 2 UNIT 1 SECTION 2 BLK 4, LOT 5
Listing courtesy of FUTURE HOME REALTY INC. 813-855-4982
Mortgage Calculator
StellarMLS is the source of this information via Internet Data Exchange Program. All listing information is deemed reliable but not guaranteed and should be independently verified through personal inspection by appropriate professionals. Listings displayed on this website may be subject to prior sale or removal from sale. Availability of any listing should always be independently verified. Listing information is provided for consumer personal, non-commercial use, solely to identify potential properties for potential purchase. All other use is strictly prohibited and may violate relevant federal and state law. Data last updated on