1808 Orchardgrove Avenue, New Port Richey, FL 34655
- $415,000
- 3
- BD
- 2
- BA
- 1,860
- SqFt






- List Price
- $415,000
- Status
- Active
- Days on Market
- 1
- MLS#
- TB8541668
- Property Style
- Single Family
- Architectural Style
- Florida
- Year Built
- 1999
- Bedrooms
- 3
- Bathrooms
- 2
- Living Area
- 1,860
- Lot Size
- 6,000
- Acres
- 0.14
- Total Acreage
- 0 to less than 1/4
- Legal Subdivision Name
- Wyndtree Vlgs 11 & 12
- MLS Area Major
- New Port Richey/Seven Springs/Trinity
Property Description
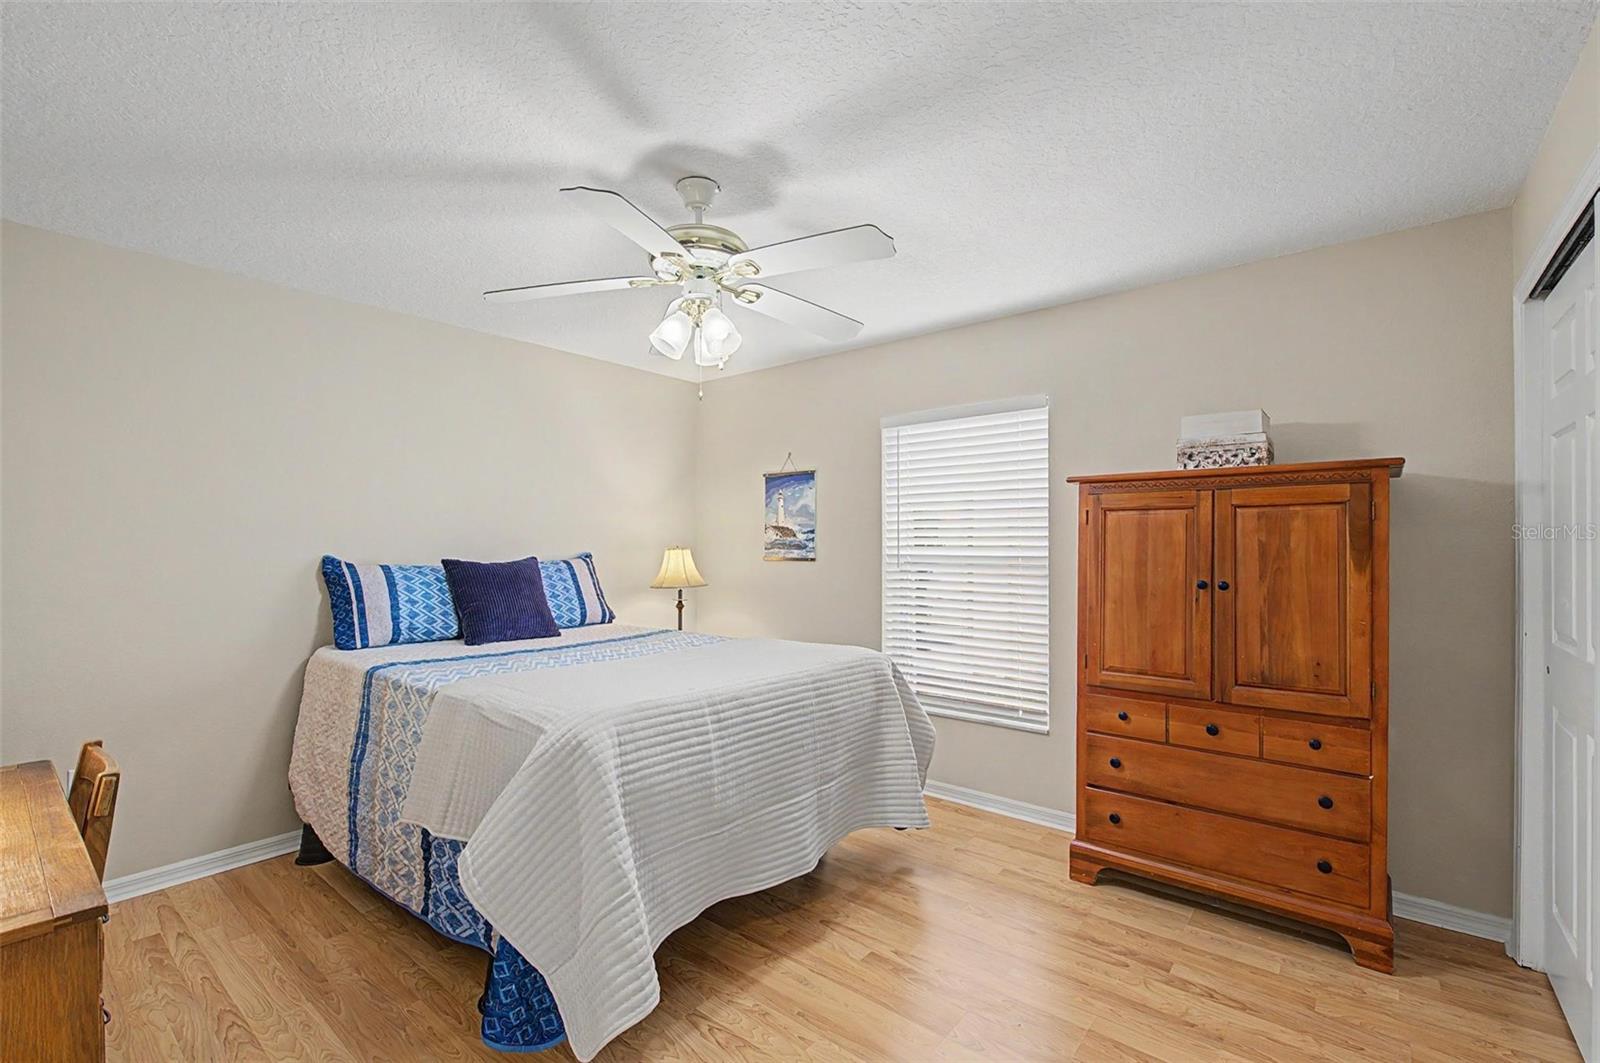
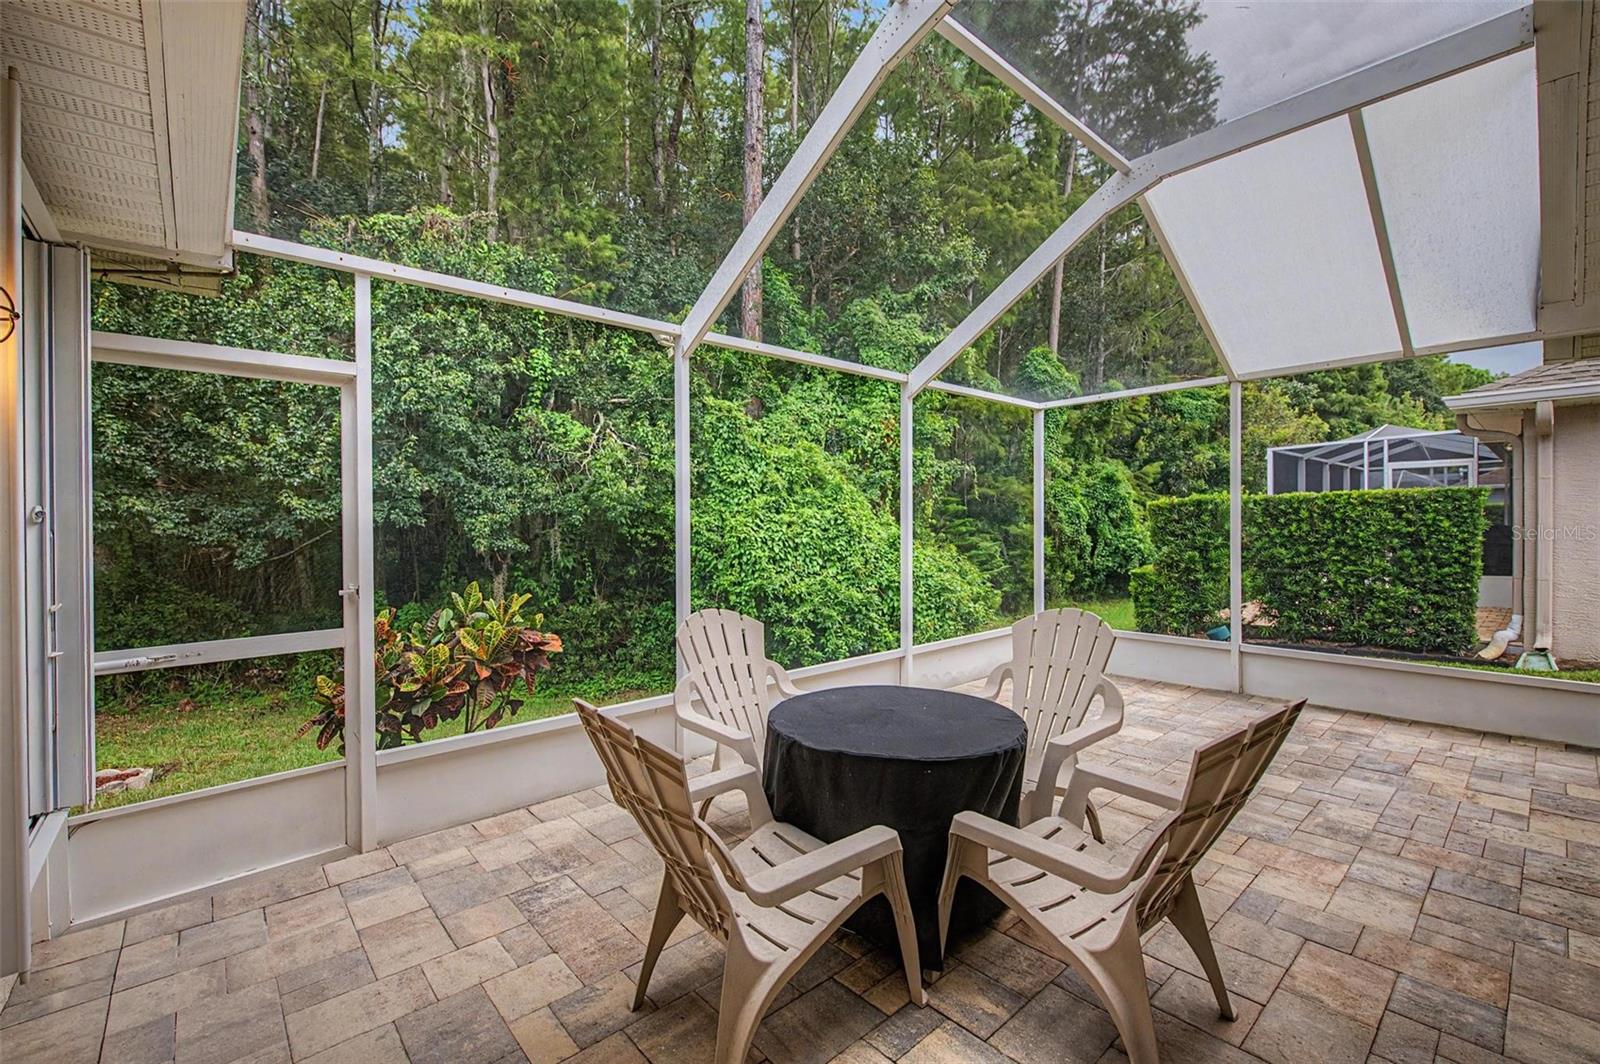
THIS HOME IS A TRUE GEM located in a private, GATED COMMUNITY AND ON A GORGEOUS CONSERVATION LOT. This incredible home has been METICULOUSLY MAINTAINED and is ready for you to come and be wowed. The OPEN FLOOR PLAN is bright and spacious featuring HIGH CEILINGS and a NEUTRAL COLOR PALATE. The kitchen has GRANITE COUNTERTOPS, a large eating area and a bank of storage cabinets. Enjoy the GAS POWERED RANGE AND STAINLESS STEEL APPLIANCES. The BATHROOMS HAVE BEEN STYLISHLY REMODELED with the most tasteful design. There is a tray ceiling in the primary bedroom and plenty of room for a king size bed as well as his and hers walk in closets. THE VIEW FROM THE PRIMARY BEDROOM IS SO PEACEFUL, OVERLOOKING THE CONSERVATION AREA. The front and rear of the home feature screened in porches. Enjoy your coffee and quiet time or invite the friends and family over, THE REAR SCREENED PATIO HAS COVERED AND OPEN AREA SEATING. Walk over to the community pool and jacuzzi for some exercise and relaxation. The LOW HOA fee includes trash, ground care, cable and internet. Wyndtree is centrally located near restaurants, shopping, medical facilities, the YMCA and the Suncoast Expressway.
/u.realgeeks.media/seethelisting/BIRCH_LOGO.png)
Additional Information
- Taxes
- $2351
- Minimum Lease
- 1-2 Years
- HOA Fee
- $783
- HOA Payment Schedule
- Quarterly
- Maintenance Includes
- Cable TV, Pool, Internet, Maintenance Grounds, Trash
- Location
- Conservation Area, Landscaped, Sidewalk
- Community Features
- Deed Restrictions, Gated Community - No Guard, Pool
- Property Description
- One Story
- Zoning
- MPUD
- Interior Layout
- Ceiling Fans(s), Eat-in Kitchen, High Ceilings, Open Floorplan, Stone Counters, Thermostat, Tray Ceiling(s)
- Interior Features
- Ceiling Fans(s), Eat-in Kitchen, High Ceilings, Open Floorplan, Stone Counters, Thermostat, Tray Ceiling(s)
- Floor
- Ceramic Tile, Luxury Vinyl
- Appliances
- Dishwasher, Dryer, Microwave, Range, Refrigerator, Washer
- Utilities
- Electricity Connected, Natural Gas Connected
- Heating
- Central
- Air Conditioning
- Central Air
- Exterior Construction
- Block
- Exterior Features
- Hurricane Shutters, Sidewalk
- Roof
- Shingle
- Foundation
- Slab
- Pool
- Community
- Garage Carport
- 2 Car Garage
- Garage Spaces
- 2
- Garage Features
- Driveway
- Elementary School
- Seven Springs Elementary-Po
- Middle School
- Seven Springs Middle-Po
- High School
- J.W. Mitchell High-PO
- Pets
- Allowed
- Flood Zone Code
- X*
- Parcel ID
- 16-26-34-0050-00000-0050
- Legal Description
- WYNDTREE-VILLAGES 11 AND 12 PB 34 PGS 10-15 LOT 5
Listing courtesy of FUTURE HOME REALTY INC. 813-855-4982
Mortgage Calculator
StellarMLS is the source of this information via Internet Data Exchange Program. All listing information is deemed reliable but not guaranteed and should be independently verified through personal inspection by appropriate professionals. Listings displayed on this website may be subject to prior sale or removal from sale. Availability of any listing should always be independently verified. Listing information is provided for consumer personal, non-commercial use, solely to identify potential properties for potential purchase. All other use is strictly prohibited and may violate relevant federal and state law. Data last updated on