11231 Belle Haven Drive, New Port Richey, FL 34654
- $369,999
- 4
- BD
- 2
- BA
- 2,027
- SqFt






- List Price
- $369,999
- Status
- Active
- Days on Market
- 0
- MLS#
- TB8540958
- Property Style
- Single Family
- Architectural Style
- Contemporary, Florida, Ranch
- Year Built
- 2010
- Bedrooms
- 4
- Bathrooms
- 2
- Living Area
- 2,027
- Lot Size
- 8,055
- Acres
- 0.18
- Total Acreage
- 0 to less than 1/4
- Legal Subdivision Name
- Waters Edge 03
- MLS Area Major
- New Port Richey
Property Description
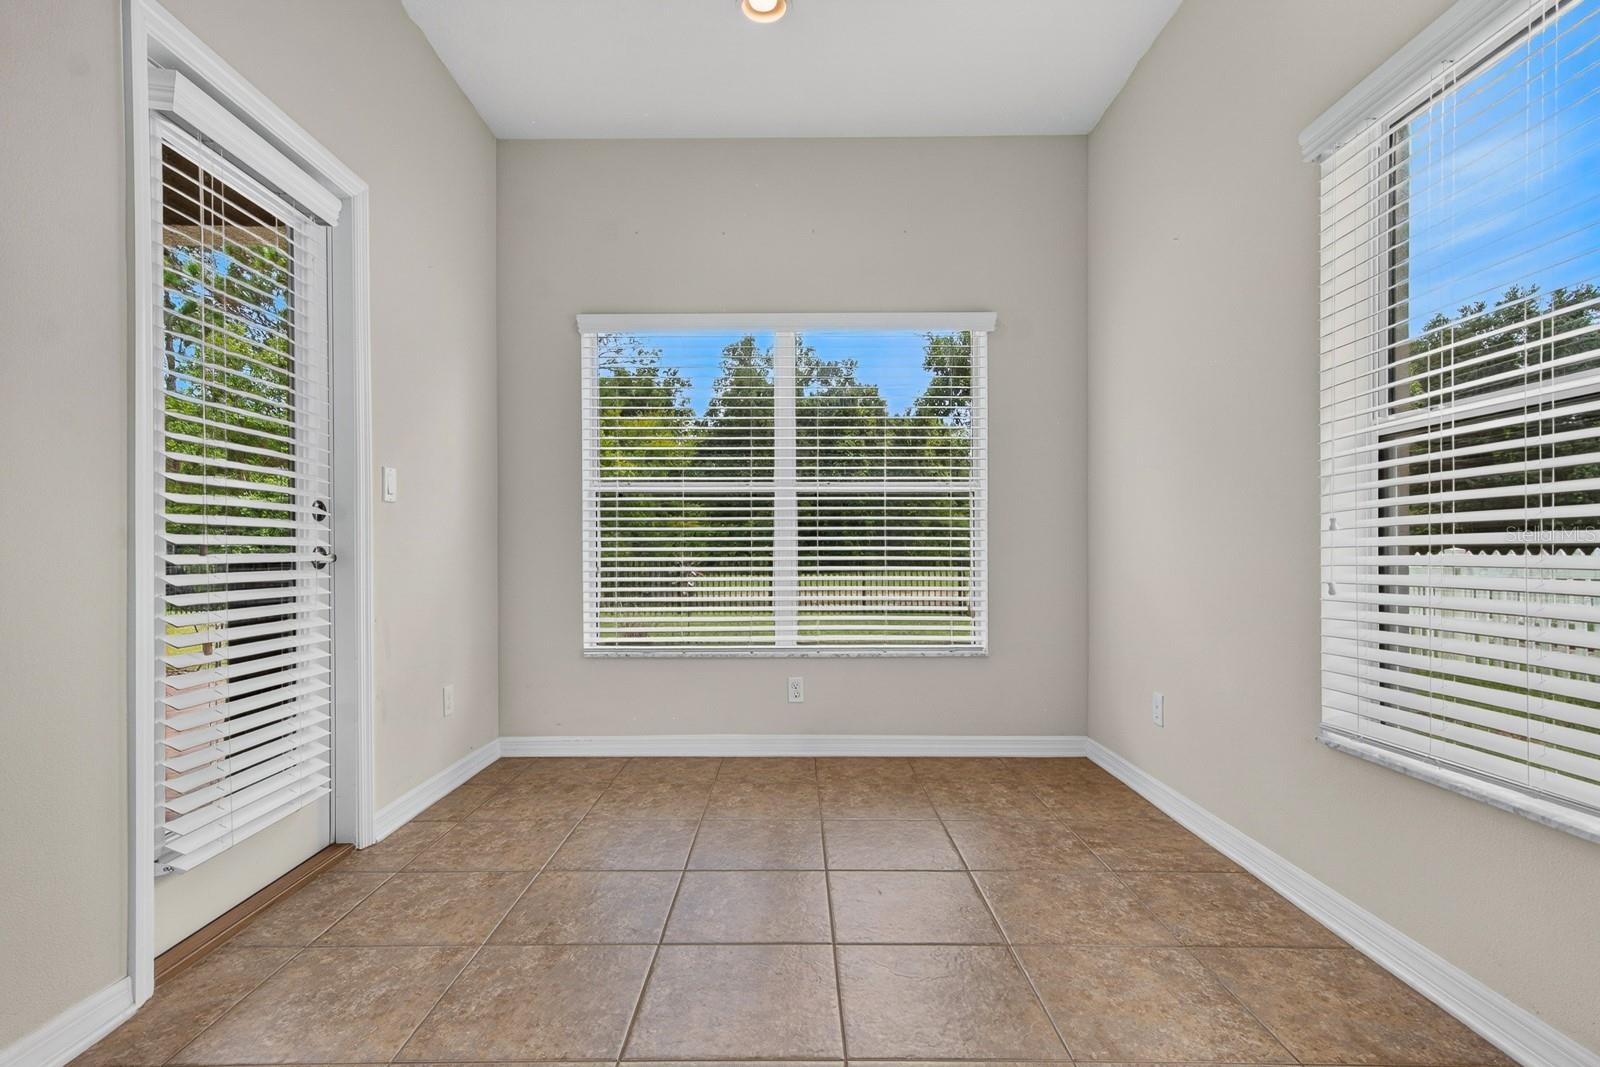
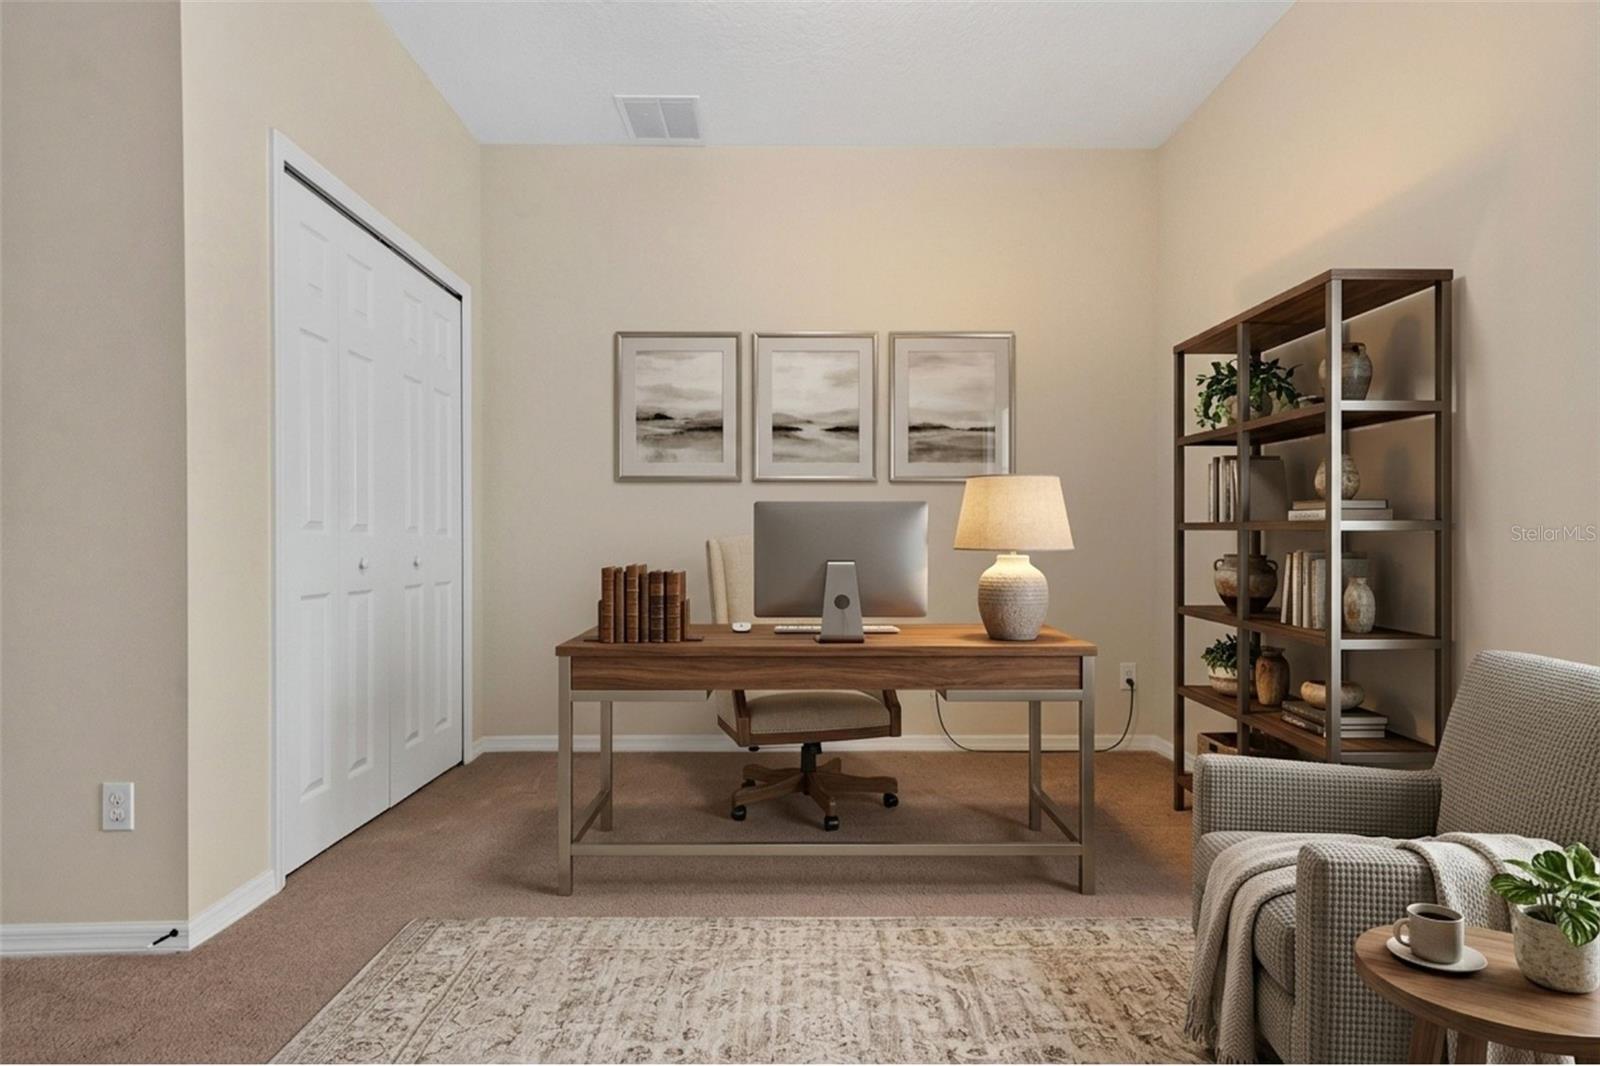
Virtually Staged. Tucked against a quiet pond and wooded conservation area, this Water’s Edge home is all about privacy and relaxation. Boasting over 2000SF with 4 generous sized bedrooms and 2 full baths you have the space to entertain, work from home, and comfortably enjoy the space, layout, and open feeling of 11231 Belle Haven Drive. With no rear neighbors, you can kick back on the huge brick paver patio and enjoy peaceful nature views without any distraction. Inside, the home has a bright, open floor plan that flows right out to the patio. The kitchen sits right in the middle of everything, making it easy to cook while staying connected with guests or family in the main living space. The main bedroom suite offers its own little private retreat, complete with a pocket door leading into an extra bedroom—perfect for a home office, nursery, or cozy sitting room. The attached main bath has plenty of room to stretch out, featuring dual sinks, a deep soaking tub, and a separate shower. This home has been well cared for over the years and features fantastic bones. Because it’s ready for a few cosmetic touches like new flooring, it’s a great opportunity to pick your own finishes and make it your own. Located in a secure, prestigious gated community with amazing neighborhood amenities, this property gives you the perfect mix of privacy, great views, and everyday convenience.
/u.realgeeks.media/seethelisting/BIRCH_LOGO.png)
Additional Information
- Taxes
- $3950
- Taxes
- $1,441
- Minimum Lease
- 1-2 Years
- HOA Fee
- $25
- HOA Payment Schedule
- Annually
- Maintenance Includes
- Cable TV, Common Area Taxes, Pool, Internet, Management, Sewer, Trash, Water
- Location
- Conservation Area, In County, Landscaped, Near Golf Course, Sidewalk, Paved
- Community Features
- Clubhouse, Community Mailbox, Deed Restrictions, Fitness Center, Gated Community - No Guard, Irrigation-Reclaimed Water, Pool, Sidewalks, Street Lights
- Property Description
- One Story
- Zoning
- MPUD
- Interior Layout
- Eat-in Kitchen, High Ceilings, Kitchen/Family Room Combo, Living Room/Dining Room Combo, Open Floorplan, Primary Bedroom Main Floor, Solid Wood Cabinets, Split Bedroom, Thermostat, Walk-In Closet(s)
- Interior Features
- Eat-in Kitchen, High Ceilings, Kitchen/Family Room Combo, Living Room/Dining Room Combo, Open Floorplan, Primary Bedroom Main Floor, Solid Wood Cabinets, Split Bedroom, Thermostat, Walk-In Closet(s)
- Floor
- Carpet, Tile
- Appliances
- Dishwasher, Disposal, Electric Water Heater, Microwave, Range, Refrigerator
- Utilities
- Cable Connected, Electricity Connected, Public, Sewer Connected, Sprinkler Recycled, Water Connected
- Heating
- Central, Electric
- Air Conditioning
- Central Air
- Exterior Construction
- Block, Stucco
- Exterior Features
- Private Mailbox, Rain Gutters, Sidewalk
- Roof
- Shingle
- Foundation
- Slab
- Pool
- Community
- Garage Carport
- 2 Car Garage
- Garage Spaces
- 2
- Garage Features
- Driveway, Garage Door Opener
- Elementary School
- Cypress Elementary-Po
- Middle School
- River Ridge Middle-Po
- High School
- Ridgewood High School-PO
- Fences
- Other, Vinyl
- Pets
- Allowed
- Pet Size
- Extra Large (101+ Lbs.)
- Flood Zone Code
- X
- Parcel ID
- 17-25-20-002.0-000.00-606.0
- Legal Description
- WATERS EDGE THREE PB 58 PG 111 LOT 606
Listing courtesy of QUICKSILVER REAL ESTATE GROUP. 813-288-0300
Mortgage Calculator
StellarMLS is the source of this information via Internet Data Exchange Program. All listing information is deemed reliable but not guaranteed and should be independently verified through personal inspection by appropriate professionals. Listings displayed on this website may be subject to prior sale or removal from sale. Availability of any listing should always be independently verified. Listing information is provided for consumer personal, non-commercial use, solely to identify potential properties for potential purchase. All other use is strictly prohibited and may violate relevant federal and state law. Data last updated on