17238 Amber Aspen Way, Land O' Lakes, FL 34638
- $335,000
- 3
- BD
- 3
- BA
- 1,673
- SqFt




- List Price
- $335,000
- Status
- Active
- Days on Market
- 0
- MLS#
- TB8540163
- Property Style
- Townhouse
- Year Built
- 2024
- Bedrooms
- 3
- Bathrooms
- 3
- Baths Half
- 1
- Living Area
- 1,673
- Lot Size
- 1,887
- Acres
- 0.04
- Total Acreage
- 0 to less than 1/4
- Building Name
- N/A
- Legal Subdivision Name
- Westwood
- MLS Area Major
- Land O Lakes
Property Description
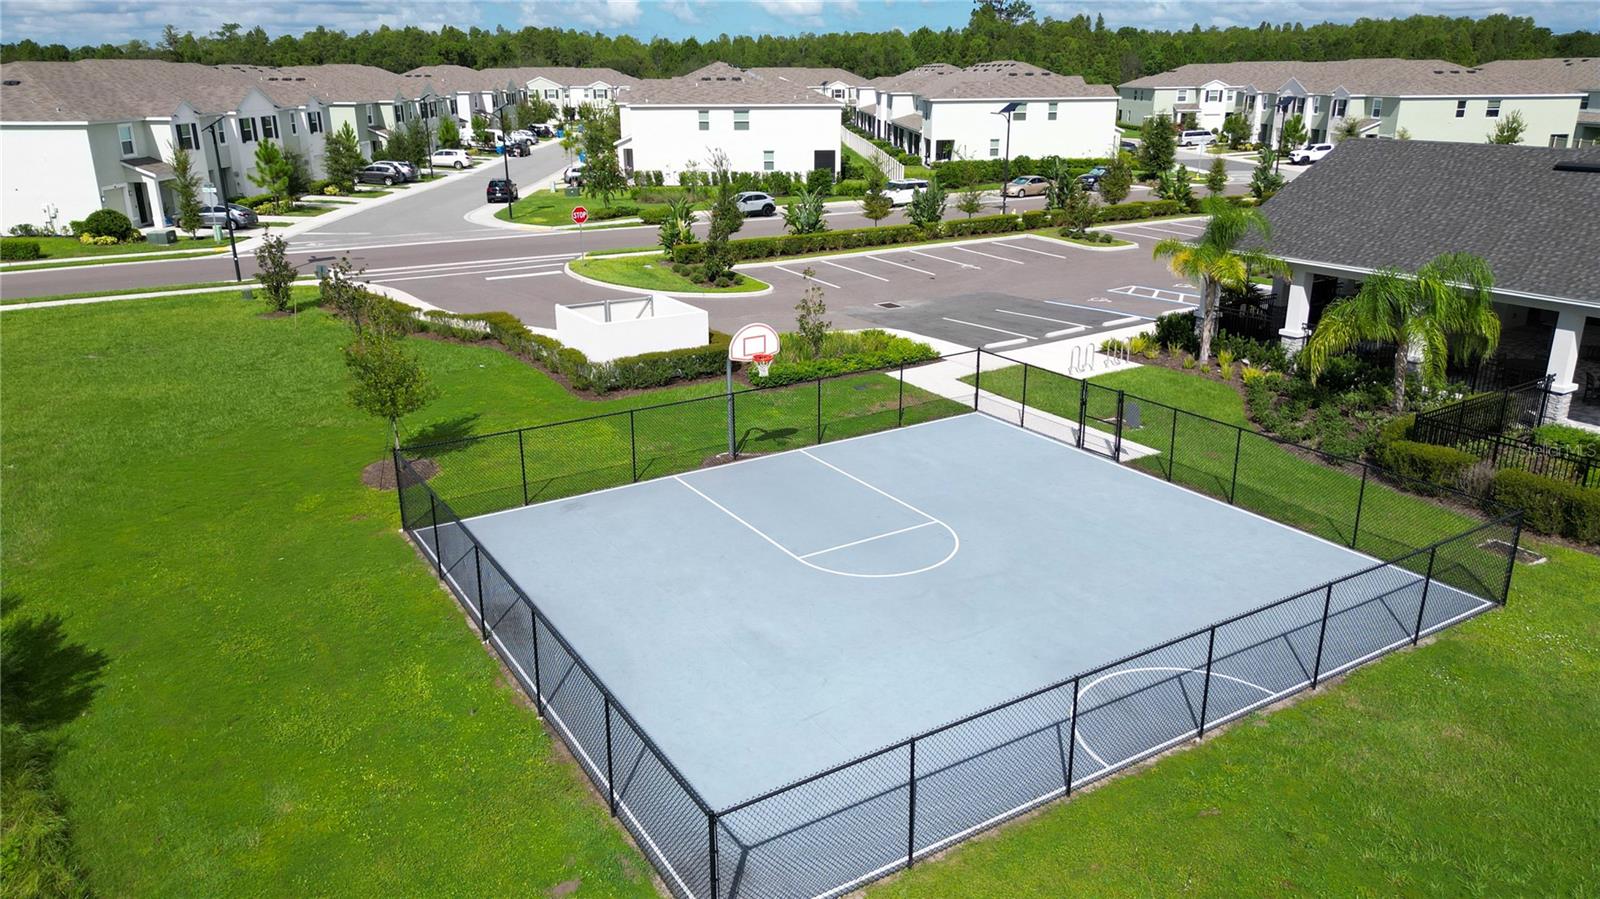
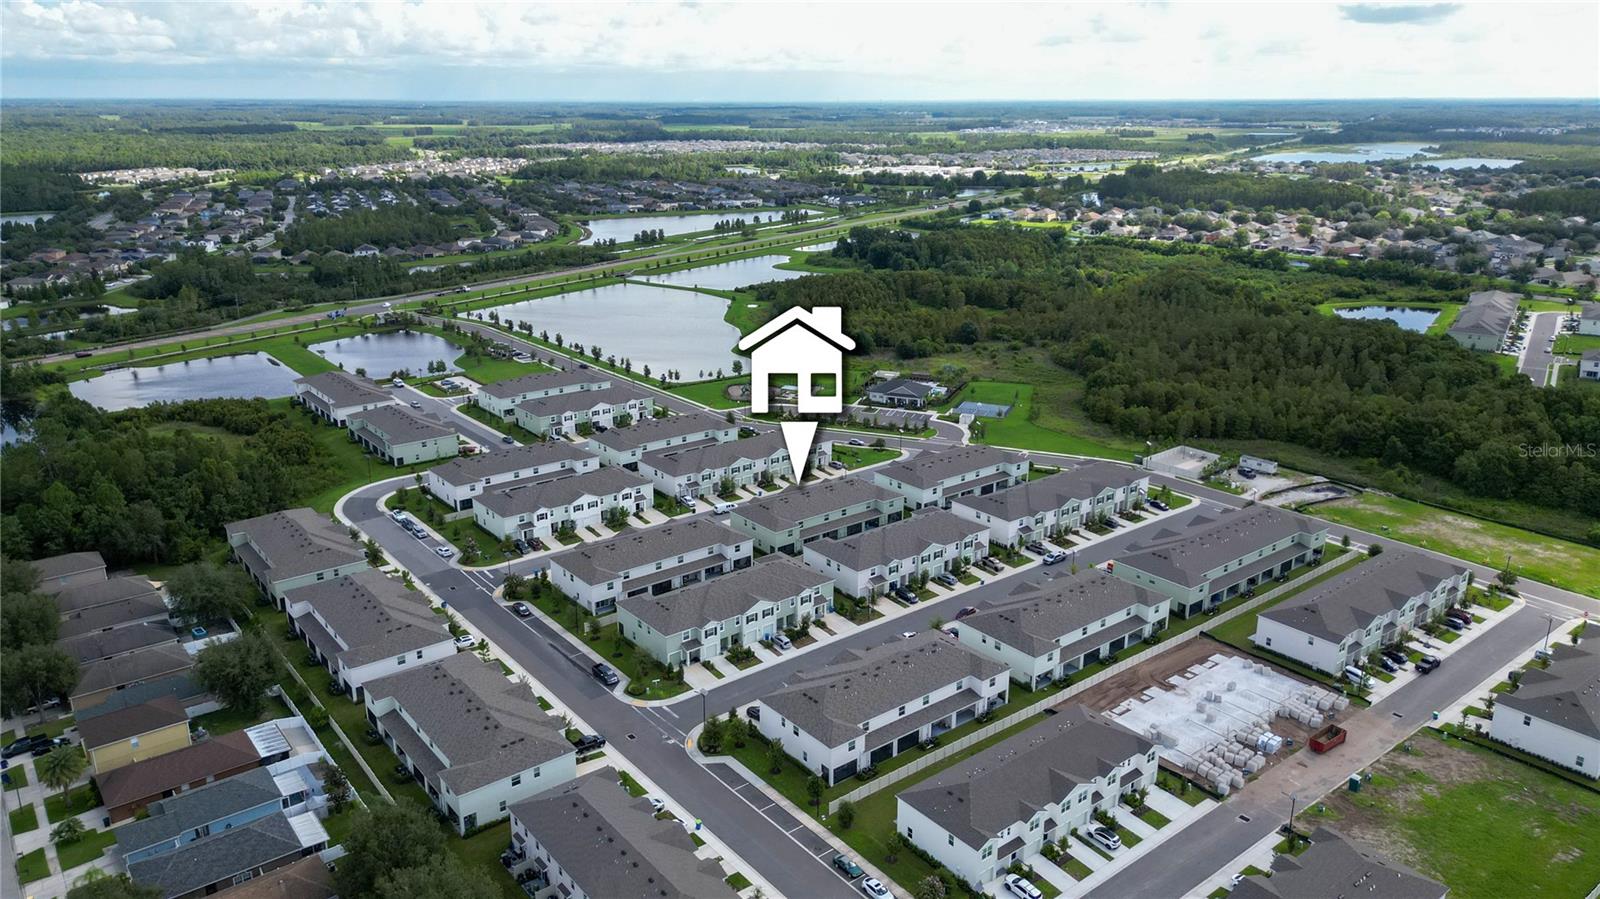
Skip the wait and delays of new construction! Built just two years ago and meticulously maintained, this turn-key 3-bedroom, 2.5-bathroom townhome delivers all the benefits of a brand-new home with zero of the hassle.Constructed with full concrete block on both stories, the functional layout features durable tile flooring throughout the open main living space, seamlessly connecting the kitchen, dining, and living areas. Sliding glass doors lead directly to a covered lanai, expanding your space for outdoor relaxation.Upstairs, the primary suite serves as a private retreat complete with a walk-in closet and an en-suite bath featuring a double vanity and a walk-in shower. Two additional bedrooms provide versatile space for family, guests, or a home office.Situated in the highly desirable Westwood community off Tower Rd, residents enjoy access to resort-style amenities including a community pool, playground, dog park, and paved walking trails. The location provides unmatched convenience with quick access to State Road 54 and the Suncoast Parkway—putting nearby shopping, dining, Downtown Tampa, and Tampa International Airport all within an easy 30-minute drive. Families will also appreciate being zoned for top-rated area schools.
/u.realgeeks.media/seethelisting/BIRCH_LOGO.png)
Additional Information
- Taxes
- $6327
- Taxes
- $2,224
- Minimum Lease
- No Minimum
- Hoa Fee
- $57
- HOA Payment Schedule
- Monthly
- Maintenance Includes
- Pool
- Community Features
- Dog Park, Playground, Pool, No Deed Restriction
- Property Description
- Two Story, Attached
- Zoning
- MPUD
- Interior Layout
- Open Floorplan
- Interior Features
- Open Floorplan
- Floor
- Carpet, Ceramic Tile
- Appliances
- Dishwasher, Microwave, Range, Refrigerator
- Utilities
- Public
- Heating
- Central
- Air Conditioning
- Central Air
- Exterior Construction
- Concrete, Stucco
- Exterior Features
- Sidewalk
- Roof
- Shingle
- Foundation
- Slab
- Pool
- Community
- Garage Carport
- 1 Car Garage
- Garage Spaces
- 1
- Pets
- Not Allowed
- Flood Zone Code
- x
- Parcel ID
- 20-26-18-0130-00000-1090
- Legal Description
- SALEM TOWNHOMES PB 91 PG 121 LOT 109
Listing courtesy of SOUTH CEDAR REAL ESTATE, INC. 813-230-3811
Mortgage Calculator
StellarMLS is the source of this information via Internet Data Exchange Program. All listing information is deemed reliable but not guaranteed and should be independently verified through personal inspection by appropriate professionals. Listings displayed on this website may be subject to prior sale or removal from sale. Availability of any listing should always be independently verified. Listing information is provided for consumer personal, non-commercial use, solely to identify potential properties for potential purchase. All other use is strictly prohibited and may violate relevant federal and state law. Data last updated on