35900 Hillbrook Avenue, Zephyrhills, FL 33541
- $349,900
- 4
- BD
- 2
- BA
- 1,846
- SqFt






- List Price
- $349,900
- Status
- Active
- Days on Market
- 0
- MLS#
- TB8539585
- Property Style
- Single Family
- Architectural Style
- Contemporary
- Year Built
- 2020
- Bedrooms
- 4
- Bathrooms
- 2
- Living Area
- 1,846
- Lot Size
- 11,506
- Acres
- 0.26
- Total Acreage
- 1/4 to less than 1/2
- Legal Subdivision Name
- Zephyr Rdg Ph 1-A
- MLS Area Major
- Zephyrhills
Property Description
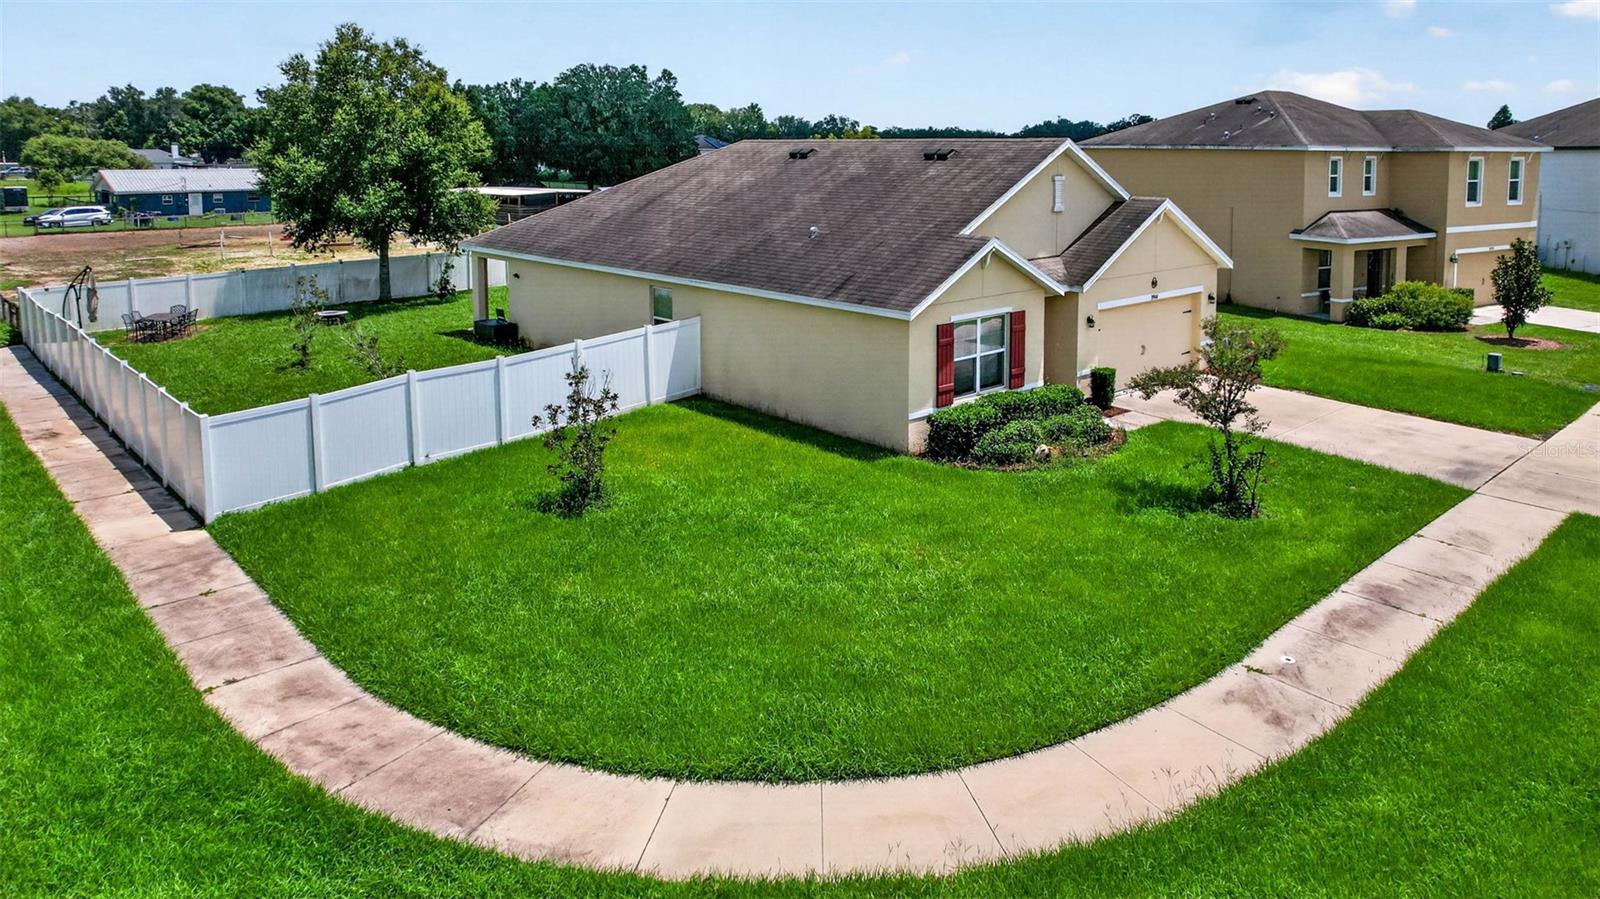
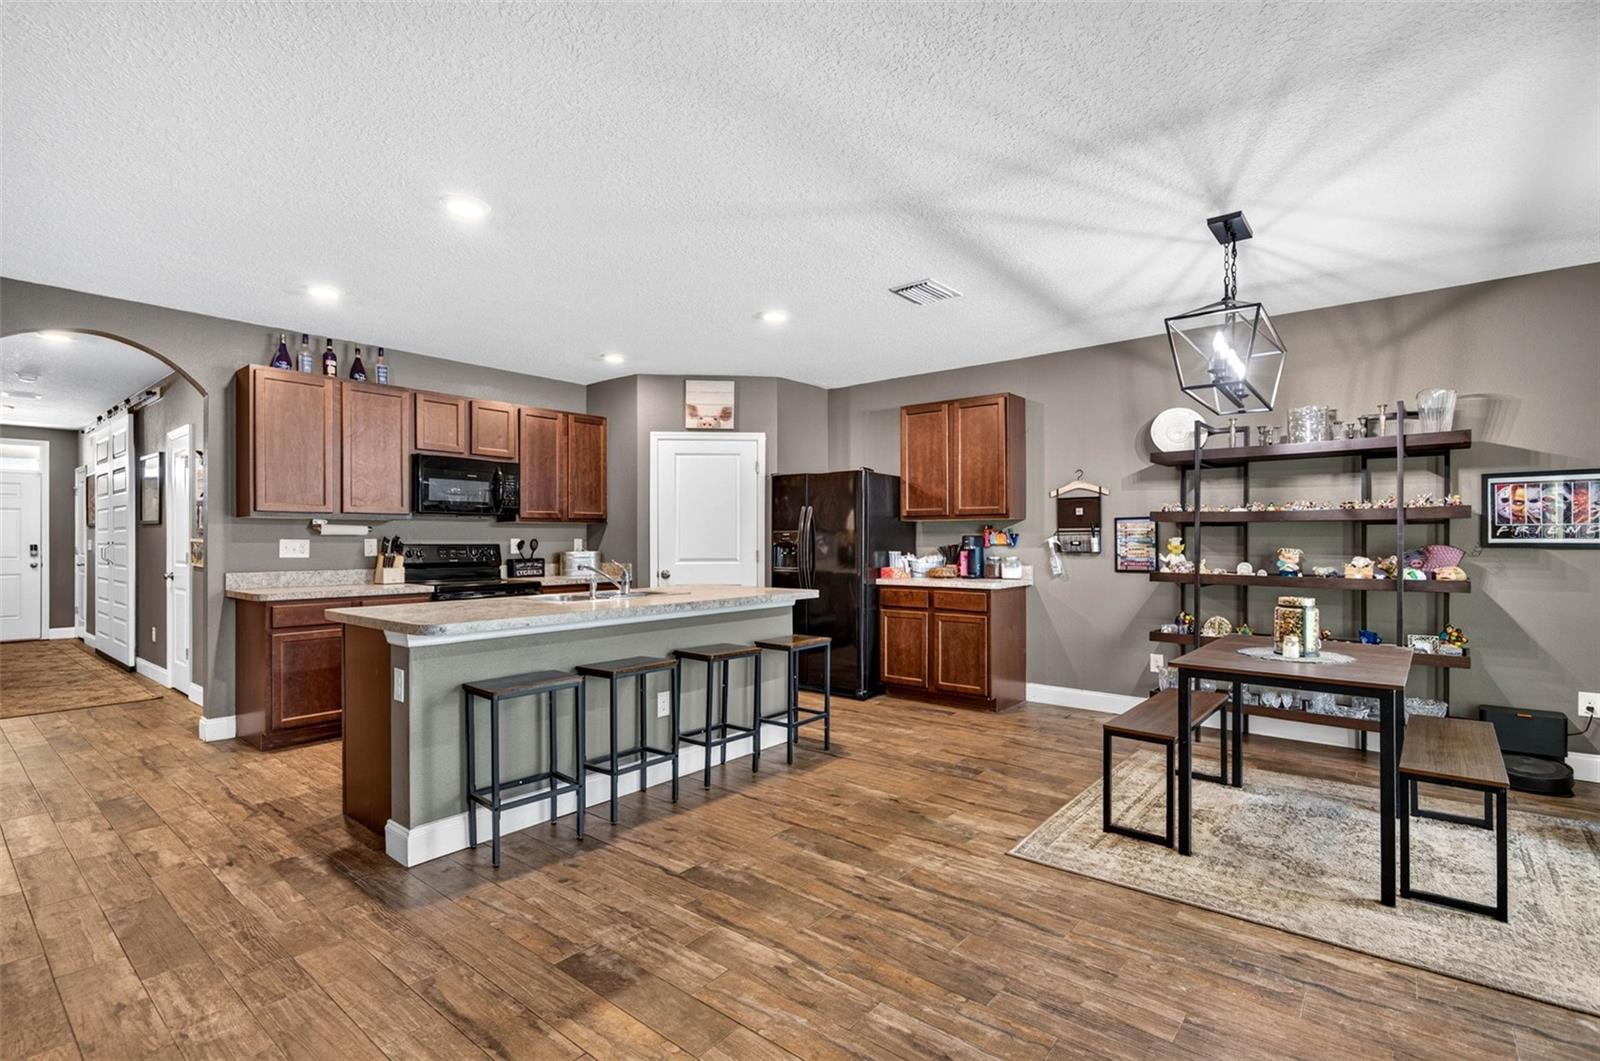
This 2020-built single-story home offers an open-concept layout with four bedrooms, two full bathrooms, and a 2-car garage on a large corner private lot. The kitchen features sleek appliances, abundant cabinet space, and a large island with breakfast bar seating, opening to a dining area with glass sliders that lead out to the covered back porch for easy indoor-outdoor flow. The split-bedroom design places the primary suite privately at the rear, with a double-sink vanity, stand-up shower, and walk-in closet. The remaining three bedrooms sit on the opposite side of the home, each with built-in closets and access to a second bathroom with a shower-tub combo. Large custom Farmhouse Doors give the guest wing privacy. The laundry room is conveniently and centrally located near the bedrooms. Additional upgrades include added farmhouse-style touches. The fully paid solar system keeps electric bills around $25 a month, a major built-in savings for buyers. Outside, the fully fenced backyard provides plenty of room for gatherings and relaxation. Low HOA and a convenient Zephyrhills location close to shopping, dining, schools, medical facilities, and major roadways round out the appeal of this move-in-ready home.
/u.realgeeks.media/seethelisting/BIRCH_LOGO.png)
Additional Information
- Taxes
- $5304
- Taxes
- $2,223
- Minimum Lease
- No Minimum
- HOA Fee
- $144
- HOA Payment Schedule
- Annually
- Maintenance Includes
- Pool
- Community Features
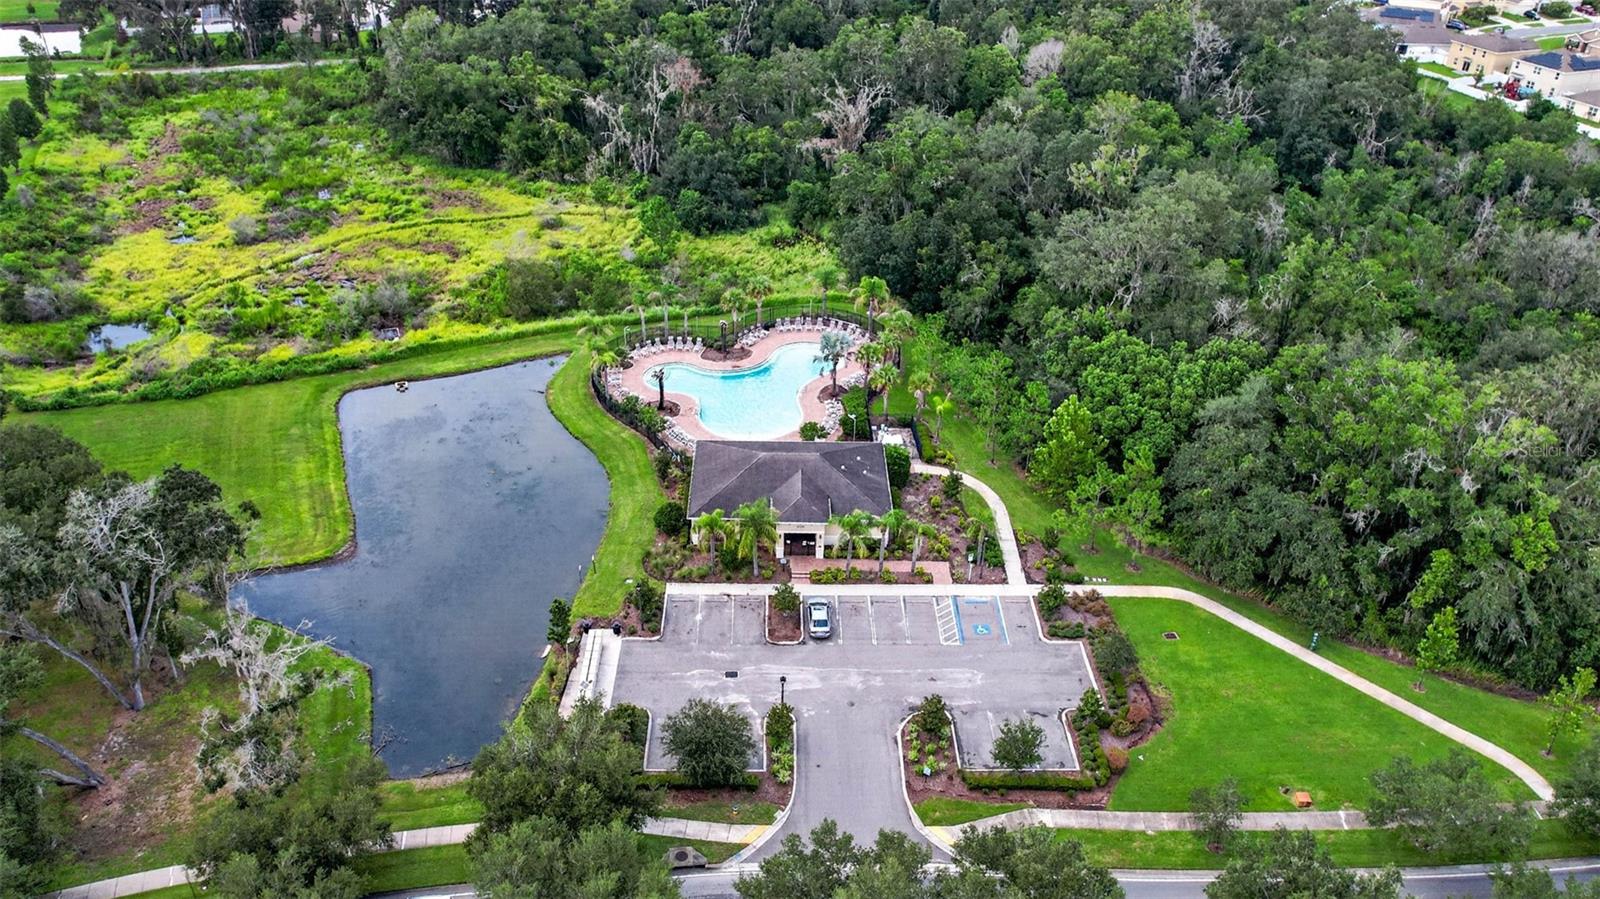
- Playground, Pool, Sidewalks, No Deed Restriction
- Property Description
- One Story
- Zoning
- MPUD
- Interior Layout
- Eat-in Kitchen, Open Floorplan, Solid Surface Counters, Solid Wood Cabinets, Split Bedroom
- Interior Features
- Eat-in Kitchen, Open Floorplan, Solid Surface Counters, Solid Wood Cabinets, Split Bedroom
- Floor
- Ceramic Tile
- Appliances
- Dishwasher, Microwave, Range, Refrigerator
- Utilities
- Cable Connected, Electricity Connected, Sewer Connected, Water Connected
- Heating
- Central
- Air Conditioning
- Central Air
- Exterior Construction
- Stucco
- Exterior Features
- Private Mailbox, Sidewalk, Sliding Doors
- Roof
- Shingle
- Foundation
- Block
- Pool
- Community
- Garage Carport
- 2 Car Garage
- Garage Spaces
- 2
- Elementary School
- New River Elementary
- Middle School
- Raymond B Stewart Middle-Po
- High School
- Zephryhills High School-PO
- Pets
- Allowed
- Flood Zone Code
- X
- Parcel ID
- 21-26-08-0140-00700-0010
- Legal Description
- ZEPHYR RIDGE PHASE 1A PB 72 PG 025 BLOCK 7 LOT 1
Listing courtesy of KELLER WILLIAMS RLTY NEW TAMPA. 813-994-4422
Mortgage Calculator
StellarMLS is the source of this information via Internet Data Exchange Program. All listing information is deemed reliable but not guaranteed and should be independently verified through personal inspection by appropriate professionals. Listings displayed on this website may be subject to prior sale or removal from sale. Availability of any listing should always be independently verified. Listing information is provided for consumer personal, non-commercial use, solely to identify potential properties for potential purchase. All other use is strictly prohibited and may violate relevant federal and state law. Data last updated on