Share this with your friends


+17272653144
Birch Real Estate Services
10710 Bill Tucker Road, Wimauma, FL 33598
- $1,200,000
- 4
- BD
- 2
- BA
- 2,264
- SqFt






- List Price
- $1,200,000
- Status
- Active
- Days on Market
- 58
- MLS#
- TB8539433
- Property Style
- Single Family
- Architectural Style
- Contemporary
- Year Built
- 1982
- Bedrooms
- 4
- Bathrooms
- 2
- Living Area
- 2,264
- Lot Size
- 223,898
- Acres
- 5.14
- Total Acreage
- 5 to less than 10
- Legal Subdivision Name
- Unplatted
- MLS Area Major
- Wimauma
Property Description
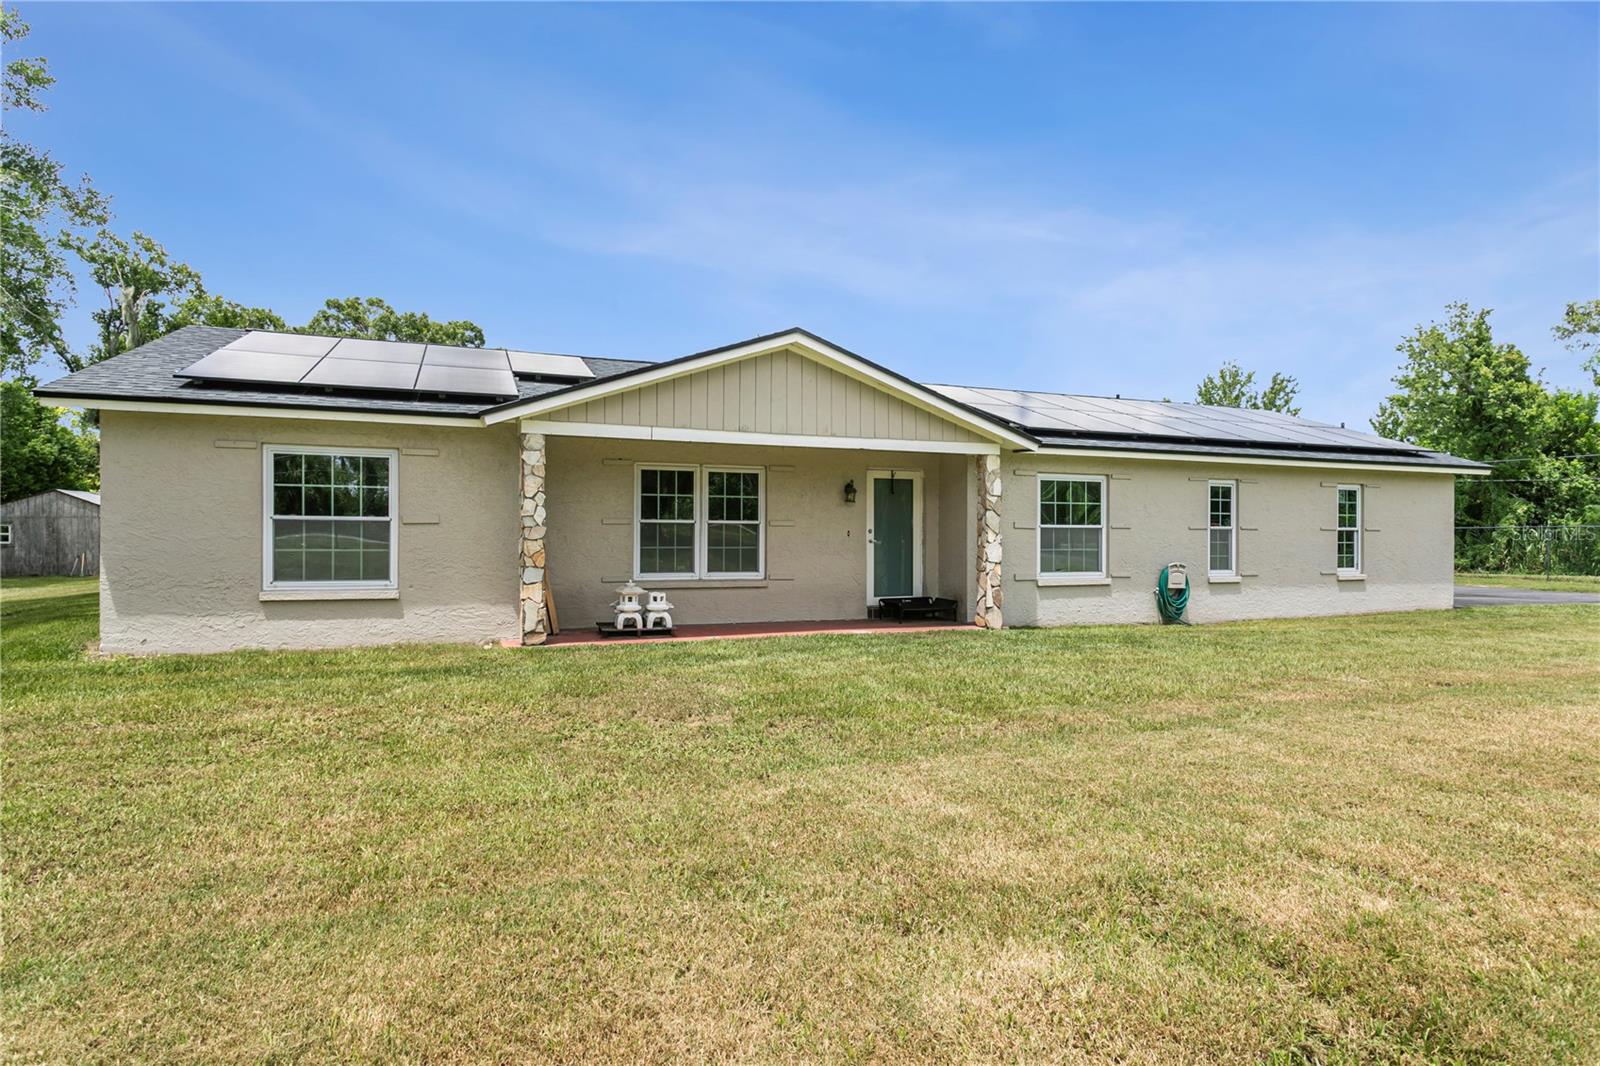
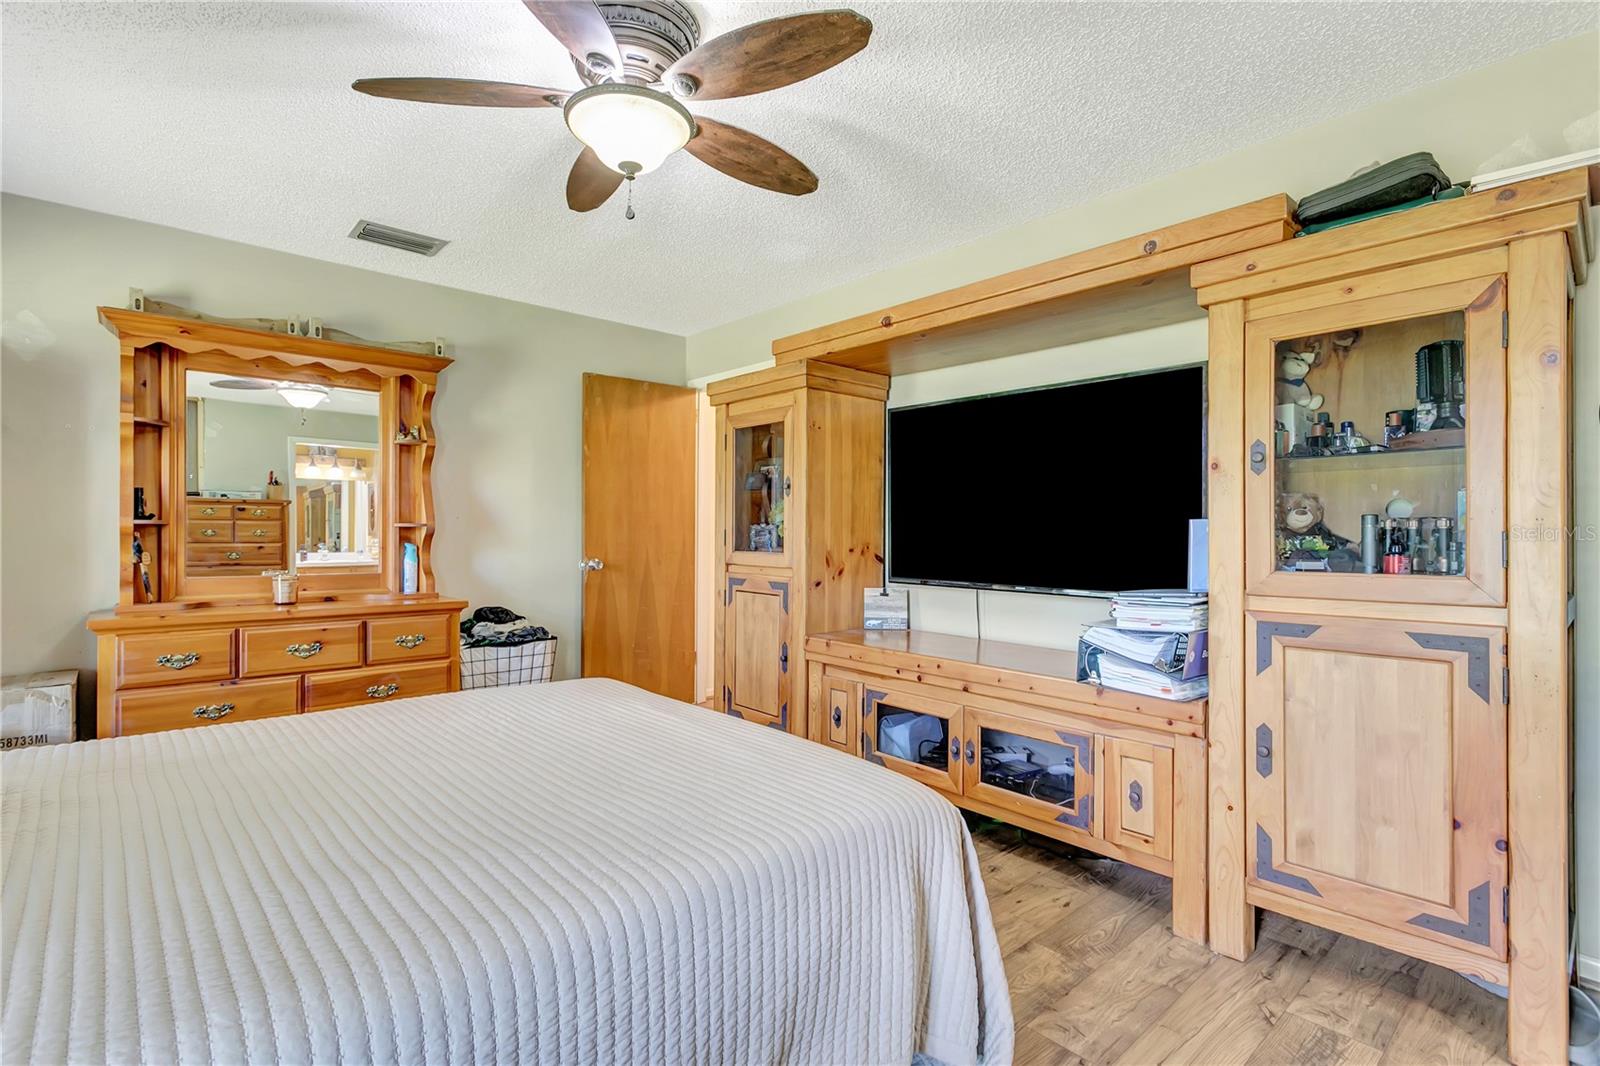
**5+ ACRES, POOL, OUTBUILDINGS AND ROOM TO LIVE YOUR WAY!** Discover a rare opportunity at 10710 Bill Tucker Road in rapidly growing Wimauma. Situated on approximately **5.14 fully fenced acres**, this 4-bedroom, 2-bath home offers the privacy and elbow room of country living while remaining convenient to the expanding South Hillsborough corridor. Lots of room for all your toys on this lot! Inside, you'll find approximately 1,758 square feet of living space plus a converted garage that has been transformed into an **air-conditioned man cave/flex room**—perfect for entertaining, hobbies, a game room, home gym or additional workspace. This adds 506 square feet to the home, Outside is where this property really shines. Cool off in your **private, screened, solar heated swimming pool**, enjoy the expansive acreage, and take advantage of **multiple outbuildings** offering possibilities for workshops, equipment, storage, hobbies or animal-related uses where permitted. The property is fully fenced, providing additional privacy and versatility. Looking for more than simply a home? This property may offer intriguing **future-use or redevelopment possibilities** for the buyer with vision, subject to zoning, land-use regulations and governmental approvals. Whether you're searching for a private acreage retreat, space for your hobbies and toys, a live/work opportunity, or a property with long-term investment potential, 10710 Bill Tucker Road delivers possibilities that are increasingly hard to find. **Five acres. Four bedrooms. Pool. Outbuildings. Flexible space. And plenty of room for your next chapter.** Two Medal frame outbuildings 12'x24' and 12'x34'. Two wood frame outbuildings 16'x20' and 16'x16' (needs work or to be removed). 30 amp RV hookup as well! Lot goes 100' past Bullfrong Creek. Lot dimensions are approximately 165' wide and 1575' deep Buyer to independently verify zoning, future land use, permitted uses, development potential and availability of utilities with Hillsborough County.
/u.realgeeks.media/seethelisting/BIRCH_LOGO.png)
Additional Information
- Taxes
- $3851
- Minimum Lease
- 1-7 Days
- Location
- Cleared, In County, Landscaped, Oversized Lot, Private, Paved, Unincorporated
- Community Features
- No Deed Restriction
- Property Description
- One Story
- Zoning
- AS-1
- Interior Layout
- Ceiling Fans(s), Living Room/Dining Room Combo, Open Floorplan, Primary Bedroom Main Floor, Solid Wood Cabinets, Split Bedroom, Stone Counters, Thermostat, Walk-In Closet(s), Window Treatments
- Interior Features
- Ceiling Fans(s), Living Room/Dining Room Combo, Open Floorplan, Primary Bedroom Main Floor, Solid Wood Cabinets, Split Bedroom, Stone Counters, Thermostat, Walk-In Closet(s), Window Treatments
- Floor
- Carpet, Ceramic Tile, Hardwood
- Appliances
- Dishwasher, Disposal, Electric Water Heater, Microwave, Range, Range Hood, Refrigerator
- Utilities
- BB/HS Internet Available, Cable Connected, Electricity Connected
- Heating
- Central, Electric
- Air Conditioning
- Central Air
- Fireplace Description
- Family Room
- Exterior Construction
- Block
- Exterior Features
- Fire Pit
- Roof
- Shingle
- Foundation
- Block
- Pool
- Private
- Pool Type
- Fiberglass, Screen Enclosure, Solar Heat
- Garage Carport
- 3 Car Garage
- Garage Spaces
- 3
- Garage Features
- Converted Garage
- Garage Dimensions
- 20x25
- Elementary School
- Reddick Elementary School
- Middle School
- Eisenhower-Hb
- Fences
- Chain Link
- Water View
- Creek
- Water Access
- Creek
- Water Frontage
- Creek
- Pets
- Allowed
- Flood Zone Code
- X
- Parcel ID
- U-29-31-20-ZZZ-000003-19500.0
- Legal Description
- S 1/2 OF SW 1/4 LESS W 1815 FT AND LESS E 1/2 OF SE 1/4 OF SW 1/4 LESS ROAD
Listing courtesy of EXP REALTY LLC. 888-883-8509
Mortgage Calculator
StellarMLS is the source of this information via Internet Data Exchange Program. All listing information is deemed reliable but not guaranteed and should be independently verified through personal inspection by appropriate professionals. Listings displayed on this website may be subject to prior sale or removal from sale. Availability of any listing should always be independently verified. Listing information is provided for consumer personal, non-commercial use, solely to identify potential properties for potential purchase. All other use is strictly prohibited and may violate relevant federal and state law. Data last updated on