10260 Shadow Branch Drive, Tampa, FL 33647
- $560,000
- 4
- BD
- 3
- BA
- 2,747
- SqFt




- List Price
- $560,000
- Status
- Active
- Days on Market
- 0
- MLS#
- TB8538316
- Property Style
- Single Family
- Architectural Style
- Florida
- Year Built
- 2003
- Bedrooms
- 4
- Bathrooms
- 3
- Living Area
- 2,747
- Lot Size
- 9,720
- Acres
- 0.22
- Total Acreage
- 0 to less than 1/4
- Legal Subdivision Name
- Arbor Greene Ph 2 Units 1 A
- MLS Area Major
- Tampa / Tampa Palms
Property Description
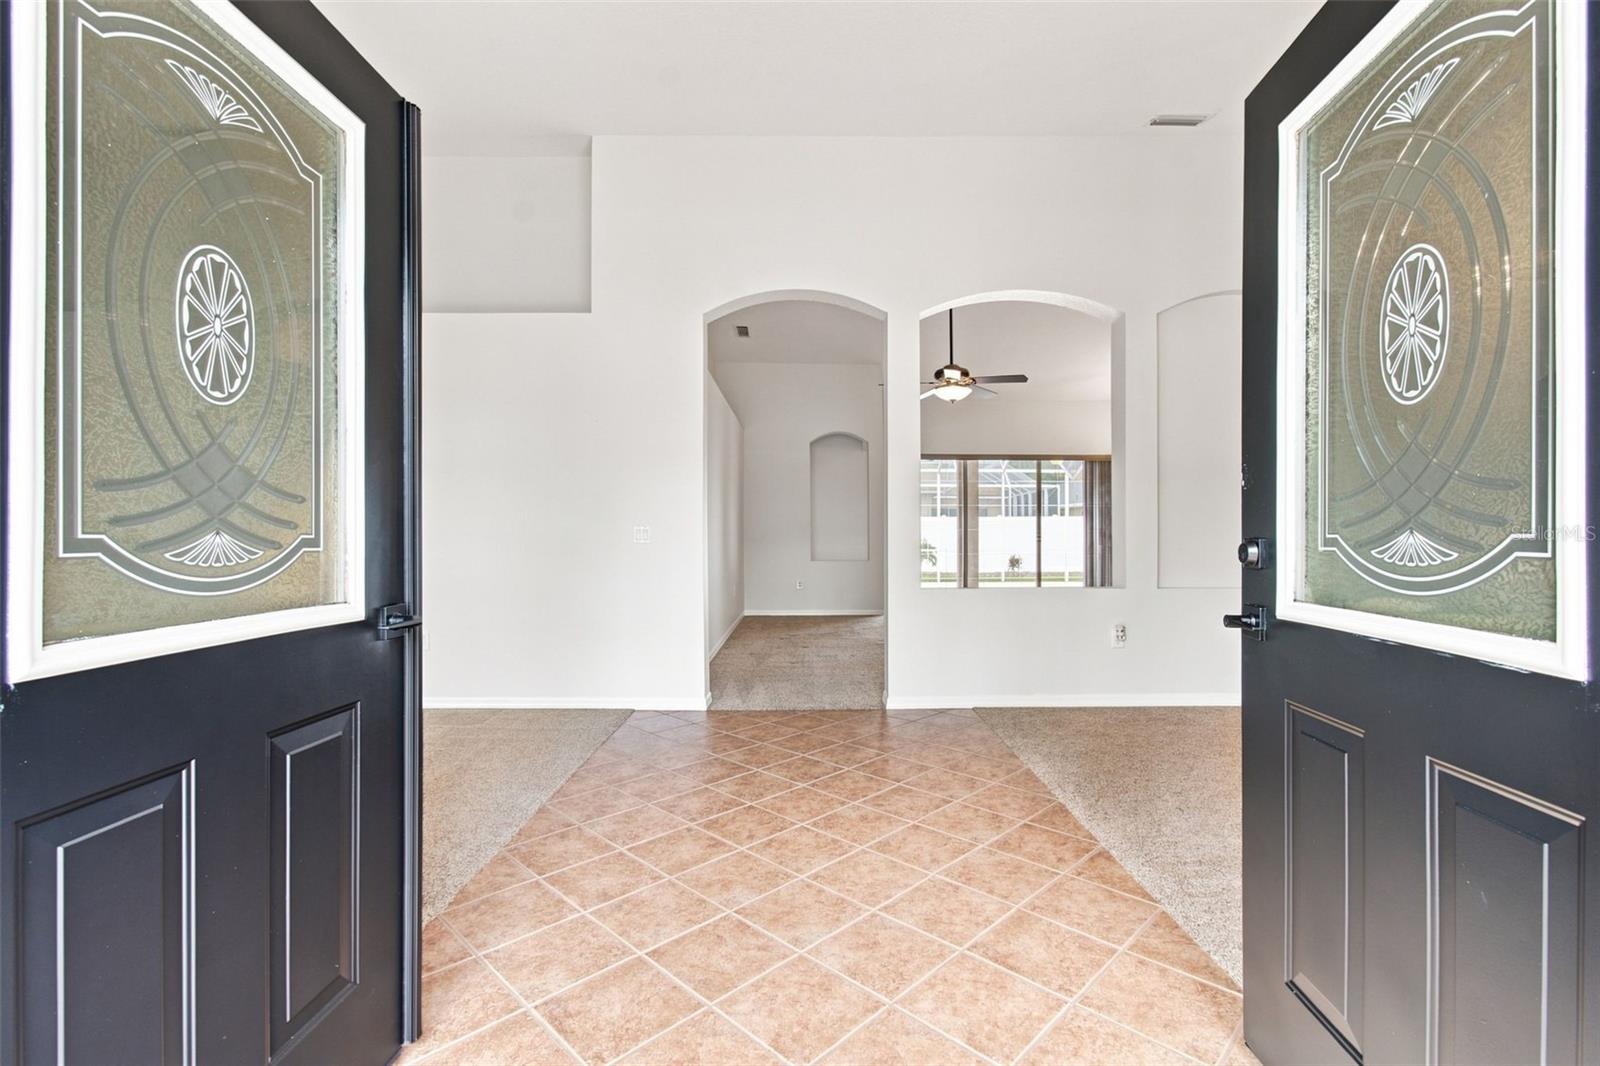
Welcome to ARBOR GREENE, one of New Tampa’s most established master-planned communities, where tree-lined streets, beautiful surroundings and a 24-HOUR GUARDED ENTRANCE create a neighborhood that feels distinctly set apart. Located in NEW TAMPA 33647, this beautiful FOUR-BEDROOM, THREE-BATH home with an upstairs BONUS ROOM and THREE-CAR GARAGE offers a spacious, flexible floor plan framed by mature Florida landscaping. Freshly painted throughout in AUGUST 2026, the home opens with formal living and dining rooms flanking the entry before transitioning into an open kitchen and GREAT ROOM at the heart of the home. High ceilings enhance the sense of space, while the kitchen overlooks the main living area and features abundant cabinetry with glass-front accents, an impressive amount of counter space, a CENTER ISLAND, built-in desk area, stainless steel appliances and GAS RANGE. This NATURAL GAS home also features a NEW GAS WATER HEATER (AUGUST 2025). Sliding doors draw your eye outside to the SCREENED LANAI and PRIVATE PAVERED BACKYARD, an inviting extension of the living space for morning coffee, outdoor dining or simply enjoying a quiet Florida evening. The lanai was RESCREENED IN 2024. The split-bedroom floor plan provides privacy throughout the home. The primary suite features a spacious bath with GARDEN TUB, dual vanities and separate WALK-IN SHOWER. Two additional bedrooms and a full bath are tucked toward the rear of the home, while the fourth bedroom is positioned near the front with a full bath just off the hall, creating an ideal setup for overnight guests, extended family or a private home office. Upstairs, the LARGE BONUS ROOM provides even more flexibility as a media room, playroom, office, hobby space or second living area. Additional updates include ROOF (JUNE 2022), NEW CARPET IN THE MAIN LIVING AREAS (2024) and 5-TON HVAC SYSTEM (OCTOBER 2017). Beyond the home, the ARBOR GREENE lifestyle is a significant part of what makes this New Tampa community so special. Residents enjoy the Arbor Greene Community Center with RESORT-STYLE POOL, junior Olympic lap pool, fitness center, TENNIS AND PICKLEBALL COURTS, playgrounds and gathering spaces, plus miles of sidewalks, scenic lakes and neighborhood parks throughout the community. It is a neighborhood where an evening walk, a morning workout, an afternoon at the pool or a game of pickleball can all happen without ever leaving home.
/u.realgeeks.media/seethelisting/BIRCH_LOGO.png)
Additional Information
- Taxes
- $6762
- Taxes
- $2,444
- Minimum Lease
- 8-12 Months
- HOA Fee
- $100
- HOA Payment Schedule
- Annually
- Location
- Landscaped, Sidewalk, Paved
- Community Features
- Association Recreation - Owned, Clubhouse, Deed Restrictions, Fitness Center, Gated Community - Guard, Playground, Pool, Sidewalks, Tennis Court(s)
- Property Description
- Two Story, Attached
- Zoning
- PD-A
- Interior Layout
- Ceiling Fans(s), Eat-in Kitchen, Kitchen/Family Room Combo, Open Floorplan, Primary Bedroom Main Floor, Solid Surface Counters, Solid Wood Cabinets, Split Bedroom, Vaulted Ceiling(s), Walk-In Closet(s)
- Interior Features
- Ceiling Fans(s), Eat-in Kitchen, Kitchen/Family Room Combo, Open Floorplan, Primary Bedroom Main Floor, Solid Surface Counters, Solid Wood Cabinets, Split Bedroom, Vaulted Ceiling(s), Walk-In Closet(s)
- Floor
- Carpet, Tile
- Appliances
- Dishwasher, Disposal, Dryer, Gas Water Heater, Microwave, Range, Refrigerator, Washer
- Utilities
- Cable Available, Electricity Connected, Natural Gas Connected, Water Connected
- Heating
- Central, Natural Gas
- Air Conditioning
- Central Air
- Exterior Construction
- Block, Stucco
- Exterior Features
- Private Mailbox, Sliding Doors
- Roof
- Shingle
- Foundation
- Slab
- Pool
- Community
- Garage Carport
- 3 Car Garage
- Garage Spaces
- 3
- Garage Dimensions
- 30x20
- Elementary School
- Hunter's Green-Hb
- Middle School
- Benito-Hb
- High School
- Wharton-HB
- Fences
- Fenced
- Pets
- Allowed
- Flood Zone Code
- X
- Parcel ID
- A-16-27-20-22J-000004-00024.0
- Legal Description
- ARBOR GREENE PHASE 2 UNITS 1 AND 4 LOT 24 BLOCK 4
Listing courtesy of KELLER WILLIAMS TAMPA PROPERTIES. 813-264-7754
Mortgage Calculator
StellarMLS is the source of this information via Internet Data Exchange Program. All listing information is deemed reliable but not guaranteed and should be independently verified through personal inspection by appropriate professionals. Listings displayed on this website may be subject to prior sale or removal from sale. Availability of any listing should always be independently verified. Listing information is provided for consumer personal, non-commercial use, solely to identify potential properties for potential purchase. All other use is strictly prohibited and may violate relevant federal and state law. Data last updated on