Share this with your friends


+17272653144
Birch Real Estate Services
8810 Pebblebrooke Drive, Lakeland, FL 33810
- $277,500
- 3
- BD
- 2
- BA
- 1,287
- SqFt





- List Price
- $277,500
- Status
- Active
- Days on Market
- 69
- Price Change
- ▼ $7,400 1790876046
- MLS#
- TB8537399
- Property Style
- Single Family
- Year Built
- 2009
- Bedrooms
- 3
- Bathrooms
- 2
- Living Area
- 1,287
- Lot Size
- 9,357
- Acres
- 0.21
- Total Acreage
- 0 to less than 1/4
- Legal Subdivision Name
- Pebblebrooke Estates
- MLS Area Major
- Lakeland
Property Description
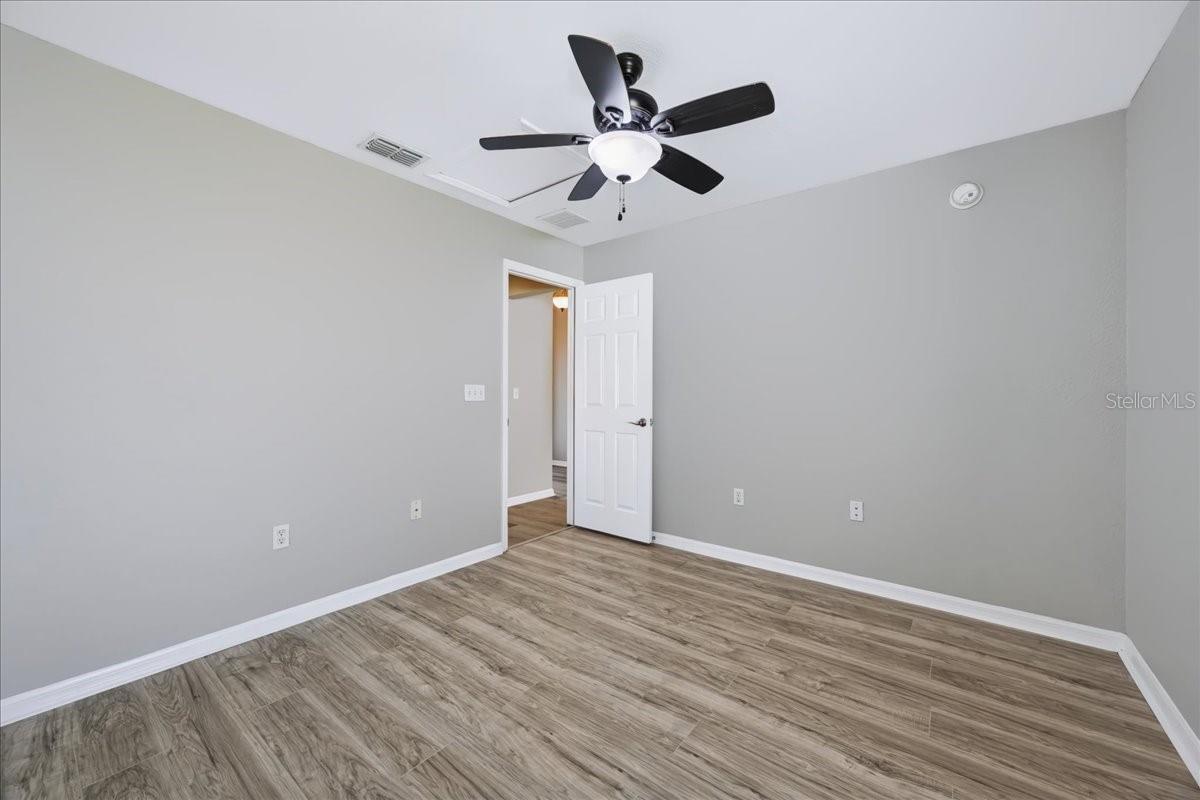
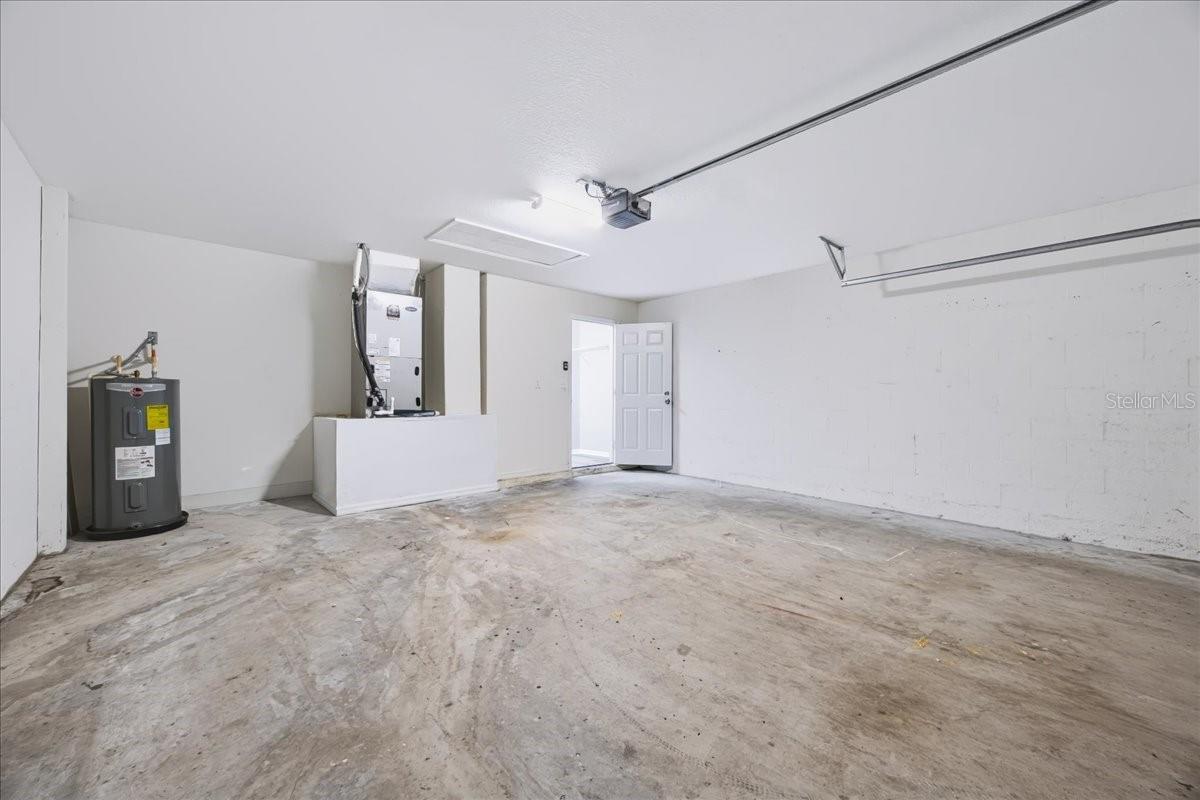
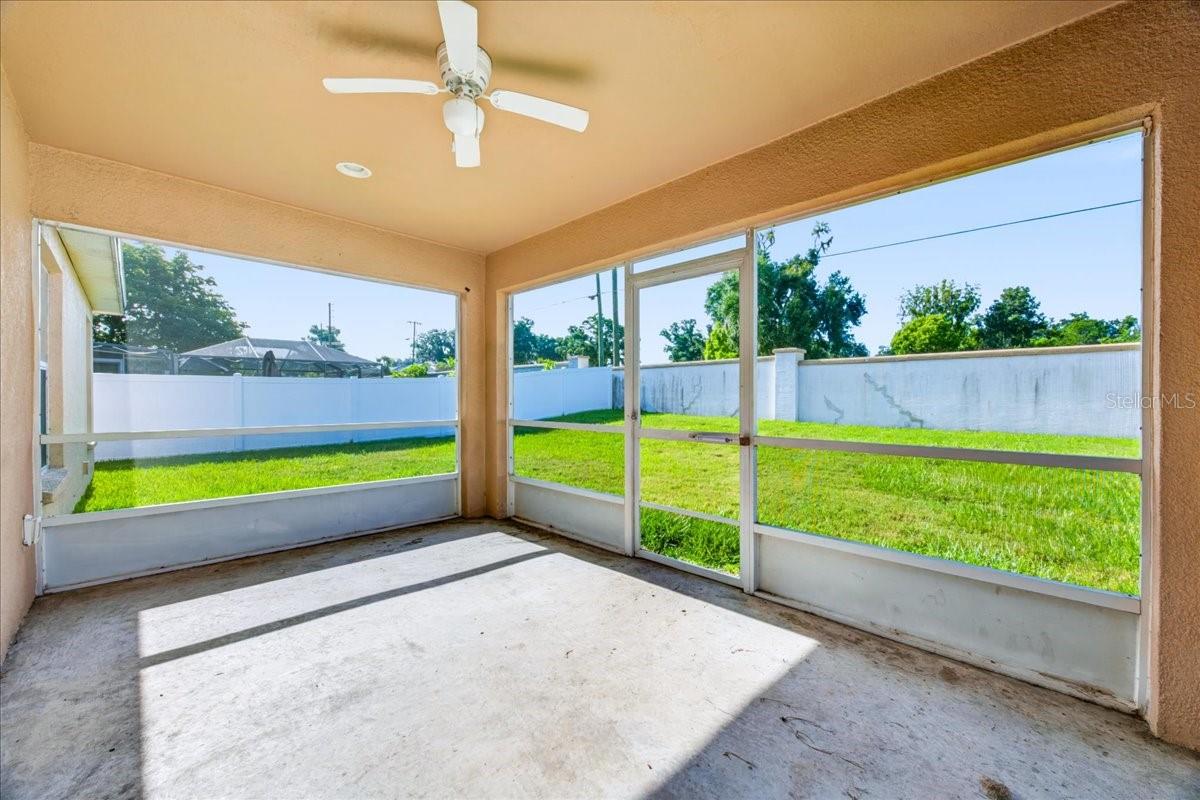
Virtually Staged. Price Improvement! Welcome to 8810 Pebblebrooke located in Pebblebrooke, a small, established community of only 117 homes located in North Lakeland. This is a three-bedroom, two bath residence offers a split-bedroom plan that offers privacy for all. No carpet, updated laminate wood plank flooring throughout the house. The family room has vaulted ceilings, good natural light and opens up to the dining area. Large open kitchen featuring all wood cabinets, stainless steel appliances with dinette area. The inside laundry room is located off the kitchen. The primary bedroom has an ensuite bath. Across the other side are the other two bedrooms and second bath. There is a screened porch. Large fully fenced backyard. Recent updates HVAC 2022, Water Heater 2022. Enjoy the perks of low HOA fees and the convenience of being close to everything you need, from I-4 access to medical facilities, retail centers, and a variety of restaurants. With its prime location just minutes away from Disney and both Tampa and Orlando airports, this home offers the perfect blend of comfort and accessibility.
/u.realgeeks.media/seethelisting/BIRCH_LOGO.png)
Additional Information
- Taxes
- $3720
- Minimum Lease
- No Minimum
- HOA Fee
- $425
- HOA Payment Schedule
- Annually
- Maintenance Includes
- Common Area Taxes, Management
- Community Features
- Deed Restrictions, Sidewalks
- Property Description
- One Story
- Interior Layout
- Ceiling Fans(s), Vaulted Ceiling(s)
- Interior Features
- Ceiling Fans(s), Vaulted Ceiling(s)
- Floor
- Ceramic Tile, Laminate
- Appliances
- Dishwasher, Electric Water Heater, Microwave, Range, Refrigerator
- Utilities
- Electricity Connected, Public, Sewer Connected, Water Connected
- Heating
- Central, Electric
- Air Conditioning
- Central Air
- Exterior Construction
- Block, Stucco
- Roof
- Shingle
- Foundation
- Slab
- Pool
- No Pool
- Garage Carport
- 2 Car Garage
- Garage Spaces
- 2
- Garage Features
- Driveway, Garage Door Opener
- Elementary School
- Southwest Elem
- Middle School
- Kathleen Middle
- High School
- Kathleen High
- Pets
- Allowed
- Pet Size
- Extra Large (101+ Lbs.)
- Flood Zone Code
- X
- Parcel ID
- 23-27-04-000729-000210
- Legal Description
- PEBBLEBROOKE ESTATES PB 132 PGS 18-20 LOT 21
Listing courtesy of EXP REALTY LLC. 888-883-8509
How much is your home worth?
Find out now!
Mortgage Calculator
StellarMLS is the source of this information via Internet Data Exchange Program. All listing information is deemed reliable but not guaranteed and should be independently verified through personal inspection by appropriate professionals. Listings displayed on this website may be subject to prior sale or removal from sale. Availability of any listing should always be independently verified. Listing information is provided for consumer personal, non-commercial use, solely to identify potential properties for potential purchase. All other use is strictly prohibited and may violate relevant federal and state law. Data last updated on