2117 N Ola Avenue Unit 3, Tampa, FL 33602
- $1,455,000
- 4
- BD
- 5
- BA
- 2,928
- SqFt








- List Price
- $1,455,000
- Status
- Active
- Days on Market
- 0
- MLS#
- TB8534299
- Property Style
- Townhouse
- Architectural Style
- Contemporary, Mid-Century Modern
- New Construction
- Yes
- Year Built
- 2026
- Bedrooms
- 4
- Bathrooms
- 5
- Baths Half
- 1
- Living Area
- 2,928
- Lot Size
- 1,134
- Acres
- 0.03
- Total Acreage
- 0 to less than 1/4
- Building Name
- Ola Residences At Armature
- Legal Subdivision Name
- 212 W Ross Twnhms Tr A & Tr
- MLS Area Major
- Tampa
Property Description
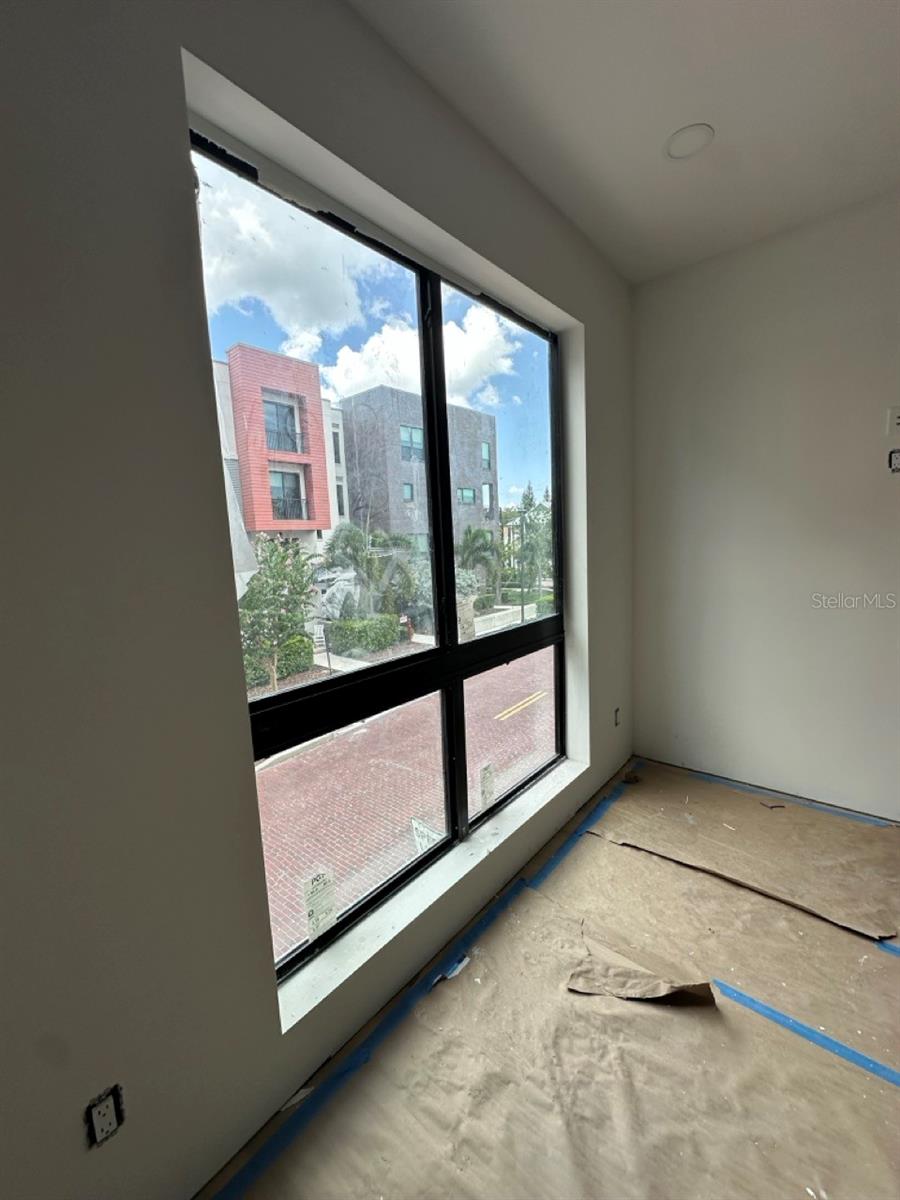
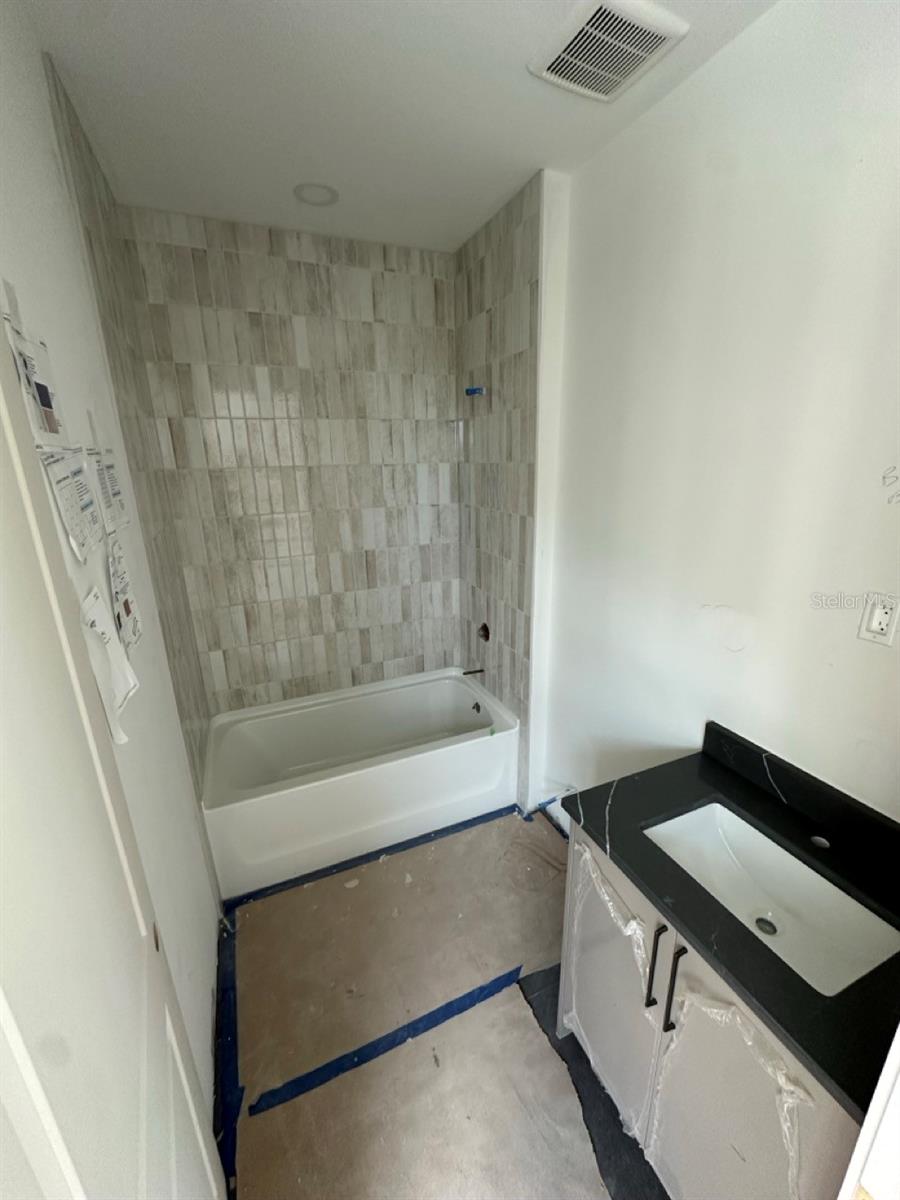
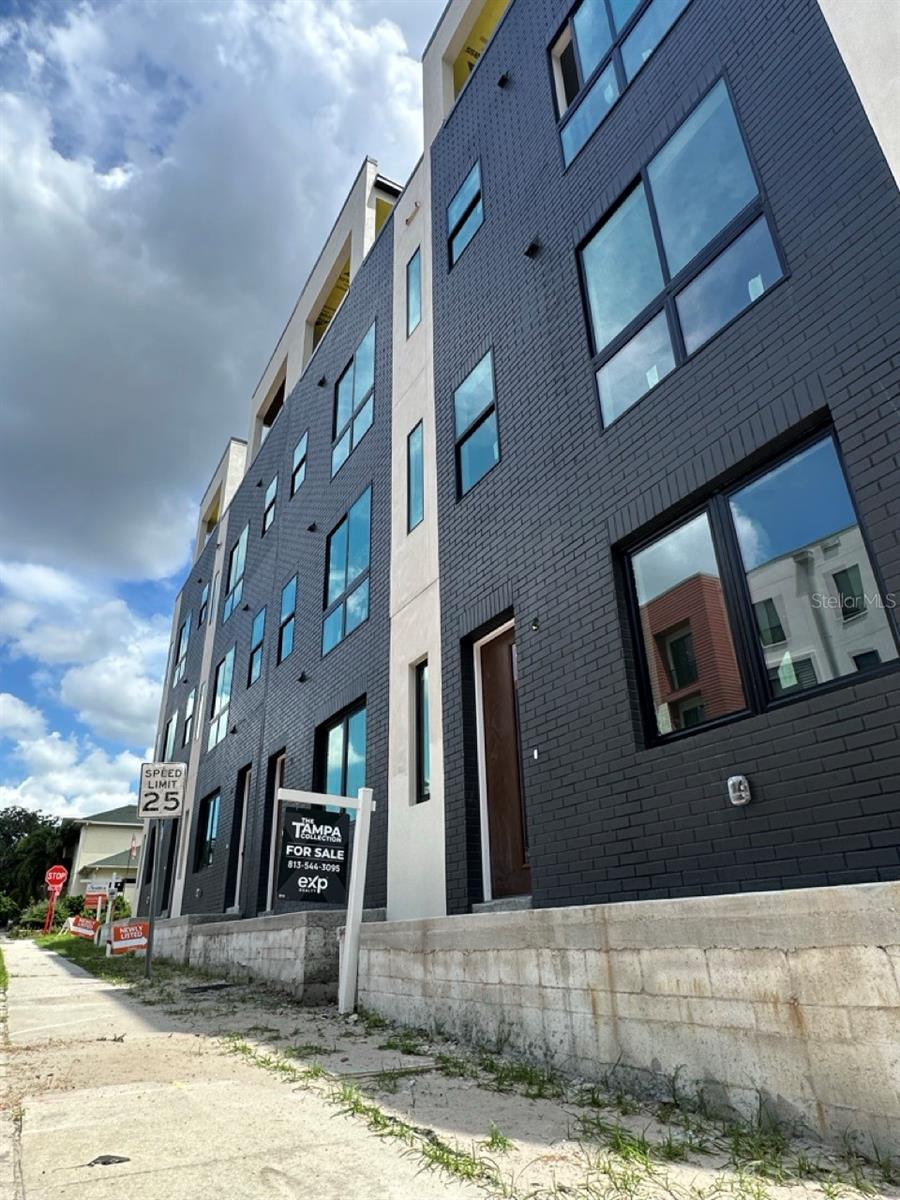
Under Construction. Welcome to luxury city living in the heart of Tampa Heights! This stunning modern townhome, located moments away from Armature Works and the beautiful Tampa Riverwalk. This sleek, multi-level property features a bright open-concept floor plan, contemporary high-end finishes, clean architectural lines, an elevator and an attached 2 car garage. The builder is currently offering up to $100,000 in buyer incentives to be utilized toward closing costs and design upgrades, allowing you to seamlessly customize your new home or maximize your financing options. Experience urban convenience at its absolute finest, with top-tier dining, trendy local cafes, and vibrant parks located right outside your doorstep.
/u.realgeeks.media/seethelisting/BIRCH_LOGO.png)
Additional Information
- Taxes
- $1214
- Minimum Lease
- No Minimum
- Hoa Fee
- $480
- HOA Payment Schedule
- Monthly
- Maintenance Includes
- Common Area Taxes, Electricity, Escrow Reserves Fund, Fidelity Bond, Insurance, Maintenance Structure, Maintenance Grounds, Management, Trash, Water
- Location
- Corner Lot, Historic District, City Limits, Near Marina, Sidewalk, Street Brick
- Community Features
- None, Street Lights, No Deed Restriction
- Property Description
- Three+ Story, Attached
- Zoning
- RM-24
- Interior Layout
- Eat-in Kitchen, Elevator, High Ceilings, Kitchen/Family Room Combo, Open Floorplan, PrimaryBedroom Upstairs, Sauna, Thermostat, Walk-In Closet(s)
- Interior Features
- Eat-in Kitchen, Elevator, High Ceilings, Kitchen/Family Room Combo, Open Floorplan, PrimaryBedroom Upstairs, Sauna, Thermostat, Walk-In Closet(s)
- Floor
- Luxury Vinyl
- Appliances
- Built-In Oven, Convection Oven, Cooktop, Dishwasher, Disposal, Dryer, Electric Water Heater, Exhaust Fan, Freezer, Microwave, Range Hood, Refrigerator, Washer
- Utilities
- Electricity Connected, Public, Sewer Connected, Water Connected
- Heating
- Central
- Air Conditioning
- Central Air
- Exterior Construction
- Block, Stucco, Frame
- Exterior Features
- Balcony, Lighting, Outdoor Grill, Outdoor Kitchen, Private Entrance, Sauna
- Roof
- Membrane
- Foundation
- Slab, Stem Wall
- Pool
- No Pool
- Garage Carport
- 2 Car Garage
- Garage Spaces
- 2
- Elementary School
- Graham-Hb
- Middle School
- Stewart-Hb
- High School
- Hillsborough-HB
- Pets
- Allowed
- Flood Zone Code
- x
- Parcel ID
- A-13-29-18-D4T-000000-00003.0
- Legal Description
- 212 W ROSS TOWNHOMES LOT 3
Listing courtesy of EXP REALTY LLC. 888-883-8509
Mortgage Calculator
StellarMLS is the source of this information via Internet Data Exchange Program. All listing information is deemed reliable but not guaranteed and should be independently verified through personal inspection by appropriate professionals. Listings displayed on this website may be subject to prior sale or removal from sale. Availability of any listing should always be independently verified. Listing information is provided for consumer personal, non-commercial use, solely to identify potential properties for potential purchase. All other use is strictly prohibited and may violate relevant federal and state law. Data last updated on