2619 Albion Street, Holiday, FL 34691
- $325,000
- 3
- BD
- 2
- BA
- 1,368
- SqFt





- List Price
- $325,000
- Status
- Active
- Days on Market
- 1
- MLS#
- TB8532928
- Property Style
- Single Family
- Year Built
- 1972
- Bedrooms
- 3
- Bathrooms
- 2
- Living Area
- 1,368
- Lot Size
- 6,650
- Acres
- 0.15
- Total Acreage
- 0 to less than 1/4
- Legal Subdivision Name
- Aloha Gardens
- MLS Area Major
- Holiday/Tarpon Springs
Property Description
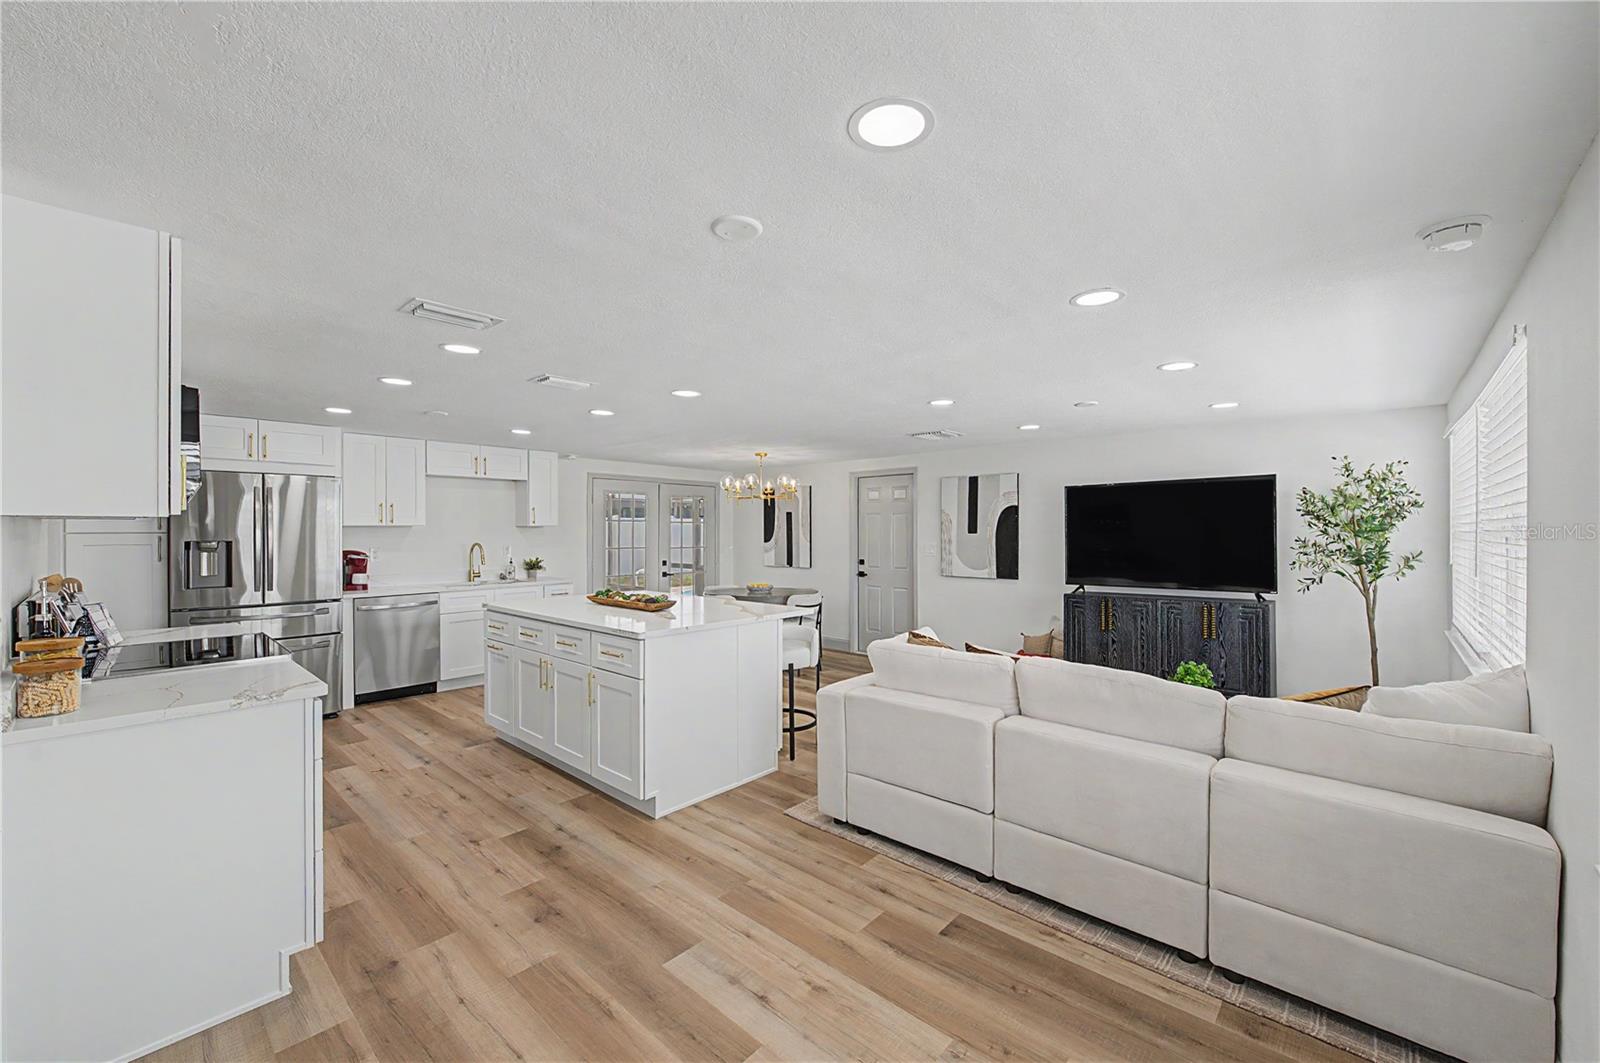
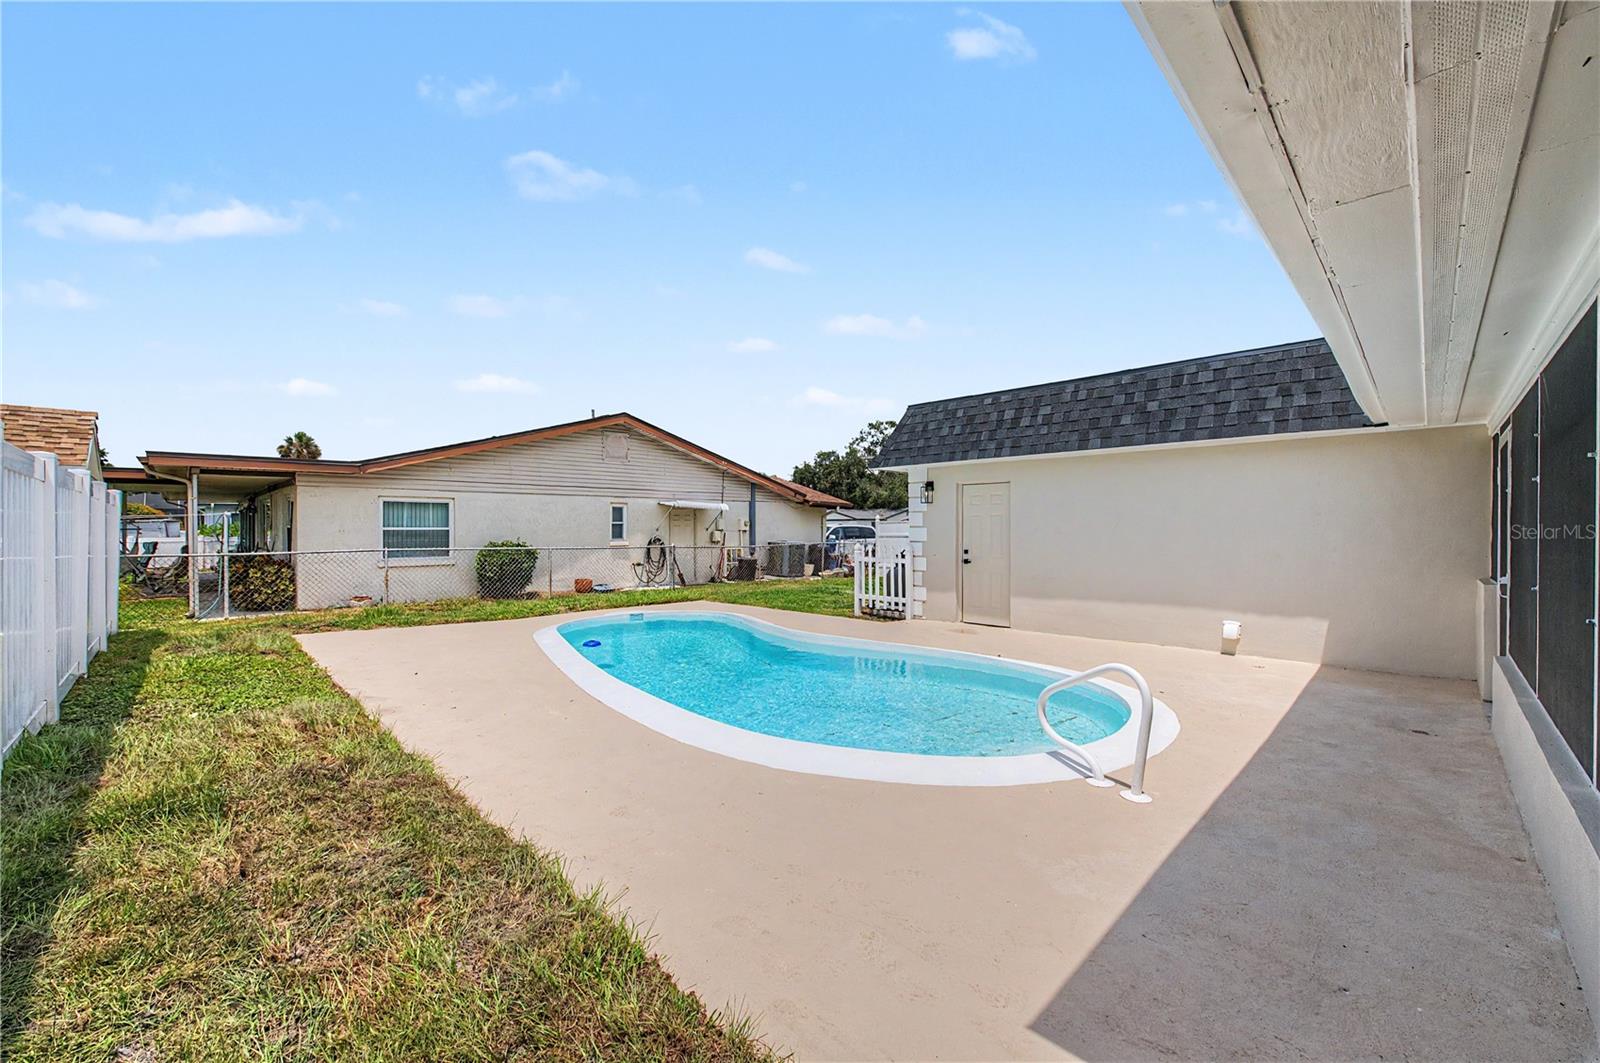
This beautifully updated 3-bedroom, 2-bath home is move-in ready and packed with recent upgrades. Enjoy peace of mind with a BRAND NEW ROOF, new luxury vinyl plank flooring, and a completely remodeled kitchen featuring new cabinetry, quartz countertops, and brand-new stainless steel appliances. Both bathrooms have been refreshed with new vanities, while additional interior updates give the home a clean, modern feel throughout. Step outside to your private backyard oasis featuring a resurfaced pool, a brand-new pool pump, a newly resurfaced deck, and a relaxing water view—perfect for entertaining or unwinding after a long day. Home has been pre-inspected with a clean four point inspection! Additional highlights include a 2-car garage, Double gate for your BOAT TRAILER OR RV, and the confidence of knowing the home has never flooded. Whether you're looking for a primary residence or your next Florida retreat, this home offers the perfect combination of style, functionality, and peace of mind.
/u.realgeeks.media/seethelisting/BIRCH_LOGO.png)
Additional Information
- Taxes
- $1919
- Minimum Lease
- 1-7 Days
- Location
- Corner Lot
- Community Features
- No Deed Restriction
- Property Description
- One Story
- Zoning
- R4
- Interior Layout
- Ceiling Fans(s), Eat-in Kitchen, Kitchen/Family Room Combo, Living Room/Dining Room Combo, Open Floorplan, Primary Bedroom Main Floor, Thermostat
- Interior Features
- Ceiling Fans(s), Eat-in Kitchen, Kitchen/Family Room Combo, Living Room/Dining Room Combo, Open Floorplan, Primary Bedroom Main Floor, Thermostat
- Floor
- Luxury Vinyl
- Appliances
- Dishwasher, Electric Water Heater, Microwave, Range, Refrigerator
- Utilities
- Electricity Connected, Public, Sewer Connected, Water Connected
- Heating
- Central
- Air Conditioning
- Central Air
- Exterior Construction
- Block
- Exterior Features
- French Doors, Private Yard, Rain Gutters
- Roof
- Membrane, Shingle
- Foundation
- Slab
- Pool
- Private
- Pool Type
- Deck, Fiberglass
- Garage Carport
- 2 Car Garage
- Garage Spaces
- 2
- Garage Features
- Garage Door Opener, Off Street
- Fences
- Vinyl
- Pets
- Allowed
- Pet Size
- Extra Large (101+ Lbs.)
- Flood Zone Code
- AE
- Parcel ID
- 16-26-30-053.A-000.00-402.0
- Legal Description
- ALOHA GARDENS UNIT 5 PB 10 PG 72 LOT 402
Listing courtesy of FUTURE HOME REALTY INC. 813-855-4982
Mortgage Calculator
StellarMLS is the source of this information via Internet Data Exchange Program. All listing information is deemed reliable but not guaranteed and should be independently verified through personal inspection by appropriate professionals. Listings displayed on this website may be subject to prior sale or removal from sale. Availability of any listing should always be independently verified. Listing information is provided for consumer personal, non-commercial use, solely to identify potential properties for potential purchase. All other use is strictly prohibited and may violate relevant federal and state law. Data last updated on