Share this with your friends


+17272653144
Birch Real Estate Services
14008 Swallow Hill Drive, Lithia, FL 33547
- $510,000
- 3
- BD
- 3
- BA
- 2,640
- SqFt




- List Price
- $510,000
- Status
- Active
- Days on Market
- 60
- Price Change
- ▼ $15,000 1788936895
- MLS#
- TB8530699
- Property Style
- Single Family
- Architectural Style
- Craftsman
- Year Built
- 2019
- Bedrooms
- 3
- Bathrooms
- 3
- Baths Half
- 1
- Living Area
- 2,640
- Lot Size
- 7,090
- Acres
- 0.16
- Total Acreage
- 0 to less than 1/4
- Legal Subdivision Name
- Fishhawk Ranch West Ph 3a
- MLS Area Major
- Lithia
Property Description
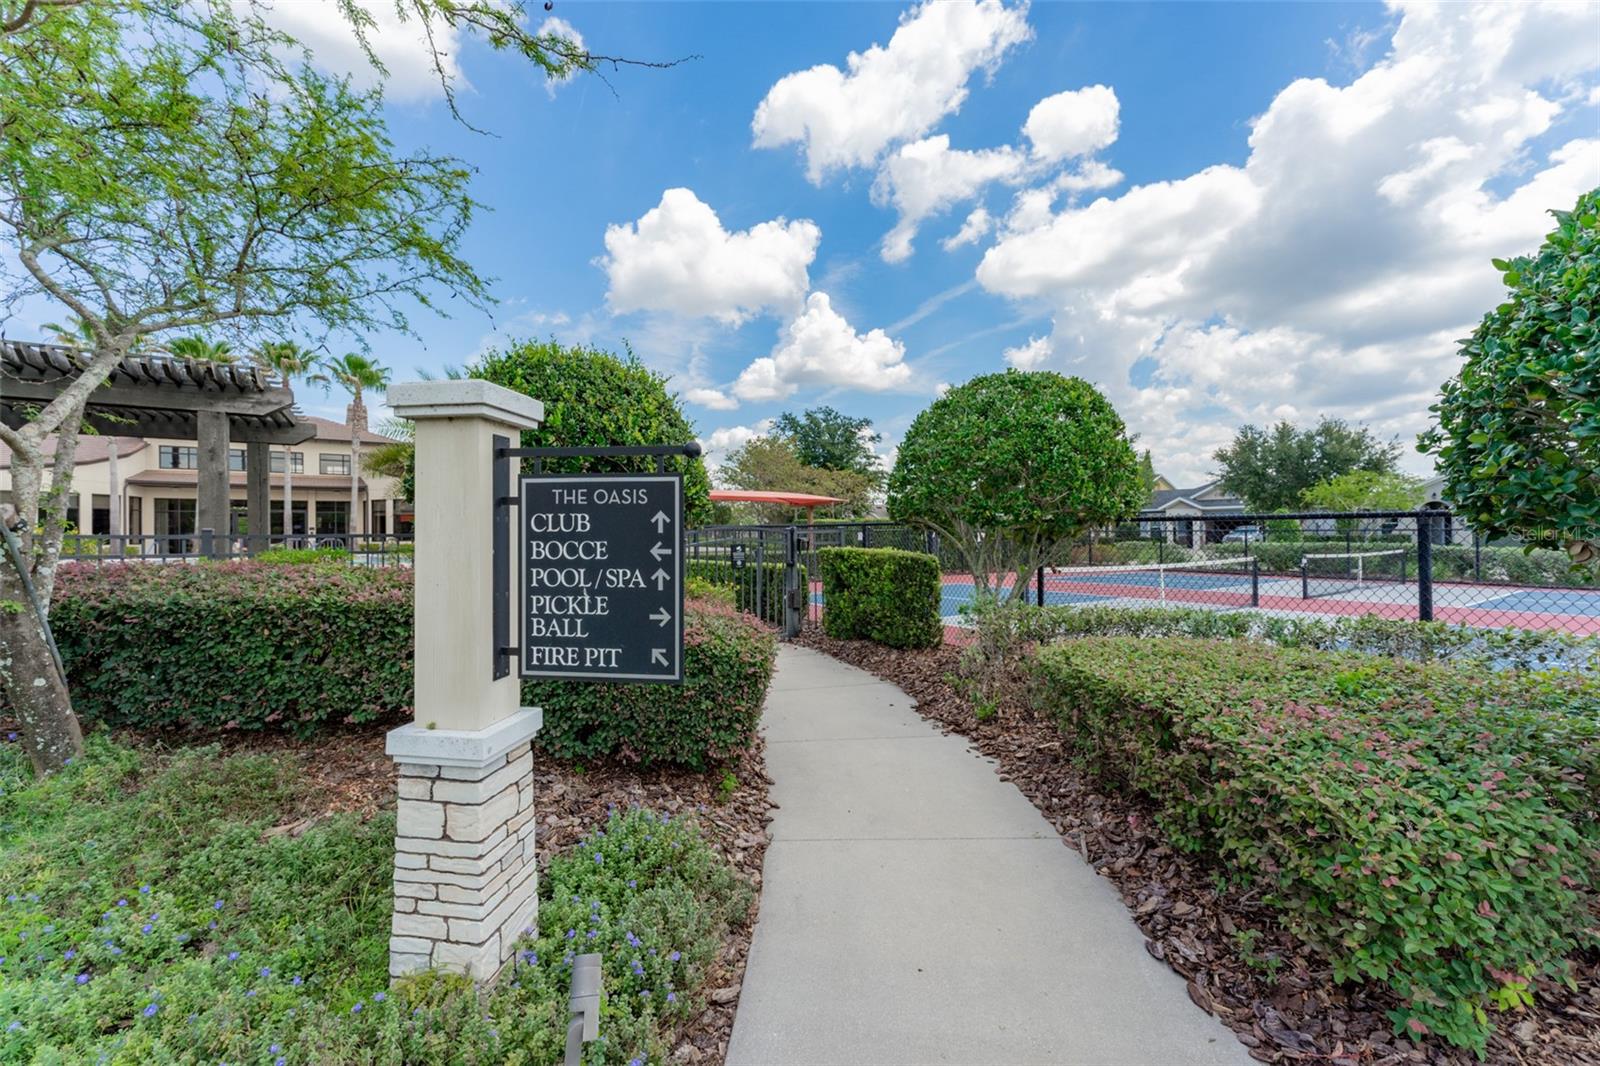
NEW PRICE!! Get ready to live your best life in this lovely home located in the premier 55 & better community of Encore in Fishhawk Ranch. As you arrive you will notice the lush landscaping, the paved drive, walkway & craftsman elevation with stacked stone accents. Step inside and take in all of the finer details such as crown & base molding, 8 ft interior doors, & an abundance of windows for natural light, all adorned with plantation shutters, luxury vinyl flooring that flows throughtout the home with carpet in all bedrooms. Tucked away at the front of the home is a spacious second bedroom with a luxury En-Suite bath. The third bedroom is privately located off the hallway to the laundry room. The laundry room features built in cabinetry, counter space with sink along with a Maytag washer and dryer that convey with the home. Continue farther into the home to the enclosed office with french doors & delight in the generously sized great room & gourmet kitchen. The kitchen features an abundance of soft close wood cabinetry, stone counter tops, subway tile backsplash, under cabinet lighting, SS appliances, walk in pantry & an expansive island with seating. Located off the great room area is a spacious covered, screened lania overlooking a private fenced backyard. The primary suite is located in the rear of the home featuring multiple windows and a tray ceiling. The spa-like En-Suite bath features french entry doors, beautiful cabinetry, stone counters, dual sinks, large walk-in shower & a dreamy walk in closet with windows, built in shelving & dresser. This popular Lorenzo floorplan with 3 bedrooms, 2.5 baths & an enclosed office will give you plenty of space for privacy as well as comfortably hosting guests. You will never lack in things to do in Encore!! This home is located across the street from The Oasis Club featuring a resort style pool & spa, pickle ball, bocce ball, basketball court, entertainment room, outdoor gathering spaces with TV's, grilling area, firepit, bar & large catering space, fitness center, workout & card rooms that are all enhanced by a full time Lifestyle Director. The HOA fees include lawn maintenance, Spectrum High Speed Internet & Premium Cable. The owners in Encore can also enjoy the amenities in Fishhawk West that include pool, splash pad, the Lake House overlooking Lake Hutto with fitness center & game room as well as biking & walking trails. All of this & more. Start living your dream today!!
/u.realgeeks.media/seethelisting/BIRCH_LOGO.png)
Additional Information
- Taxes
- $6209
- Taxes
- $1,933
- Minimum Lease
- 6 Months
- HOA Fee
- $449
- HOA Payment Schedule
- Monthly
- Maintenance Includes
- Cable TV, Pool, Escrow Reserves Fund, Internet, Maintenance Grounds, Management, Private Road, Recreational Facilities
- Location
- In County, Landscaped, Level, Sidewalk, Paved
- Community Features
- Clubhouse, Deed Restrictions, Fitness Center, Gated Community - No Guard, Pool, Sidewalks, Street Lights
- Property Description
- One Story
- Zoning
- PD
- Interior Layout
- Ceiling Fans(s), Coffered Ceiling(s), Crown Molding, High Ceilings, Open Floorplan, Split Bedroom, Stone Counters, Walk-In Closet(s), Window Treatments
- Interior Features
- Ceiling Fans(s), Coffered Ceiling(s), Crown Molding, High Ceilings, Open Floorplan, Split Bedroom, Stone Counters, Walk-In Closet(s), Window Treatments
- Floor
- Carpet, Luxury Vinyl, Tile
- Appliances
- Cooktop, Dishwasher, Disposal, Dryer, Gas Water Heater, Microwave, Refrigerator, Washer
- Utilities
- BB/HS Internet Available, Electricity Connected, Natural Gas Connected, Public, Sewer Connected, Water Connected
- Heating
- Central, Natural Gas
- Air Conditioning
- Central Air
- Exterior Construction
- Block, Stone, Stucco
- Exterior Features
- Lighting, Private Mailbox, Rain Gutters, Sidewalk
- Roof
- Shingle
- Foundation
- Slab
- Pool
- Community
- Garage Carport
- 2 Car Garage
- Garage Spaces
- 2
- Garage Features
- Driveway, Garage Door Opener
- Housing for Older Persons
- Yes
- Fences
- Fenced
- Pets
- Allowed
- Flood Zone Code
- X
- Parcel ID
- U-25-30-20-A0R-000067-00016.0
- Legal Description
- FISHHAWK RANCH WEST PHASE 3A LOT 16 BLOCK 67
Listing courtesy of RE/MAX REALTY UNLIMITED. 813-684-0016
Mortgage Calculator
StellarMLS is the source of this information via Internet Data Exchange Program. All listing information is deemed reliable but not guaranteed and should be independently verified through personal inspection by appropriate professionals. Listings displayed on this website may be subject to prior sale or removal from sale. Availability of any listing should always be independently verified. Listing information is provided for consumer personal, non-commercial use, solely to identify potential properties for potential purchase. All other use is strictly prohibited and may violate relevant federal and state law. Data last updated on