Share this with your friends


+17272653144
Birch Real Estate Services
15406 Feather Star Place, Ruskin, FL 33573
- $319,900
- 3
- BD
- 2
- BA
- 2,051
- SqFt




- List Price
- $319,900
- Status
- Active
- Days on Market
- 115
- Price Change
- ▼ $10,000 1792526216
- MLS#
- TB8528269
- Property Style
- Single Family
- Architectural Style
- Traditional
- Year Built
- 2015
- Bedrooms
- 3
- Bathrooms
- 2
- Living Area
- 2,051
- Lot Size
- 5,500
- Acres
- 0.13
- Total Acreage
- 0 to less than 1/4
- Legal Subdivision Name
- Cypress Creek Phase 2 Lot 7 Block 9
- MLS Area Major
- Sun City Center / Ruskin
Property Description
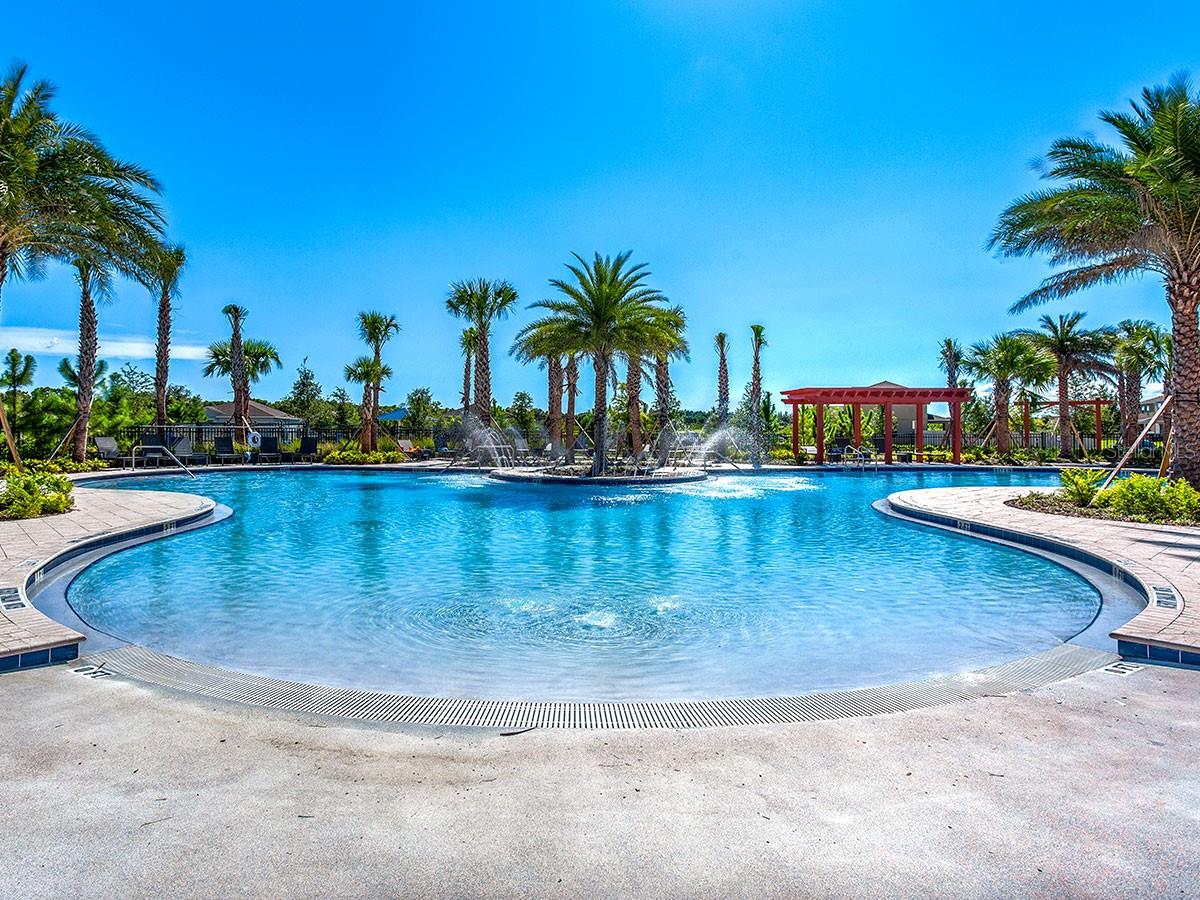
Virtually Staged. SPACIOUS, FLEXIBLE FLOOR PLAN + HIGH CEILINGS + GREAT VALUE. With approximately 2,050 square feet of living space, this beautifully maintained Cypress Creek home offers 3 bedrooms, 2 bathrooms, a separate flex room, multiple living and dining spaces, a desirable split-bedroom layout, and a newer roof (2024) with radiant barrier. From the moment you step inside, the home feels open and spacious. High ceilings enhance the sense of volume, while luxury vinyl flooring flows through the main living areas. The layout provides something increasingly hard to find: plenty of room to spread out without sacrificing flexibility. In addition to the expansive family room and breakfast area, a separate front living and dining space can be used for entertaining, additional seating, formal dining, or whatever best fits your lifestyle. At the center of the home, the kitchen features granite countertops, stainless steel appliances, a center island with bar seating, abundant cabinetry and counter space, plus a built-in coffee bar/desk nook for even more functionality. The kitchen opens directly to the family room and breakfast area, creating a comfortable central gathering space. Need a dedicated home office, playroom, gym, hobby room, or creative space? The separate flex room gives you that versatility without giving up one of the three bedrooms. The split-bedroom floor plan provides additional privacy, with the primary suite separated from the secondary bedrooms. The spacious primary retreat includes a walk-in closet and ensuite bath with dual granite vanities, a soaking garden tub, and separate walk-in shower. Outside, a covered rear patio overlooks the partially fenced backyard, providing room to relax, entertain, play, or create your own outdoor retreat. The covered patio could also be screened for additional year-round enjoyment. Additional features include an indoor laundry room, ample storage, and a professionally cleaned, move-in-ready interior. Cypress Creek residents enjoy a community pool, clubhouse, and playground, along with convenient access to shopping, dining, schools, and I-75. If space, flexibility, high ceilings, and value are at the top of your list, this home deserves to be seen in person. Schedule your private showing and experience just how much room this floor plan offers.

Additional Information
- Taxes
- $5265
- Taxes
- $1,967
- Minimum Lease
- 6 Months
- HOA Fee
- $229
- HOA Payment Schedule
- Quarterly
- Maintenance Includes
- Cable TV, Internet, Recreational Facilities
- Location
- City Limits, Paved
- Community Features
- Clubhouse, Deed Restrictions, Playground, Pool
- Property Description
- One Story
- Zoning
- PD-MU
- Interior Layout
- Ceiling Fans(s), High Ceilings, Kitchen/Family Room Combo, Living Room/Dining Room Combo, Split Bedroom, Stone Counters, Thermostat, Walk-In Closet(s)
- Interior Features
- Ceiling Fans(s), High Ceilings, Kitchen/Family Room Combo, Living Room/Dining Room Combo, Split Bedroom, Stone Counters, Thermostat, Walk-In Closet(s)
- Floor
- Ceramic Tile, Luxury Vinyl
- Appliances
- Dishwasher, Disposal, Microwave, Range, Refrigerator
- Utilities
- Electricity Available, Water Available
- Heating
- Central
- Air Conditioning
- Central Air
- Exterior Construction
- Block, Stucco
- Exterior Features
- Hurricane Shutters, Sidewalk
- Roof
- Shingle
- Foundation
- Slab
- Pool
- Community
- Garage Carport
- 2 Car Garage
- Garage Spaces
- 2
- Garage Features
- Garage Door Opener
- Garage Dimensions
- 21x20
- Middle School
- Shields-Hb
- High School
- Sumner High School
- Pets
- Allowed
- Flood Zone Code
- x
- Parcel ID
- U-36-31-19-954-000009-00007.0
- Legal Description
- CYPRESS CREEK PHASE 2 LOT 7 BLOCK 9
Listing courtesy of SUN CAY REAL ESTATE. 518-376-0669
How much is your home worth?
Find out now!
Mortgage Calculator
StellarMLS is the source of this information via Internet Data Exchange Program. All listing information is deemed reliable but not guaranteed and should be independently verified through personal inspection by appropriate professionals. Listings displayed on this website may be subject to prior sale or removal from sale. Availability of any listing should always be independently verified. Listing information is provided for consumer personal, non-commercial use, solely to identify potential properties for potential purchase. All other use is strictly prohibited and may violate relevant federal and state law. Data last updated on