1540 Tilley Avenue, Clearwater, FL 33756
- $344,900
- 3
- BD
- 2
- BA
- 1,197
- SqFt





- List Price
- $344,900
- Status
- Active
- Days on Market
- 64
- Price Change
- ▼ $5,000 1784245142
- MLS#
- TB8522222
- Property Style
- Single Family
- Year Built
- 1949
- Bedrooms
- 3
- Bathrooms
- 2
- Living Area
- 1,197
- Lot Size
- 8,046
- Acres
- 0.18
- Total Acreage
- 0 to less than 1/4
- Legal Subdivision Name
- Belmont Sub 2nd Add
- MLS Area Major
- Clearwater/Belleair
Property Description
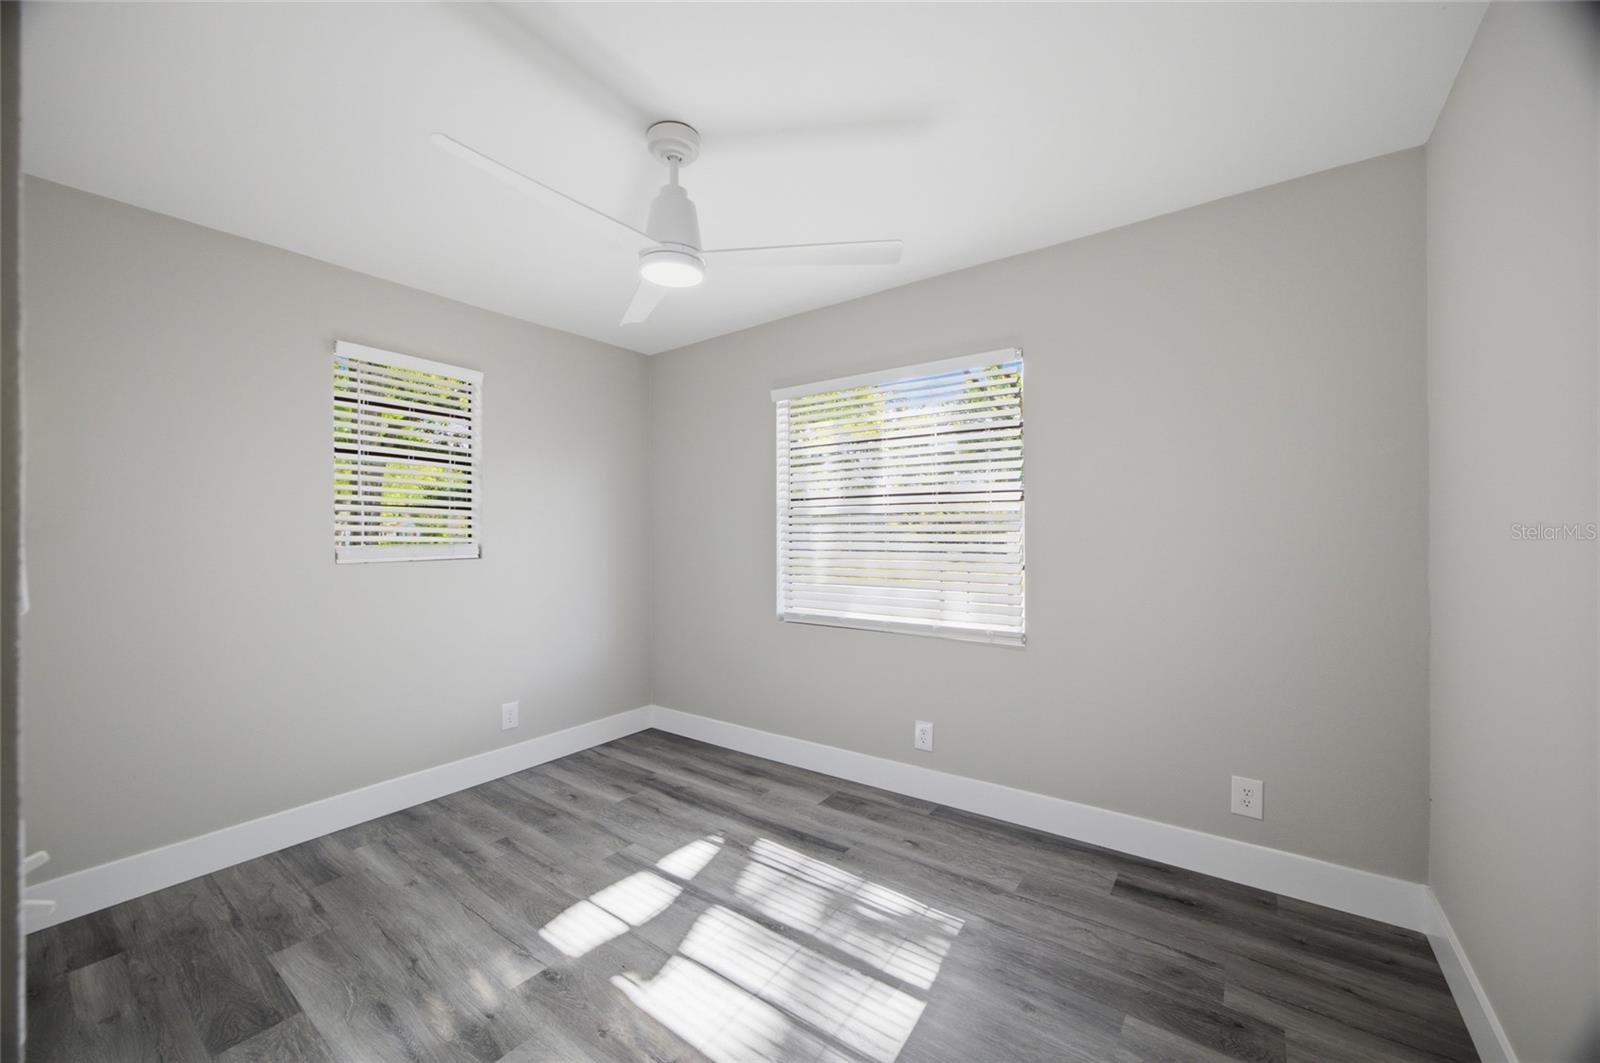
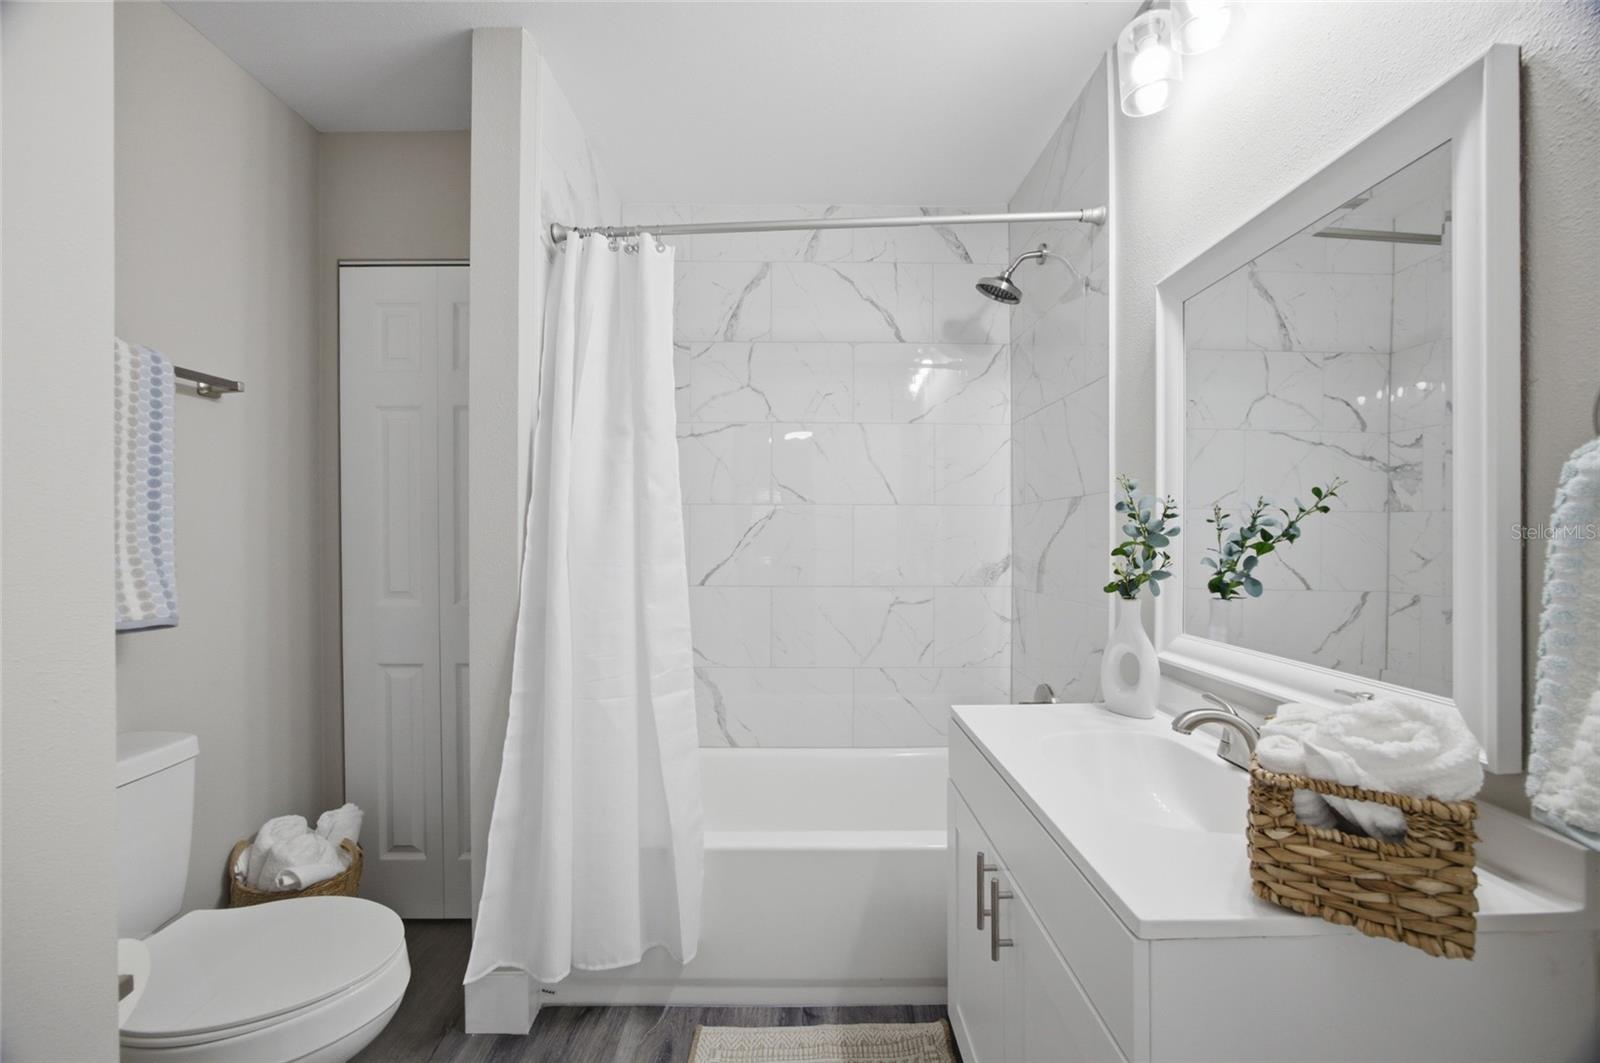
MOVE-IN READY! Previously FHA appraised above the current asking price! Fully renovated Clearwater home with major updates throughout. This rare 3-bedroom, 2-bath home sits on a spacious lot with NO HOA and is located in desirable Flood Zone X. Big-ticket updates include a 2020 shingle roof, 2026 Bitumen roof, 2026 HVAC system, new vinyl windows throughout most of the home, fresh interior and exterior paint, all-new light fixtures, and luxury vinyl flooring. Step inside to a bright, open layout featuring a beautifully remodeled kitchen with granite countertops, brand-new stainless steel appliances, and a breakfast bar perfect for cooking, gathering, and entertaining. Both bathrooms have been tastefully redesigned with modern finishes, while the spacious bedrooms provide comfort and flexibility. A private laundry room adds everyday convenience. Outside, enjoy plenty of room to relax, play, garden, and entertain. Updated landscaping enhances the curb appeal, while the oversized 300 sq. ft. carport provides valuable covered parking, shade, and additional usable space. The Florida room is perfect for enjoying the backyard, sipping morning coffee, or relaxing year-round. Conveniently located near downtown Clearwater, beautiful beaches, shopping, dining, parks, and major roadways. MUST SEE INSIDE!
/u.realgeeks.media/seethelisting/BIRCH_LOGO.png)
Additional Information
- Taxes
- $378
- Minimum Lease
- 1 Month
- Location
- Paved
- Community Features
- No Deed Restriction
- Property Description
- One Story
- Interior Layout
- Ceiling Fans(s), Eat-in Kitchen, Kitchen/Family Room Combo, Primary Bedroom Main Floor, Split Bedroom, Stone Counters, Thermostat, Window Treatments
- Interior Features
- Ceiling Fans(s), Eat-in Kitchen, Kitchen/Family Room Combo, Primary Bedroom Main Floor, Split Bedroom, Stone Counters, Thermostat, Window Treatments
- Floor
- Luxury Vinyl
- Appliances
- Dishwasher, Disposal, Dryer, Electric Water Heater, Exhaust Fan, Freezer, Microwave, Range Hood, Refrigerator, Washer
- Utilities
- Electricity Connected, Natural Gas Available, Public, Sewer Connected, Underground Utilities, Water Connected
- Heating
- Central
- Air Conditioning
- Central Air
- Exterior Construction
- Frame
- Exterior Features
- Private Entrance, Private Mailbox
- Roof
- Membrane, Shingle
- Foundation
- Concrete Perimeter, Crawlspace, Stem Wall
- Pool
- No Pool
- Garage Carport
- 2 Car Carport
- Garage Features
- Covered, Driveway, On Street, RV Access/Parking
- Elementary School
- Ponce De Leon Elementary-Pn
- Middle School
- Largo Middle-Pn
- High School
- Clearwater High-PN
- Fences
- Chain Link
- Flood Zone Code
- X
- Parcel ID
- 22-29-15-07938-002-0200
- Legal Description
- BELMONT SUB 2ND ADD BLK B, LOTS 20,21 AND 22
Listing courtesy of MELENDY REAL ESTATE. 727-657-8912
Mortgage Calculator
StellarMLS is the source of this information via Internet Data Exchange Program. All listing information is deemed reliable but not guaranteed and should be independently verified through personal inspection by appropriate professionals. Listings displayed on this website may be subject to prior sale or removal from sale. Availability of any listing should always be independently verified. Listing information is provided for consumer personal, non-commercial use, solely to identify potential properties for potential purchase. All other use is strictly prohibited and may violate relevant federal and state law. Data last updated on