3670 Imperial Ridge Parkway, Palm Harbor, FL 34684
- $359,900
- 2
- BD
- 2
- BA
- 1,620
- SqFt






- List Price
- $359,900
- Status
- Active
- Days on Market
- 77
- Price Change
- ▼ $10,000 1787800708
- MLS#
- TB8518578
- Property Style
- Villa
- Year Built
- 1985
- Bedrooms
- 2
- Bathrooms
- 2
- Living Area
- 1,620
- Lot Size
- 3,812
- Acres
- 0.09
- Total Acreage
- 0 to less than 1/4
- Legal Subdivision Name
- Countryside North
- Complex/Comm Name
- Imperial Ridge
- MLS Area Major
- Palm Harbor
Property Description
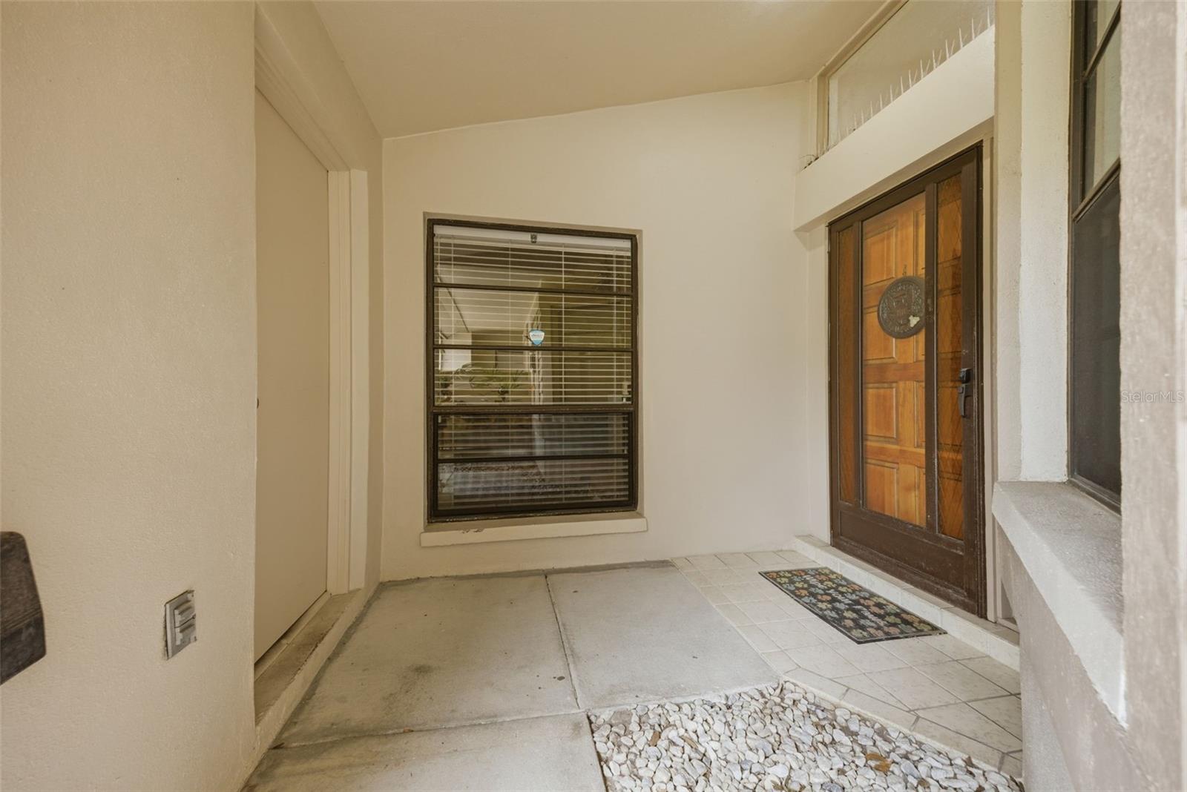
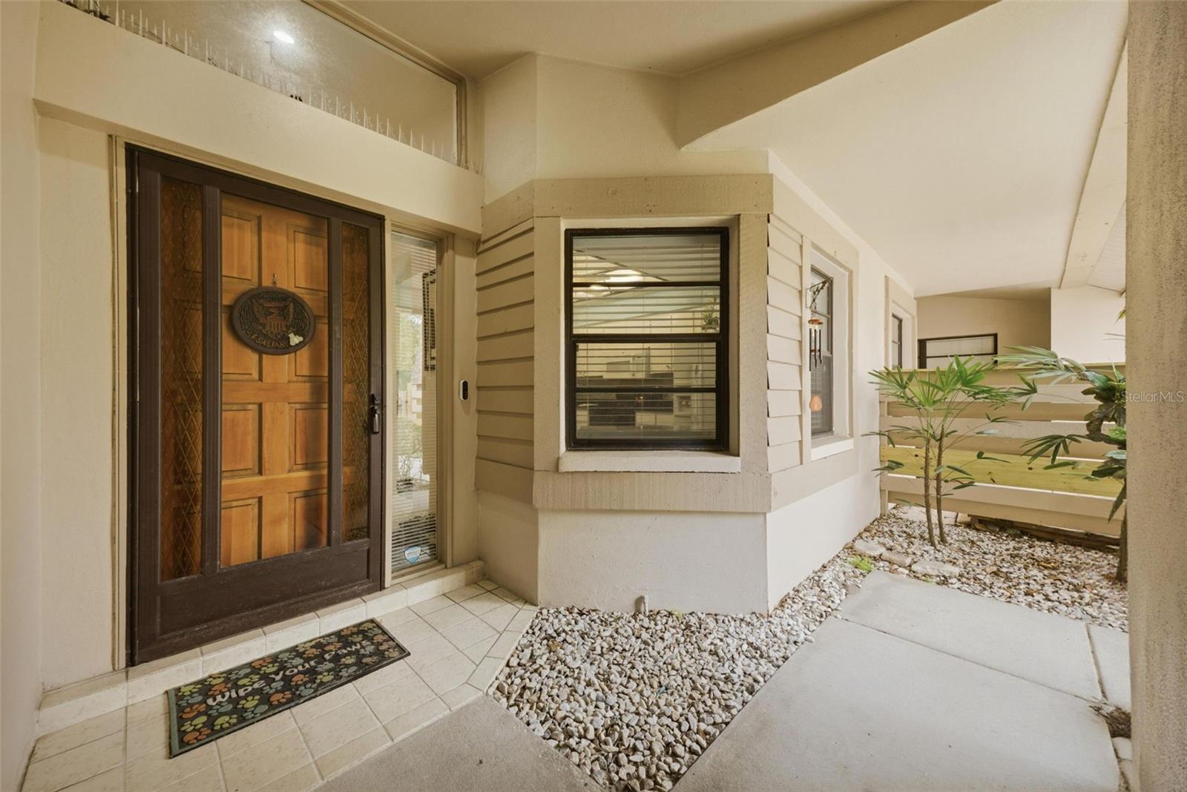
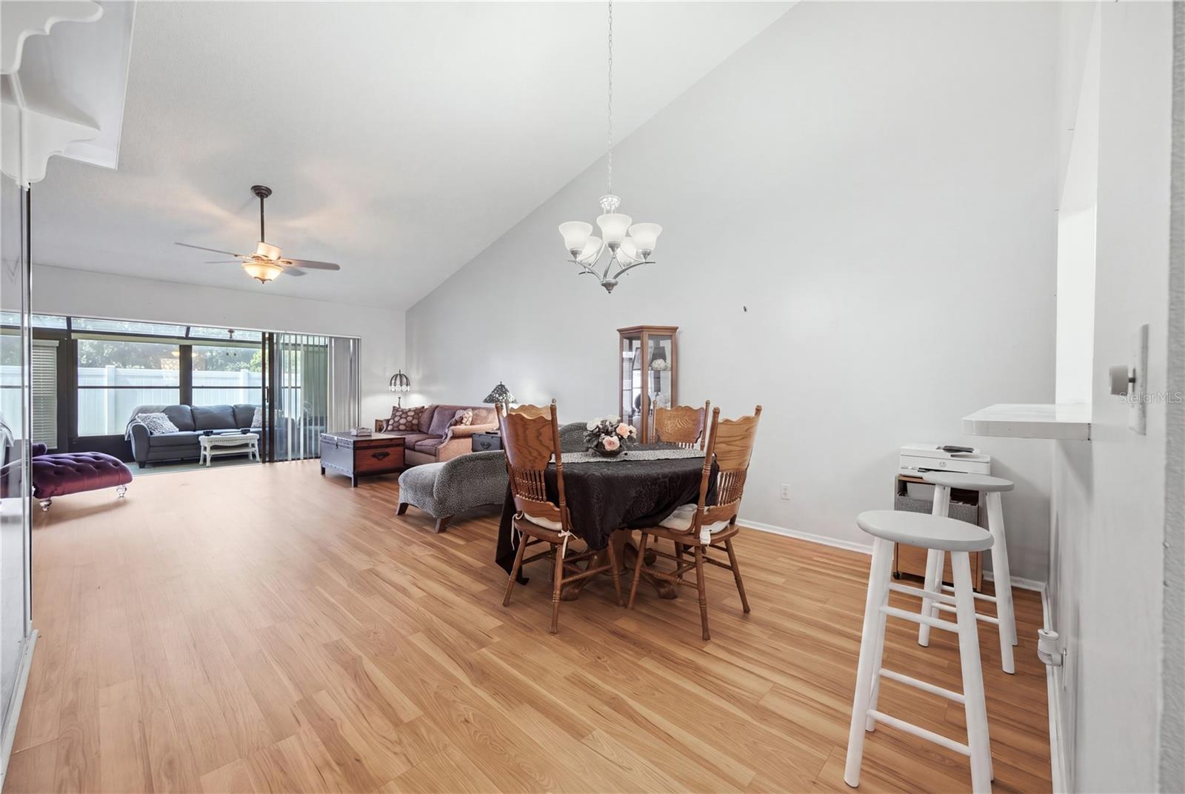
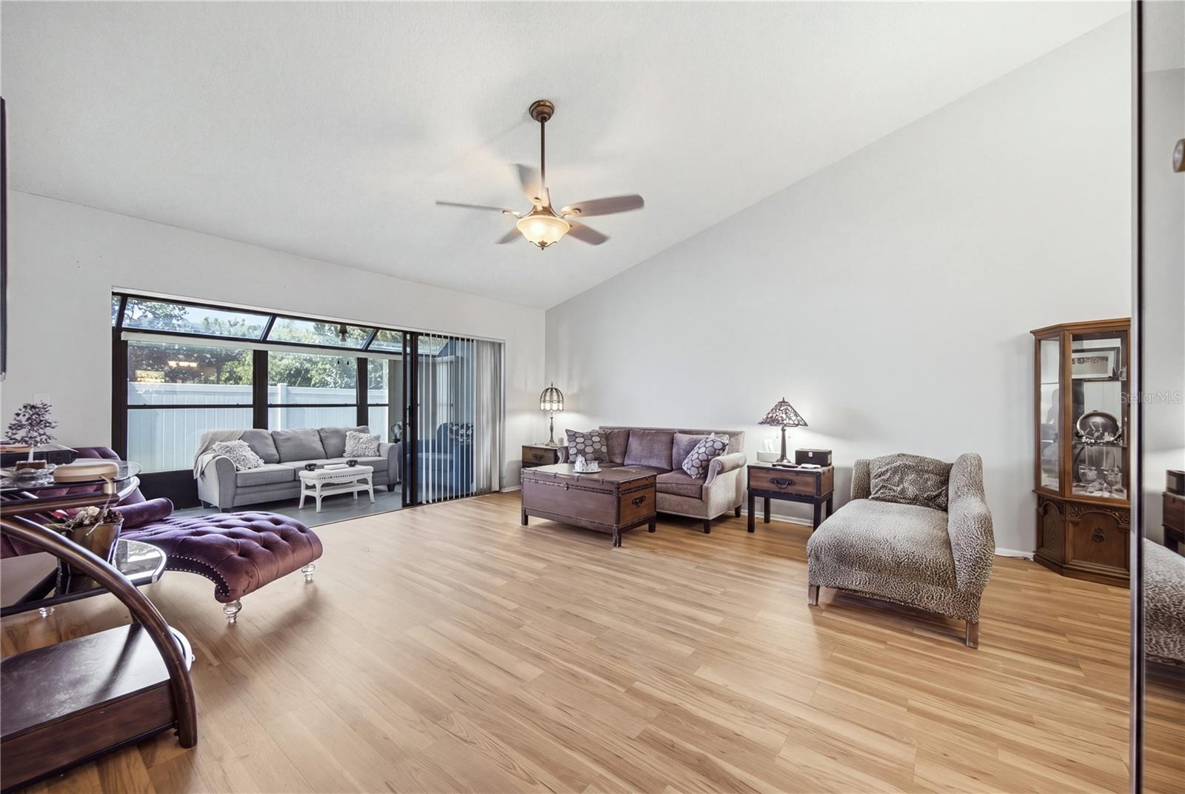
Some neighborhoods simply feel different the moment you arrive, and Imperial Ridge is one of them. Beneath a canopy of majestic oak trees, tucked quietly within the highly sought after Countryside North area, sits one of Clearwater’s best kept secrets, an intimate community of only 42 one-story villas where homes rarely become available and neighbors tend to stay for years. For one lucky buyer, this is more than a home. It is an opportunity to become part of a lifestyle and community that is incredibly hard to find. Entering through the private fenced courtyard and covered front porch, you immediately sense the warmth and charm this home offers. Inside, soaring vaulted ceilings and an abundance of natural light create an inviting sense of openness, while the thoughtfully designed split-bedroom floor plan allows privacy and comfort for both family and guests. The spacious primary suite feels like a peaceful retreat with its oversized walk-in closet and ensuite bath. At the center of the home, the kitchen shines with gorgeous new countertops, generous cabinet space, a breakfast bar, eat-in dining area, and large windows that fill the space with sunshine. The expansive heated and cooled Florida room adds exceptional flexibility and easily becomes the favorite room in the house. It seamlessly blends indoor comfort with peaceful backyard views and privacy fencing. Currently configured as two separate living areas, the space can easily serve as a home office, art studio, reading room, fitness area, media room, guest retreat, or additional entertaining space. A private exterior entrance adds convenience and versatility while bringing the outdoors in. The 2-car garage features storage cabinets for added organization and functionality, while a whole-home surge protector and security system adds another layer of everyday peace of mind. This home has also been maintained with major updates already completed, including a 2023 roof, 2017 hot water heater, and HVAC system only 3 years old with ducts professionally cleaned annually, brand new laminate flooring in kitchen and living room and fresh interior paint. Life in Imperial Ridge is about more than the home itself. Residents enjoy a gorgeous sparkling pool and cabana area, scenic tree-lined streets perfect for evening walks with neighbors and dogs, and a true sense of community among owners of all ages and backgrounds. Directly across from the entrance, the newest extension of the Pinellas Trail offers endless opportunities for biking, walking, and outdoor recreation. Freshly painted exteriors and new vinyl fencing in process throughout the neighborhood continue to enhance the beautifully maintained surroundings. And then there is the location. Just minutes to top-rated schools, Mease Countryside Hospital, shopping, restaurants, parks, Tampa International Airport, Clearwater Airport, and the world-famous Gulf beaches, this home offers the perfect balance of peaceful living and everyday convenience. Opportunities in Imperial Ridge do not come around often. For the buyer fortunate enough to call Imperial Ridge home, this is not simply a place to live. It is a place to settle in, slow down, connect, and truly enjoy the Florida lifestyle.
/u.realgeeks.media/seethelisting/BIRCH_LOGO.png)
Additional Information
- Taxes
- $3448
- Minimum Lease
- 1-2 Years
- HOA Fee
- $472
- HOA Payment Schedule
- Monthly
- Maintenance Includes
- Cable TV, Common Area Taxes, Pool, Escrow Reserves Fund, Internet, Maintenance Structure, Maintenance Grounds, Private Road, Trash
- Community Features
- Pool, No Deed Restriction
- Property Description
- One Story
- Zoning
- RPD-7.5
- Interior Layout
- Cathedral Ceiling(s), Ceiling Fans(s), Eat-in Kitchen, Living Room/Dining Room Combo
- Interior Features
- Cathedral Ceiling(s), Ceiling Fans(s), Eat-in Kitchen, Living Room/Dining Room Combo
- Floor
- Laminate
- Appliances
- Dishwasher, Disposal, Dryer, Electric Water Heater, Microwave, Range, Refrigerator, Washer
- Utilities
- Cable Connected, Electricity Connected, Sewer Connected
- Heating
- Central
- Air Conditioning
- Central Air
- Exterior Construction
- Block
- Exterior Features
- Courtyard
- Roof
- Shingle
- Foundation
- Slab
- Pool
- Community
- Garage Carport
- 2 Car Garage
- Garage Spaces
- 2
- Garage Dimensions
- 20x19
- Elementary School
- Curlew Creek Elementary-Pn
- Middle School
- Palm Harbor Middle-Pn
- High School
- Countryside High-PN
- Pets
- Allowed
- Flood Zone Code
- x
- Parcel ID
- 17-28-16-18659-000-0410
- Legal Description
- COUNTRYSIDE NORTH TRACT 4A LOT 41
Listing courtesy of KELLER WILLIAMS REALTY PORTFOLIO COLLECTION. 727-489-0800
Mortgage Calculator
StellarMLS is the source of this information via Internet Data Exchange Program. All listing information is deemed reliable but not guaranteed and should be independently verified through personal inspection by appropriate professionals. Listings displayed on this website may be subject to prior sale or removal from sale. Availability of any listing should always be independently verified. Listing information is provided for consumer personal, non-commercial use, solely to identify potential properties for potential purchase. All other use is strictly prohibited and may violate relevant federal and state law. Data last updated on