Share this with your friends


+17272653144
Birch Real Estate Services
6338 Aberdeen Avenue, New Port Richey, FL 34653
- $275,000
- 3
- BD
- 2
- BA
- 1,100
- SqFt






- List Price
- $275,000
- Status
- Active
- Days on Market
- 121
- Price Change
- ▼ $2,000 1787375652
- MLS#
- TB8518562
- Property Style
- Single Family
- Year Built
- 1978
- Bedrooms
- 3
- Bathrooms
- 2
- Living Area
- 1,100
- Lot Size
- 5,292
- Acres
- 0.12
- Total Acreage
- 0 to less than 1/4
- Legal Subdivision Name
- Hillandale
- MLS Area Major
- New Port Richey
Property Description
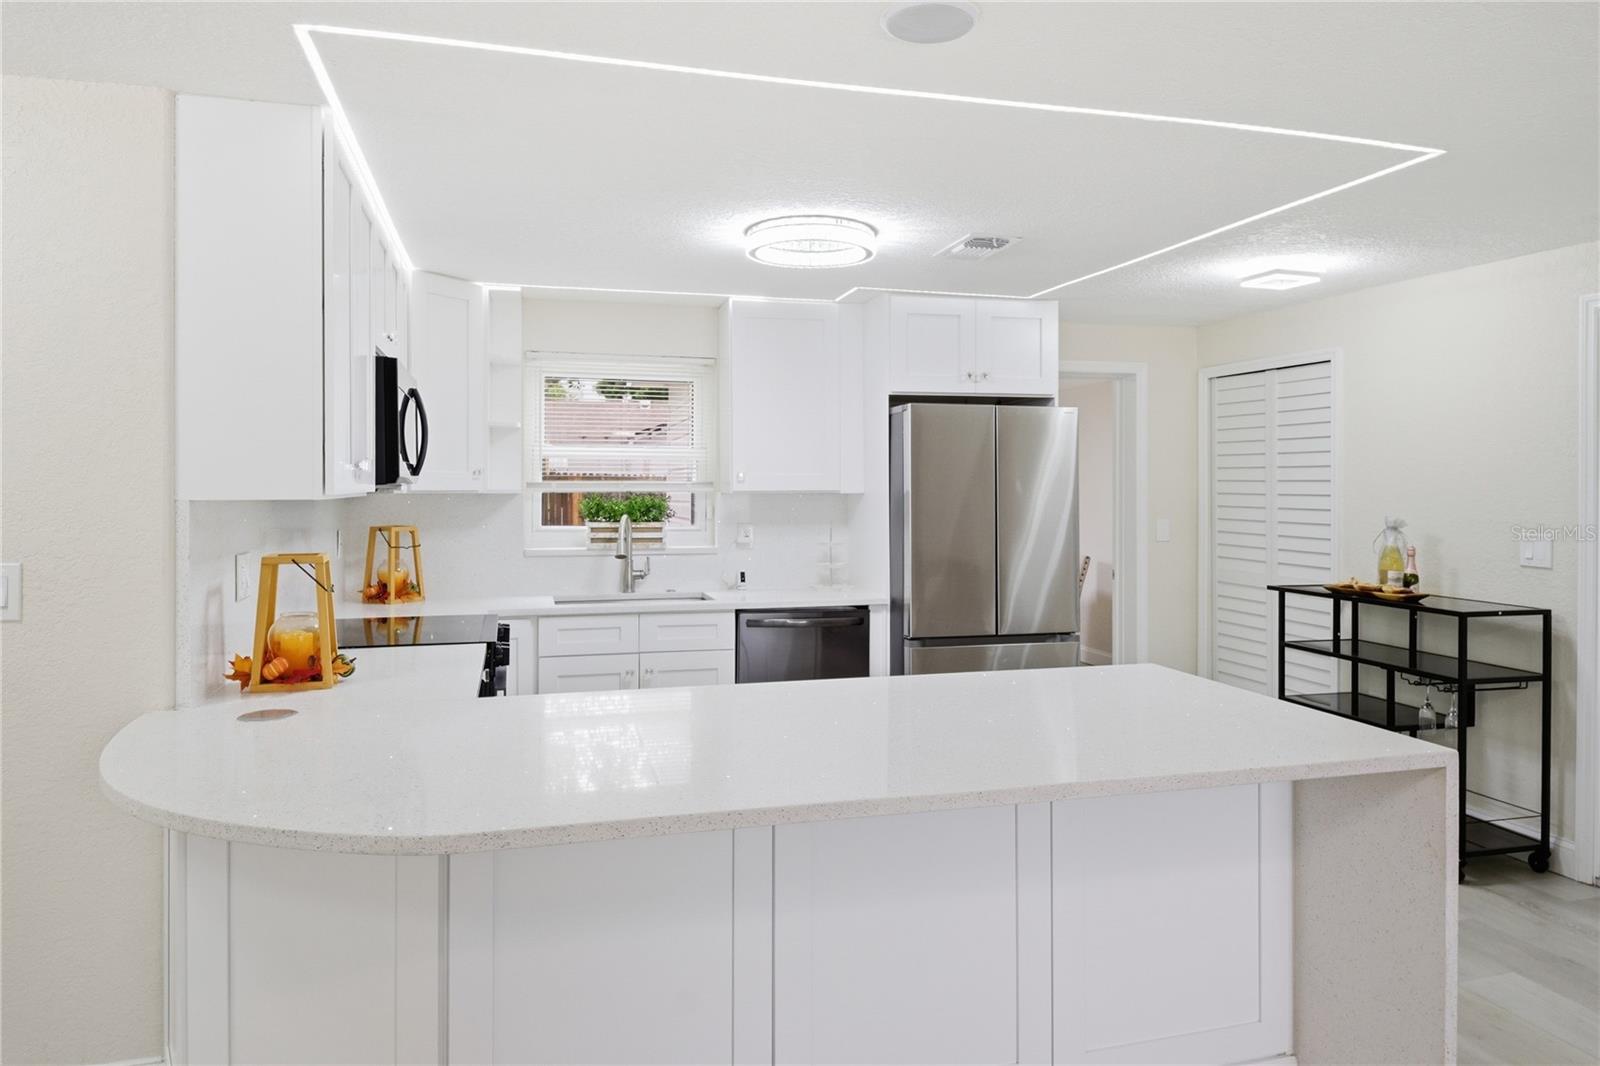
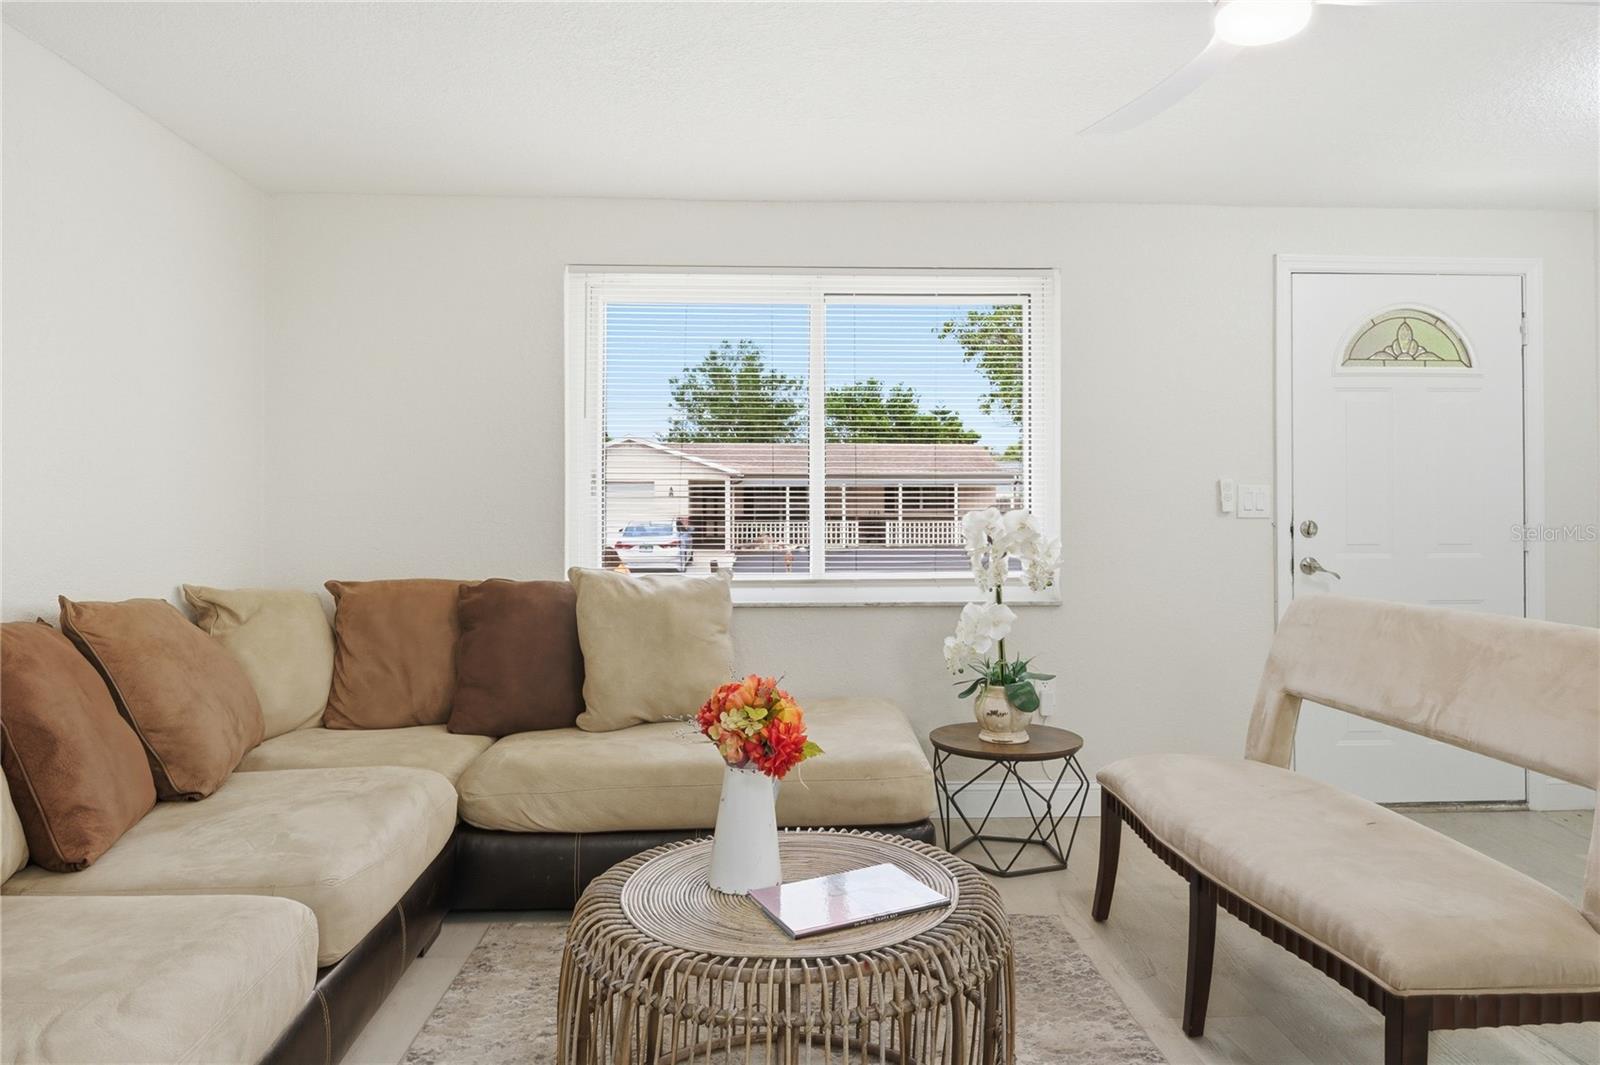
This House offers 3 bedrooms and 2 bathrooms, a versatile room with a closet, and a converted garage that features a private suite with its own entrance and bathroom—perfect for aging parents, young teens, guests, income-producing, or a home office setup. This truly is a move-in-ready home, allowing you to focus on making memories rather than tackling renovations. You'll appreciate the fully renovated kitchen and updated bathrooms, offering modern finishes and a fresh, inviting feel throughout the home. Recent major improvements include a roof, A/C system, and tankless water heater that are all approximately 1 year old, providing added confidence and peace of mind for years to come. Conveniently located near shopping, restaurants, parks, medical facilities, and the vibrant downtown New Port Richey area, this property combines comfort, flexibility, and convenience in one package. Whether you're looking to keep loved ones close, create space for extended family, or simply enjoy a home with versatile living options, this property offers endless possibilities. NO FLOOD ZONE, NO HOA. Schedule your private tour today and discover how this home can fit your family's lifestyle for years to come.
/u.realgeeks.media/seethelisting/BIRCH_LOGO.png)
Additional Information
- Taxes
- $2460
- Minimum Lease
- No Minimum
- Community Features
- No Deed Restriction
- Property Description
- One Story
- Zoning
- R3
- Interior Layout
- Ceiling Fans(s), Eat-in Kitchen, Kitchen/Family Room Combo, Living Room/Dining Room Combo, Open Floorplan, Thermostat
- Interior Features
- Ceiling Fans(s), Eat-in Kitchen, Kitchen/Family Room Combo, Living Room/Dining Room Combo, Open Floorplan, Thermostat
- Floor
- Luxury Vinyl
- Appliances
- Dishwasher, Ice Maker, Microwave, Range, Refrigerator, Tankless Water Heater, Washer
- Utilities
- Cable Available, Electricity Available, Public, Water Connected
- Heating
- Central
- Air Conditioning
- Central Air, Mini-Split Unit(s)
- Exterior Construction
- Concrete
- Exterior Features
- Sidewalk
- Roof
- Shingle
- Foundation
- Slab
- Pool
- No Pool
- Pets
- Allowed
- Flood Zone Code
- X
- Parcel ID
- 33-25-16-077A-00000-2730
- Legal Description
- HILLANDALE UNIT 3 PB 12 PGS 66-67 LOT 273
Listing courtesy of LA ROSA REALTY, LLC. 407-592-4667
Mortgage Calculator
StellarMLS is the source of this information via Internet Data Exchange Program. All listing information is deemed reliable but not guaranteed and should be independently verified through personal inspection by appropriate professionals. Listings displayed on this website may be subject to prior sale or removal from sale. Availability of any listing should always be independently verified. Listing information is provided for consumer personal, non-commercial use, solely to identify potential properties for potential purchase. All other use is strictly prohibited and may violate relevant federal and state law. Data last updated on