5480 Logan Cave Avenue, Wimauma, FL 33598
- $395,000
- 5
- BD
- 3
- BA
- 2,674
- SqFt









- List Price
- $395,000
- Status
- Active
- Days on Market
- 57
- Price Change
- ▼ $15,000 1783379393
- MLS#
- TB8514651
- Property Style
- Single Family
- Year Built
- 2022
- Bedrooms
- 5
- Bathrooms
- 3
- Living Area
- 2,674
- Lot Size
- 7,066
- Acres
- 0.16
- Total Acreage
- 0 to less than 1/4
- Legal Subdivision Name
- Creek Preserve Ph 1 6 7 & 8
- MLS Area Major
- Wimauma
Property Description
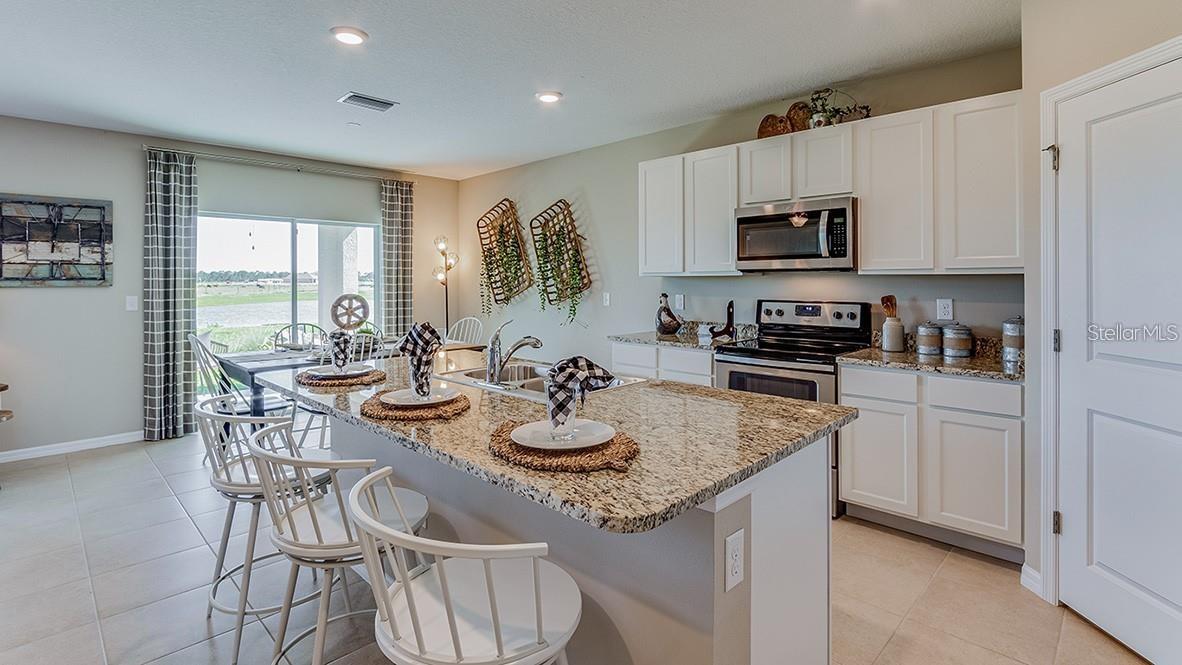
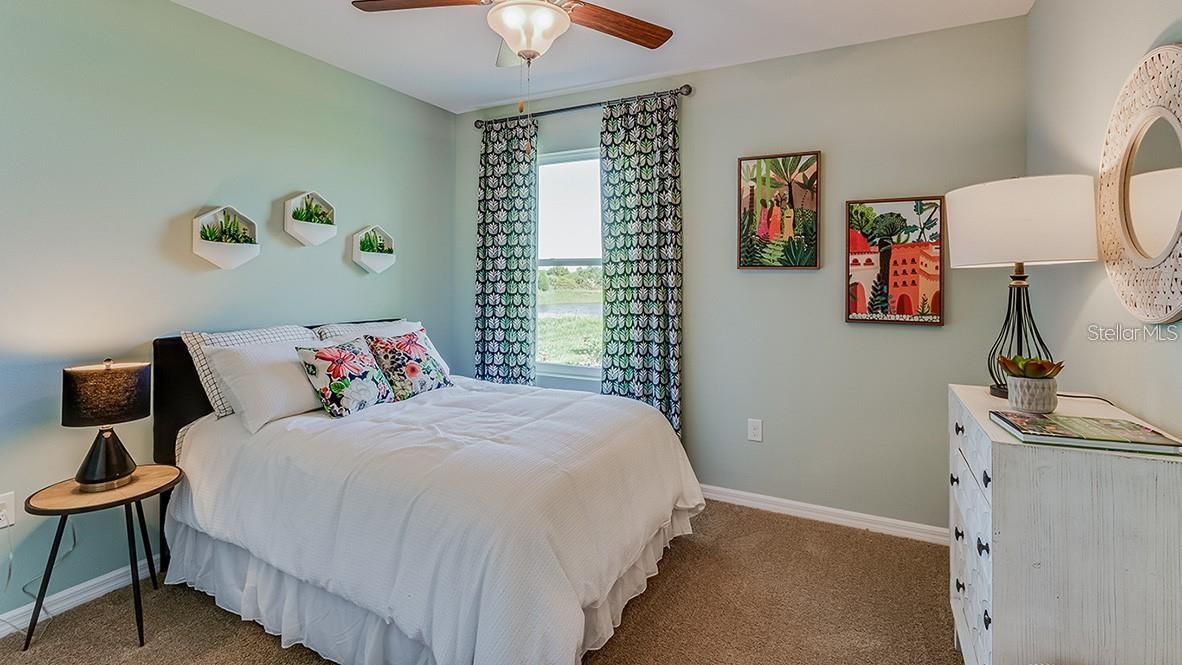
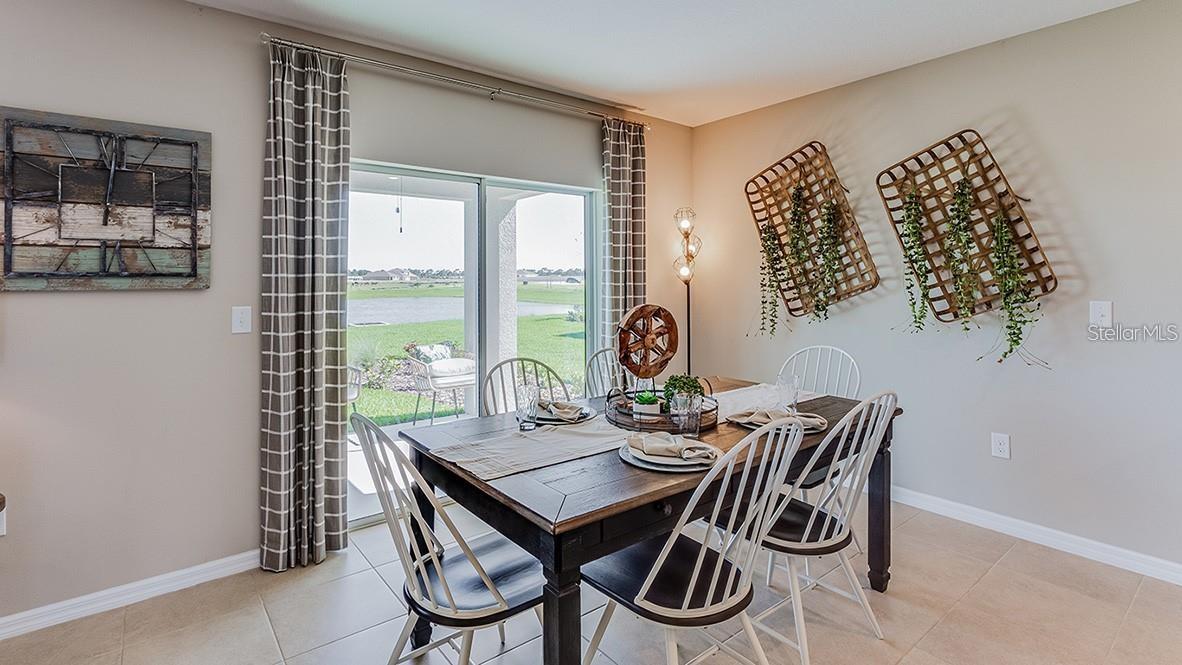

Welcome to this spacious and beautifully designed 5-bedroom, 3-bathroom home offering over 2,600 square feet of comfortable living space in the heart of Wimauma. Featuring a highly desirable open-concept layout, this two-story home is thoughtfully designed for both everyday living and entertaining. The modern kitchen overlooks the dining and great room areas, complete with a large island, abundant cabinetry, and seamless flow to the outdoor living space. The home layout appears consistent with a 5-bedroom, 3-bath floor plan of approximately 2,600 sq ft. The first floor features a versatile flex room near the entry, ideal for a home office, playroom, formal sitting area, or homeschool space, along with a downstairs bedroom and full bath—perfect for guests or multi-generational living. Upstairs, you'll find a spacious primary suite with dual walk-in closets and a private ensuite bath, plus three additional bedrooms, a bonus loft area, and convenient second-floor laundry. Similar nearby homes on Logan Cave Ave feature this spacious two-story design with bonus/loft space and attached 2-car garages. Step outside to enjoy the fully gated private backyard, creating a peaceful retreat ideal for entertaining, pets, play, or relaxing evenings with added privacy. The home also includes a 2-car garage and functional indoor/outdoor living spaces designed to fit today’s lifestyle. Nearby comparable homes emphasize private fenced yards and community convenience in this area. Conveniently located near major roadways, shopping, dining, and community amenities, this home offers the perfect blend of space, flexibility, and privacy.
/u.realgeeks.media/seethelisting/BIRCH_LOGO.png)
Additional Information
- Taxes
- $10031
- Taxes
- $1,900
- Minimum Lease
- 7 Months
- HOA Fee
- $7
- HOA Payment Schedule
- Monthly
- Community Features
- Park, Playground, Pool, Sidewalks, No Deed Restriction
- Property Description
- Two Story
- Zoning
- PD
- Interior Layout
- Attic Ventilator, High Ceilings, Kitchen/Family Room Combo, Living Room/Dining Room Combo, Open Floorplan, PrimaryBedroom Upstairs, Smart Home, Walk-In Closet(s)
- Interior Features
- Attic Ventilator, High Ceilings, Kitchen/Family Room Combo, Living Room/Dining Room Combo, Open Floorplan, PrimaryBedroom Upstairs, Smart Home, Walk-In Closet(s)
- Floor
- Carpet, Tile
- Appliances
- Cooktop, Dishwasher, Disposal, Dryer, Electric Water Heater, Freezer, Ice Maker, Microwave, Range, Refrigerator, Washer
- Utilities
- Cable Available, Cable Connected, Electricity Available, Electricity Connected, Sewer Available, Sewer Connected, Water Available, Water Connected
- Heating
- Central, Electric
- Air Conditioning
- Central Air
- Exterior Construction
- Block, Brick, Stucco
- Exterior Features
- French Doors, Garden, Hurricane Shutters, Lighting, Sidewalk
- Roof
- Shingle
- Foundation
- Slab
- Pool
- Community
- Garage Carport
- 2 Car Garage
- Garage Spaces
- 2
- Pets
- Allowed
- Flood Zone Code
- X
- Parcel ID
- U-04-32-20-C34-000000-00308.0
- Legal Description
- CREEK PRESERVE PHASES 1 6 7 AND 8 LOT 308
Listing courtesy of BRIGHT SUN REALTY INC. 845-637-5309
Mortgage Calculator
StellarMLS is the source of this information via Internet Data Exchange Program. All listing information is deemed reliable but not guaranteed and should be independently verified through personal inspection by appropriate professionals. Listings displayed on this website may be subject to prior sale or removal from sale. Availability of any listing should always be independently verified. Listing information is provided for consumer personal, non-commercial use, solely to identify potential properties for potential purchase. All other use is strictly prohibited and may violate relevant federal and state law. Data last updated on