Share this with your friends


+17272653144
Birch Real Estate Services
6026 Jensen View Avenue, Apollo Beach, FL 33572
- $439,000
- 4
- BD
- 3
- BA
- 2,250
- SqFt




- List Price
- $439,000
- Status
- Active
- Days on Market
- 165
- Price Change
- ▼ $11,000 1789083692
- MLS#
- TB8508769
- Property Style
- Single Family
- Year Built
- 2025
- Bedrooms
- 4
- Bathrooms
- 3
- Living Area
- 2,250
- Lot Size
- 4,800
- Acres
- 0.11
- Total Acreage
- 0 to less than 1/4
- Legal Subdivision Name
- Waterset Wolf Crk Ph G1 & 30th
- MLS Area Major
- Apollo Beach / Ruskin
Property Description
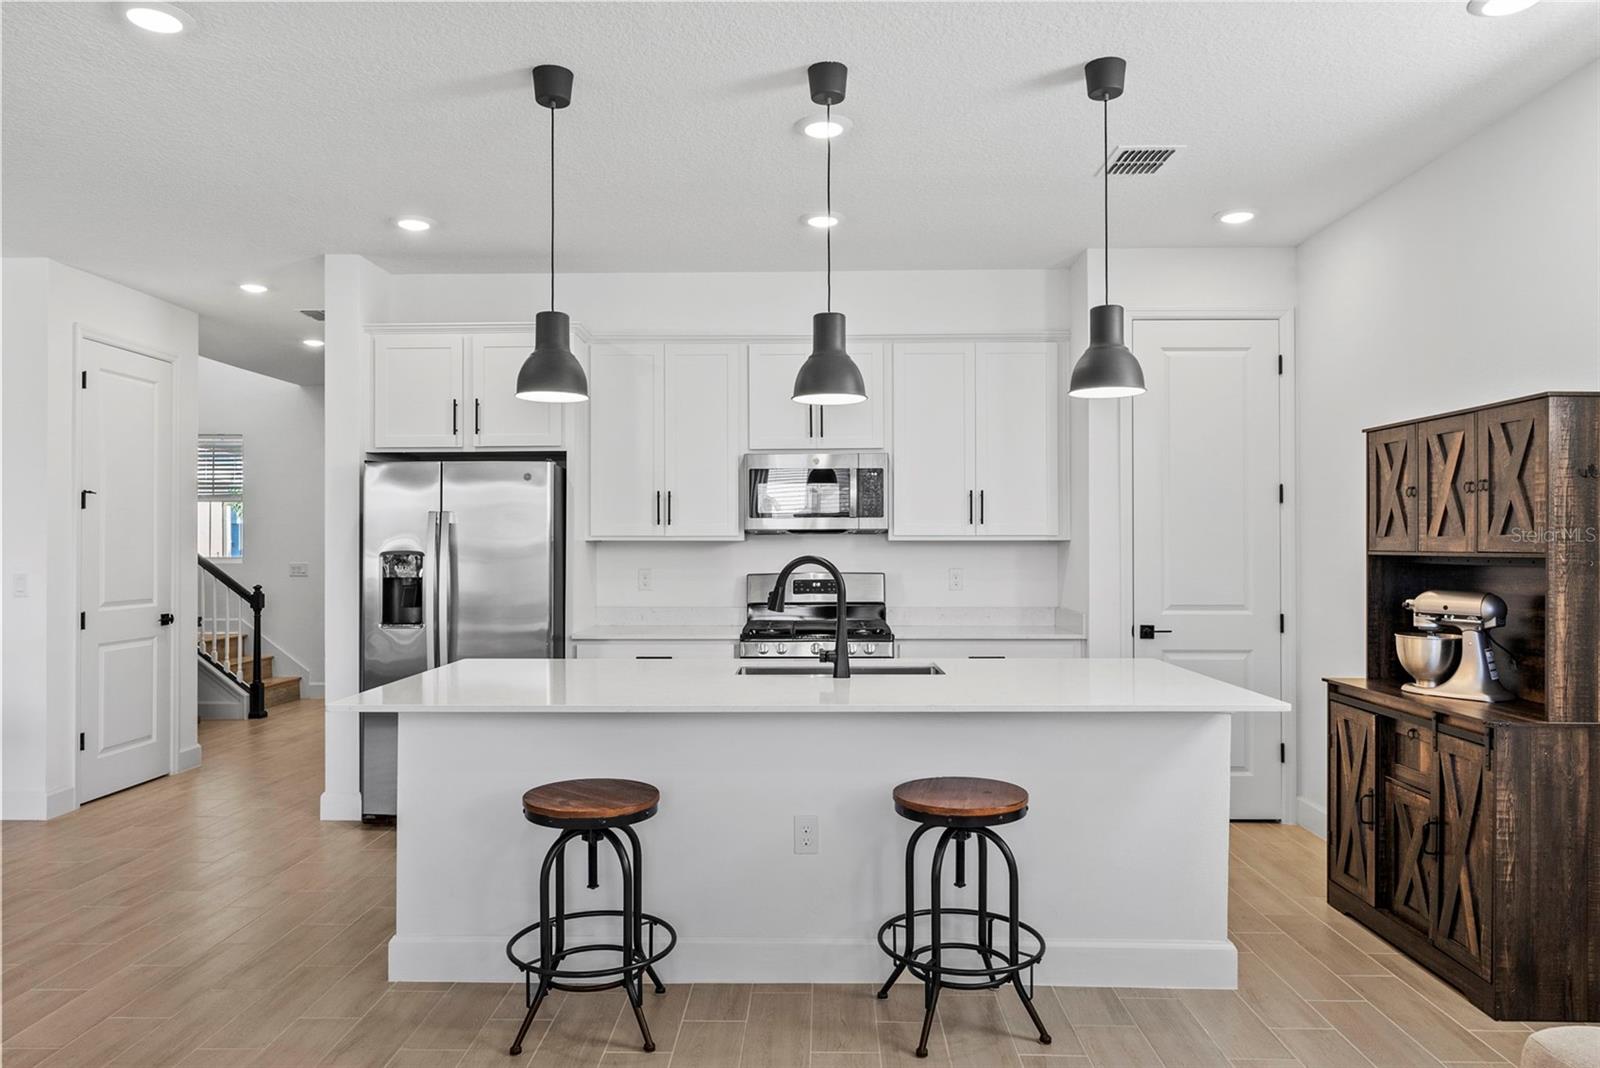
ASSUMABLE VA LOAN AT 3.99% — an exceptional opportunity in today's interest-rate environment. Why wait to build? Welcome to this stunning, move-in-ready newer construction home in the highly sought-after Waterset community—completed summer 2025 and thoughtfully upgraded beyond the builder’s original offering. With 4 bedrooms and 3 full bathrooms, this home blends modern design, flexibility, and exceptional value. Inside, you’ll find statement upgraded light fixtures, upgraded flooring (that’s right, no carpet in this house!), and a water softener, elevating both style and comfort. The open layout flows effortlessly to a newly screened back lanai, perfect for relaxing mornings or evening gatherings. The first floor features a full bedroom and bathroom, ideal for a guest suite, home office, or kids’ den. Upstairs, enjoy a spacious loft, convenient laundry room, and well-appointed secondary bedrooms, offering plenty of room to spread out. Even better, this home is priced well below what the seller paid, despite all the added upgrades. This is your chance to own a like-new, upgraded home in the resort-style Waterset community at an unbeatable value. All that’s missing is you.
/u.realgeeks.media/seethelisting/BIRCH_LOGO.png)
Additional Information
- Taxes
- $4457
- Taxes
- $2,370
- Minimum Lease
- 1 Month
- HOA Fee
- $151
- HOA Payment Schedule
- Annually
- Maintenance Includes
- Pool, Recreational Facilities
- Location
- Sidewalk
- Community Features
- Fitness Center, Playground, Pool, Tennis Court(s), No Deed Restriction
- Property Description
- Two Story
- Zoning
- PD
- Interior Layout
- Ceiling Fans(s), Open Floorplan, PrimaryBedroom Upstairs, Walk-In Closet(s)
- Interior Features
- Ceiling Fans(s), Open Floorplan, PrimaryBedroom Upstairs, Walk-In Closet(s)
- Floor
- Laminate, Tile
- Appliances
- Dishwasher, Disposal, Dryer, Microwave, Range, Tankless Water Heater, Washer, Water Softener
- Utilities
- Cable Available, Electricity Connected, Water Connected
- Heating
- Central, Electric
- Air Conditioning
- Central Air
- Exterior Construction
- Block, Stone, Stucco, Frame
- Exterior Features
- Hurricane Shutters, Rain Gutters
- Roof
- Shingle
- Foundation
- Block, Other, Slab
- Pool
- Community
- Garage Carport
- 2 Car Garage
- Garage Spaces
- 2
- Pets
- Allowed
- Flood Zone Code
- X
- Parcel ID
- U-34-31-19-D1D-000014-00023.0
- Legal Description
- WATERSET WOLF CREEK PH G1 AND 30TH ST PH G1 LOT 23 BLOCK 14
Listing courtesy of SMITH & ASSOCIATES REAL ESTATE. 813-839-3800
How much is your home worth?
Find out now!
Mortgage Calculator
StellarMLS is the source of this information via Internet Data Exchange Program. All listing information is deemed reliable but not guaranteed and should be independently verified through personal inspection by appropriate professionals. Listings displayed on this website may be subject to prior sale or removal from sale. Availability of any listing should always be independently verified. Listing information is provided for consumer personal, non-commercial use, solely to identify potential properties for potential purchase. All other use is strictly prohibited and may violate relevant federal and state law. Data last updated on