5728 14th Avenue N Unit 206B, St Petersburg, FL 33710
- $120,000
- 2
- BD
- 2
- BA
- 1,030
- SqFt




- List Price
- $120,000
- Status
- Active
- Days on Market
- 78
- MLS#
- TB8507613
- Property Style
- Condo
- Year Built
- 1969
- Bedrooms
- 2
- Bathrooms
- 2
- Living Area
- 1,030
- Building Name
- 5728
- Monthly Condo Fee
- 562
- Legal Subdivision Name
- Tyrone Garden Apts Condo
- MLS Area Major
- St Pete/Crossroads
Property Description
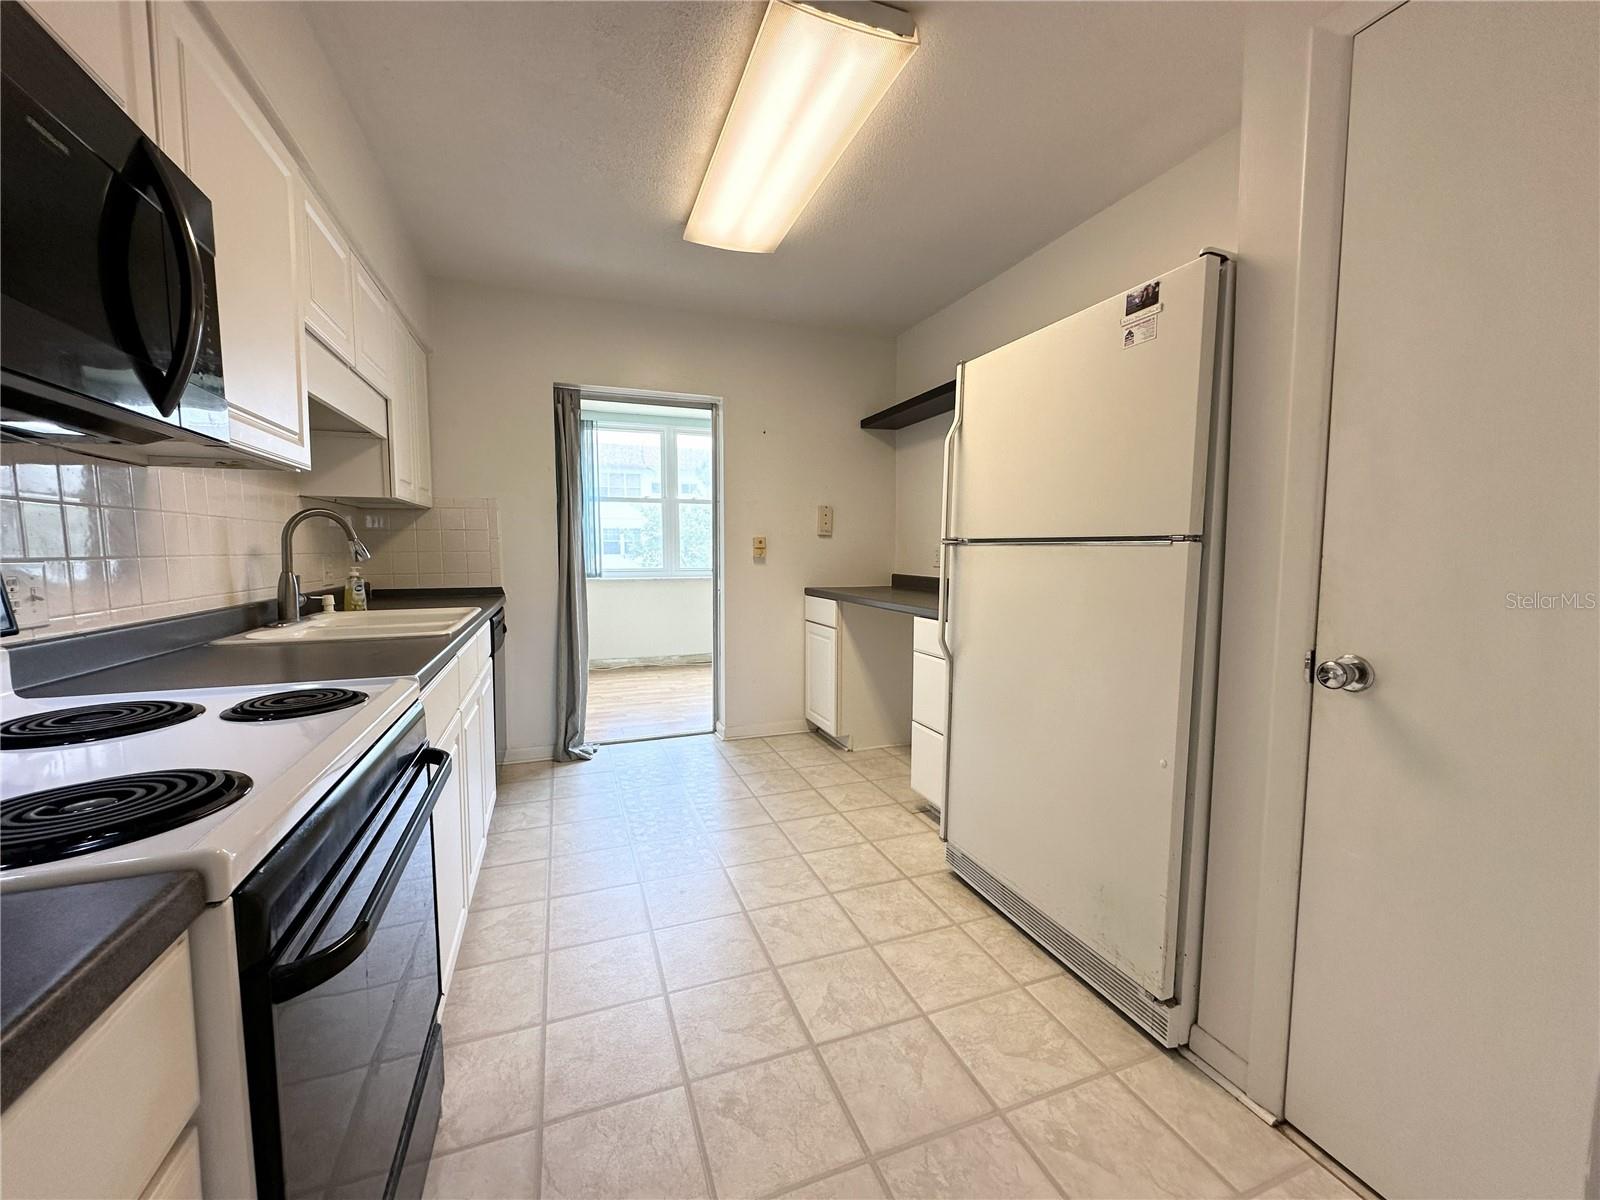
Welcome to this charming 2-bedroom, 2-bathroom condo nestled in an established, quiet Saint Petersburg neighborhood. This all-ages community offers a rare assigned covered parking space and beautifully manicured grounds filled with lush greenery. Inside, you'll find white kitchen cabinets and an easy-to-clean kitchen tile floor. The home also features a built-in desk with drawers, ideal for a home office, and a bonus room that can be customized as a family room, office, or guest space. Convenience is key with in-unit laundry (stackable washer and dryer), insulated windows, and extra private storage. The layout is perfect for roommates, with the second bedroom having its own exterior door. Enjoy the comfort of an elevator serviced building in a quiet, friendly complex. The condo is centrally located, just 10 minutes to Gulfport, 15 minutes to downtown St. Pete, and 15 minutes to the beach. Shopping and dining are within walking distance, and outdoor enthusiasts will love beautiful Northwest Park with walking trails, pickleball, tennis, a pool, and athletic fields. As an extra bonus, the seller is leaving 70 sq. ft. of tile for you to use in your space. This Tyrone Garden condo combines convenience, comfort and offers an easy living lifestyle.
/u.realgeeks.media/seethelisting/BIRCH_LOGO.png)
Additional Information
- Taxes
- $58
- Maintenance Includes
- Cable TV, Insurance, Internet, Maintenance Structure, Maintenance Grounds, Maintenance, Sewer, Trash, Water
- Condo Fees
- $562
- Condo Fees Term
- Monthly
- Community Features
- Sidewalks, No Deed Restriction
- Property Description
- One Story
- Interior Layout
- Ceiling Fans(s), Eat-in Kitchen, Living Room/Dining Room Combo, Open Floorplan
- Interior Features
- Ceiling Fans(s), Eat-in Kitchen, Living Room/Dining Room Combo, Open Floorplan
- Floor
- Carpet, Ceramic Tile, Laminate
- Appliances
- Dishwasher, Dryer, Electric Water Heater, Microwave, Range, Refrigerator, Washer
- Utilities
- Public
- Heating
- Central
- Air Conditioning
- Central Air
- Exterior Construction
- Block
- Exterior Features
- Sidewalk
- Roof
- Built-Up
- Foundation
- Slab
- Pool
- No Pool
- Garage Carport
- 1 Car Carport
- Garage Features
- Covered
- Elementary School
- Northwest Elementary-Pn
- Middle School
- Tyrone Middle-Pn
- High School
- St. Petersburg High-PN
- Pets
- Allowed
- Max Pet Weight
- 20
- Pet Size
- Small (16-35 Lbs.)
- Floor Number
- 2
- Flood Zone Code
- X
- Parcel ID
- 16-31-16-92907-002-2060
- Legal Description
- TYRONE GARDEN APTS CONDO BLDG B, APT 206B TOGETHER WITH THE USE OF CARPORT 206B & STORAGE UNIT 206B
Listing courtesy of HARRIS REAL ESTATE AND INVESTMENTS. 727-804-8696
Mortgage Calculator
StellarMLS is the source of this information via Internet Data Exchange Program. All listing information is deemed reliable but not guaranteed and should be independently verified through personal inspection by appropriate professionals. Listings displayed on this website may be subject to prior sale or removal from sale. Availability of any listing should always be independently verified. Listing information is provided for consumer personal, non-commercial use, solely to identify potential properties for potential purchase. All other use is strictly prohibited and may violate relevant federal and state law. Data last updated on