1319 Abbey Crescent Lane, Clearwater, FL 33759
- $279,900
- 2
- BD
- 2
- BA
- 1,522
- SqFt




- List Price
- $279,900
- Status
- Active
- Days on Market
- 136
- Price Change
- ▼ $10,000 1783636046
- MLS#
- TB8504296
- Property Style
- Townhouse
- Year Built
- 1982
- Bedrooms
- 2
- Bathrooms
- 2
- Baths Half
- 1
- Living Area
- 1,522
- Lot Size
- 2,714
- Acres
- 0.06
- Total Acreage
- 0 to less than 1/4
- Building Name
- 1319
- Legal Subdivision Name
- Harvard Arms Twnhs
- Complex/Comm Name
- Harvard Arms
- MLS Area Major
- Clearwater
Property Description
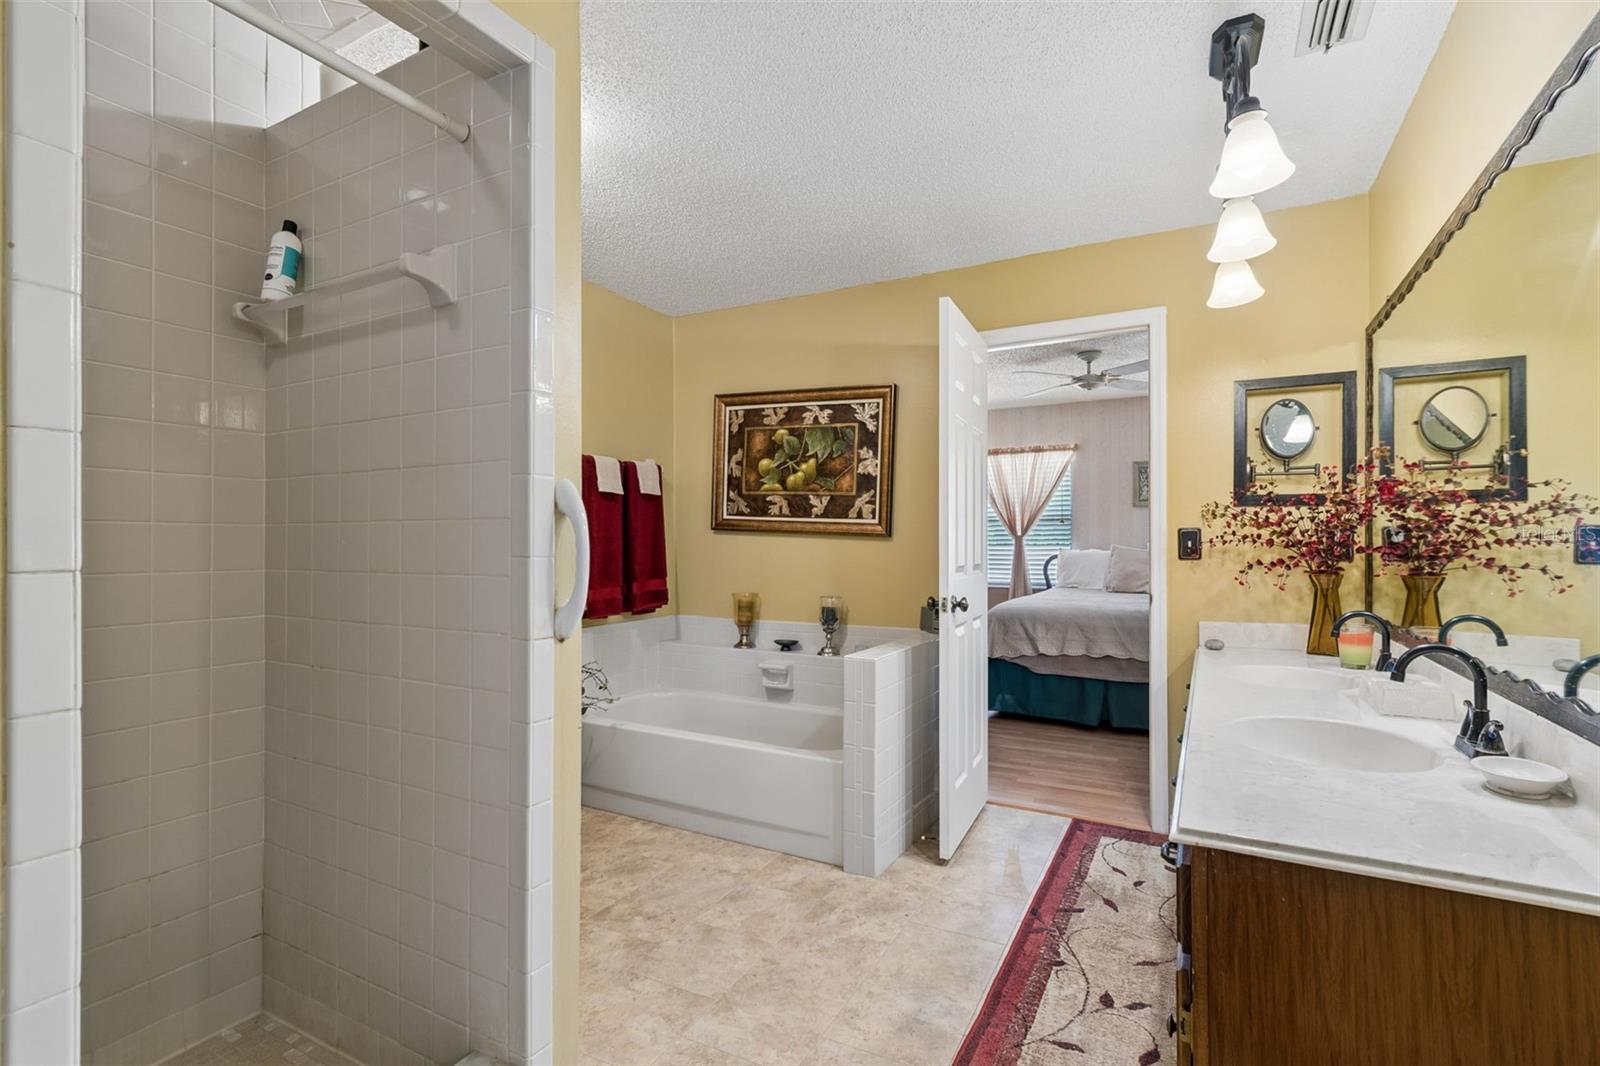
PRICE IMPROVEMENT !! Welcome to this Immaculate, MINT condition FULLY FURNISHED TURN KEY model perfect, low monthly maintenance fee ($185.00) Clearwater townhouse. The location is beyond perfect, walking distance to Ruth Eckerd Hall where you can see and hear top musical and theater acts, a short drive to Tampa International, shopping and beaches. The home boasts gleaming wood laminate flooring, crown moldings and multiple other upgrades too numerous to list. Upon entering the home, you are greeted by a large formal living room that leads into the cozy family room w/ a generously sized kitchen w/ stainless appliances. Off the updated kitchen and family room in a huge screened lanai and large back yard for the children and pets to roam and play. There is also a guest bathroom on the first floor as well as a laundry closet w/ a full sized washer and dryer. The second floor boasts a large primary suite w/ a huge walk-in closet with built in shelving. The second bedroom is also generously sized and if all of this isn't enough, there is also a bonus room that is perfect for a baby bedroom, game room or office. There are 2 assigned parking pads in front of the home and ample guest parking spaces. You must see to appreciate this beauty, because homes at this location and mint condition sell fast so you MUST HURRY!!
/u.realgeeks.media/seethelisting/BIRCH_LOGO.png)
Additional Information
- Taxes
- $589
- Minimum Lease
- 6 Months
- Hoa Fee
- $185
- HOA Payment Schedule
- Monthly
- Maintenance Includes
- Common Area Taxes, Escrow Reserves Fund, Maintenance Structure, Maintenance Grounds, Management
- Community Features
- Buyer Approval Required, Community Mailbox, Street Lights, No Deed Restriction
- Property Description
- Two Story
- Interior Layout
- Ceiling Fans(s), Eat-in Kitchen, Kitchen/Family Room Combo, Solid Surface Counters, Solid Wood Cabinets, Walk-In Closet(s), Window Treatments
- Interior Features
- Ceiling Fans(s), Eat-in Kitchen, Kitchen/Family Room Combo, Solid Surface Counters, Solid Wood Cabinets, Walk-In Closet(s), Window Treatments
- Floor
- Carpet, Laminate, Tile
- Appliances
- Dishwasher, Disposal, Dryer, Electric Water Heater, Exhaust Fan, Microwave, Range, Range Hood, Refrigerator, Washer
- Utilities
- Cable Connected, Electricity Connected, Fire Hydrant, Public, Sewer Connected, Water Connected
- Heating
- Central, Electric, Heat Pump
- Air Conditioning
- Central Air
- Exterior Construction
- Block, Stucco, Frame
- Exterior Features
- Lighting, Storage
- Roof
- Shingle
- Foundation
- Slab
- Pool
- No Pool
- Fences
- Wood
- Pets
- Allowed
- Pet Size
- Small (16-35 Lbs.)
- Flood Zone Code
- X
- Parcel ID
- 09-29-16-37485-000-0400
- Legal Description
- HARVARD ARMS TOWNHOUSES LOT 40 LESS N 1FT AND N 1FT OF LOT 41
Listing courtesy of CAMELOT INC REALTORS. 727-791-8100
Mortgage Calculator
StellarMLS is the source of this information via Internet Data Exchange Program. All listing information is deemed reliable but not guaranteed and should be independently verified through personal inspection by appropriate professionals. Listings displayed on this website may be subject to prior sale or removal from sale. Availability of any listing should always be independently verified. Listing information is provided for consumer personal, non-commercial use, solely to identify potential properties for potential purchase. All other use is strictly prohibited and may violate relevant federal and state law. Data last updated on