8452 Yearling Lane, New Port Richey, FL 34653
- $399,999
- 3
- BD
- 2
- BA
- 1,457
- SqFt




- List Price
- $399,999
- Status
- Active
- Days on Market
- 100
- Price Change
- ▼ $9,001 1784077505
- MLS#
- TB8498111
- Property Style
- Single Family
- Year Built
- 1990
- Bedrooms
- 3
- Bathrooms
- 2
- Living Area
- 1,457
- Lot Size
- 6,392
- Acres
- 0.15
- Total Acreage
- 0 to less than 1/4
- Legal Subdivision Name
- Deer Park
- MLS Area Major
- New Port Richey
Property Description
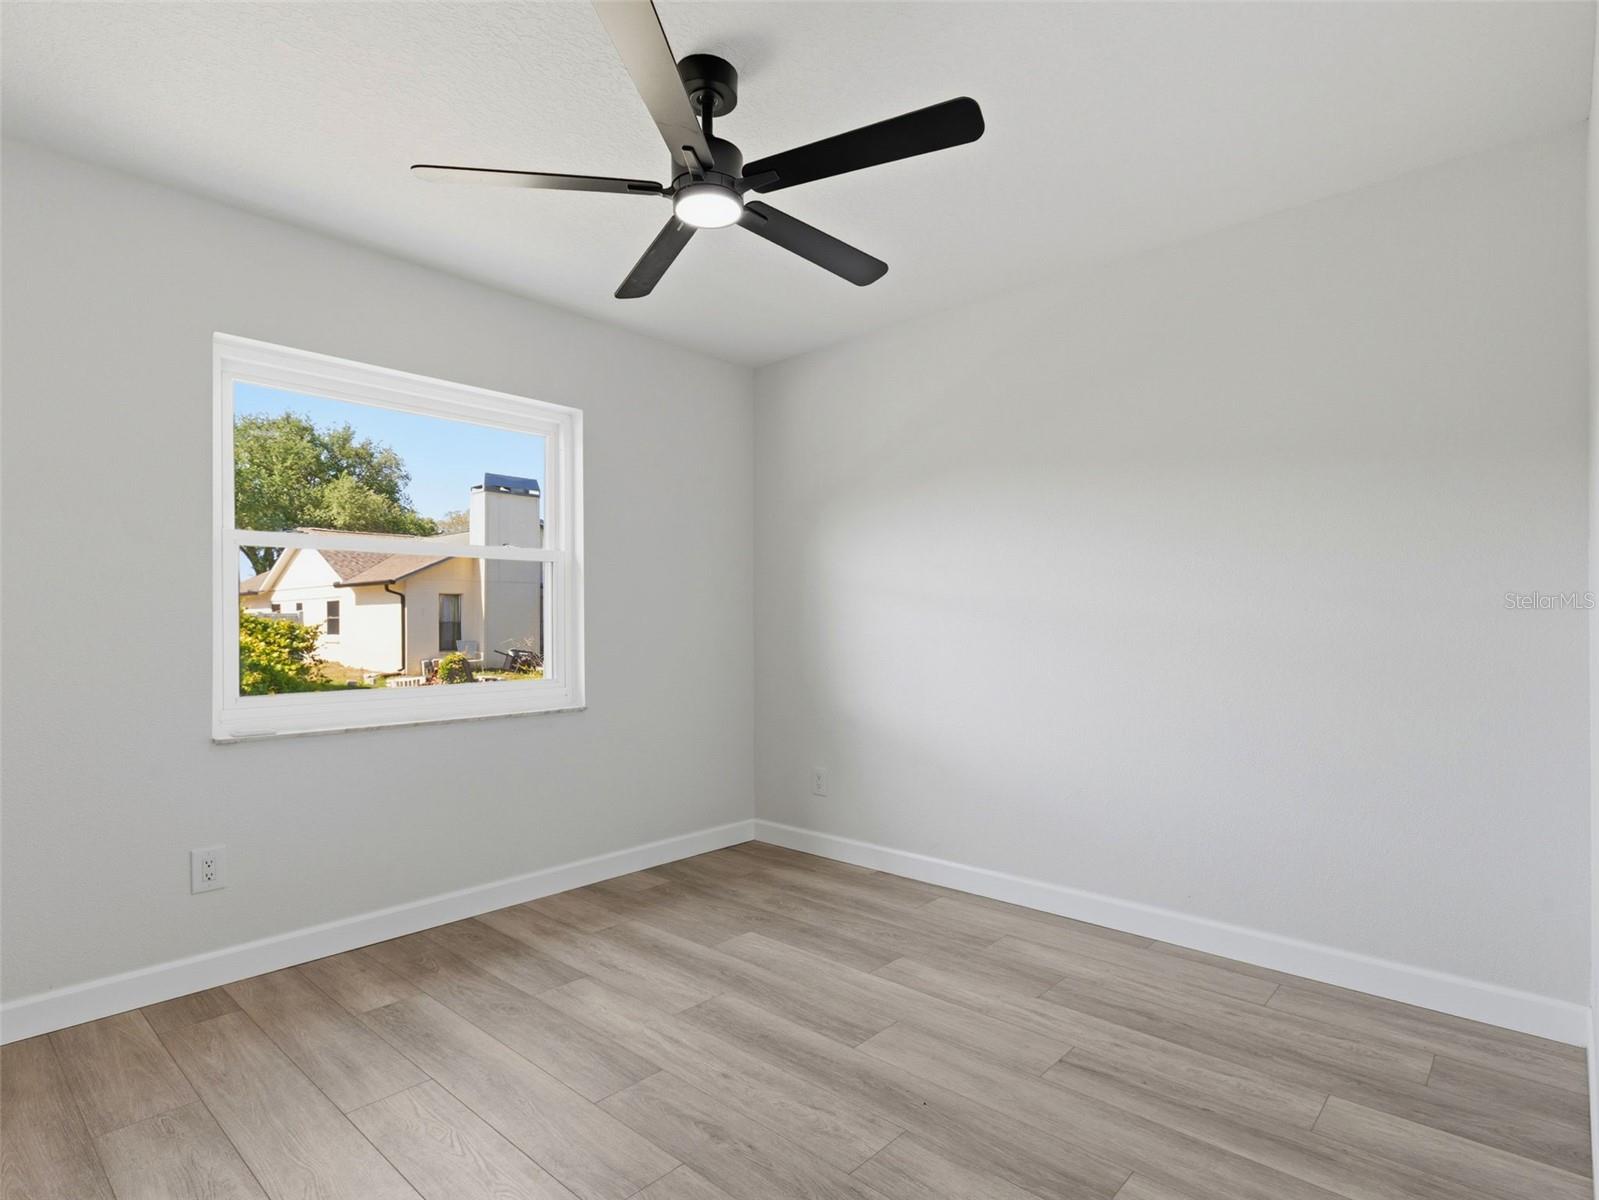
**Welcome to Cypress Trace** Where style, comfort, and privacy come together. From the moment you walk in, you'll notice the attention to detail. This custom, FULLY RENOVATED 3-bedroom, 2-bathroom home is tucked away on a quiet cut-de-sac offering minimal traffic and a peaceful setting. This thoroughly designed split floor plan offers the perfect balance of open living and private retreat. The heart of the home features a completely reimagined kitchen with custom cabinetry, upgraded countertops, and stainless steel appliances all opening seamlessly to the mail living space-perfect for hosting or just enjoying a relaxed night in. The spacious primary suite is privately situated, offering a true escape with a fully renovated en-suite bathroom, walk-in closet with custom built-ins, while additional bedrooms are located on the opposite side of the home. With every detail already taken care of this move-in-ready home delivers both style and connivence in one of the areas most desirable communities. With no HOA or CDD you won't want to miss your opportunity to own a turnkey home in Cypress Trace! Schedule your showing today, you won't be disappointed! ** NEW ROOF**NEW HVAC**NEW WATER HEATER**NEW EVERYTHING!!!!
/u.realgeeks.media/seethelisting/BIRCH_LOGO.png)
Additional Information
- Taxes
- $1258
- Minimum Lease
- 1-7 Days
- Location
- Cul-De-Sac
- Community Features
- No Deed Restriction
- Property Description
- One Story
- Zoning
- R4
- Interior Layout
- Thermostat, Vaulted Ceiling(s)
- Interior Features
- Thermostat, Vaulted Ceiling(s)
- Floor
- Luxury Vinyl
- Appliances
- Dishwasher, Disposal, Dryer, Electric Water Heater, Exhaust Fan, Microwave, Range, Range Hood, Refrigerator, Washer
- Utilities
- Cable Connected, Electricity Connected, Sewer Connected
- Heating
- Central
- Air Conditioning
- Central Air
- Exterior Construction
- Block
- Exterior Features
- None
- Roof
- Shingle
- Foundation
- Slab
- Pool
- No Pool
- Garage Carport
- 2 Car Garage
- Garage Spaces
- 2
- Elementary School
- Deer Park Elementary-Po
- Middle School
- River Ridge Middle-Po
- High School
- River Ridge High-PO
- Flood Zone Code
- X500
- Parcel ID
- 16-26-11-003.B-00F.00-068.0
- Legal Description
- DEER PARK PHASE 2C PB 26 PGS 96-100 LOT 68 BLOCK F OR 1880 PG 953
Listing courtesy of THE SOMERDAY GROUP PL. 813-520-9123
Mortgage Calculator
StellarMLS is the source of this information via Internet Data Exchange Program. All listing information is deemed reliable but not guaranteed and should be independently verified through personal inspection by appropriate professionals. Listings displayed on this website may be subject to prior sale or removal from sale. Availability of any listing should always be independently verified. Listing information is provided for consumer personal, non-commercial use, solely to identify potential properties for potential purchase. All other use is strictly prohibited and may violate relevant federal and state law. Data last updated on