34542 Sweetpea Lane, Zephyrhills, FL 33541
- $125,000
- 2
- BD
- 2
- BA
- 864
- SqFt




- List Price
- $125,000
- Status
- Active
- Days on Market
- 207
- Price Change
- ▼ $18,900 1788894178
- MLS#
- TB8479197
- Property Style
- Manufactured Home
- Year Built
- 1977
- Bedrooms
- 2
- Bathrooms
- 2
- Living Area
- 864
- Lot Size
- 5,035
- Acres
- 0.12
- Total Acreage
- 0 to less than 1/4
- Legal Subdivision Name
- Tippecanoe Village
- MLS Area Major
- Zephyrhills
Property Description
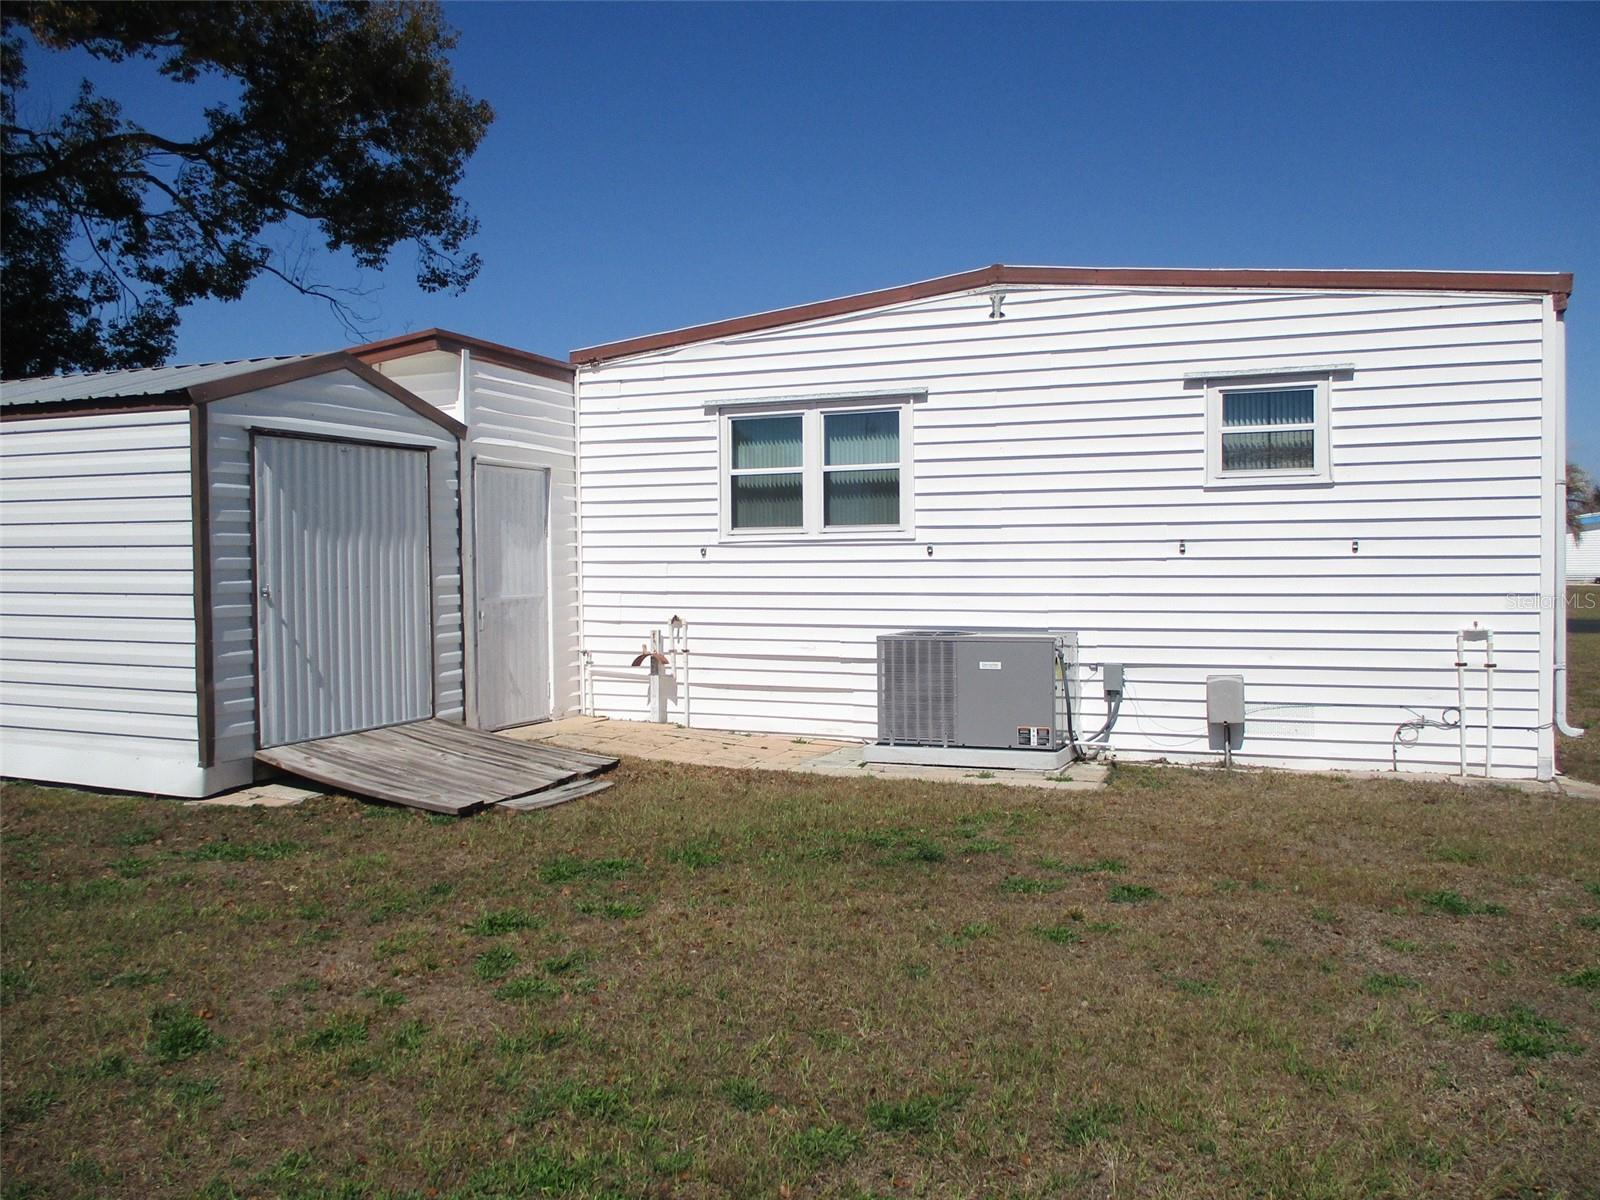
Beautifully Updated 2 Bedroom, 2 Bath Home in a Desirable 55+ Community Step into comfort and convenience with this fully furnished 2 bedroom, 2 bath home located in a welcoming 55+ community where you own your land—no lot rent, no worries. Thoughtfully updated and move-in ready, this property blends modern upgrades with easy Florida living. The heart of the home is the updated kitchen, featuring stainless steel appliances, refreshed finishes, and plenty of storage for everyday living or entertaining. Newer windows throughout bring in abundant natural light while improving energy efficiency. You’ll stay cool and comfortable year-round thanks to a new air-conditioning unit and upgraded ductwork, offering peace of mind and long-term value. Both bedrooms are generously sized, and the two full baths provide convenience for residents and guests alike. With tasteful furnishings already in place, you can settle in immediately and start enjoying your new lifestyle. This home offers the perfect blend of independence, community, and modern comfort—ideal for seasonal or full-time living.
/u.realgeeks.media/seethelisting/BIRCH_LOGO.png)
Additional Information
- Taxes
- $946
- Hoa Fee
- $80
- HOA Payment Schedule
- Monthly
- Community Features
- Association Recreation - Owned, Buyer Approval Required, Clubhouse, Deed Restrictions, Golf Carts OK, Pool, Street Lights
- Property Description
- One Story
- Zoning
- ORMH
- Interior Layout
- Built-in Features, Ceiling Fans(s), Open Floorplan, Stone Counters, Thermostat, Window Treatments
- Interior Features
- Built-in Features, Ceiling Fans(s), Open Floorplan, Stone Counters, Thermostat, Window Treatments
- Floor
- Laminate, Vinyl
- Appliances
- Dishwasher, Dryer, Electric Water Heater, Microwave, Range, Refrigerator, Washer
- Utilities
- Electricity Connected, Public, Sewer Connected, Water Connected
- Heating
- Central
- Air Conditioning
- Central Air
- Exterior Construction
- Vinyl Siding
- Exterior Features
- Storage
- Roof
- Metal
- Foundation
- Crawlspace
- Pool
- Community
- Garage Carport
- 1 Car Carport
- Housing for Older Persons
- Yes
- Pets
- Allowed
- Max Pet Weight
- 30
- Pet Size
- Small (16-35 Lbs.)
- Flood Zone Code
- X
- Parcel ID
- 19-26-21-0020-00000-0900
- Legal Description
- Tippecanoe Village Unrec S95 FT of N675 FT of W 53 FT of NW 1/4 of SE 1/4 AKA Lot 90
Listing courtesy of BINGHAM REALTY INC. 813-788-2759
Mortgage Calculator
StellarMLS is the source of this information via Internet Data Exchange Program. All listing information is deemed reliable but not guaranteed and should be independently verified through personal inspection by appropriate professionals. Listings displayed on this website may be subject to prior sale or removal from sale. Availability of any listing should always be independently verified. Listing information is provided for consumer personal, non-commercial use, solely to identify potential properties for potential purchase. All other use is strictly prohibited and may violate relevant federal and state law. Data last updated on