14810 Rue De Bayonne Unit 7G, Clearwater, FL 33762
- $370,000
- 3
- BD
- 2
- BA
- 1,515
- SqFt





- List Price
- $370,000
- Status
- Active
- Days on Market
- 247
- Price Change
- ▼ $29,000 1778204397
- MLS#
- TB8462888
- Property Style
- Condo
- Year Built
- 1983
- Bedrooms
- 3
- Bathrooms
- 2
- Living Area
- 1,515
- Lot Size
- 27,422
- Acres
- 0.63
- Total Acreage
- 1/2 to less than 1
- Building Name
- Feather Pointe 1
- Legal Subdivision Name
- Feather Pointe I Condo
- MLS Area Major
- Clearwater
Property Description
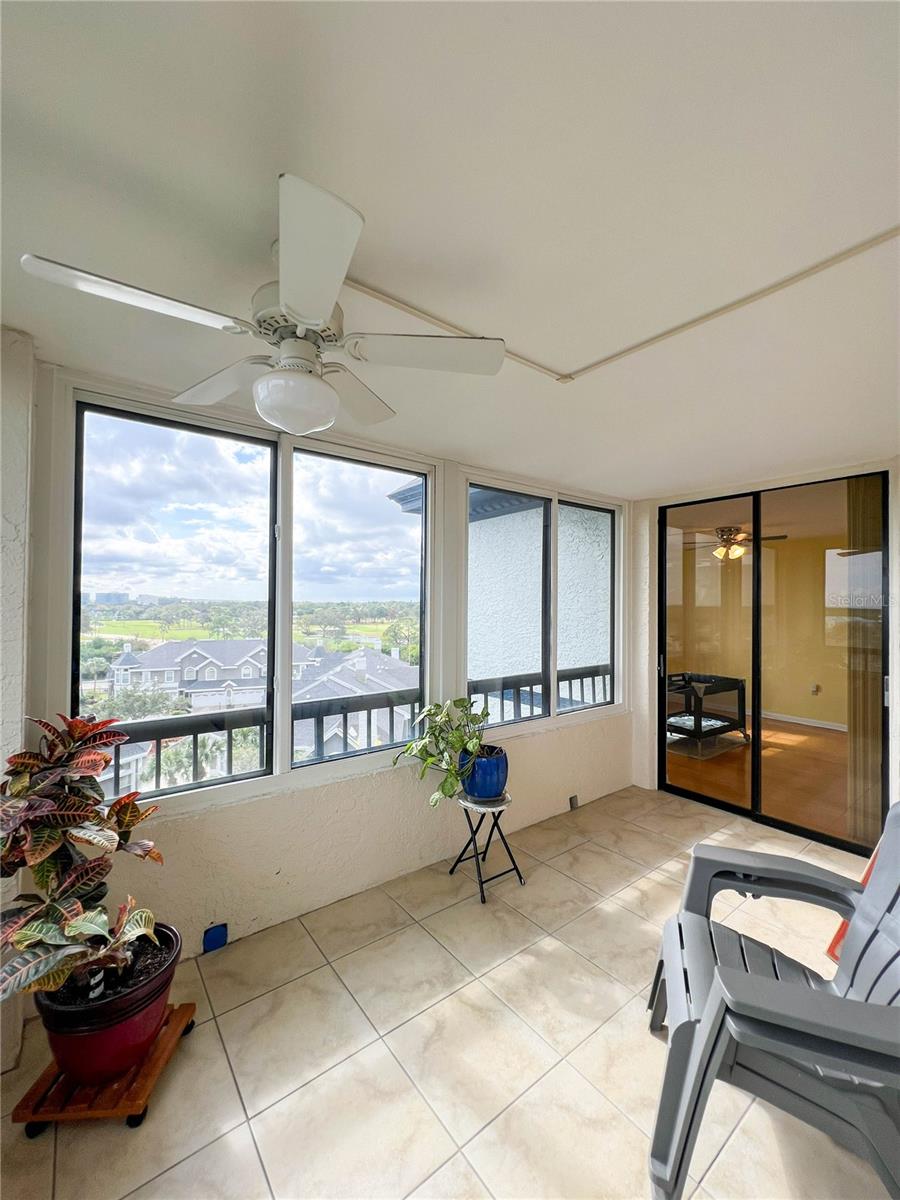
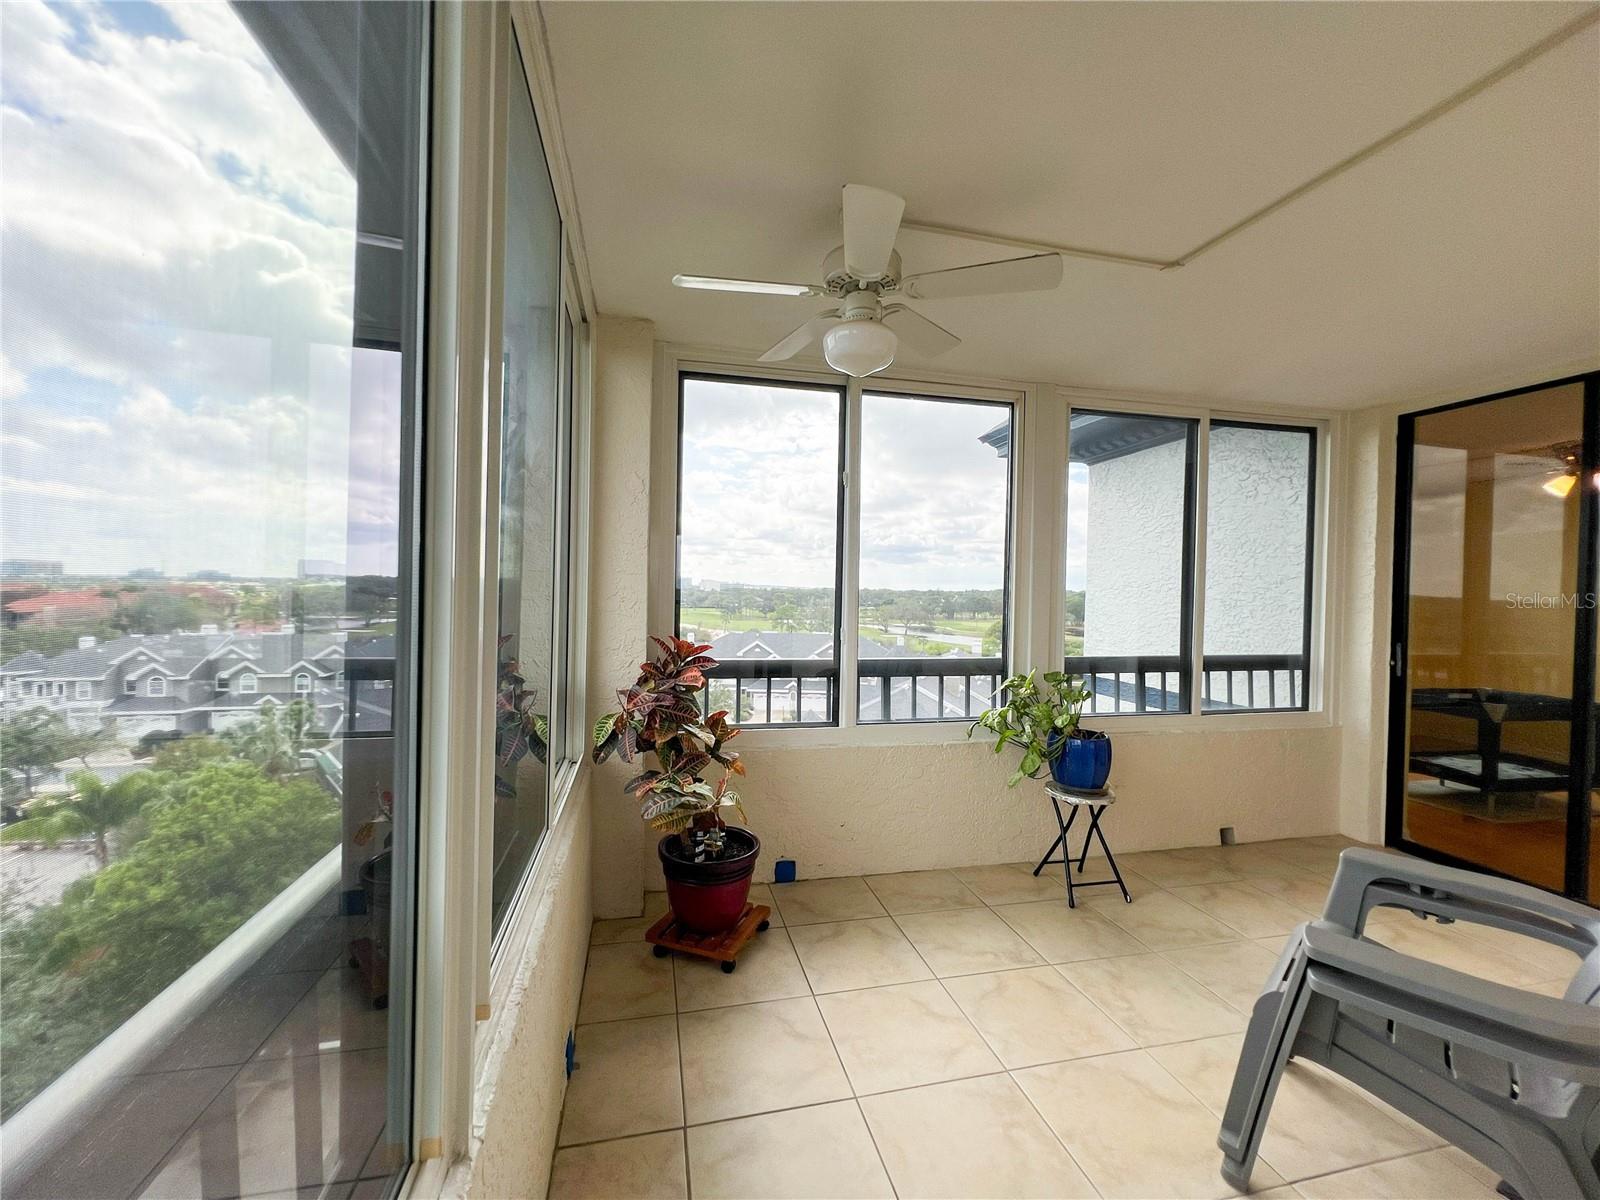
Welcome to this exquisitely updated 3-bedroom, 2-bath top-floor penthouse corner unit, where sweeping views and thoughtful design create a truly elevated living experience. Perched above a championship golf course that proudly hosts PGA tournaments, this home offers a front-row seat to stunning fairways, shimmering water, and the excitement of tournament play. Tile (new 2020) and wood flooring flow throughout the open living, dining, and kitchen areas, seamlessly connecting to a wrap around screened-in balcony through multiple sliding glass doors bringing in plentiful natural light—perfect for morning coffee, sunset cocktails, or simply soaking in the serene scenery. The kitchen which opens into the living room is a perfect blend of style and function, featuring sleek stainless-steel appliances (12/2020), granite countertops, recessed lighting, a convenient closet pantry, and a reverse osmosis system serving both the sink and refrigerator—ideal for both everyday living and entertaining. The primary suite is a private retreat, thoughtfully positioned away from the other bedrooms to create a true split-bedroom floor plan. It boasts a 6.7 x 5 walk-in closet with custom built-ins, a ceiling fan, views from the large window and an en-suite bathroom with granite countertops, split dual vanities, a private water closet, and a walk-in shower, your own sanctuary of comfort and style. The second bedroom features wood flooring, a ceiling fan, a built-in closet and sliding glass doors opening to the balcony, while the third bedroom includes a generous 6.10 x 7 walk-in closet and a ceiling fan. All bedrooms offer spectacular views of the golf course and water. The guest bathroom is elegantly finished with granite countertops and a tub/shower combination. Additional highlights include 2021 installed hurricane-rated windows throughout, new A/C unit in 5/2024 with 10-year warranty, new hot water heater 11/2025 with 6-year warranty, an in-unit laundry room with enough space for a full-size washer and dryer, a coveted under-building parking space and garage storage locker. With abundant in-unit storage, including multiple walk-in closets, storage closets, and generous cabinetry, this penthouse combines everyday comfort with the prestige of living on a PGA tournament golf course. Ideally located close to restaurants, shopping, Clearwater Airport, and just minutes from the white-sand beaches, this home offers the perfect blend of luxury, convenience, and coastal lifestyle.
/u.realgeeks.media/seethelisting/BIRCH_LOGO.png)
Additional Information
- Taxes
- $2867
- Minimum Lease
- 1-2 Years
- Hoa Fee
- $913
- HOA Payment Schedule
- Monthly
- Maintenance Includes
- Cable TV, Common Area Taxes, Pool, Escrow Reserves Fund, Insurance, Internet, Maintenance Structure, Maintenance Grounds, Pest Control, Sewer, Trash, Water
- Location
- On Golf Course, Paved
- Community Features
- Buyer Approval Required, Clubhouse, Community Mailbox, Fitness Center, Golf, Pool, No Deed Restriction, Golf Community
- Property Description
- One Story
- Interior Layout
- Built-in Features, Ceiling Fans(s), Kitchen/Family Room Combo, Living Room/Dining Room Combo, Open Floorplan, Split Bedroom, Thermostat, Walk-In Closet(s)
- Interior Features
- Built-in Features, Ceiling Fans(s), Kitchen/Family Room Combo, Living Room/Dining Room Combo, Open Floorplan, Split Bedroom, Thermostat, Walk-In Closet(s)
- Floor
- Tile, Wood
- Appliances
- Dishwasher, Disposal, Kitchen Reverse Osmosis System, Microwave, Range, Refrigerator
- Utilities
- BB/HS Internet Available, Cable Available, Cable Connected, Electricity Available, Electricity Connected, Sewer Available, Sewer Connected, Water Available, Water Connected
- Heating
- Central
- Air Conditioning
- Central Air
- Exterior Construction
- Concrete, Stucco
- Exterior Features
- Balcony
- Roof
- Shingle
- Foundation
- Slab
- Pool
- Community
- Garage Features
- Assigned, Ground Level, Guest, Basement
- Water View
- Lake - Chain of Lakes
- Pets
- Allowed
- Max Pet Weight
- 25
- Pet Size
- Small (16-35 Lbs.)
- Floor Number
- 7
- Flood Zone Code
- AE
- Parcel ID
- 02-30-16-27509-000-0077
- Legal Description
- FEATHER POINTE I CONDO UNIT 7G
Listing courtesy of CHARLES RUTENBERG REALTY INC. 866-580-6402
Mortgage Calculator
StellarMLS is the source of this information via Internet Data Exchange Program. All listing information is deemed reliable but not guaranteed and should be independently verified through personal inspection by appropriate professionals. Listings displayed on this website may be subject to prior sale or removal from sale. Availability of any listing should always be independently verified. Listing information is provided for consumer personal, non-commercial use, solely to identify potential properties for potential purchase. All other use is strictly prohibited and may violate relevant federal and state law. Data last updated on