11248 Mollymawk Court, New Port Richey, FL 34654
- $325,000
- 3
- BD
- 2
- BA
- 1,558
- SqFt




- List Price
- $325,000
- Status
- Active
- Days on Market
- 511
- Price Change
- ▼ $5,000 1779843503
- MLS#
- TB8376653
- Property Style
- Single Family
- Year Built
- 2015
- Bedrooms
- 3
- Bathrooms
- 2
- Living Area
- 1,558
- Lot Size
- 6,379
- Acres
- 0.15
- Total Acreage
- 0 to less than 1/4
- Legal Subdivision Name
- Summertree Prcl 3b
- MLS Area Major
- New Port Richey
Property Description
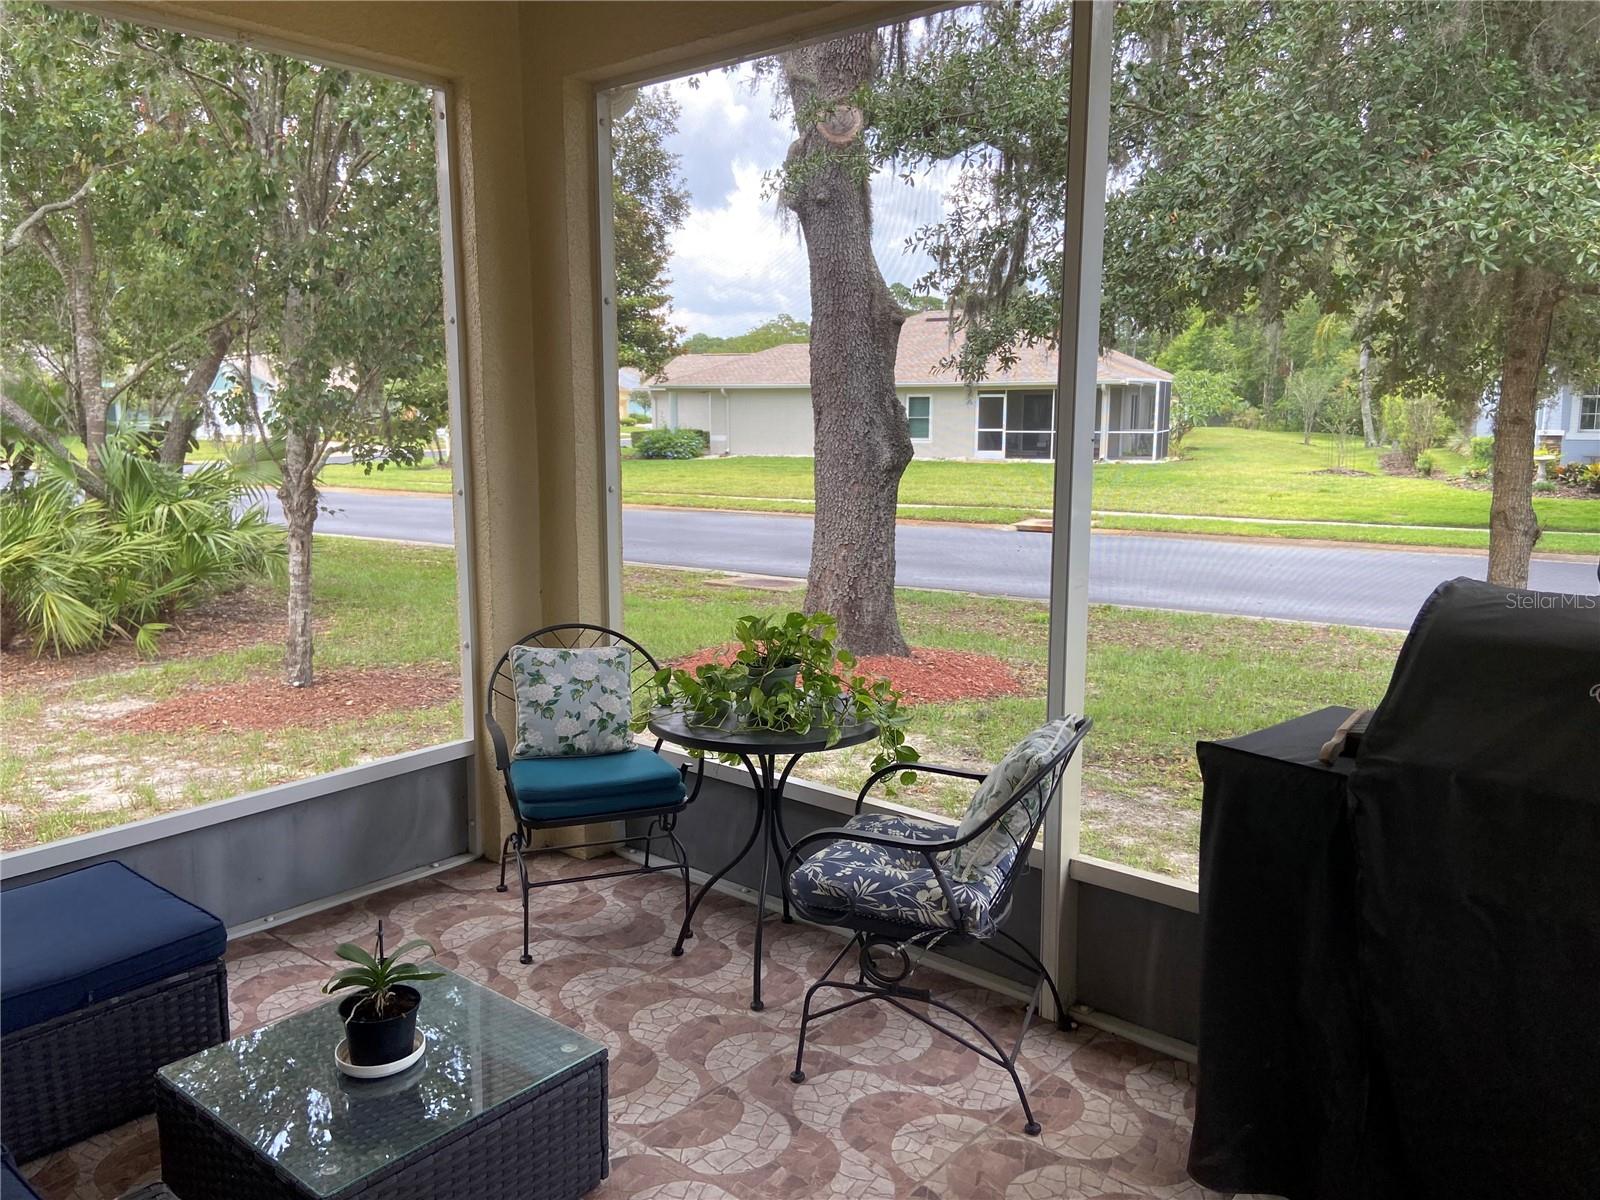
Move in ready and meticulously taken care of 3 bedroom, 2 bath single family home located on a cul-de-sac in the Summertree subdivision. So much to love about this property including an open floor plan with staggered 42" maple cabinets with crown molding, granite countertops, stainless steel appliances, and a touchless faucet. Beautiful large tile laid on the diagonal in the main areas and hardwood floors in all bedrooms. Ceiling fans and TV mounts in all bedrooms, not to mention surround sound wiring in the living area and a wired security system. The house speaks for itself, but the community is award winning with its state of the art clubhouse with game rooms, library and office center, pickleball courts, hot tub and community pool, gym, all in a golfing neighborhood. Existing furniture negotiable. Seller motivated. This one wont last!
/u.realgeeks.media/seethelisting/BIRCH_LOGO.png)
Additional Information
- Taxes
- $2417
- Minimum Lease
- 1-2 Years
- HOA Fee
- $694
- HOA Payment Schedule
- Quarterly
- Maintenance Includes
- Pool, Maintenance Structure, Maintenance Grounds, Management, Recreational Facilities, Security, Sewer, Trash
- Other Fees Amount
- 213
- Other Fees Term
- Quarterly
- Location
- Cul-De-Sac, In County, Near Golf Course, Sidewalk, Paved
- Community Features
- Deed Restrictions, Fitness Center, Gated Community - No Guard, Golf Carts OK, Golf, Irrigation-Reclaimed Water, Pool, Sidewalks, Wheelchair Access, Street Lights, Golf Community
- Property Description
- One Story
- Zoning
- MPUD
- Interior Layout
- Crown Molding, Eat-in Kitchen, Kitchen/Family Room Combo, Living Room/Dining Room Combo, Thermostat, Walk-In Closet(s), Window Treatments
- Interior Features
- Crown Molding, Eat-in Kitchen, Kitchen/Family Room Combo, Living Room/Dining Room Combo, Thermostat, Walk-In Closet(s), Window Treatments
- Floor
- Ceramic Tile, Wood
- Appliances
- Dishwasher, Disposal, Dryer, Electric Water Heater, Exhaust Fan, Ice Maker, Microwave, Range, Refrigerator, Washer, Water Softener
- Utilities
- Electricity Connected, Fire Hydrant, Sprinkler Recycled, Water Available
- Heating
- Electric, Solar
- Air Conditioning
- Central Air, Attic Fan
- Exterior Construction
- Block, Stucco, Frame
- Exterior Features
- Hurricane Shutters, Rain Gutters, Sidewalk, Sliding Doors
- Roof
- Shingle
- Foundation
- Slab
- Pool
- Community
- Garage Carport
- 2 Car Garage
- Garage Spaces
- 2
- Garage Features
- Driveway, Garage Door Opener, On Street
- Garage Dimensions
- 20x20
- Housing for Older Persons
- Yes
- Pets
- Allowed
- Max Pet Weight
- 120
- Pet Size
- Extra Large (101+ Lbs.)
- Flood Zone Code
- X
- Parcel ID
- 17-25-08-009.0-000.00-002.0
- Legal Description
- SUMMERTREE PARCEL 3B PB 57 PG 117 LOT 2
Listing courtesy of FLAT FEE MLS REALTY. 813-642-6030
Mortgage Calculator
StellarMLS is the source of this information via Internet Data Exchange Program. All listing information is deemed reliable but not guaranteed and should be independently verified through personal inspection by appropriate professionals. Listings displayed on this website may be subject to prior sale or removal from sale. Availability of any listing should always be independently verified. Listing information is provided for consumer personal, non-commercial use, solely to identify potential properties for potential purchase. All other use is strictly prohibited and may violate relevant federal and state law. Data last updated on