5151 Puritan Circle Unit 1022, Tampa, FL 33617
- $160,000
- 2
- BD
- 2
- BA
- 1,407
- SqFt














- List Price
- $160,000
- Status
- Active
- Days on Market
- 0
- MLS#
- S5156386
- Property Style
- Condo
- Year Built
- 1981
- Bedrooms
- 2
- Bathrooms
- 2
- Living Area
- 1,407
- Lot Size
- 629
- Acres
- 0.01
- Total Acreage
- 0 to less than 1/4
- Building Name
- 1
- Monthly Condo Fee
- 623
- Legal Subdivision Name
- River Oaks Condominium I
- MLS Area Major
- Tampa / Temple Terrace
Property Description
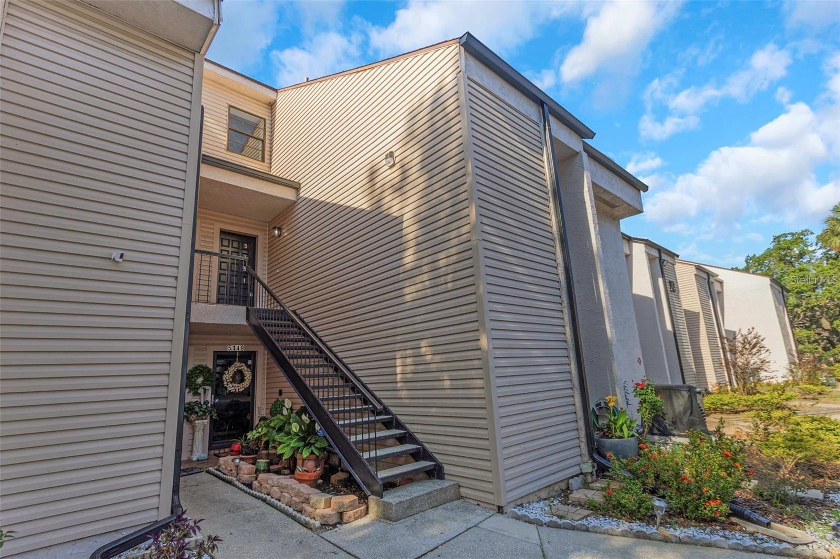
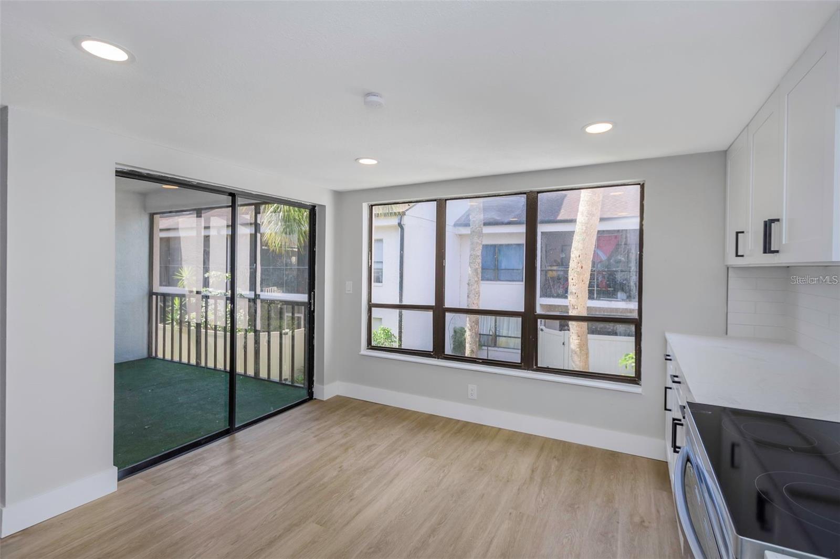
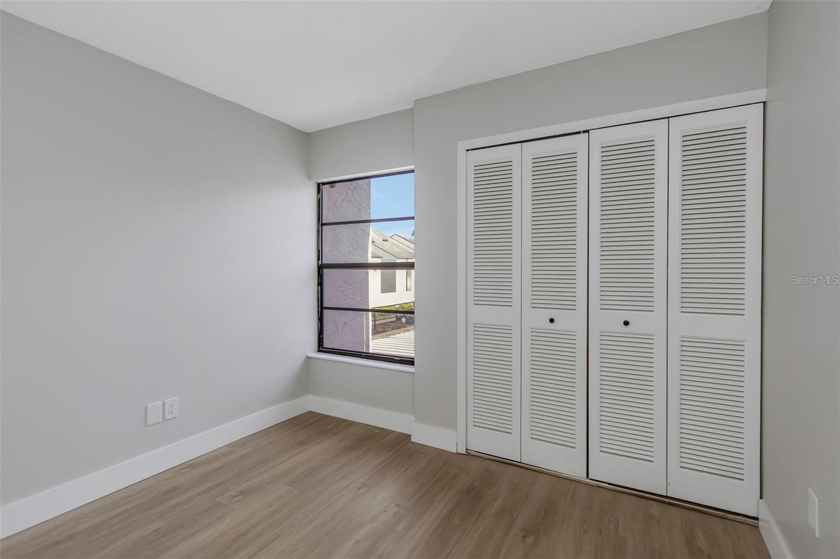
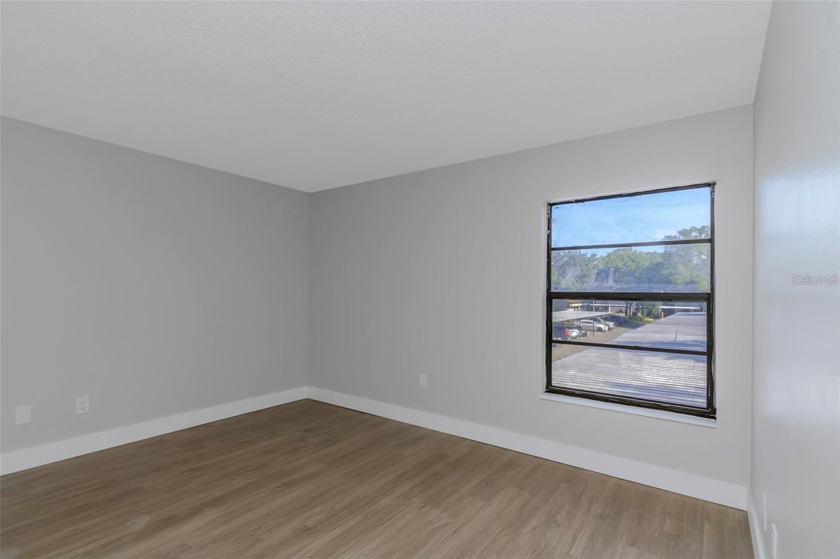
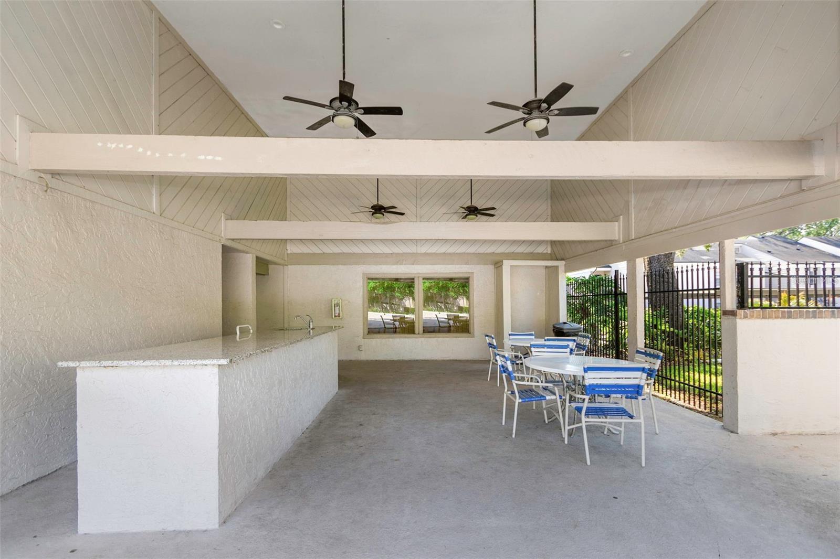
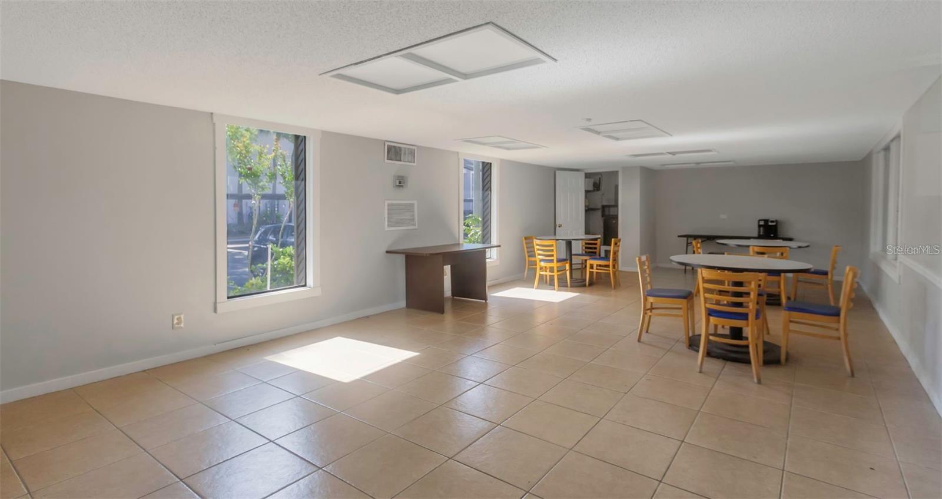
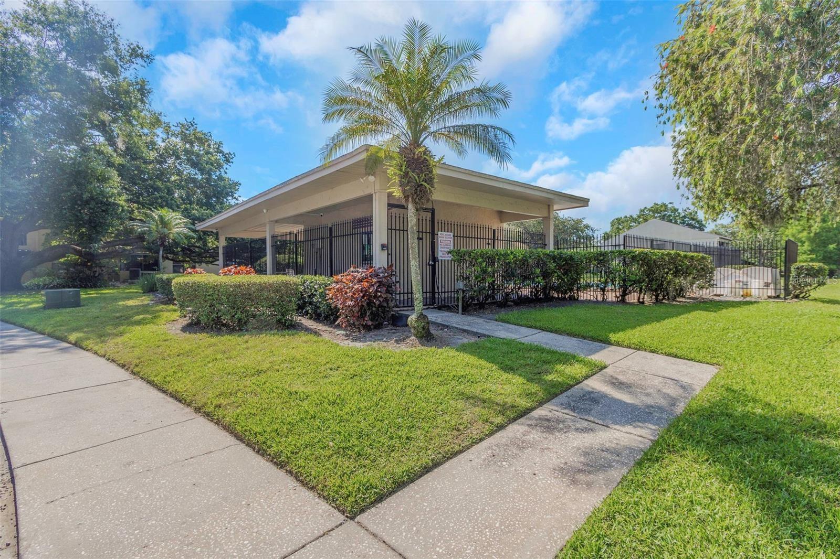
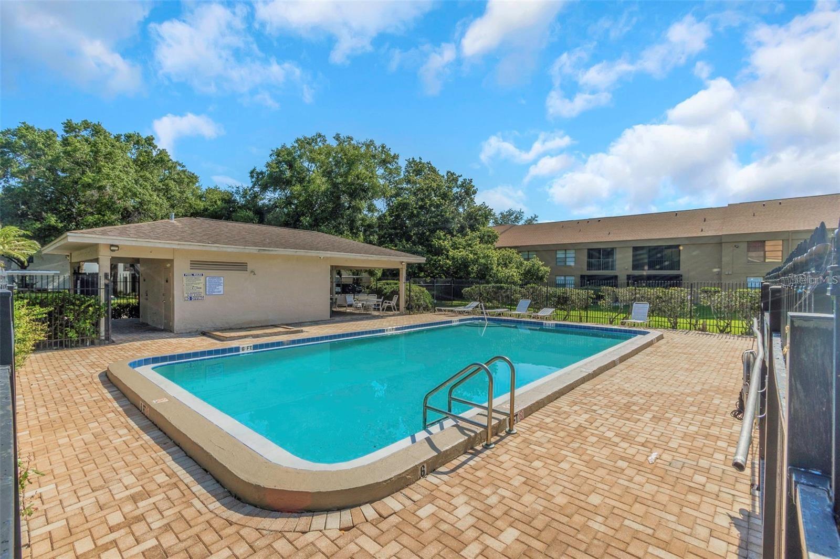
Virtually Staged. Step into comfort and convenience with this charming 2-bedroom, 2-bathroom condo in a gated riverfront community in Tampa. Thoughtfully updated and move-in ready, this home features an inviting open floor plan with abundant natural light and fresh modern touches throughout. The kitchen offers new appliances, ample cabinet space, and a seamless connection to the living area. Both bedrooms are spacious with plenty of closet storage, while the private balcony creates the perfect spot to relax and enjoy peaceful views. The community offers desirable amenities including a pool, clubhouse, gated entry, and beautifully maintained grounds. HOA fees include building insurance, roof and exterior maintenance, exterior lighting, security gates, pool and clubhouse access, trash service, and water, providing added convenience and peace of mind. Assigned parking is also available. Conveniently located near USF, Busch Gardens, shopping, dining, and major highways, this condo is an excellent opportunity for first-time buyers, downsizers, or investors. Come discover all this welcoming Tampa condo has to offer!
/u.realgeeks.media/seethelisting/BIRCH_LOGO.png)
Additional Information
- Taxes
- $1720
- Minimum Lease
- 1-2 Years
- HOA Payment Schedule
- Monthly
- Maintenance Includes
- Pool, Maintenance Grounds, Other, Recreational Facilities, Trash, Water
- Condo Fees
- $623
- Condo Fees Term
- Monthly
- Community Features
- Park, Pool, Sidewalks, No Deed Restriction
- Property Description
- Two Story
- Zoning
- RMC-20
- Interior Layout
- Eat-in Kitchen, High Ceilings, Kitchen/Family Room Combo, Living Room/Dining Room Combo, Open Floorplan, PrimaryBedroom Upstairs
- Interior Features
- Eat-in Kitchen, High Ceilings, Kitchen/Family Room Combo, Living Room/Dining Room Combo, Open Floorplan, PrimaryBedroom Upstairs
- Floor
- Laminate
- Appliances
- Dishwasher, Microwave, Range, Refrigerator
- Utilities
- Electricity Available, Sewer Available, Water Available
- Heating
- Central
- Air Conditioning
- Central Air
- Exterior Construction
- Frame
- Exterior Features
- Balcony, Sidewalk
- Roof
- Shingle
- Foundation
- Slab
- Pool
- Community
- Elementary School
- Robles-Hb
- Middle School
- Greco-Hb
- High School
- King-HB
- Pets
- Allowed
- Floor Number
- 2
- Flood Zone Code
- X
- Parcel ID
- U-28-28-19-1KW-000010-01022.0
- Legal Description
- RIVER OAKS CONDOMINIUM I PHASE 5 BLDG 10 UNIT 1022 TYPE CL .95% UNDIVIDED SHARES IN COMMON ELEMENTS EXPENSES AND SURPLUS
Listing courtesy of EXP REALTY LLC. 888-883-8509
Mortgage Calculator
StellarMLS is the source of this information via Internet Data Exchange Program. All listing information is deemed reliable but not guaranteed and should be independently verified through personal inspection by appropriate professionals. Listings displayed on this website may be subject to prior sale or removal from sale. Availability of any listing should always be independently verified. Listing information is provided for consumer personal, non-commercial use, solely to identify potential properties for potential purchase. All other use is strictly prohibited and may violate relevant federal and state law. Data last updated on