5007 Starboard Street, Haines City, FL 33844
- $328,999
- 4
- BD
- 3
- BA
- 1,920
- SqFt


- List Price
- $328,999
- Status
- Active
- Days on Market
- 77
- Price Change
- ▼ $1,000 1785463630
- MLS#
- S5150004
- Property Style
- Single Family
- Year Built
- 2024
- Bedrooms
- 4
- Bathrooms
- 3
- Baths Half
- 1
- Living Area
- 1,920
- Lot Size
- 4,604
- Acres
- 0.11
- Total Acreage
- 0 to less than 1/4
- Legal Subdivision Name
- Hammock Reserve Ph 3
- MLS Area Major
- Haines City/Grenelefe
Property Description
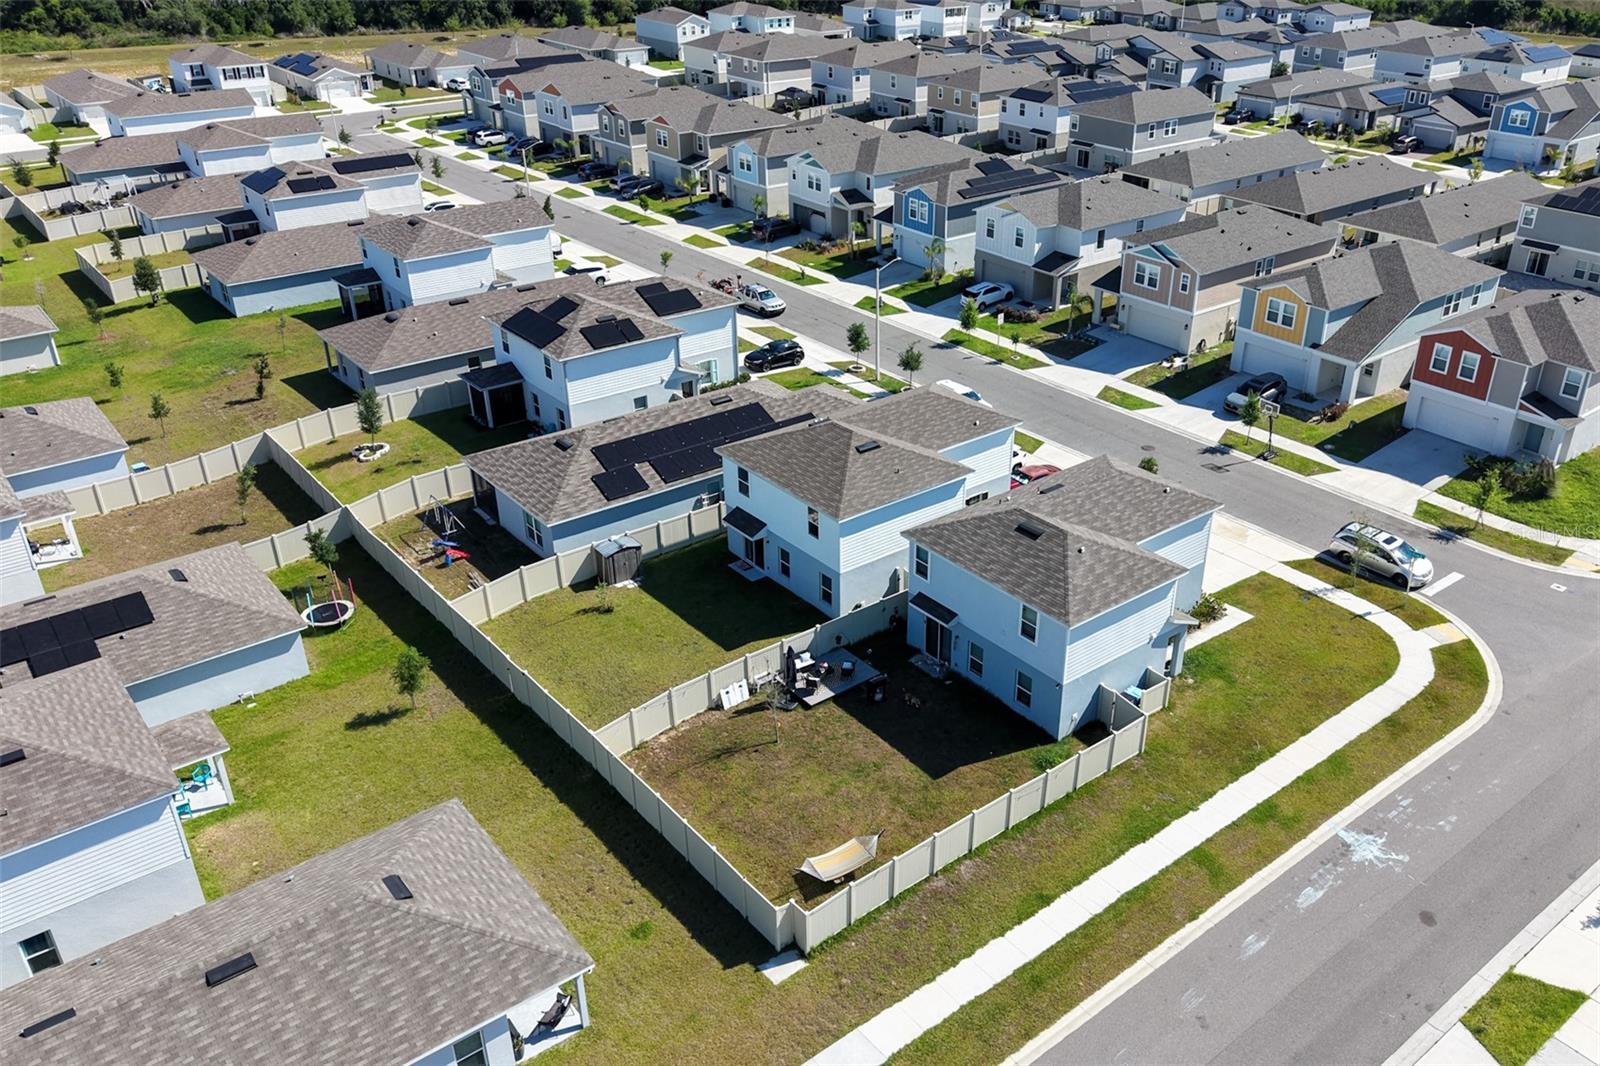
Located in the desirable Hammock Reserve community, residents get to enjoy resort-style amenities including a community pool, clubhouse, playground, and dog park, all for a LOW HOA and while being conveniently located near shopping, dining, schools, US-27, I-4, and Central Florida attractions. This 4-bedroom, 2.5-bath home offers approximately 1,920 square feet of thoughtfully designed living space and includes a lower rate ASSUMABLE LOAN on most of the remaining loan balance for qualified buyers. Contact the listing agent for additional details regarding the assumable loan. Additional highlights include EPOXY COATED garage floors, a paid-off WHOLE HOME WATER TREATMENT SYSTEM, an outdoor storage shed, and a HOME GYM INCLUDED with the sale. This move-in-ready home features an open-concept layout with spacious living and dining areas, a modern kitchen, and generously sized bedrooms. The FULLY FENCED backyard provides plenty of space for entertaining, relaxing, or enjoying the Florida weather. If you're looking for a newer home with valuable upgrades, outstanding community amenities, and the potential to assume a low-interest loan, this home is one you won't want to miss.
/u.realgeeks.media/seethelisting/BIRCH_LOGO.png)
Additional Information
- Taxes
- $6491
- Minimum Lease
- No Minimum
- HOA Fee
- $56
- HOA Payment Schedule
- Monthly
- Maintenance Includes
- Internet
- Community Features
- Dog Park, No Deed Restriction
- Property Description
- Two Story
- Interior Layout
- Ceiling Fans(s), Living Room/Dining Room Combo, Open Floorplan
- Interior Features
- Ceiling Fans(s), Living Room/Dining Room Combo, Open Floorplan
- Floor
- Carpet, Ceramic Tile
- Appliances
- Dishwasher, Freezer, Microwave, Range, Refrigerator
- Utilities
- Cable Available, Electricity Available, Phone Available, Public, Water Available
- Heating
- Central
- Air Conditioning
- Central Air
- Exterior Construction
- Stucco
- Exterior Features
- Dog Run, Garden, Playground
- Roof
- Shingle
- Foundation
- Slab
- Pool
- No Pool
- Garage Carport
- 2 Car Garage
- Garage Spaces
- 2
- Elementary School
- Dundee Elem
- Middle School
- Dundee Ridge Middle
- High School
- Ridge Community Senior High
- Pets
- Allowed
- Flood Zone Code
- X
- Parcel ID
- 26-27-24-489504-008020
- Legal Description
- HAMMOCK RESERVE PHASE 3 PB 196 PGS 8-18 BLOCK 8 LOT 2
Listing courtesy of KELLER WILLIAMS LEGACY REALTY. murraycoleman@kw.com
Mortgage Calculator
StellarMLS is the source of this information via Internet Data Exchange Program. All listing information is deemed reliable but not guaranteed and should be independently verified through personal inspection by appropriate professionals. Listings displayed on this website may be subject to prior sale or removal from sale. Availability of any listing should always be independently verified. Listing information is provided for consumer personal, non-commercial use, solely to identify potential properties for potential purchase. All other use is strictly prohibited and may violate relevant federal and state law. Data last updated on