2826 Waterlily Way, Kissimmee, FL 34759
- $368,000
- 5
- BD
- 3
- BA
- 2,447
- SqFt






- List Price
- $368,000
- Status
- Active
- Days on Market
- 85
- Price Change
- ▼ $1,000 1783099455
- MLS#
- S5149241
- Property Style
- Single Family
- Year Built
- 2024
- Bedrooms
- 5
- Bathrooms
- 3
- Living Area
- 2,447
- Lot Size
- 5,401
- Acres
- 0.12
- Total Acreage
- 0 to less than 1/4
- Legal Subdivision Name
- Lake Deer Estates
- MLS Area Major
- Kissimmee / Poinciana
Property Description
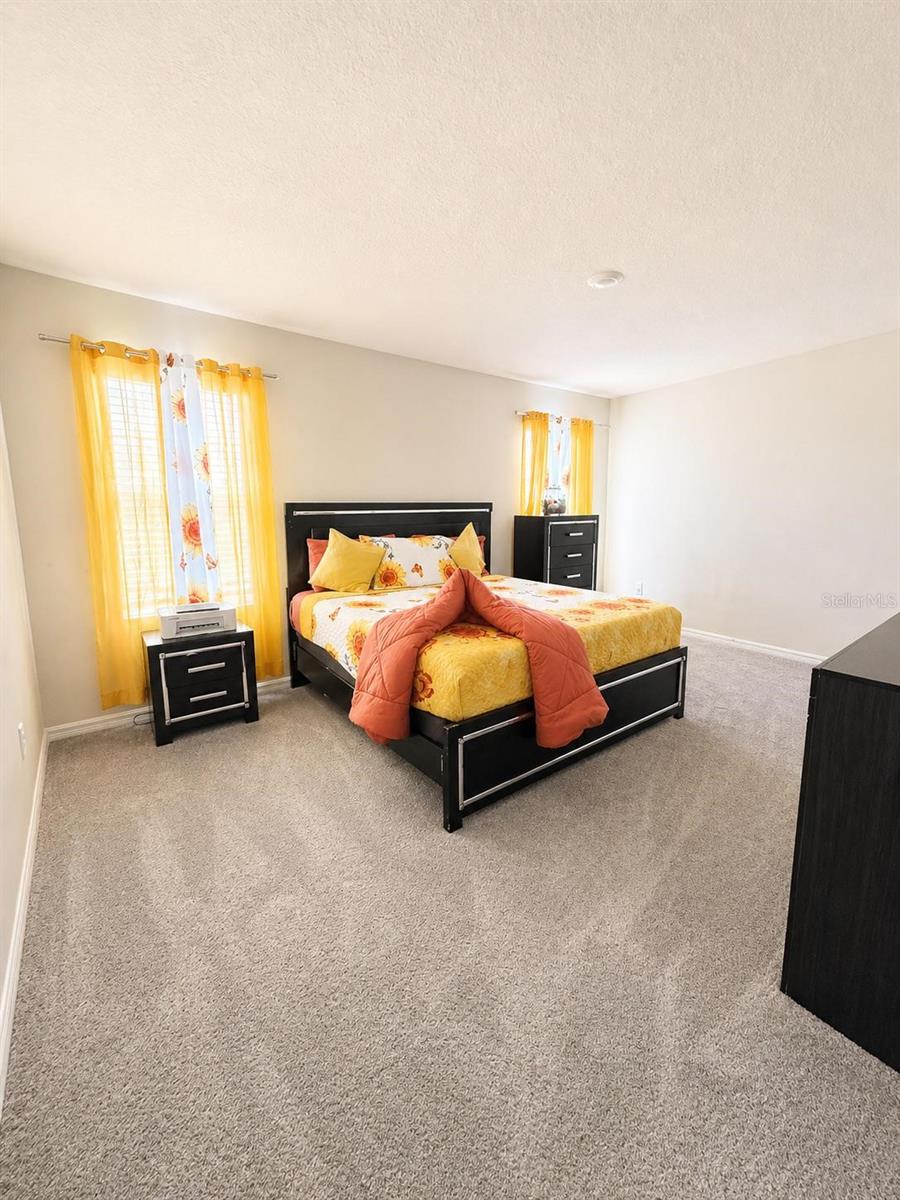
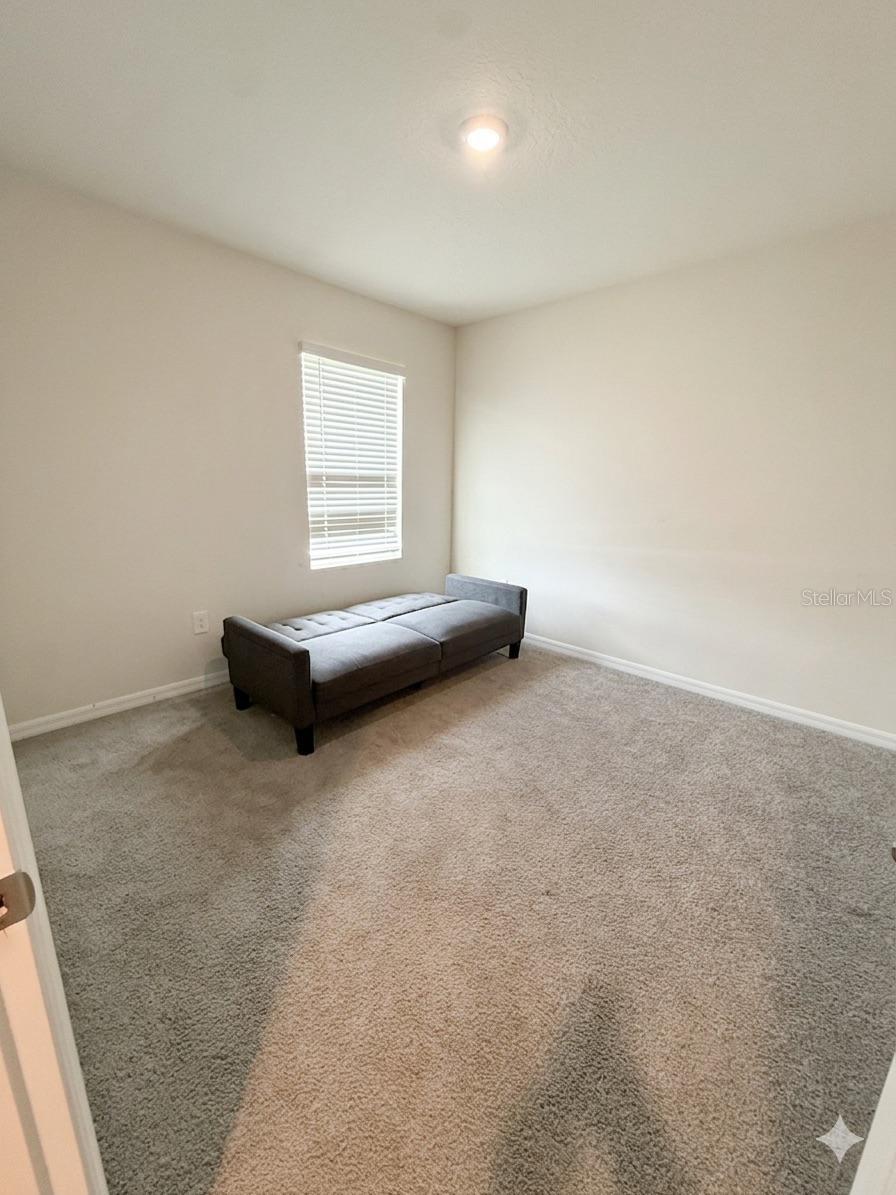
Motivated Seller! Stunning 2024 New Construction with Rare Floor Plan & Massive Yard! Welcome home to this sprawling, 5-bedroom, 3-bathroom two-story masterpiece built in 2024. Offering the perfect blend of modern design and functional living, this spacious home is completely move-in ready and priced to sell. The Perfect Layout: Enjoy ultimate flexibility with a coveted bedroom and full bathroom located on the first floor—ideal for guests, in-laws, or a private home office. Upper-Level Oasis: Upstairs, you'll find four additional generously sized bedrooms, including a massive master suite, and two more full bathrooms. Huge Backyard: Step outside to an expansive, oversized backyard with endless potential. Whether you dream of a private pool, an outdoor kitchen, or the ultimate playground, this massive lot can host it all. Pristine & Modern: Enjoy all the perks of a brand-new construction home, including energy-efficient features and peace of mind for years to come.
/u.realgeeks.media/seethelisting/BIRCH_LOGO.png)
Additional Information
- Taxes
- $6768
- Taxes
- $2,481
- Minimum Lease
- 8-12 Months
- HOA Fee
- $120
- HOA Payment Schedule
- Monthly
- Maintenance Includes
- Cable TV, Internet
- Community Features
- Street Lights, No Deed Restriction
- Property Description
- Two Story
- Interior Layout
- Open Floorplan, Solid Wood Cabinets, Stone Counters, Thermostat, Walk-In Closet(s)
- Interior Features
- Open Floorplan, Solid Wood Cabinets, Stone Counters, Thermostat, Walk-In Closet(s)
- Floor
- Carpet, Ceramic Tile
- Appliances
- Dishwasher, Disposal, Dryer, Electric Water Heater, Microwave, Range, Refrigerator
- Utilities
- Cable Available, Fiber Optics, Phone Available, Public, Sewer Connected, Underground Utilities, Water Connected
- Heating
- Central, Electric
- Air Conditioning
- Central Air
- Exterior Construction
- Block, Stucco
- Exterior Features
- Sidewalk, Sliding Doors
- Roof
- Shingle
- Foundation
- Slab
- Pool
- No Pool
- Garage Carport
- 2 Car Garage
- Garage Spaces
- 2
- Elementary School
- Sandhill Elem
- Middle School
- Lake Marion Creek Middle
- High School
- Haines City Senior High
- Pets
- Allowed
- Flood Zone Code
- X
- Parcel ID
- 28-28-22-935720-002330
- Legal Description
- LAKE DEER ESTATES PB 199 PG 19-27 LOT 233
Listing courtesy of LPT REALTY, LLC. 877-366-2213
Mortgage Calculator
StellarMLS is the source of this information via Internet Data Exchange Program. All listing information is deemed reliable but not guaranteed and should be independently verified through personal inspection by appropriate professionals. Listings displayed on this website may be subject to prior sale or removal from sale. Availability of any listing should always be independently verified. Listing information is provided for consumer personal, non-commercial use, solely to identify potential properties for potential purchase. All other use is strictly prohibited and may violate relevant federal and state law. Data last updated on