10649 Pictorial Park Drive, Tampa, FL 33647
- $699,999
- 5
- BD
- 4
- BA
- 4,129
- SqFt






- List Price
- $699,999
- Status
- Active
- Days on Market
- 0
- MLS#
- O6437502
- Property Style
- Single Family
- Architectural Style
- Traditional
- Year Built
- 2013
- Bedrooms
- 5
- Bathrooms
- 4
- Baths Half
- 1
- Living Area
- 4,129
- Lot Size
- 5,800
- Acres
- 0.13
- Total Acreage
- 0 to less than 1/4
- Legal Subdivision Name
- Easton Park Ph 3
- MLS Area Major
- Tampa / Tampa Palms
Property Description
Welcome to this spacious single-family home in Tampa, FL, offering 6 bedrooms and 4 bathrooms across approximately 4,190 square feet. Built in 2012, it’s set up for comfortable, flexible living, with plenty of room to spread out and a layout that works well for everyday routines. Enjoy the convenience of a 2-car garage for parking and added storage. With its generous square footage and multiple bathrooms, there’s room to arrange bedrooms, work areas, or guest space in a way that fits how you live. The home’s location places you near everyday conveniences and major routes, making it easier to handle daily errands while still having the space you want at home.
/u.realgeeks.media/seethelisting/BIRCH_LOGO.png)
Additional Information
- Taxes
- $12575
- Taxes
- $1,663
- Minimum Lease
- 8-12 Months
- HOA Fee
- $106
- HOA Payment Schedule
- Monthly
- Maintenance Includes
- Cable TV, Internet
- Location
- Paved
- Community Features
- Deed Restrictions, Playground
- Property Description
- Two Story
- Zoning
- PD-A
- Interior Layout
- Ceiling Fans(s), Eat-in Kitchen, High Ceilings, Kitchen/Family Room Combo, Open Floorplan, Primary Bedroom Main Floor, Solid Surface Counters, Stone Counters, Thermostat, Walk-In Closet(s)
- Interior Features
- Ceiling Fans(s), Eat-in Kitchen, High Ceilings, Kitchen/Family Room Combo, Open Floorplan, Primary Bedroom Main Floor, Solid Surface Counters, Stone Counters, Thermostat, Walk-In Closet(s)
- Floor
- Carpet, Ceramic Tile
- Appliances
- Dishwasher, Electric Water Heater, Microwave, Range, Refrigerator
- Utilities
- Cable Available, Cable Connected, Electricity Connected, Public, Sewer Connected, Water Connected
- Heating
- Electric
- Air Conditioning
- Central Air
- Exterior Construction
- Block, Stucco, Frame
- Exterior Features
- Rain Gutters, Sidewalk
- Roof
- Shingle
- Foundation
- Slab
- Pool
- Private
- Pool Type
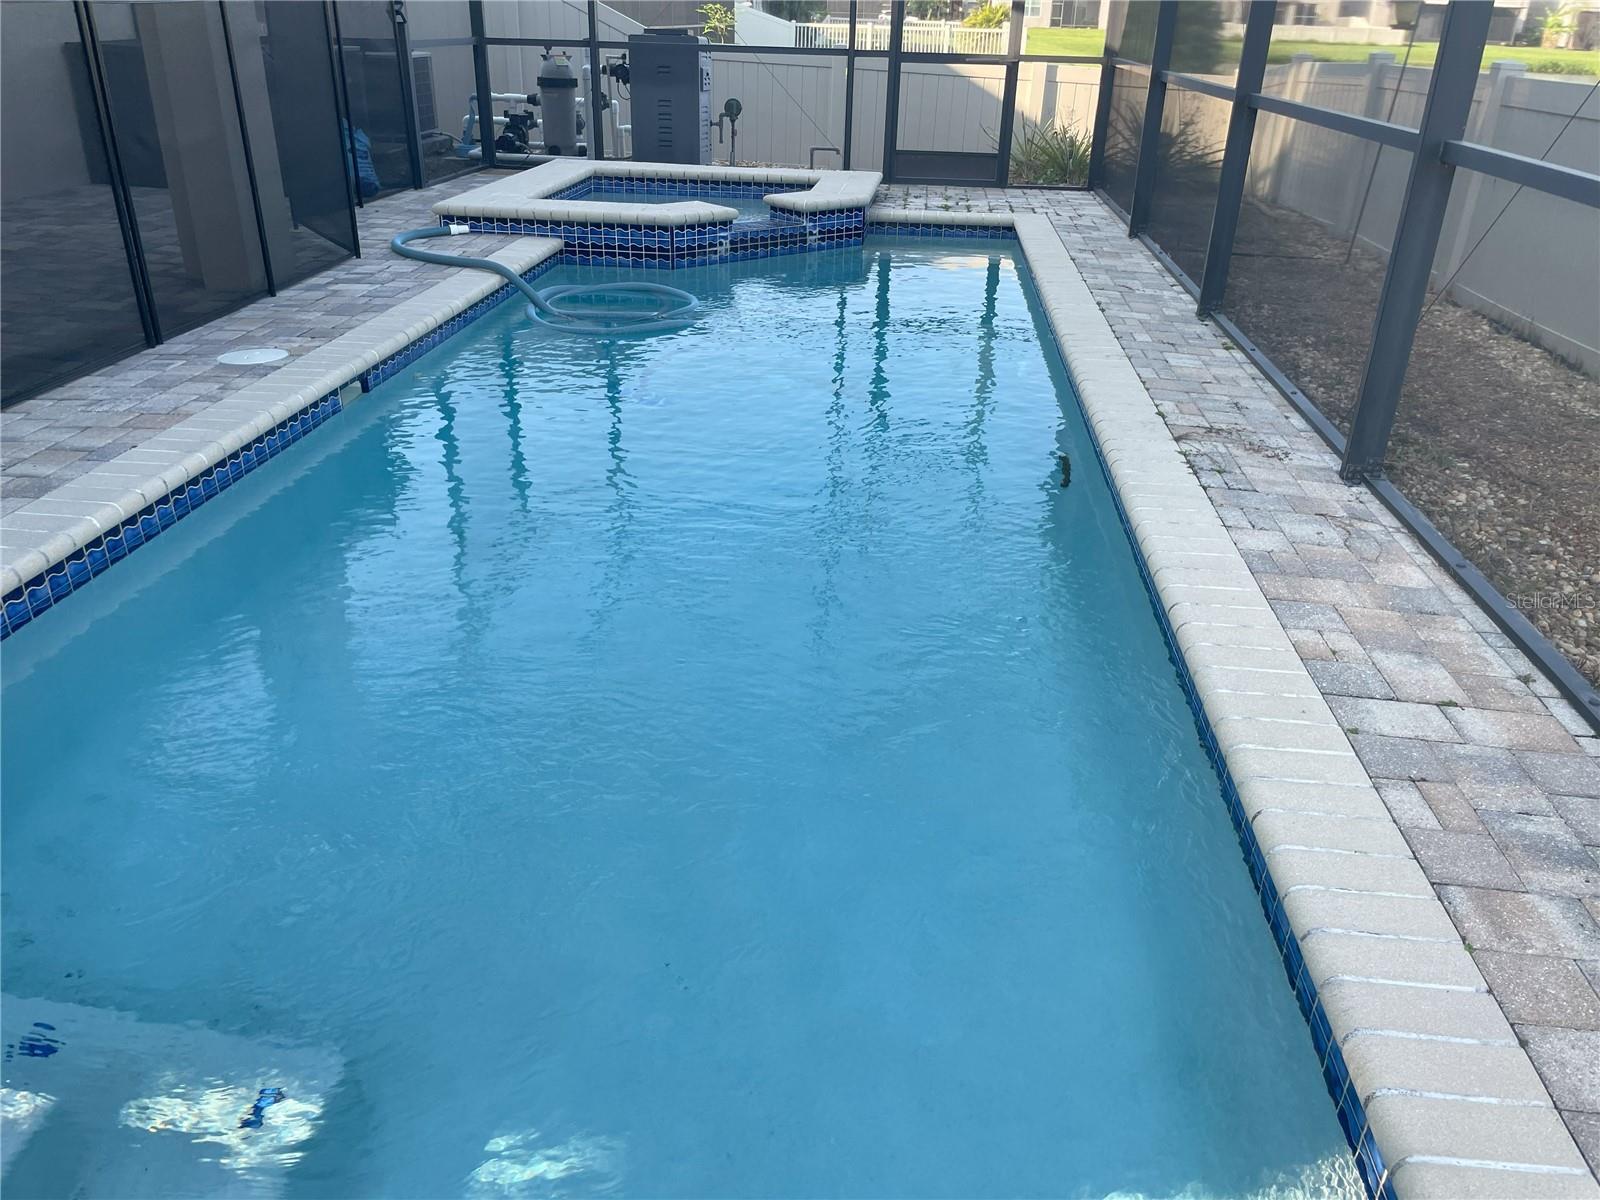
- Gunite, Heated, In Ground, Salt Water, Screen Enclosure
- Garage Carport
- 2 Car Garage
- Garage Spaces
- 2
- Elementary School
- Heritage-Hb
- Middle School
- Benito-Hb
- High School
- Wharton-HB
- Water View
- Pond
- Water Frontage
- Pond
- Pets
- Allowed
- Flood Zone Code
- X
- Parcel ID
- A-02-27-20-9GK-000016-00020.0
- Legal Description
- EASTON PARK PHASE 3 LOT 20 BLOCK 16
Listing courtesy of AXEN REALTY, LLC. 818-932-8800
Mortgage Calculator
StellarMLS is the source of this information via Internet Data Exchange Program. All listing information is deemed reliable but not guaranteed and should be independently verified through personal inspection by appropriate professionals. Listings displayed on this website may be subject to prior sale or removal from sale. Availability of any listing should always be independently verified. Listing information is provided for consumer personal, non-commercial use, solely to identify potential properties for potential purchase. All other use is strictly prohibited and may violate relevant federal and state law. Data last updated on